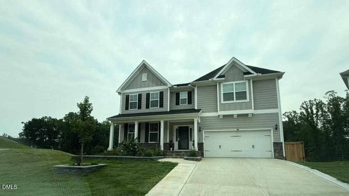
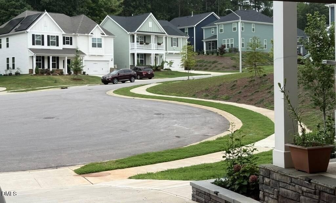
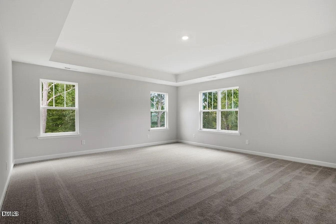
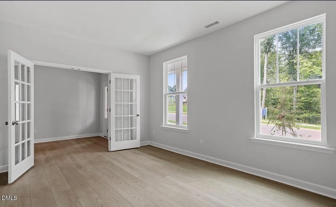
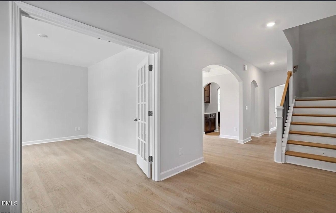
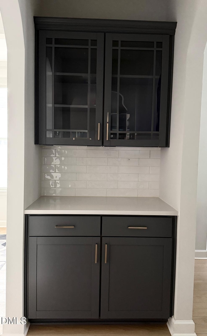
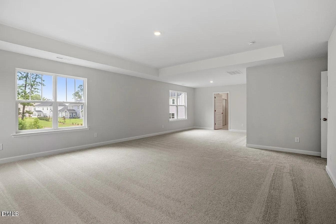
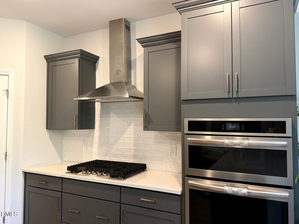
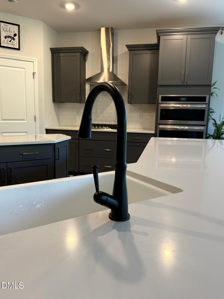
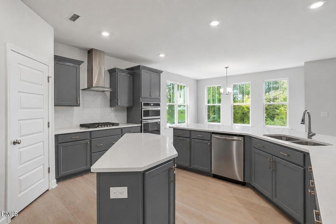
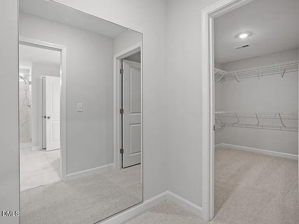
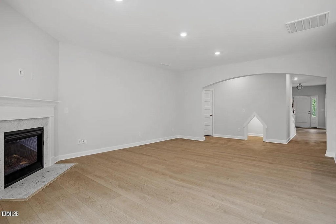
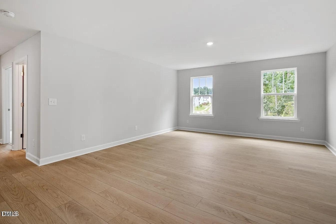
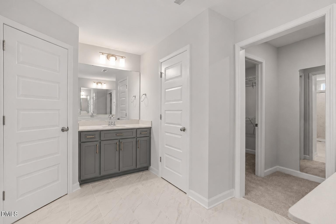
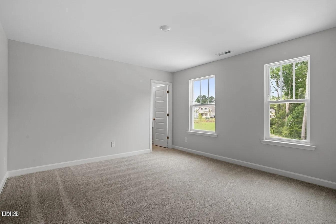
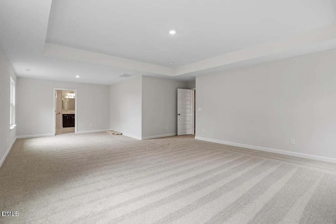
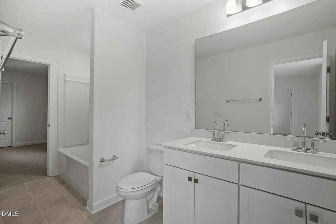
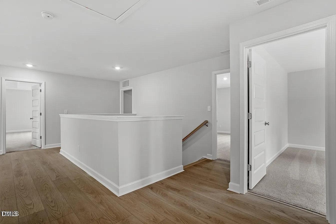
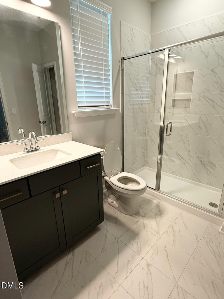
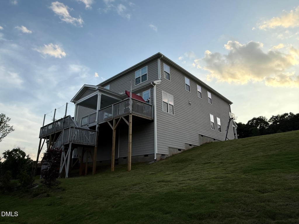
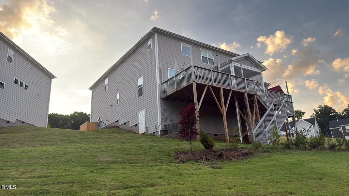
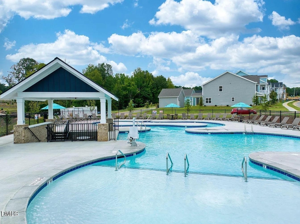
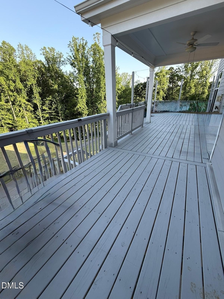
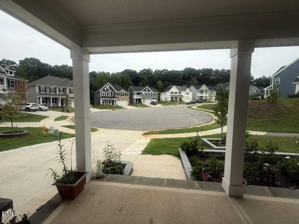
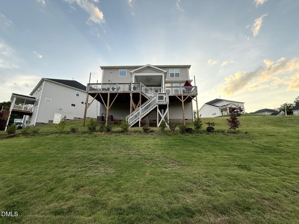
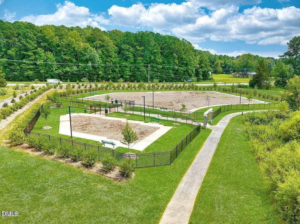
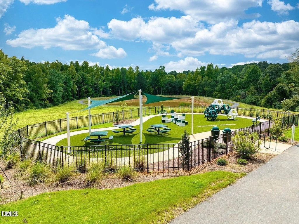
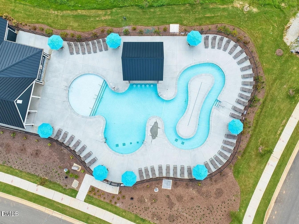
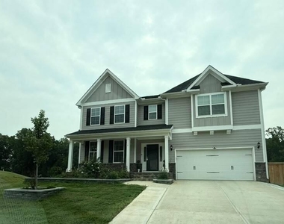
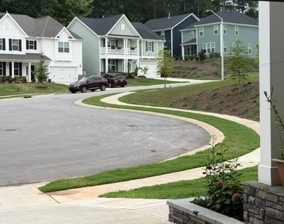
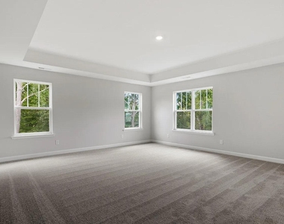
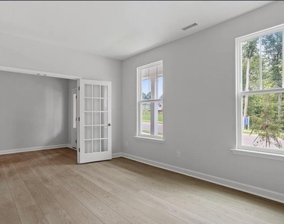
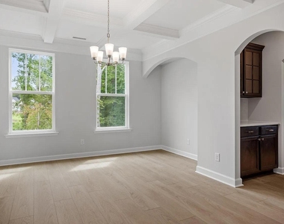
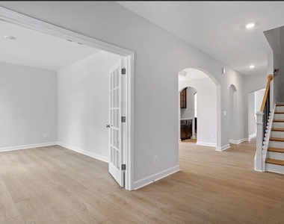
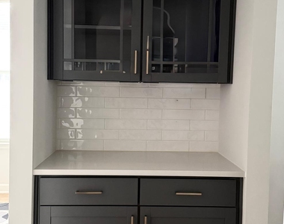
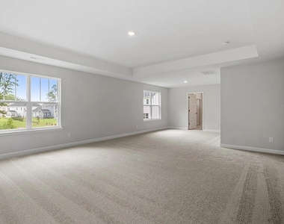
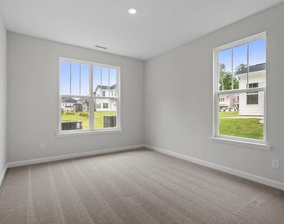
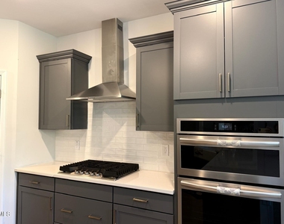
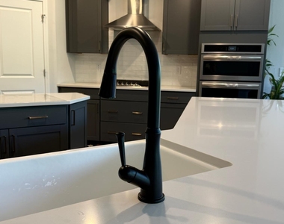
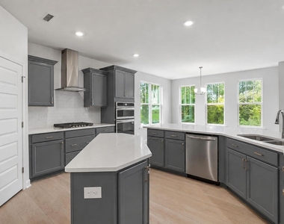
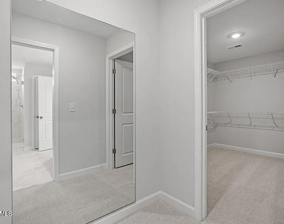
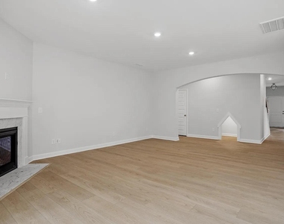
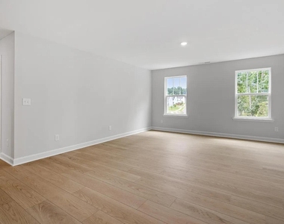
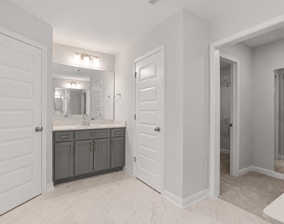
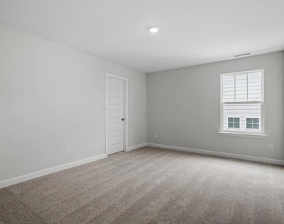
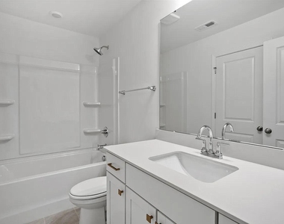
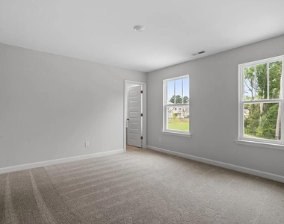
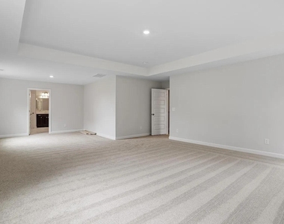
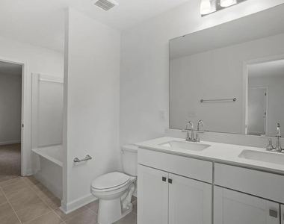
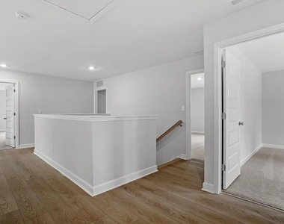
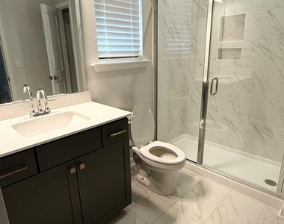
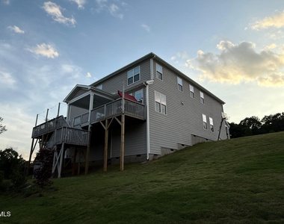
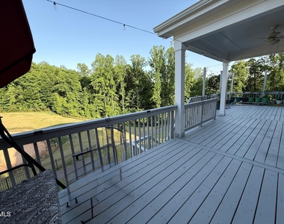
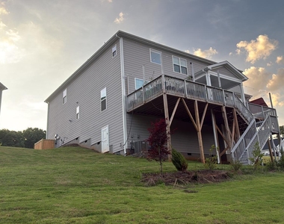
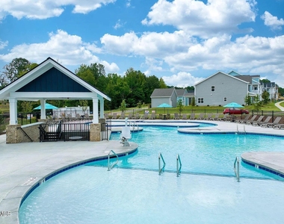
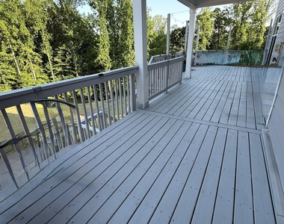
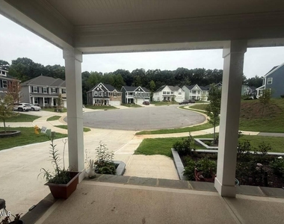
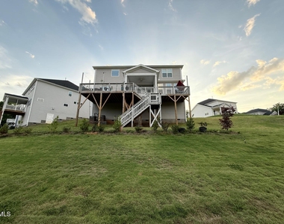
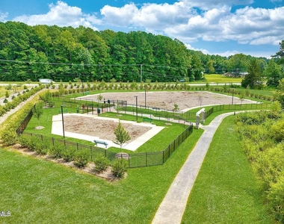
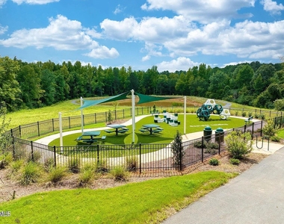
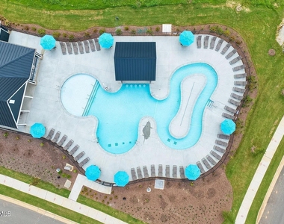
Welcome to the Stunning Yates Floor Plan Welcome to the Yates, one of our most popular and highly sought-after floor plans, offering the perfect blend of elegance, comfort, and functionality. This impressive home features 5 spacious bedrooms, 4 full bathrooms, and a large open loft, providing plenty of room for everyday living, entertaining, and relaxation. As you enter, the grand foyer welcomes you with soaring ceilings and an elegant arched doorway, creating an inviting first impression. At the front of the home, a spacious private office with French doors offers the perfect setting for working from home or studying. Just beyond the foyer, the beautiful formal dining room features coffered ceilings, making it an ideal space for family dinners and entertaining guests. The heart of the home is the gourmet kitchen, thoughtfully designed for both cooking and entertaining. A large center island, abundant cabinetry, and generous counter space provide everything you need for hosting gatherings or enjoying casual family meals. The kitchen opens to the cozy great room, featuring a corner gas-log fireplace-the perfect spot to relax on cool fall and winter evenings. The first floor also includes a private guest suite with a spacious walk-in closet, offering comfort and privacy for overnight guests or family members. Upstairs, you'll find three generously sized secondary bedrooms, each with a walk-in closet and convenient access to bathrooms. A spacious open loft provides additional flexible living space-perfect for a media room, playroom, home office, or relaxation area. The primary suite is a true retreat, featuring a spacious bedroom, a comfortable sitting area, and two walk-in closets. The luxurious en suite bathroom offers a spa-like experience with a relaxing soaking tub and a separate walk-in shower. With thoughtful details throughout, generous living spaces, and an exceptional layout, the Yates is designed to meet the needs of today's modern lifestyle while providing timeless style and comfort. Come experience the Yates and discover why this floor plan is so highly sought after! HOME & COMMUNITY HIGHLIGHTS: • 5 Bedrooms / 4 Full Bathrooms • First-Floor Guest Suite • Private Office with French Doors • Gourmet Kitchen with Large Island • Spacious Great Room with Gas Fireplace • Large Upstairs Loft • Luxurious Primary Suite with Sitting Area • Huge ~500 Sq. Ft. Private Wood-Facing Deck • Beautiful Wooded/Natural View • Finished Garage with Colored Epoxy Flooring • Custom Garage Cabinets • Installed EV Charger • Custom Stone Landscaping • Extended Concrete Outdoor Area • Large Basement-Like Crawl Space for Storage • Beautiful Community Swimming Pool • Pet-Friendly Community • Several Community Pet Parks • Conveniently Located Near Multiple Magnet School Options Spacious, private, beautifully maintained, and loaded with premium upgrades and community amenities-this is not your typical rental home. Schedule a showing and experience everything this exceptional property has to offer
AMENITIES
Attached Garage
Fireplace
Laundry In Unit
Private Outdoor Space
Dishwasher
Parking Space
Home Office
ADDITIONAL INFORMATION
Interior
Bathroom Information
Full Bathrooms: 4
Interior Information
Interior Features: Beamed Ceilings, Chandelier, Coffered Ceiling(s), Crown Molding, Double Vanity, Kitchen Island, Recessed Lighting, Stone Counters, Tray Ceiling(s)
Appliances: Cooktop, Dishwasher, Double Oven, Gas Cooktop, Oven, Range Hood, Refrigerator, Self Cleaning Oven, Smart Appliance(s), Trash Compactor, Washer, Water Heater, Wall Oven
The manager has not yet mailed us a photo copy of his or her government identification and proof or property ownership.
▼
Manager has not logged in recently
▼
Manager does not yet have user reviews
RENTHOP DESCRIPTION
The apartment is a unit offered at a monthly price of $3,745. The person posting the listing did not specify that any pets were allowed. It may be the case that pets are ok and the manager simply has not yet filled out all the details. The kitchen conveniently includes a dishwasher.
We have 34 photos of this particular unit, building, and surrounding areas.
We found some very similar listings nearby
Select those you'd like to message
Your messages have been sent!
Check Availability
By selecting Check Availability, you agree that RentHop and real estate professionals may call or text you about your inquiry. Message/data rates may apply. Terms & Privacy. California Privacy Notice











 Your Privacy Choices
