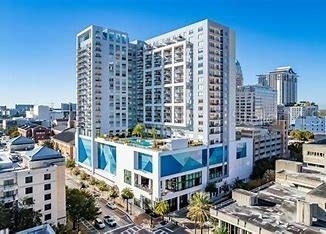
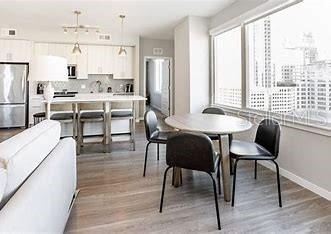
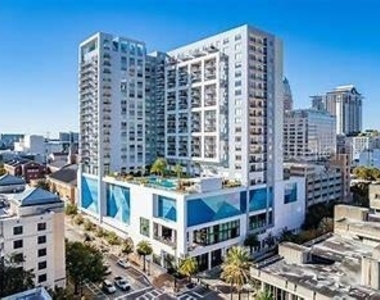
Experience elevated lakefront living at Mondrian on Lake Eola, one of Downtown Orlando's most iconic high-rise addresses. Perfectly positioned overlooking Lake Eola Park, this exceptional three-bedroom residence offers wide, sweeping views of the downtown skyline and shimmering lake waters, a breathtaking backdrop from sunrise to city-lit evenings.
Residence Features
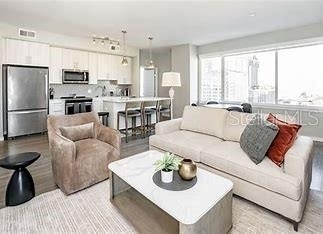
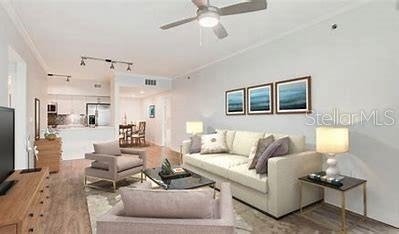
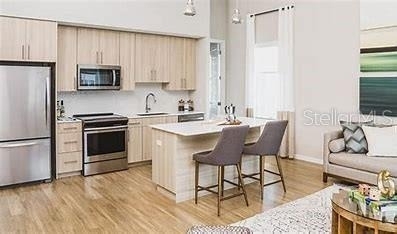
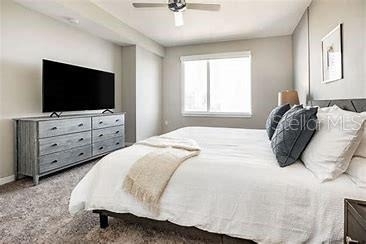
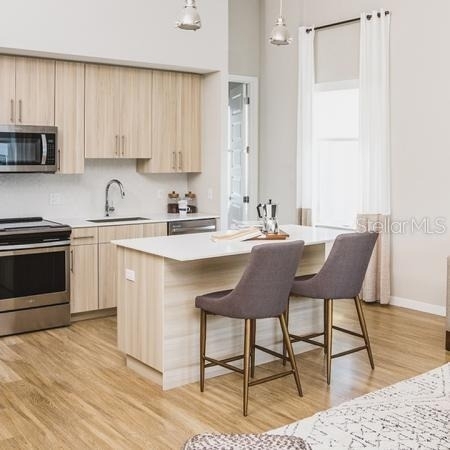
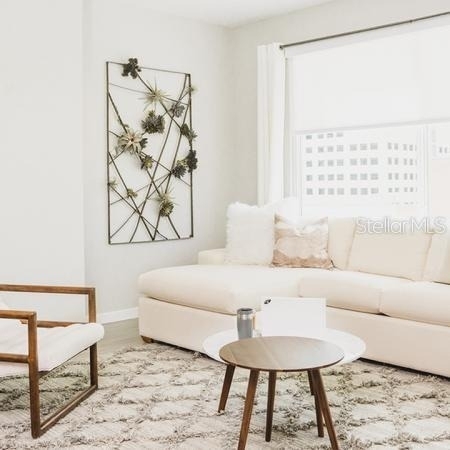
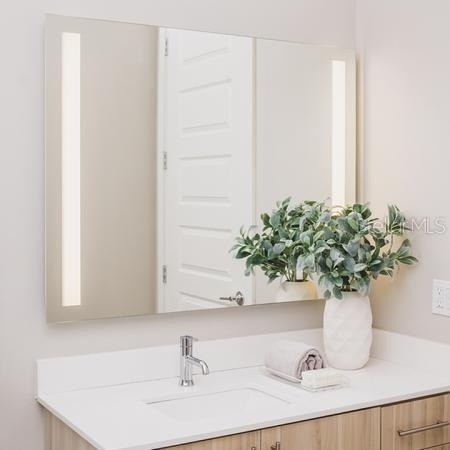
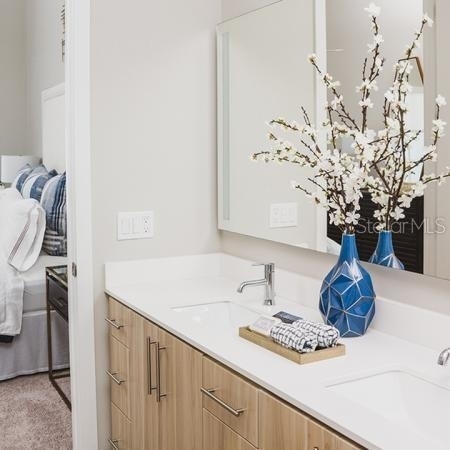
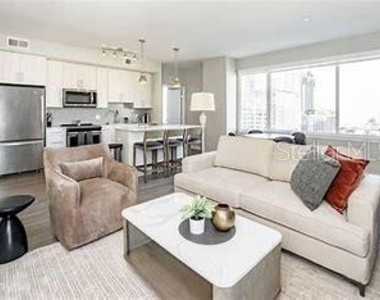
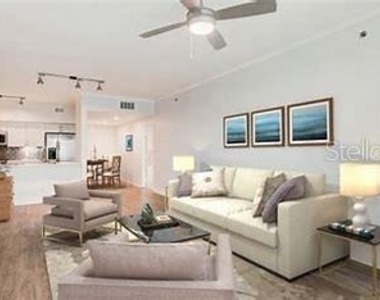
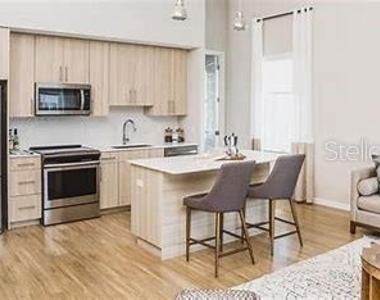
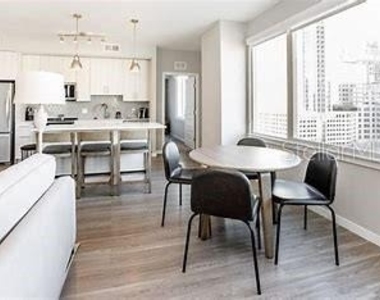
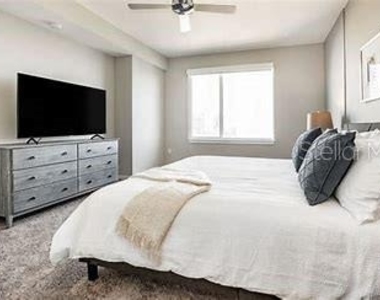
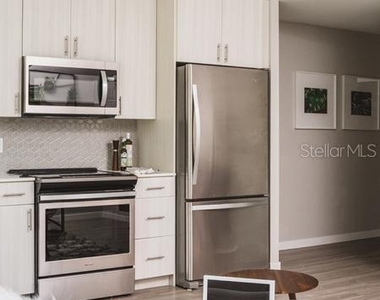
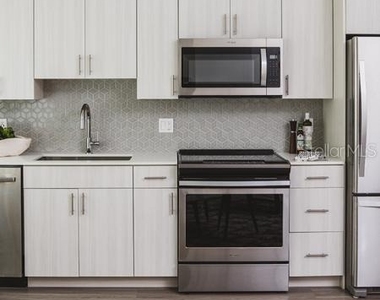
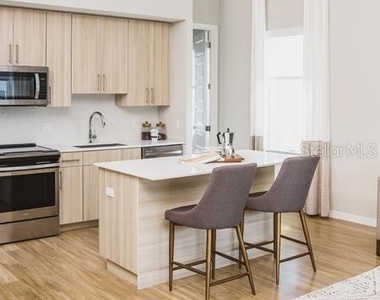
This thoughtfully designed three-bedroom home blends modern sophistication with effortless comfort. Expansive windows with custom solar shades frame panoramic lake and skyline views, filling the residence with natural light. Contemporary interiors showcase:
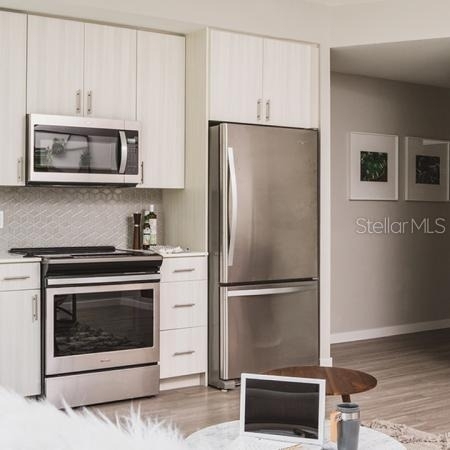
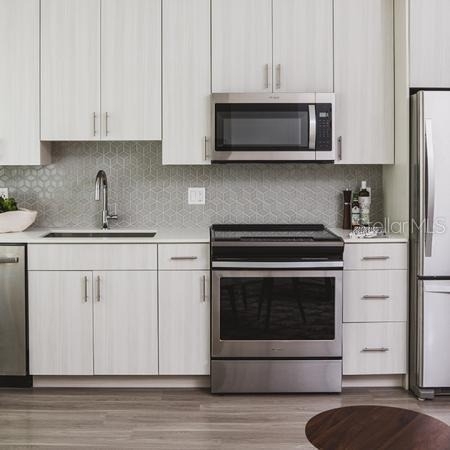
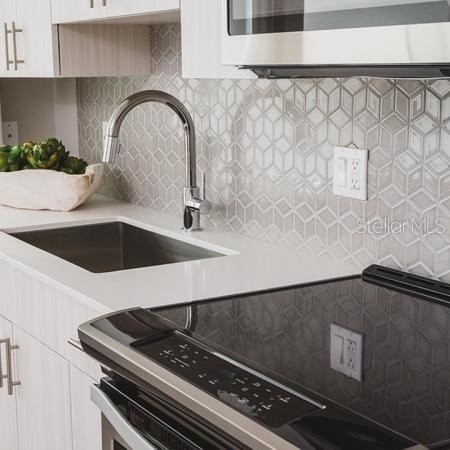
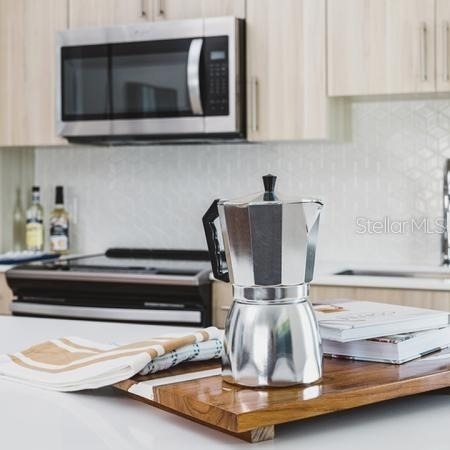
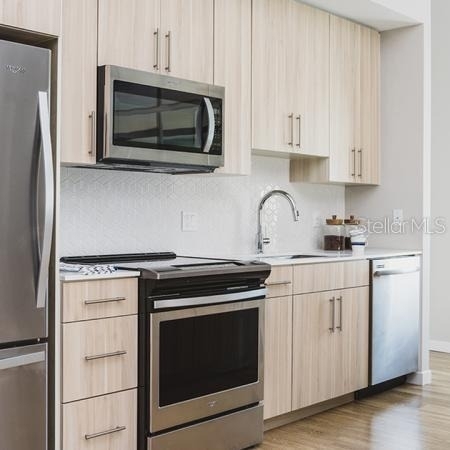
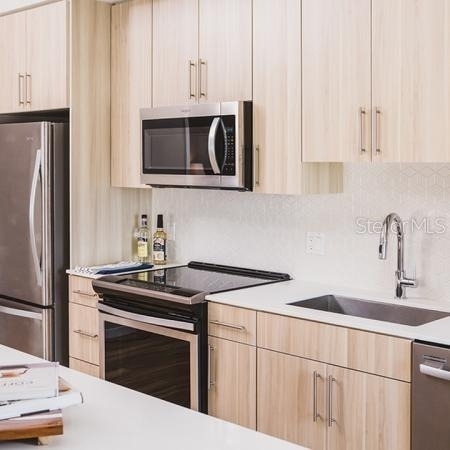
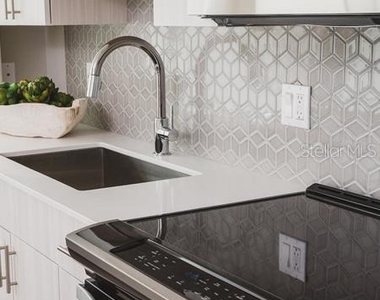
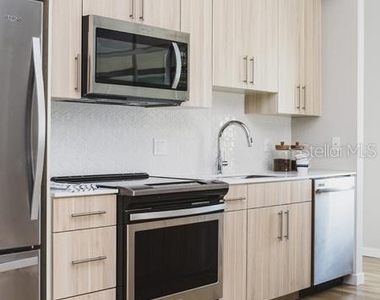
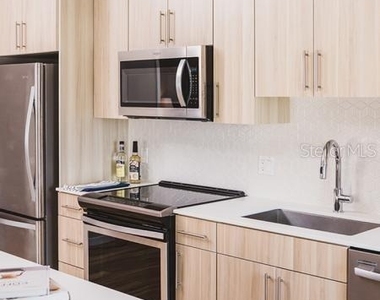
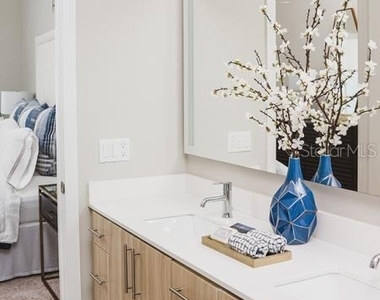
Quartz countertops and designer tile backsplash
Stainless steel appliance package with French door refrigerator
Custom 42" cabinetry with designer finish options
Wood-inspired vinyl plank flooring
Smart home technology
Spacious walk-in closets
Private balcony with water views
Built-in workspace (select homes)
Stacked washer and dryer
Soaring ceilings and connected USB ports
The open-concept layout creates an ideal setting for entertaining while maintaining refined, functional living spaces designed for today's urban professional.
Club-Inspired Community Amenities
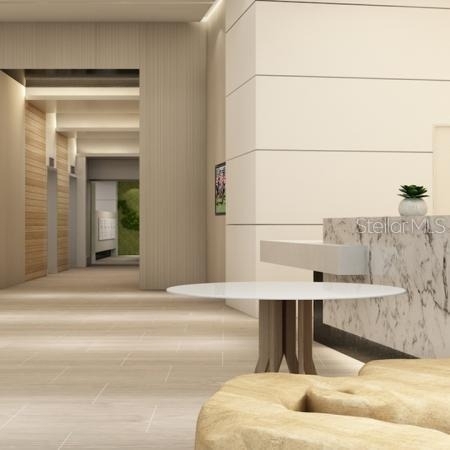
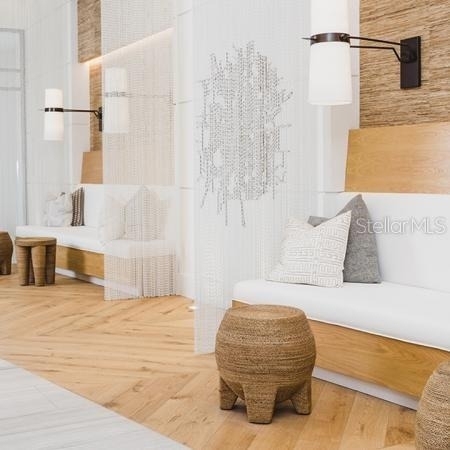
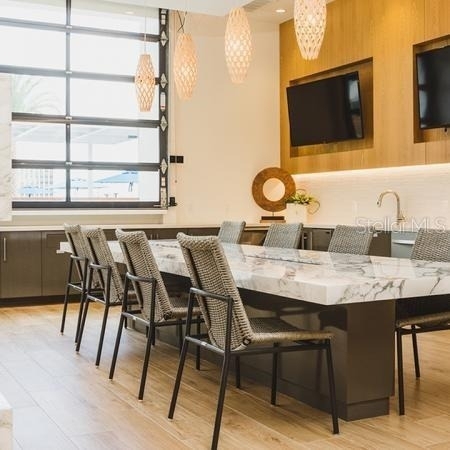
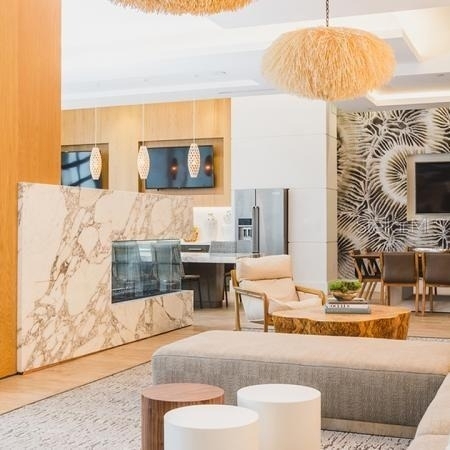
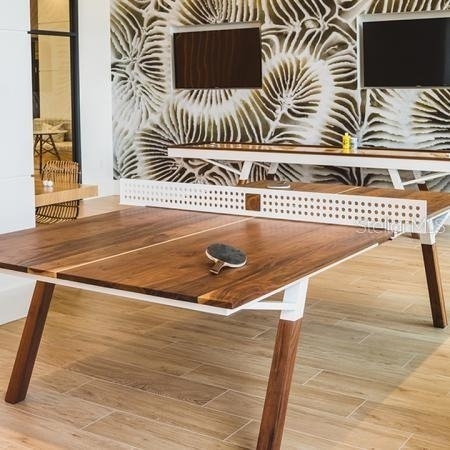
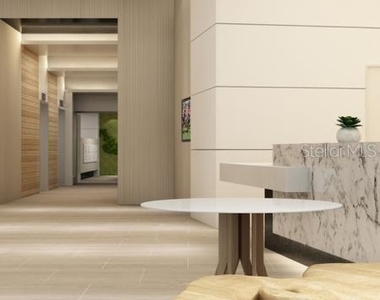
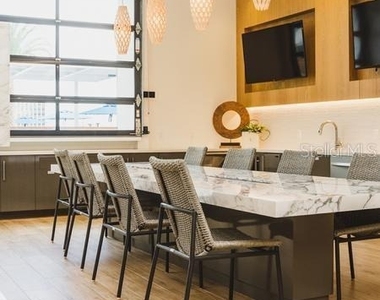
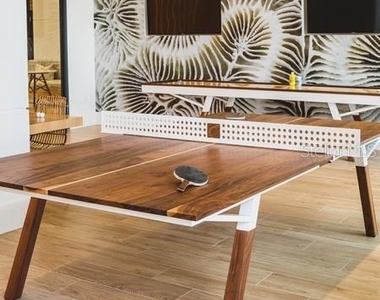
Mondrian delivers a true resort-style experience with an exclusive collection of amenities, including:
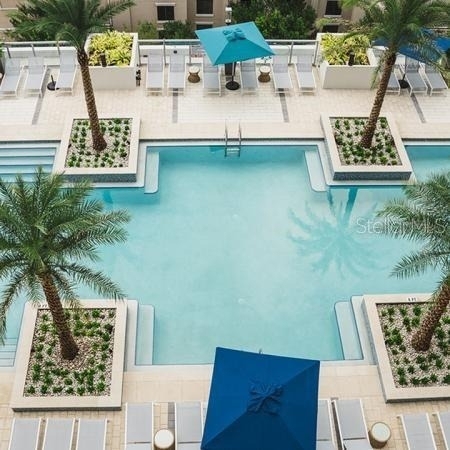
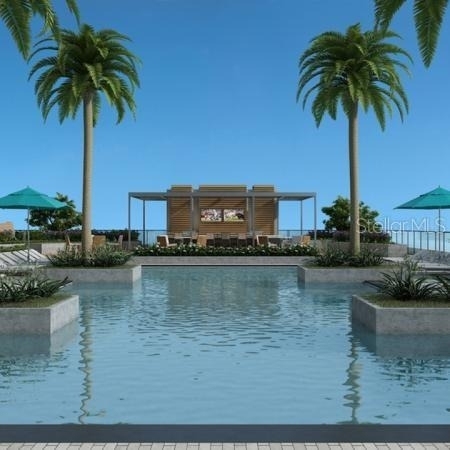
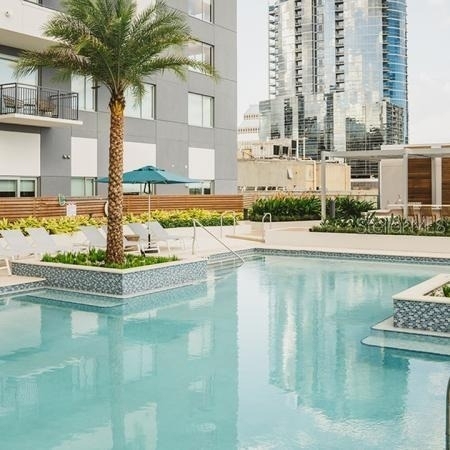
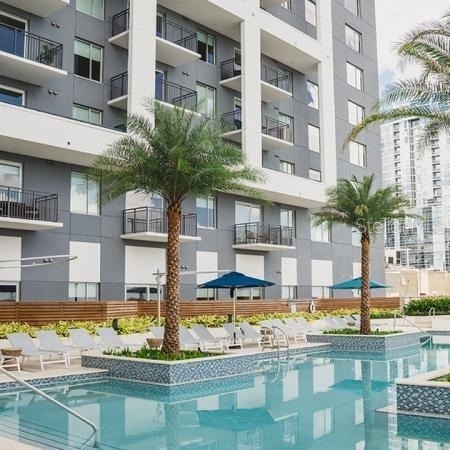
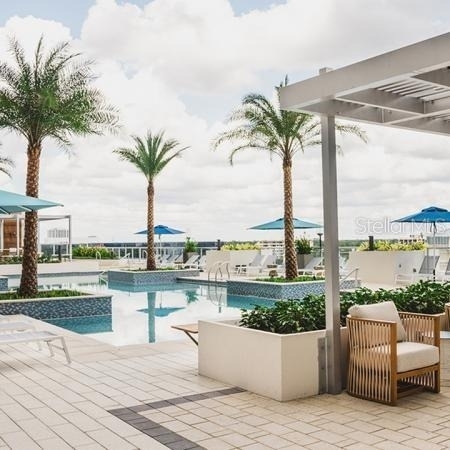
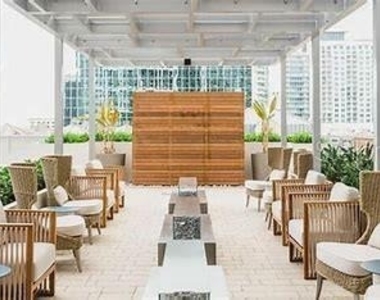
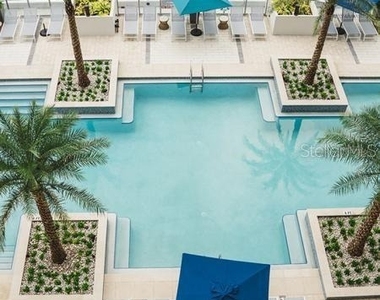
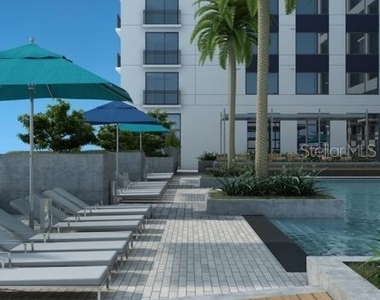
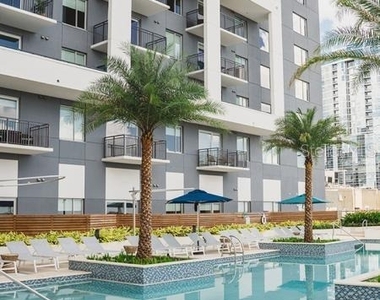
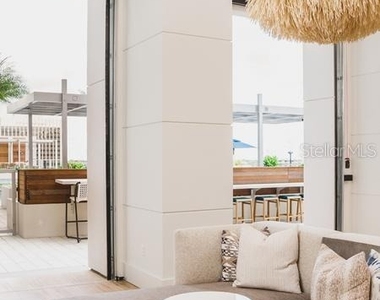
Resort-inspired saltwater lounge pool with elevated sundeck
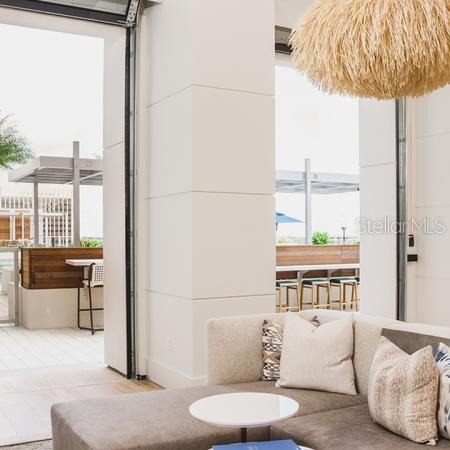
Poolside tiki bar and wading pool
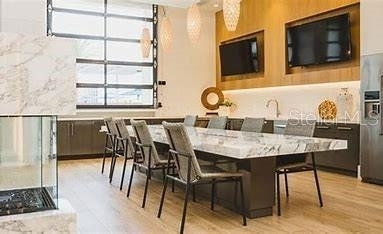
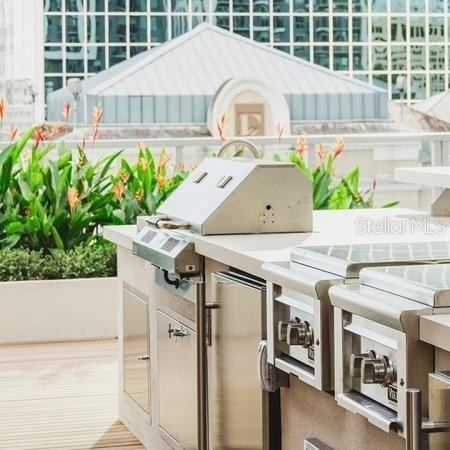
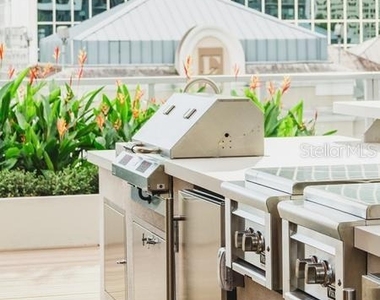
Fully equipped outdoor entertainment kitchen & bar
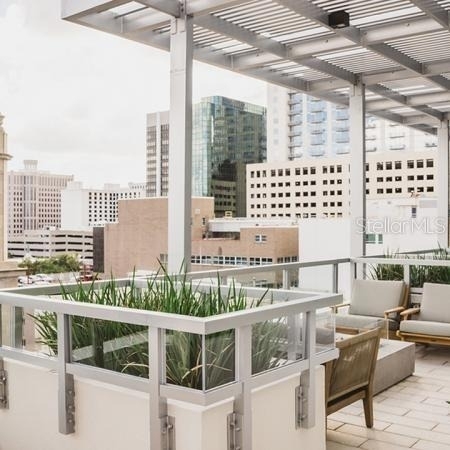
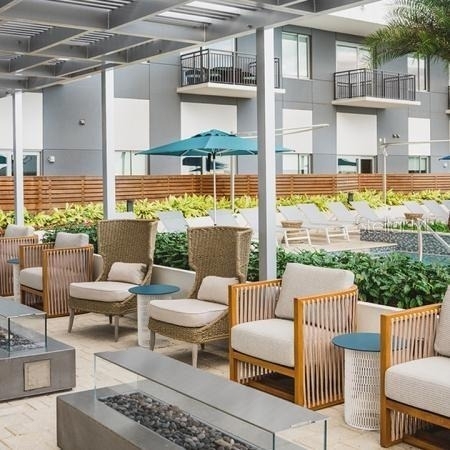
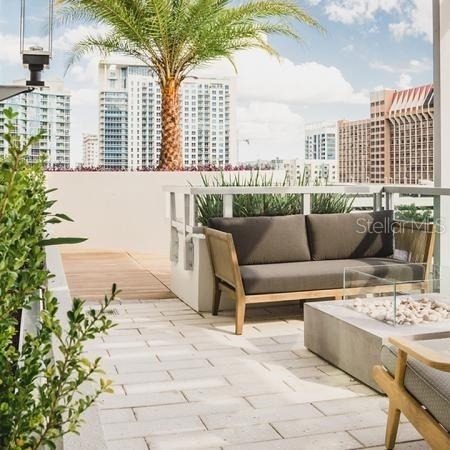
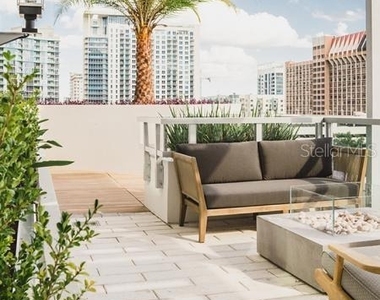
Private firepit lounge and rooftop garden
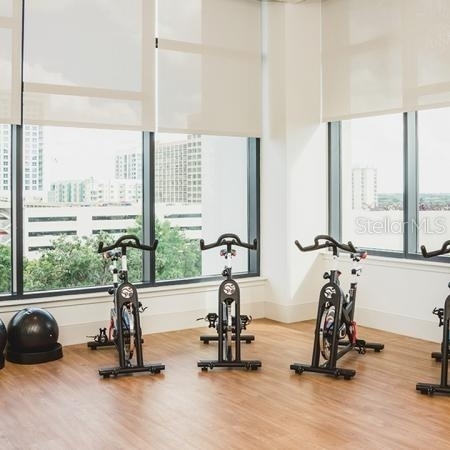
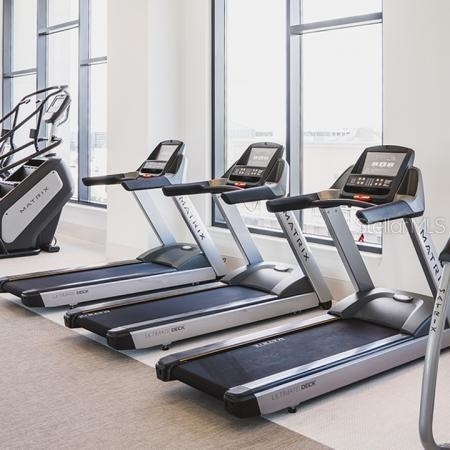
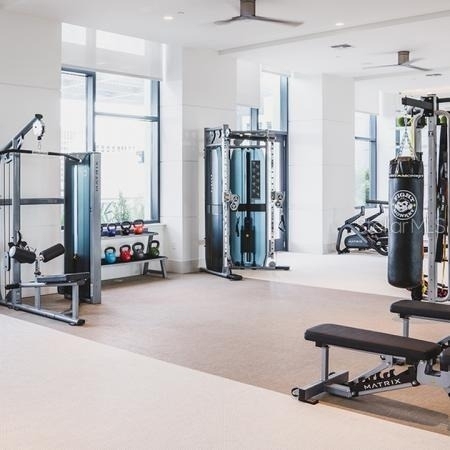
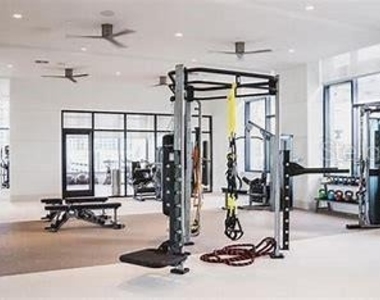
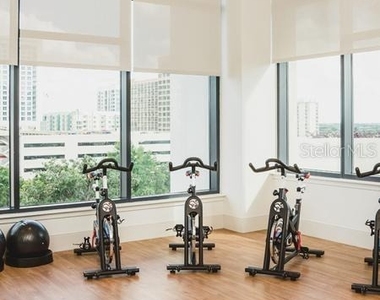
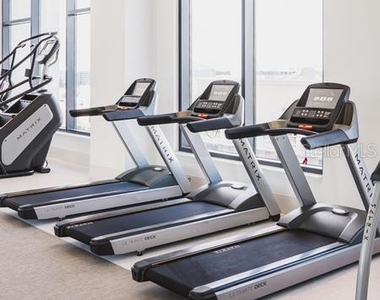
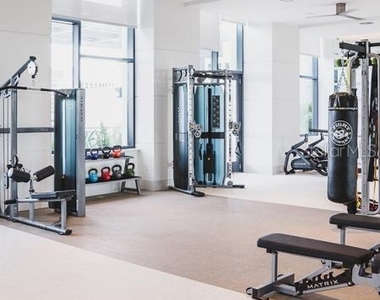
24-hour, membership-level fitness center with skyline views and cool towel service
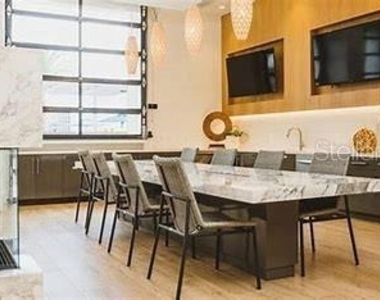
Movie theater and multiple social lounges
Chic cyber lounge and high-style clubhouse
Luxe pet spa
Complimentary resident mobile concierge
Access-controlled storage and bike rooms
Parking garage with EV charging stations
On-site dining and convenience store
NGBS Green Certified community
Prime Downtown Location
Ideally located in the heart of the Central Business District, residents are surrounded by Orlando's finest dining, shopping, culture, and entertainment.
Nearby cultural landmarks include:
Orlando Science Center
Dr. Phillips Center for the Performing Arts
Harry P. Leu Gardens
Dining destinations just moments away:
Shakai Sushi Lounge
Wall Street Cantina
Kres Chophouse
Shopping conveniences nearby:
The Mall at Millenia
Church Street Market
Costco
Target
Everyday essentials and pet services are just minutes away:
Sparky's Pet Salon (1 minute)
Petco (9 minutes)
Downtown Pet Hospital (7 minutes)
Pet Policy
Maximum of 2 indoor pets per apartment
No exotic animals
$350 non-refundable pet fee per pet
$25 monthly pet rent per pet
Breed restrictions apply
At Mondrian on Lake Eola, luxury meets location. From expansive skyline views and modern smart-home features to vibrant nightlife and serene lakefront mornings, this three-bedroom residence offers a rare blend of sophistication, convenience, and energy - where everyday living feels like a private urban resort in the heart of Downtown Orlando.
The median is solely based on the area and the number of bedrooms.
Listing-specific characteristics such as the number of bathrooms and the amenities will also impact the price.
LISTING QUALITY
▲
Photos seem unique to this property
▲
Listing location is an exact address
▲
Features and amenities are properly noted
▲
RentHop has data for this building
▲
Manager has many listings with high listing quality!
▼
The manager has not yet mailed us a photo copy of his or her government identification and proof or property ownership.
▼
Manager has not logged in recently
▼
Manager does not yet have user reviews
RENTHOP DESCRIPTION
The apartment is a unit offered at a monthly price of $2,950. The building allows easy access via an elevator. The person posting the listing did not specify that any pets were allowed. It may be the case that pets are ok and the manager simply has not yet filled out all the details. The kitchen conveniently includes a dishwasher.
We have 49 photos of this particular unit, building, and surrounding areas.
We found some very similar listings nearby
Select those you'd like to message
Your messages have been sent!
Check Availability
By selecting Check Availability, you agree that RentHop and real estate professionals may call or text you about your inquiry. Message/data rates may apply. Terms & Privacy. California Privacy Notice










































 Your Privacy Choices
