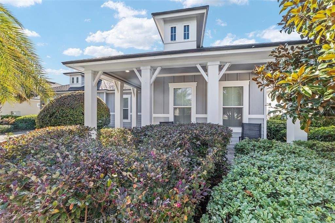
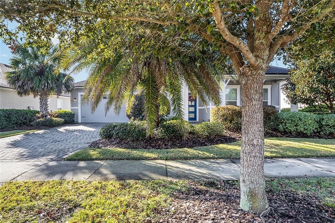
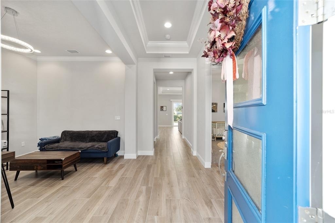
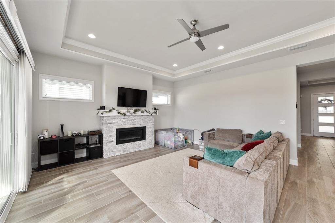
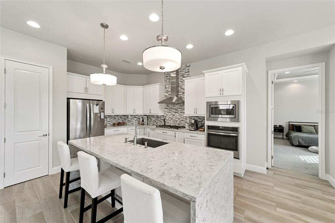
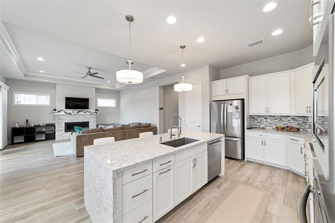
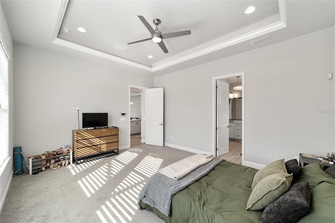
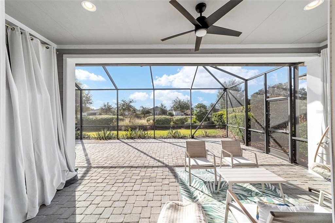
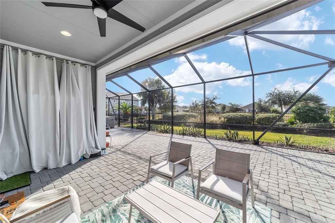
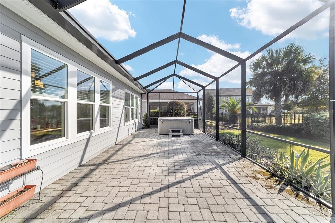
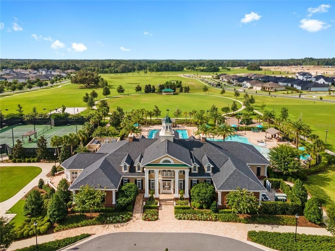
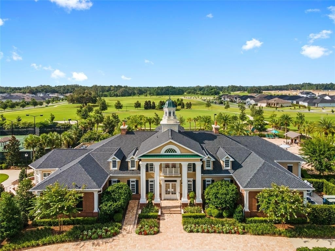
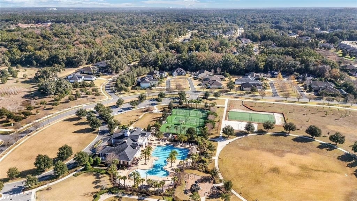
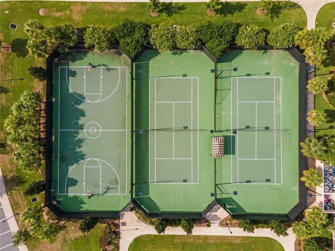
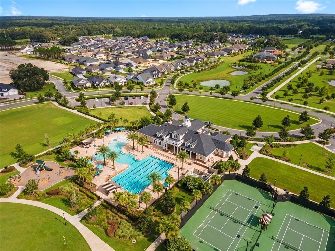
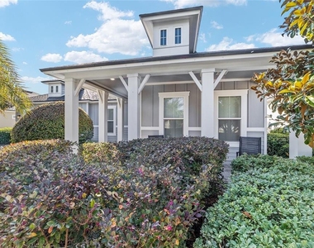
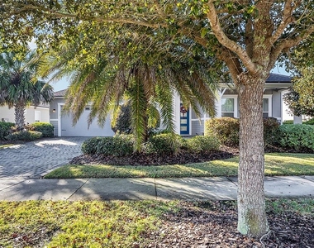
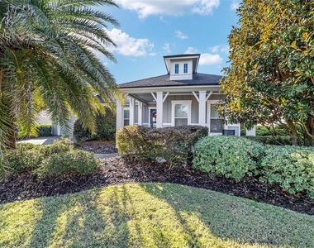
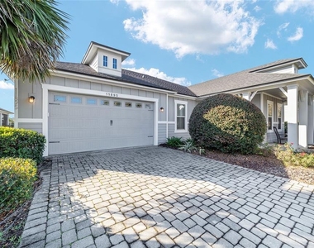
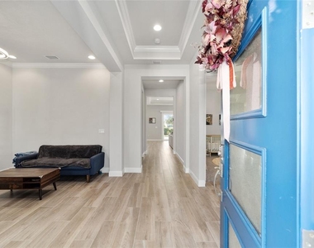
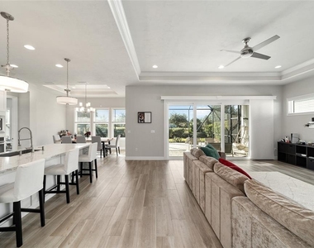
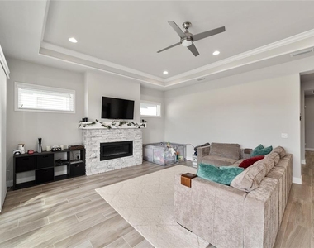
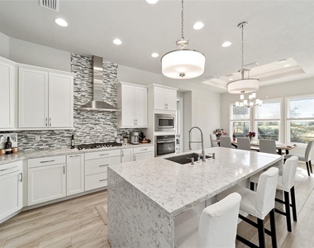
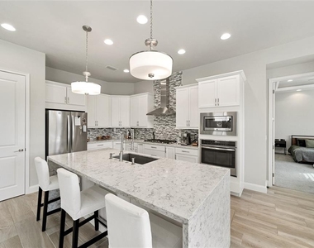
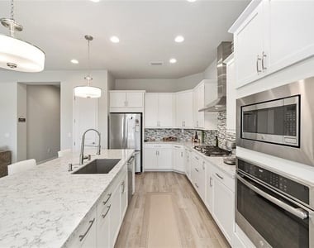
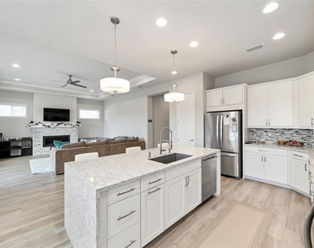
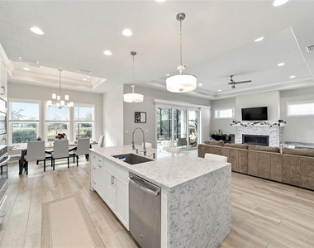
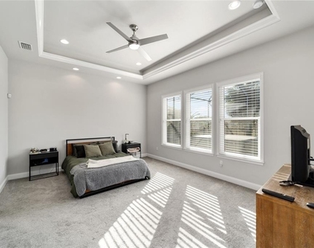
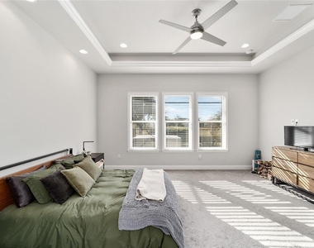
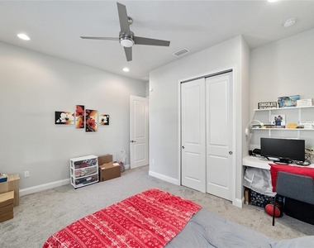
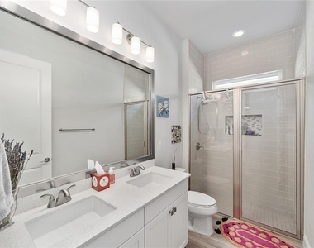
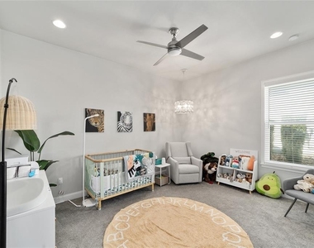
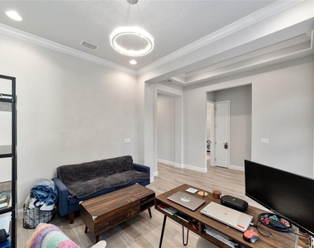
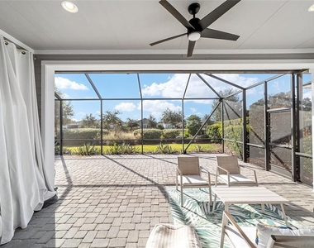
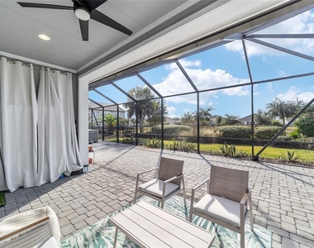
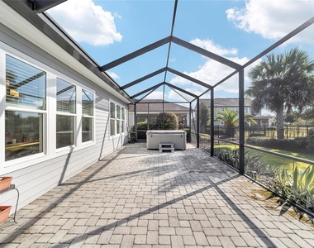
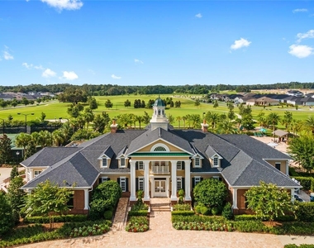
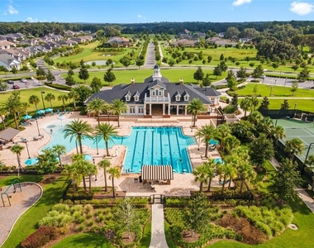
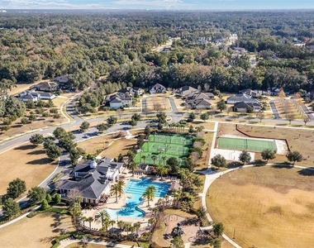
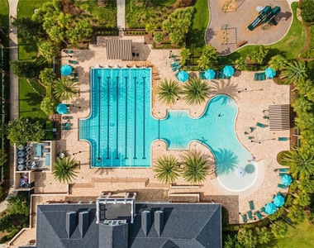
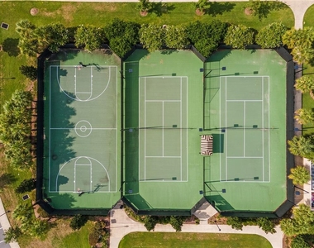
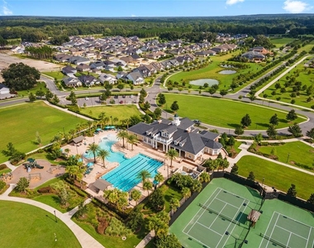
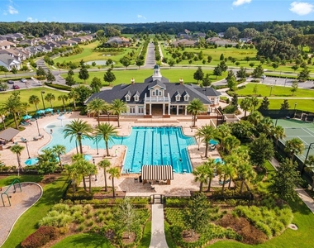
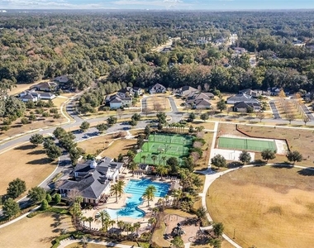
Welcome home to this stunning Oakmont gem in Gainesville, where luxury meets family-friendly living. This 3 bedroom, 2 bath home with 2,127 square feet offers an open, inviting layout designed for both comfort and connection. The great room showcases tray ceilings and a stone-accent gas fireplace, creating a warm and elegant gathering space. At the heart of the home, the chef-inspired kitchen features a large quartz island and high-end stainless steel appliances with an abundance of storage space, ideal for entertaining or busy everyday life. The private owner's suite feels like a retreat, featuring tray ceiling, spacious walk-in closet and a spa-like en suite bath complete with a glass enclosed shower and luxurious soaking tub. Two additional bedrooms are generously sized and thoughtfully located on the opposite side of the home, ideal for guests or work-from-home needs. A flexible bonus room adds even more functionality. Oversized sliding glass doors lead to a screen lanai with hot tub and a fenced backyard backing to serene green space, no rear neighbors and plenty of room to relax or play. Enjoy access to Gainesville's premier neighborhood amenities, including a grand clubhouse, fitness center, resort-style pool with lap lanes and zero-entry play area, playground, tennis and basketball courts. This home truly offers comfort, privacy and an exceptional community lifestyle.
AMENITIES
Attached Garage
Fireplace
Laundry In Unit
Private Outdoor Space
Dishwasher
Parking Space
ADDITIONAL INFORMATION
Interior
Bathroom Information
Full Bathrooms: 2
Interior Information
Interior Features: Ceiling Fan(s), Crown Molding, Open Floorplan, Stone Counters, Tray Ceiling(s), Walk-In Closet(s), Eating Space In Kitchen, Kitchen/Family Room Combo, Primary Bedroom Main Floor, Solid Surface Counters, Split Bedroom, Thermostat, Window Treatments
Appliances: Oven, Cooktop, Dishwasher, Disposal, Exhaust Fan, Gas Water Heater, Microwave, Range Hood, Refrigerator, Tankless Water Heater
Flooring Type: Carpet, Tile
Door Features: Sliding Doors
Laundry Features: Inside, Laundry Room
Room Information
Rooms: 3
Fireplace Information
Has Fireplace
Fireplace Features: Family Room, Gas, Stone
Exterior
Property Information
Square Footage: 2,127
Square Footage Source: $0
Security Features: Fire Alarm, Security System, Smoke Detector(s)
Property Condition: Completed
Year Built: 2017
Building Information
Building Area Total: 2961
Levels: One
Building Area Units: Square Feet
Window Features: Blinds
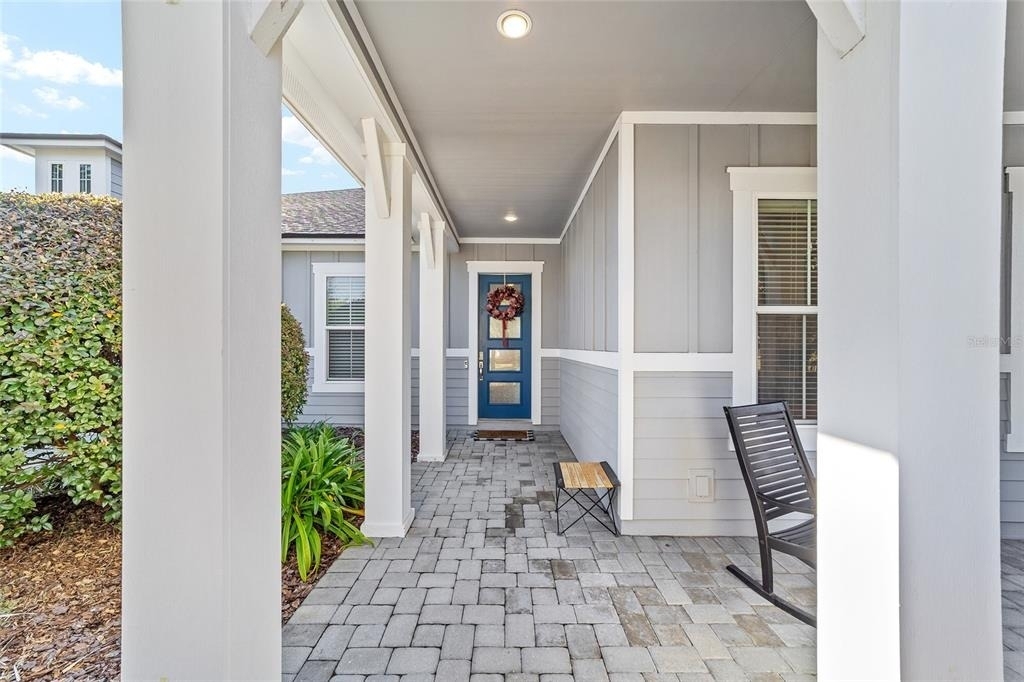
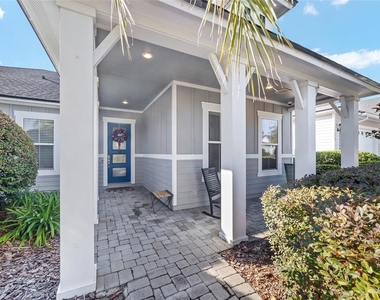
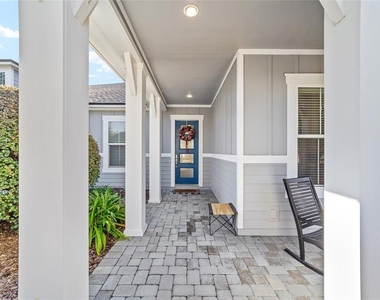
Patio and Porch Features: Covered, Front Porch, Patio, Rear Porch, Screened
Lot Information
Lot Features: Landscaped, In County, Sidewalk
Lot Size Area: 8451
Lot Size Units: Square Feet
Lot Size Acres: 0.19
Square Footage: 8,451
Land Information
Water Source: Public
Utilities
Utilities Information
Cooling Type: Central Air
Heating Type: Central, Electric
Sewer : Public Sewer
Parking
Parking Information
Has Garage
Attached Garage
Has Open Parking
Parking Features: Driveway, Garage Door Opener, On Street, Curb Parking, Ground Level
Location
HOA Information
HOA/Condo/Coop Amenities: Clubhouse, Fitness Center, Park, Playground, Pool, Recreation Facilities, Tennis Court(s), Lobby Key Required, Pickleball Court(s)
The manager has not yet mailed us a photo copy of his or her government identification and proof or property ownership.
▼
Manager has not logged in recently
▼
Manager does not yet have user reviews
RENTHOP DESCRIPTION
The apartment is a unit offered at a monthly price of $3,600. The person posting the listing did not specify that any pets were allowed. It may be the case that pets are ok and the manager simply has not yet filled out all the details. The kitchen conveniently includes a dishwasher.
We have 52 photos of this particular unit, building, and surrounding areas.
Last Updated: 24 hours ago
Data Source: Stellar MLS
MLS# GC544037
List Agent Name: Lindsay Akri
List Office Name: FLORIDA HOMES REALTY & MORTGAGE GVILLE
IDX information is provided exclusively for personal, non-commercial use, and may not be used for any purpose other than to identify prospective properties consumers may be interested in purchasing. Information is deemed reliable but not guaranteed. The listing broker’s offer of compensation is made only to participants of the MLS where the listing is filed.
Courtesy of RH Advisors, Inc. and RHP Realty NJ, Inc.
By selecting Check Availability, you agree that RentHop and real estate professionals may call or text you about your inquiry. Message/data rates may apply. Terms & Privacy. California Privacy Notice
We found some very similar listings nearby
Select those you'd like to message
Your messages have been sent!
Check Availability
By selecting Check Availability, you agree that RentHop and real estate professionals may call or text you about your inquiry. Message/data rates may apply. Terms & Privacy. California Privacy Notice












































 Your Privacy Choices
