$2,650
LEASED / EXPIRED
Posted 4 weeks ago, Immediate Move-In
bedrooms
4 Bed
bathrooms
2 Bath
bathrooms
1 Half Bath
square feet
2,810 Sqft
Save Listing

SIMILAR NEARBY LISTINGS
$2,772
By AJ Rebhan, 14 hours ago
bedrooms
4 Bed
|
bathrooms
2 Bath
|
square feet
1,904 Sqft
554 Hiawatha Palm Place
Parkside at Errol Estates, Errol Estates Country Club, Apopka
32712
$2,649
By Jessica Sims, 16 hours ago
bedrooms
4 Bed
|
bathrooms
2 Bath
|
square feet
2,267 Sqft
263 Smugglers Way
Apopka
32712
$2,500
By Brittany Taurel, 15 hours ago
bedrooms
4 Bed
|
bathrooms
3 Bath
|
square feet
1,769 Sqft

DESCRIPTION
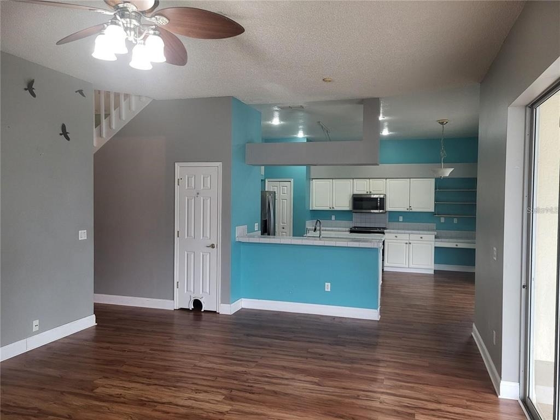
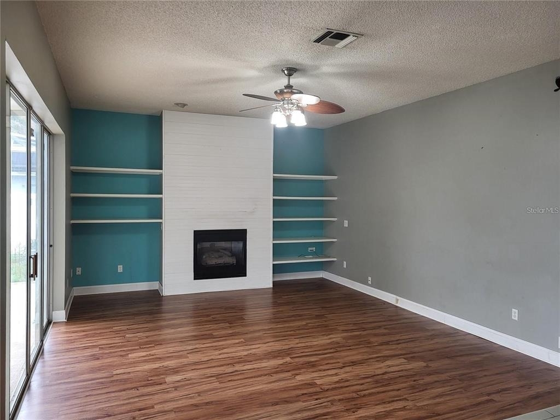
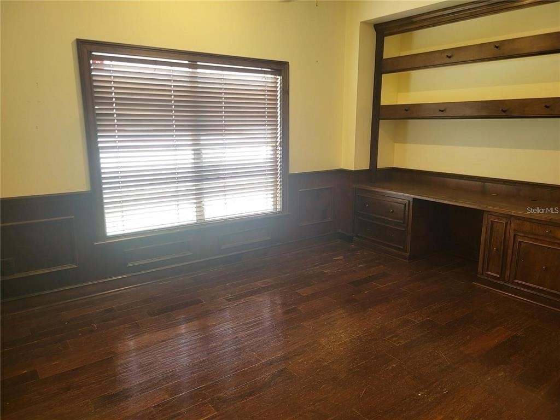
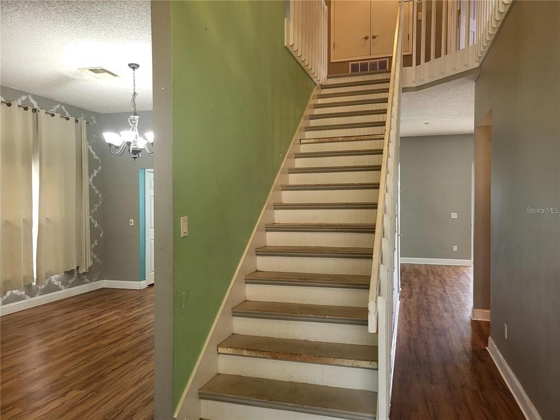
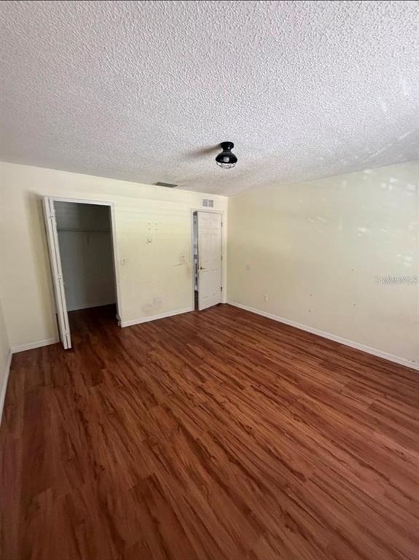
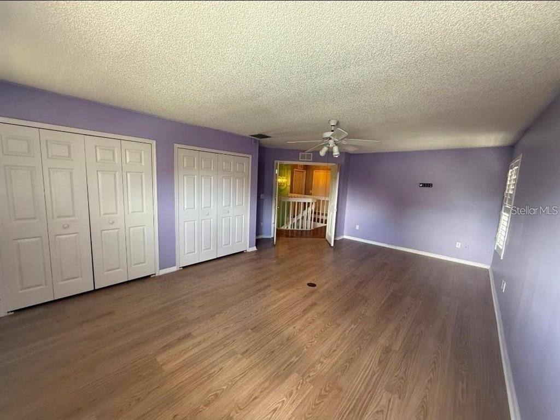
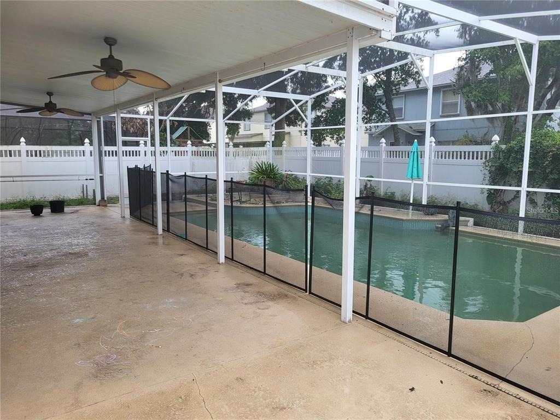
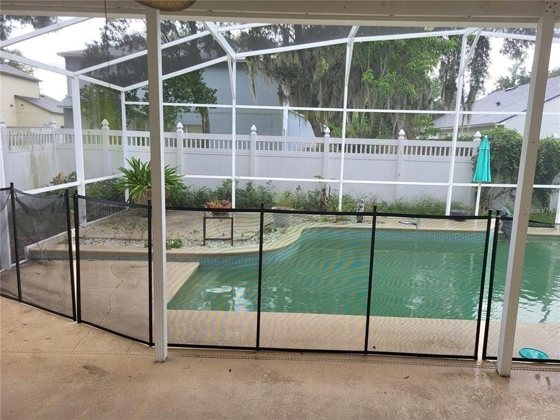
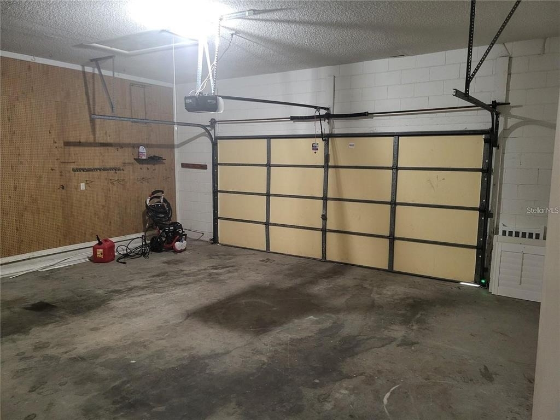
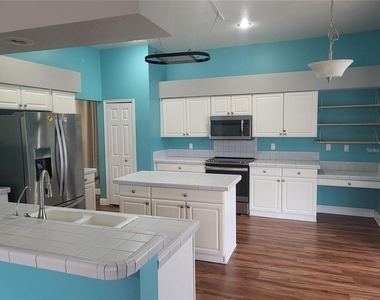
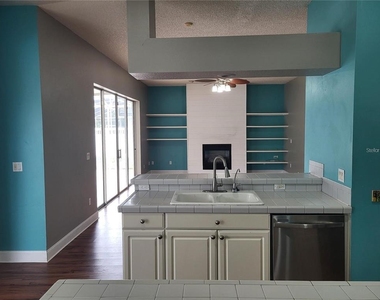
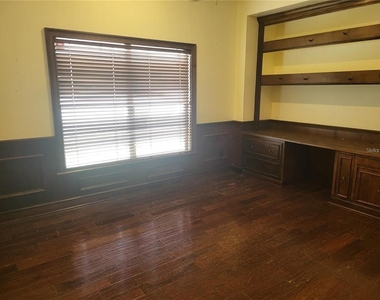
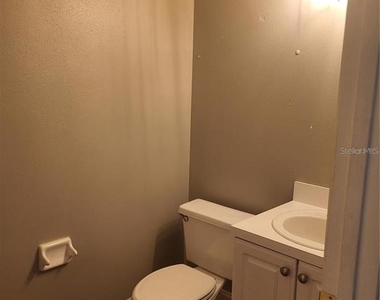
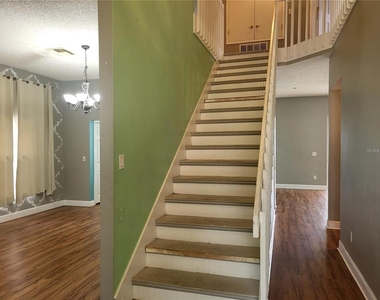
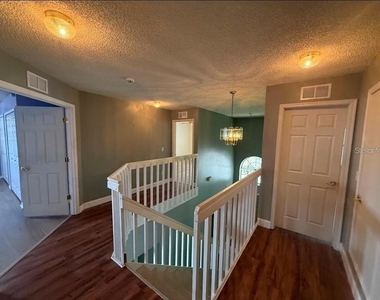
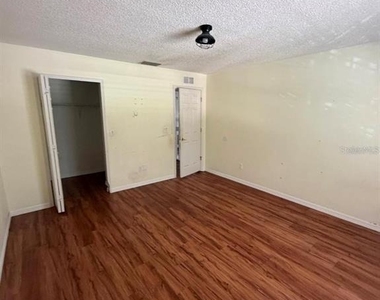
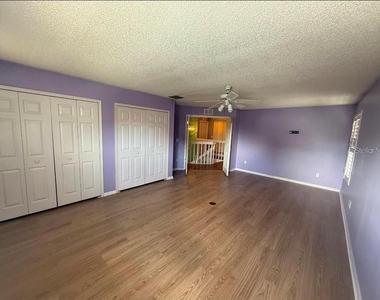
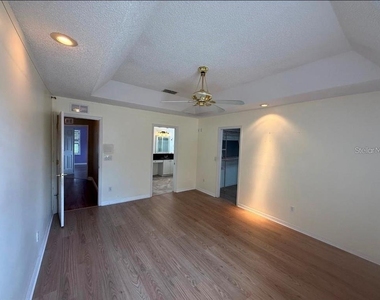
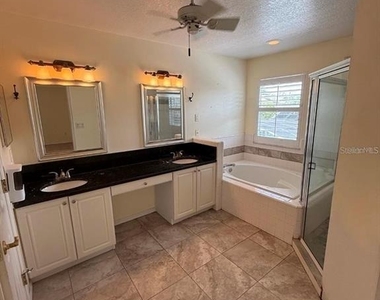
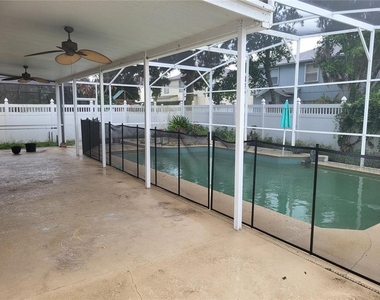
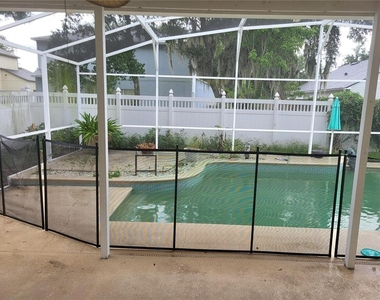
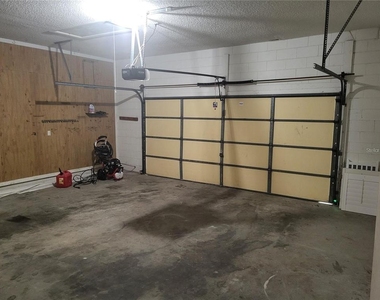
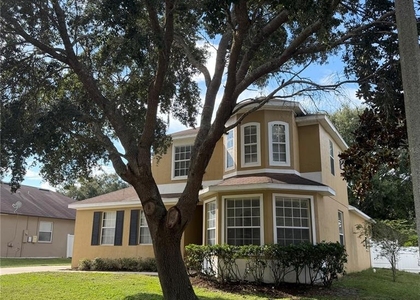
Spacious 2,810 sqft two-story pool home tucked into the established Pines of Wekiva community in Apopka. 4 bedrooms, 3 baths, and a dedicated office/den, this floor plan gives you room to spread out, work from home, and grow. Step out back to a screened-in pool wrapped by a white PVC-fenced yard - your private retreat for Florida living year-round. The home comes with solar panels for energy efficiency (paid through the property's real estate taxes), plus a 2-car garage and a prime location near Wekiva Springs, top schools, shopping, and major commuter routes. Solar panels are paid through the ongoing real estate taxes on the property and provide substantial savings on the monthly electricity bill.

AMENITIES
Attached Garage
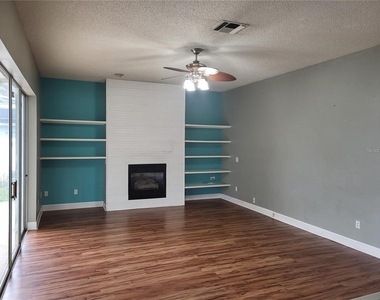
Fireplace
Laundry In Unit
Dishwasher
Parking Space

ADDITIONAL INFORMATION
Interior

    Bathroom Information

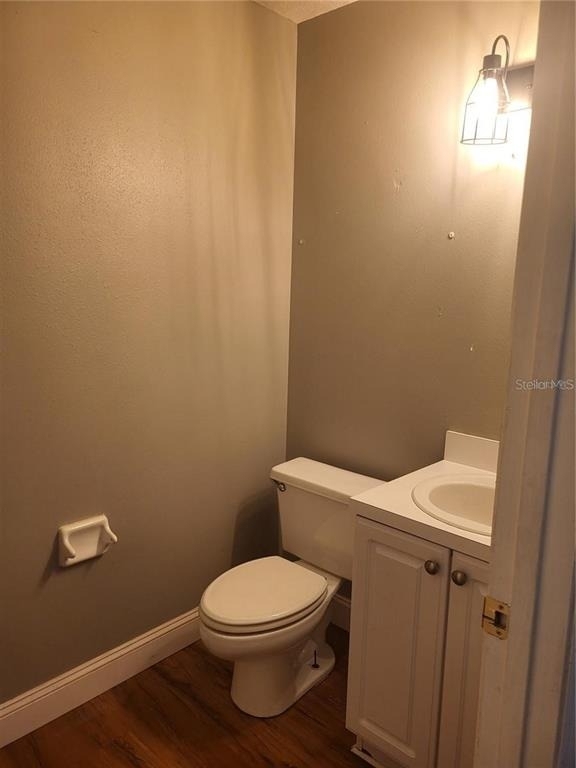
  • Half Bathrooms: 1
  • Full Bathrooms: 2

    Interior Information

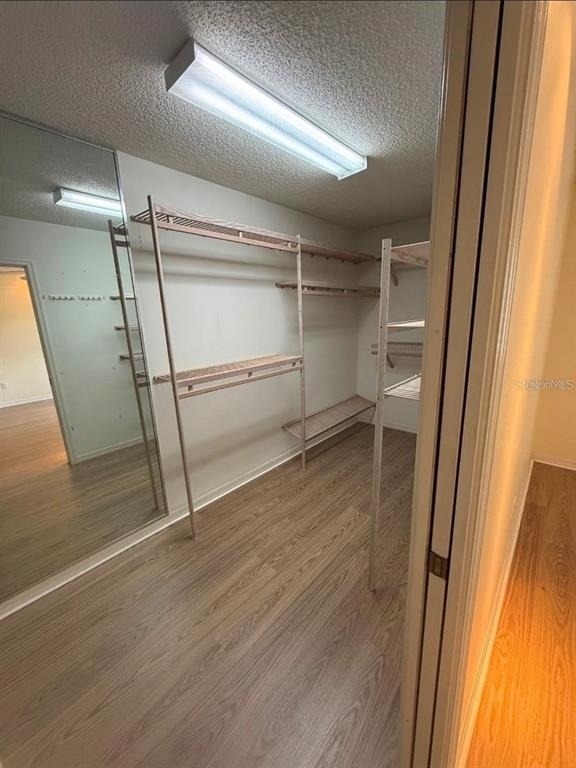
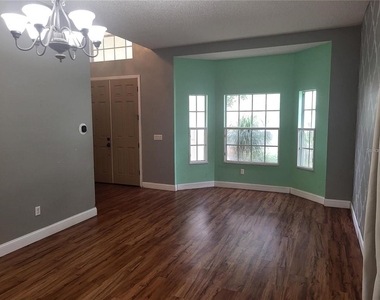
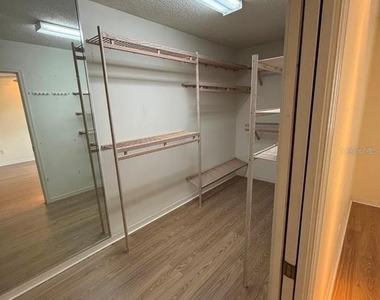
  • Interior Features: Ceiling Fan(s), Walk-In Closet(s), Eating Space In Kitchen, Living Room/Dining Room Combo
  • Appliances: Dishwasher, Disposal, Microwave
  • Flooring Type: Other
  • Door Features: Sliding Doors
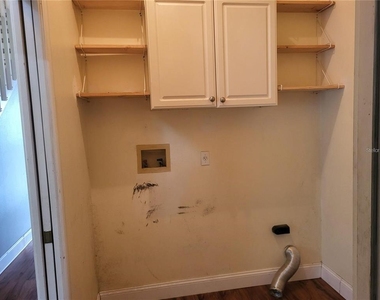
  • Laundry Features: Inside

    Room Information

  • Rooms: 4

    Fireplace Information

  • Has Fireplace
  • Fireplace Features: Family Room
Exterior

    Property Information

  • Square Footage: 2,810
  • Square Footage Source: $0
  • Year Built: 1994

    Building Information

  • Building Area Total: 3423
  • Levels: Two
  • Building Area Units: Square Feet
  • Patio and Porch Features: Covered, Rear Porch, Screened

    Pool Information

  • Pool Features: Gunite, In Ground, Screen Enclosure, Solar Heat
  • Pool is Private

    Lot Information

  • Lot Features: Sidewalk
  • Lot Size Area: 7730
  • Lot Size Units: Square Feet
  • Lot Size Acres: 0.18
  • Square Footage: 7,730

    Land Information

  • Water Source: Public
Utilities

    Utilities Information

  • Cooling Type: Central Air
  • Heating Type: Central, Electric
  • Sewer : Public Sewer
Parking

    Parking Information

  • Has Garage
  • Attached Garage
  • Has Open Parking
  • Parking Features: Driveway, Garage Door Opener
  • Garage Spaces: 2

MAP


32712

LISTING QUALITY
▲ Features and amenities are properly noted
▲ RentHop has data for this building
▼ Listing agent has an unconfirmed email address
▼ The manager has not yet mailed us a photo copy of his or her government identification and proof or property ownership.
▼ Manager has not logged in recently
▼ Manager does not yet have user reviews

RENTHOP DESCRIPTION
The apartment is a unit offered at a monthly price of $2,650. The person posting the listing did not specify that any pets were allowed. It may be the case that pets are ok and the manager simply has not yet filled out all the details. The kitchen conveniently includes a dishwasher.

We have 20 photos of this particular unit, building, and surrounding areas.
See available units at 1188 Foxforrest Circle.

Does something look off?

Courtesy of RH Advisors, Inc. and RHP Realty NJ, Inc.