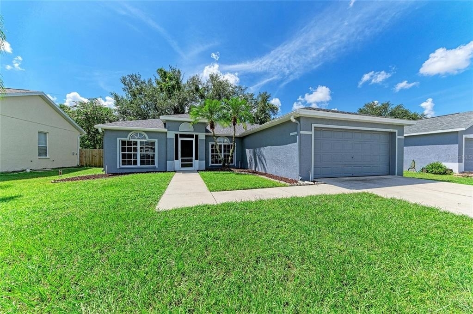
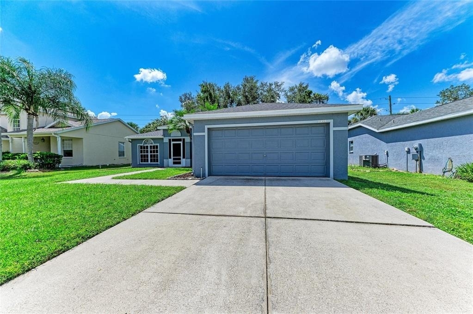
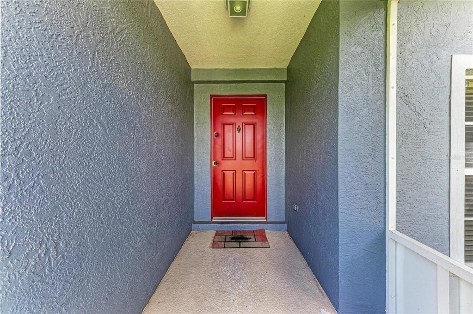
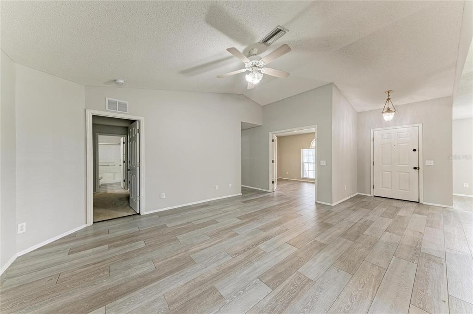
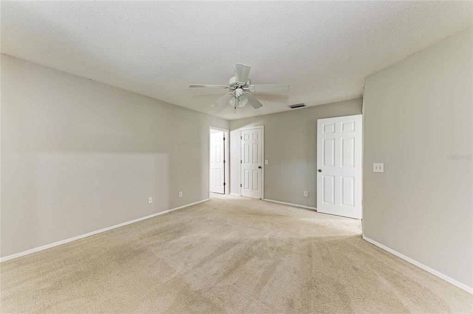
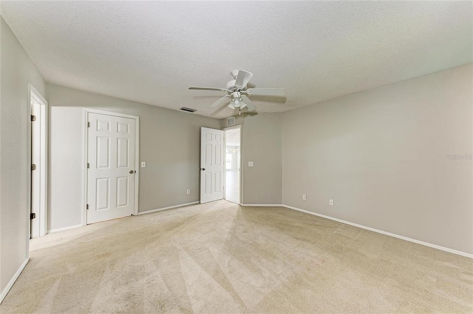
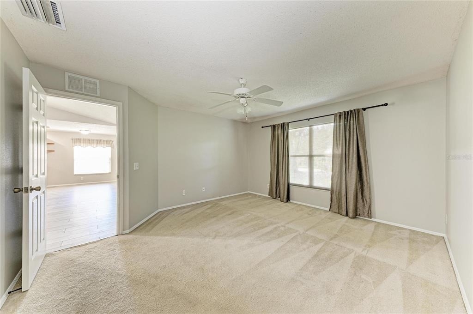
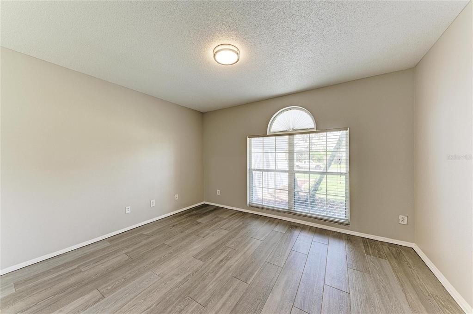
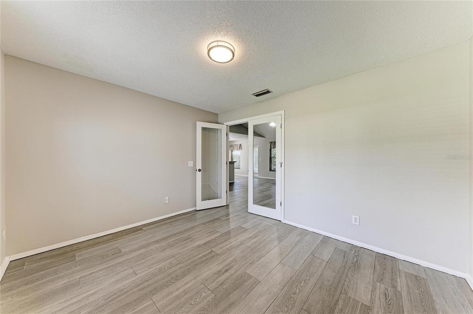
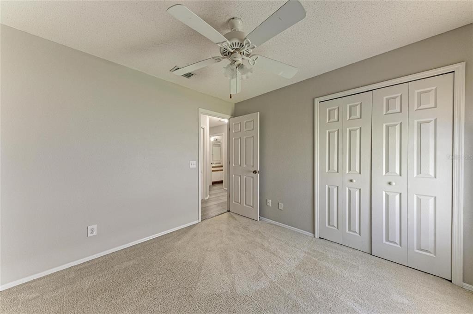
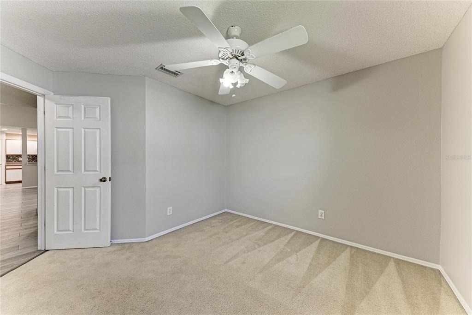
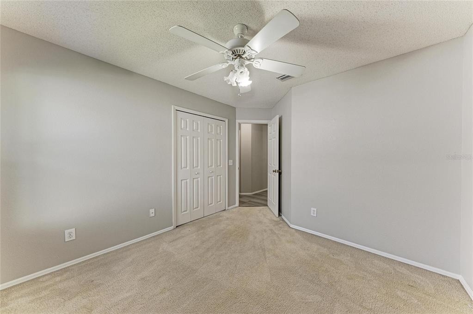
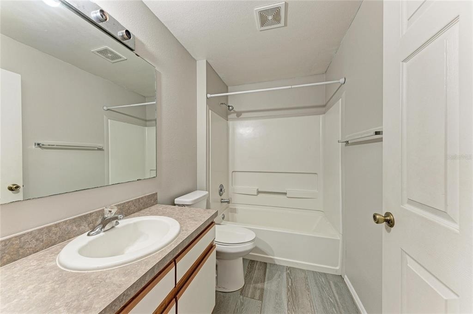
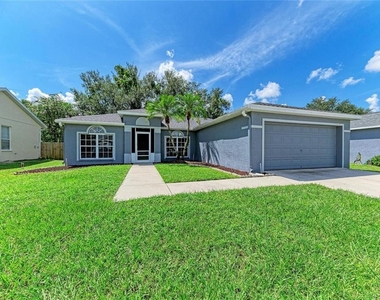
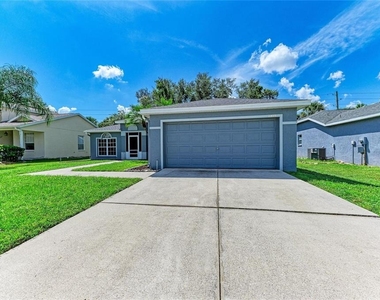
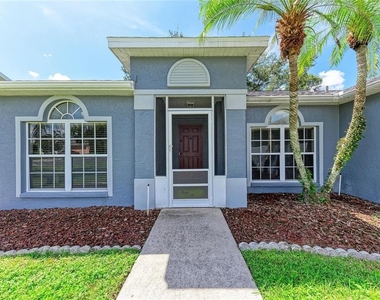
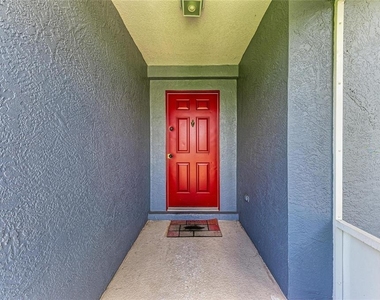
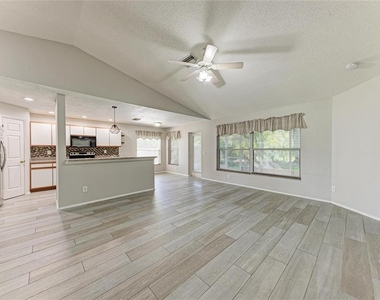
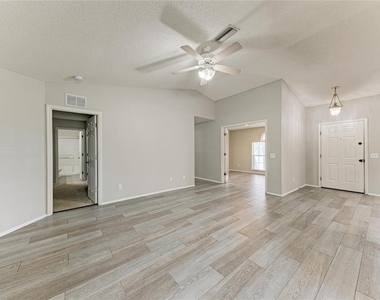
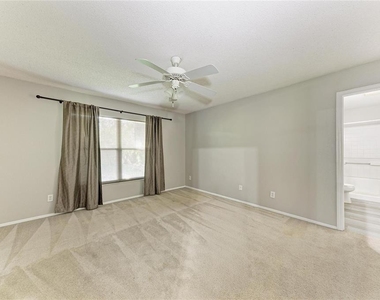
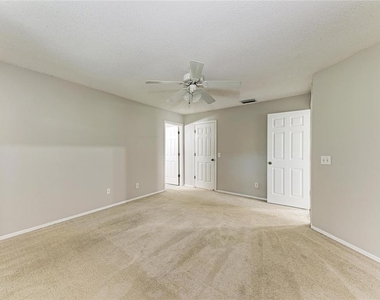
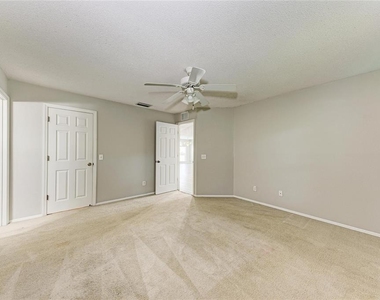
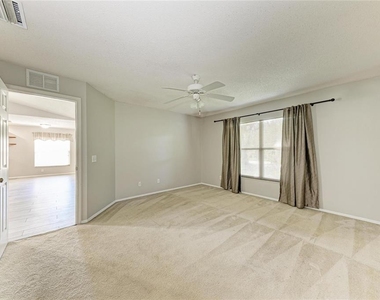
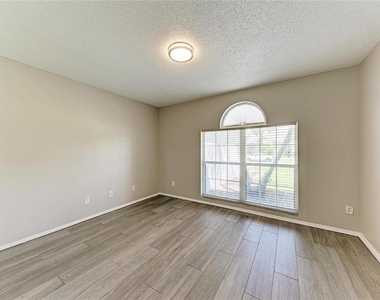
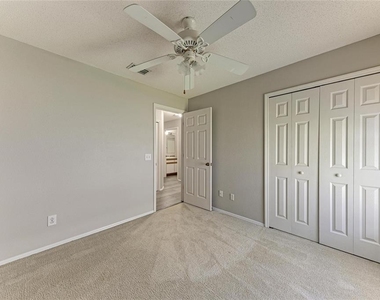
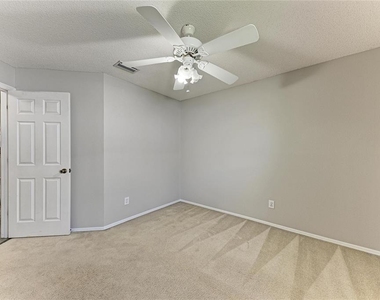
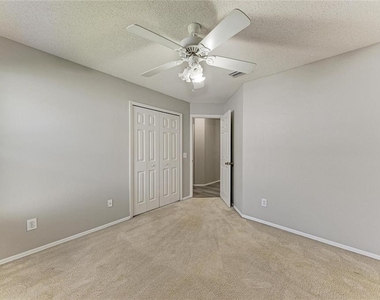
A refined balance of space, privacy, and everyday ease defines this single-story, four-bedroom, two-bath rental, where 1,601 square feet feel thoughtfully composed beneath vaulted ceilings. Its inviting curb appeal begins with a screened entry, while a two-car garage keeps vehicles and weekend gear neatly accommodated.
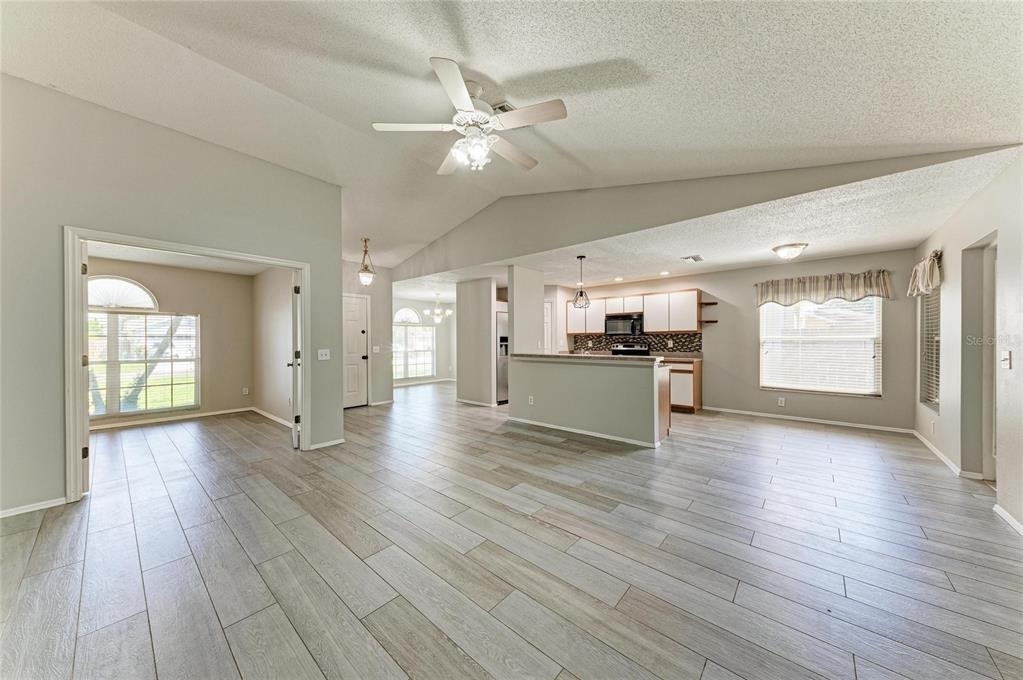
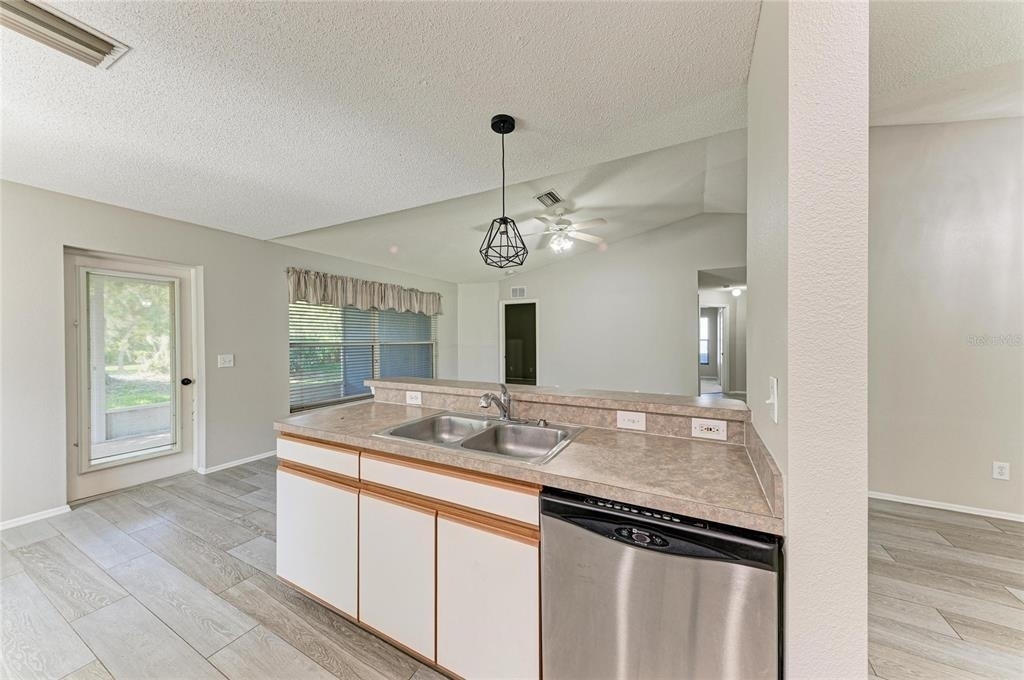
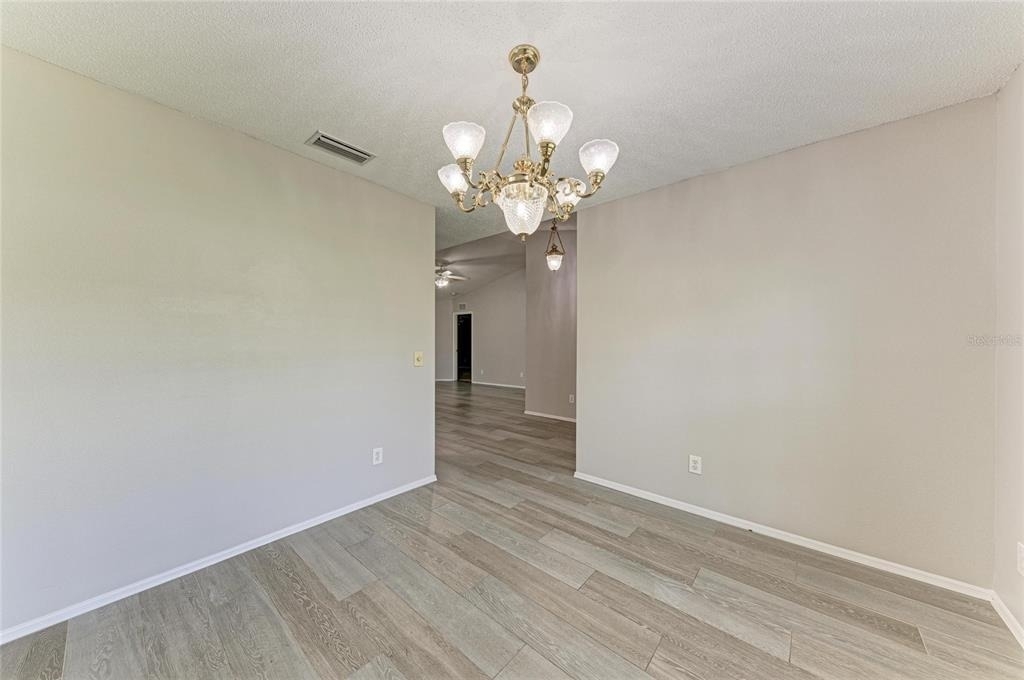
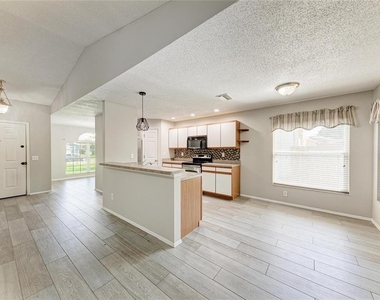
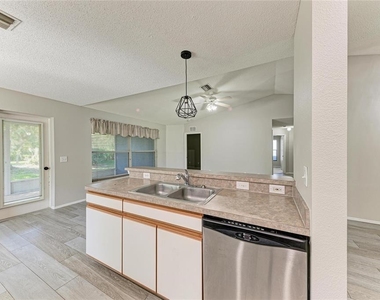
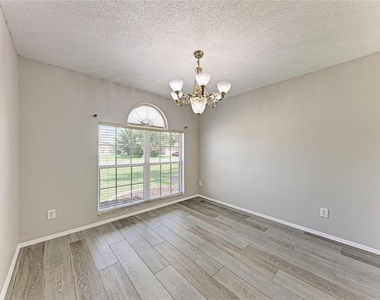
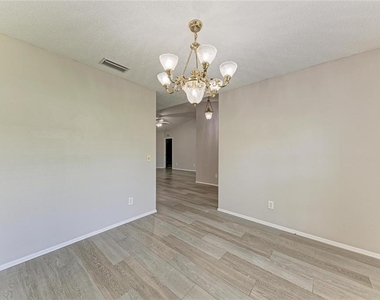
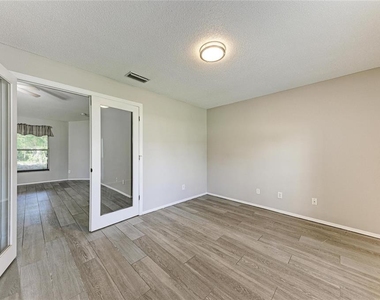
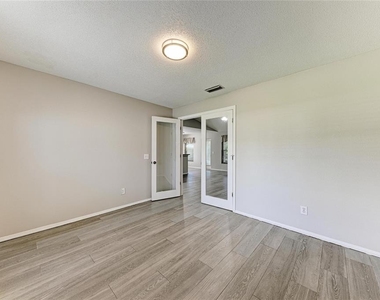
At the heart of the home, the eat-in kitchen pairs wood cabinetry with a generous pantry, pendant lighting, and a counter ready for barstools. It opens directly to the family room, creating an effortless setting for conversation and casual meals. A separate dining room gives celebrations their proper stage, and the flexible floor plan provides welcome breathing room for work, play, guests, or pets.
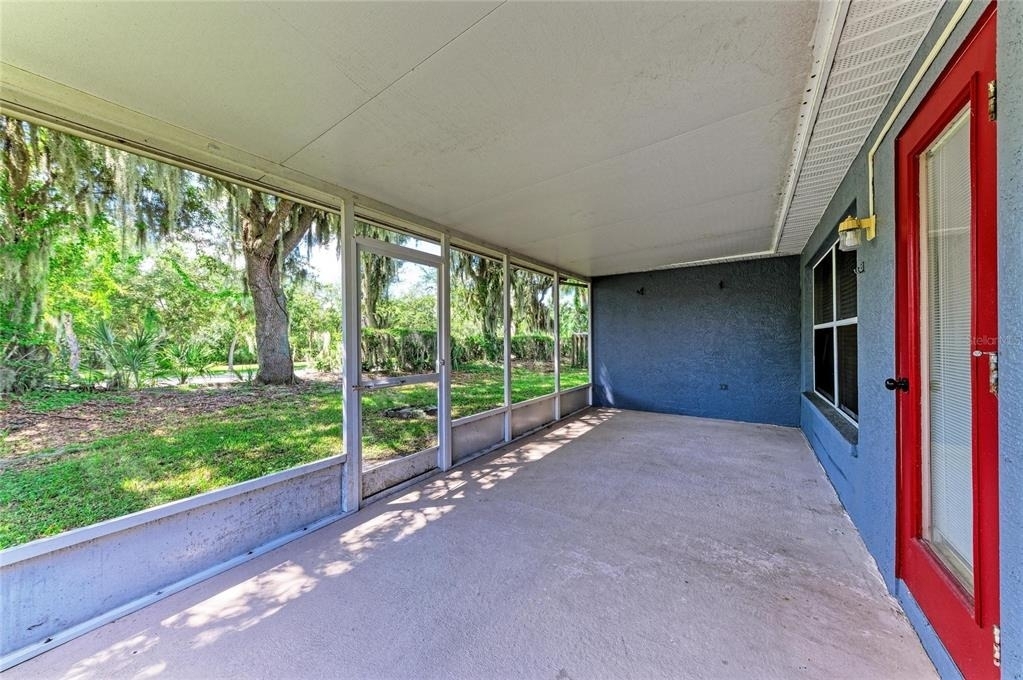
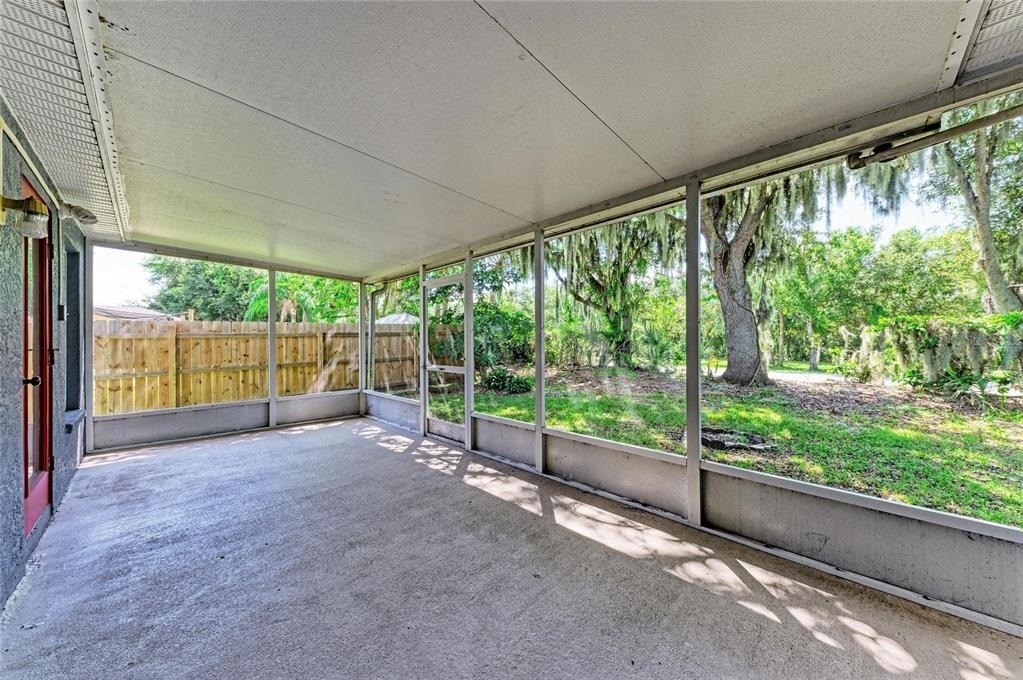
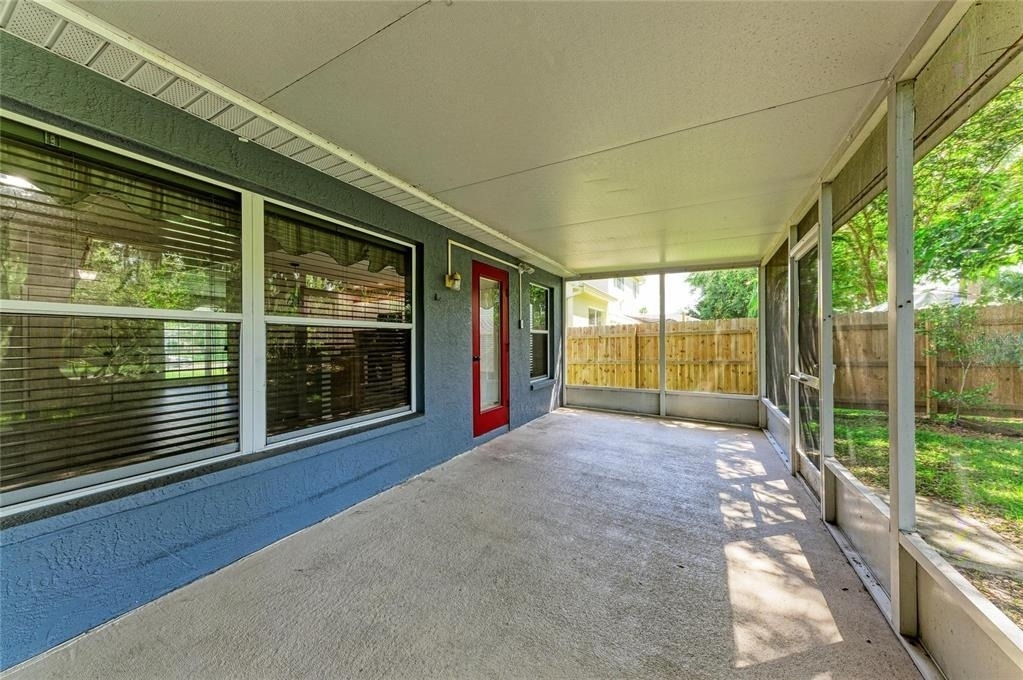
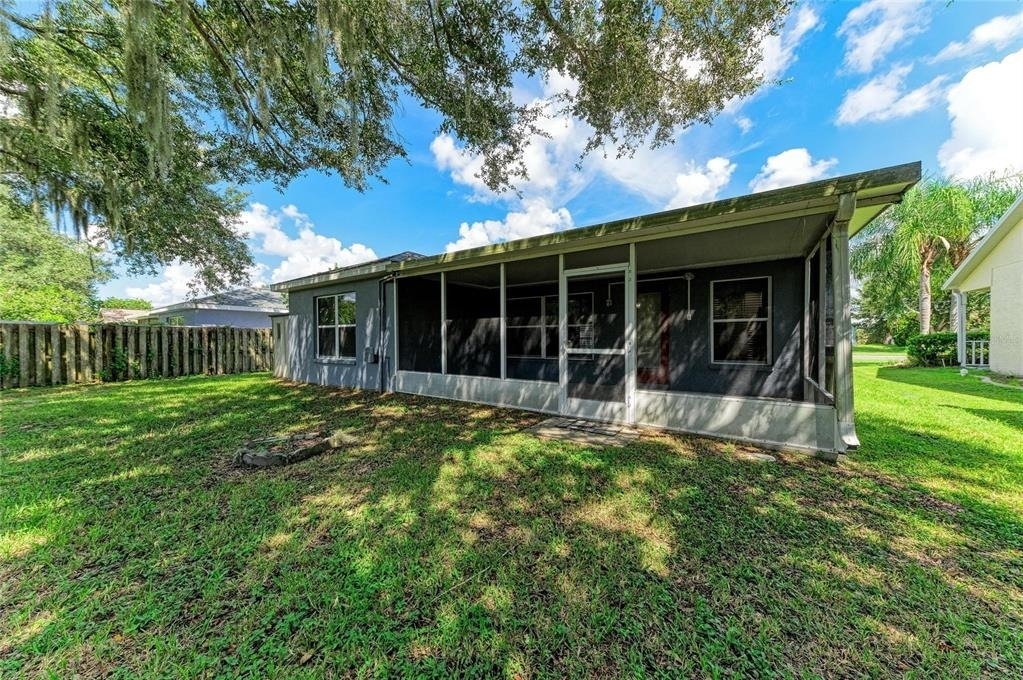
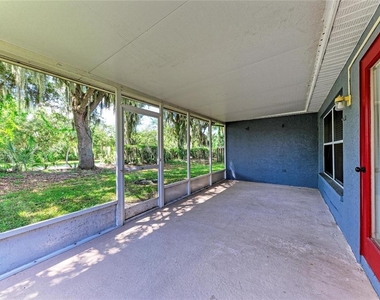
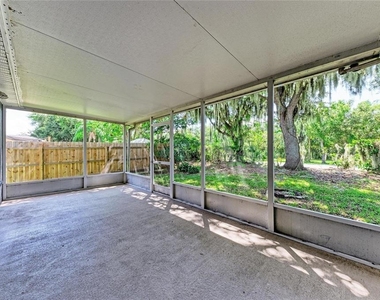
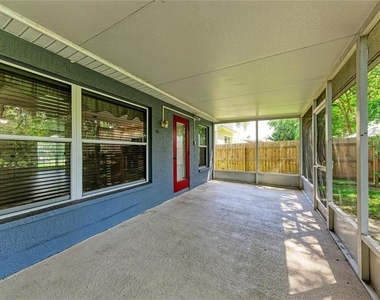
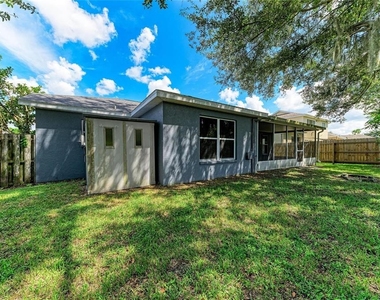
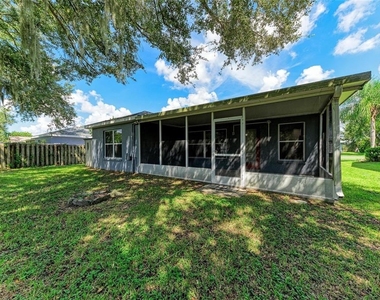
Beyond the living area, a screened lanai overlooks the fenced backyard, extending daily life outdoors with space for quiet mornings, lively afternoons, and dinners accompanied by Florida breezes. Central cooling and stucco construction complete the practical picture.
Residents also enjoy a community pool, basketball court, and playground. Dendrocygna Autumnalis Pond offers nearby green space, while Publix Super Market at The Shops at Silver Leaf simplifies grocery runs. Parrish Community High School is within convenient reach, and access to Interstate 75 connects the wider region, including dining, regional airports, and Gulf beaches within driving distance.
The minimum lease term is six months. For renters seeking generous interiors, a private outdoor setting, and community recreation in one polished package, this home merits a closer look. Arrange your private tour and discover how gracefully it fits your next chapter.
AMENITIES
Attached Garage
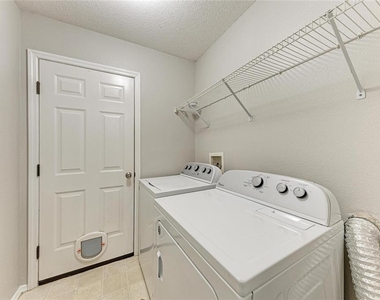
Laundry In Unit
Private Outdoor Space
Dishwasher
Parking Space
ADDITIONAL INFORMATION
Interior
Bathroom Information
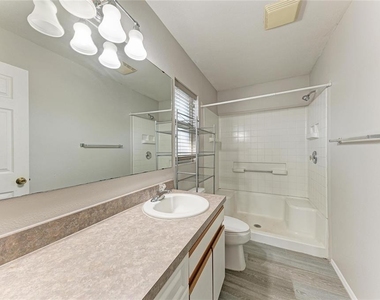
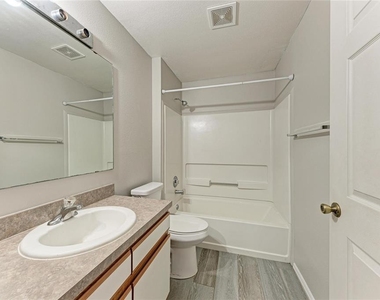
Full Bathrooms: 2
Interior Information
Interior Features: Cathedral Ceiling(s), High Ceilings, Open Floorplan, Vaulted Ceiling(s), Walk-In Closet(s), Eating Space In Kitchen, Kitchen/Family Room Combo
Appliances: Dishwasher, Disposal, Electric Water Heater, Microwave, Range, Refrigerator
Flooring Type: Carpet, Ceramic Tile
Laundry Features: Inside
Room Information
Rooms: 10
Exterior
Property Information
Square Footage: 1,601
Square Footage Source: $0
Security Features: Smoke Detector(s)
Property Condition: Completed
Year Built: 1999
Building Information
Building Area Total: 2081
Levels: One
Other Structures: Shed(s)
Building Area Units: Square Feet
Window Features: Blinds
Patio and Porch Features: Covered, Deck, Patio, Porch
Pool Information
Pool Features: In Ground
Lot Information
Lot Features: In County, Sidewalk
Lot Size Area: 7057
Lot Size Units: Square Feet
Lot Size Acres: 0.16
Square Footage: 7,057
Lot Size Dimensions: 64 x 110
Utilities
Utilities Information
Cooling Type: Central Air
Heating Type: Central, Electric
Parking
Parking Information
Has Garage
Attached Garage
Parking Features: Garage Door Opener
Garage Spaces: 2
Location
HOA Information
HOA/Condo/Coop Amenities: Park, Playground, Recreation Facilities, Tennis Court(s)
The manager has not yet mailed us a photo copy of his or her government identification and proof or property ownership.
▼
Manager has not logged in recently
▼
Manager does not yet have user reviews
RENTHOP DESCRIPTION
The apartment is a unit offered at a monthly price of $2,350. The person posting the listing did not specify that any pets were allowed. It may be the case that pets are ok and the manager simply has not yet filled out all the details. The kitchen conveniently includes a dishwasher.
We have 39 photos of this particular unit, building, and surrounding areas.
Last Updated: 4 hours ago
Data Source: Stellar MLS
MLS# TB8547844
List Agent Name: Michael Wooldridge
List Office Name: COMPASS FLORIDA LLC
IDX information is provided exclusively for personal, non-commercial use, and may not be used for any purpose other than to identify prospective properties consumers may be interested in purchasing. Information is deemed reliable but not guaranteed. The listing broker’s offer of compensation is made only to participants of the MLS where the listing is filed.
Courtesy of RH Advisors, Inc. and RHP Realty NJ, Inc.
By selecting Check Availability, you agree that RentHop and real estate professionals may call or text you about your inquiry. Message/data rates may apply. Terms & Privacy. California Privacy Notice
We found some very similar listings nearby
Select those you'd like to message
Your messages have been sent!
Check Availability
By selecting Check Availability, you agree that RentHop and real estate professionals may call or text you about your inquiry. Message/data rates may apply. Terms & Privacy. California Privacy Notice




































 Your Privacy Choices
