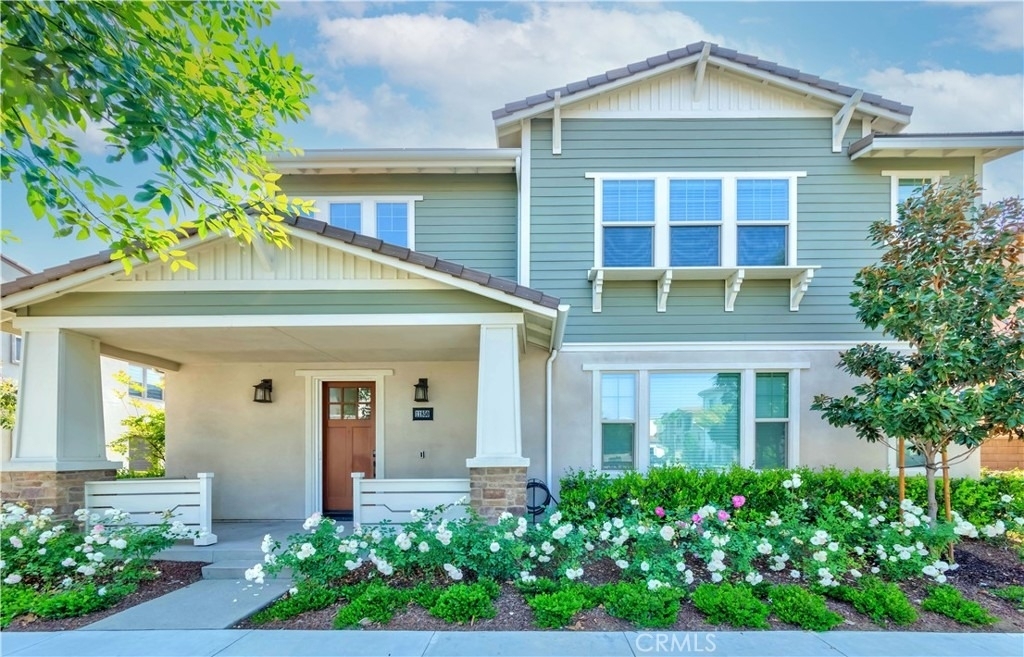
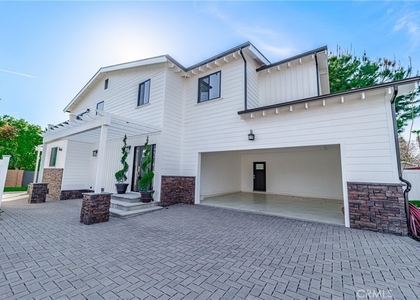
Elegance and sophistication meet modern functionality in this stunning executive home, located in the prestigious "The Groves" neighborhood of Whittier, one of the most recent housing developments in an outstanding area and built by Brookfield builder. This beautifully appointed residence features four spacious bedrooms, 3.5 bathrooms, and a versatile downstairs den-perfect as a home office or guest room. Step into a grand entryway with soaring cathedral ceilings and an open-concept floor plan designed for today's lifestyle. Gorgeous light-colored laminate flooring flows throughout, adding a bright and contemporary touch. The expansive family room is warm and inviting-ideal for both relaxing and entertaining. The gourmet kitchen is a true showstopper, featuring Quartz countertops, a large center island, walk-in pantry, abundant white color cabinetry, stainless steel/black appliances, and a sunny casual dining area. A dining space opens to the backyard, creating a seamless indoor-outdoor experience. Retreat to the breathtaking master suite, complete with a spa-like bathroom offering a soaking tub, separate shower, dual vanities, and a generous walk-in closet. Additional highlights include a large laundry room upstairs with ample storage, recessed lighting. Enjoy energy efficiency with a fully paid-off solar system and a tankless water heater-huge savings on electricity! The home also features central A/C and heat. Low-maintenance backyard with a covered patio. Direct-access to a 2-car garage which includes a Tesla electric vehicle charger. This home truly offers comfort, style, and sustainability in one of Whittier's most sought-after communities. Enjoy association pool/spa/playground/dog park. Very convenient location, close to everything. Really a 10+!
AMENITIES
Attached Garage
Storage Facility
Private Outdoor Space
Dishwasher
Parking Space
Home Office
ADDITIONAL INFORMATION
Interior
Bathroom Information
Half Bathrooms: 1
Full Bathrooms: 2
Interior Information
Interior Features: Breakfast Bar, Eat-in Kitchen, Open Floorplan, Pantry, Recessed Lighting, Storage, Walk-In Closet(s), QuartzCounters, DressingArea, PrimarySuite, WalkInPantry
Appliances: Dishwasher, Exhaust Fan, Gas Cooktop, Disposal, Gas Oven, Gas Water Heater, Range Hood, Tankless Water Heater, Vented Exhaust Fan, Water Heater, HighEfficiencyWaterHeater
The manager has not yet mailed us a photo copy of his or her government identification and proof or property ownership.
▼
Manager has not logged in recently
▼
Manager does not yet have user reviews
RENTHOP DESCRIPTION
The apartment is a unit offered at a monthly price of $5,500. The person posting the listing did not specify that any pets were allowed. It may be the case that pets are ok and the manager simply has not yet filled out all the details. The kitchen conveniently includes a dishwasher.
We have 52 photos of this particular unit, building, and surrounding areas.
MLS# PW26155269
List Agent Name: Linda Suk
List Office Name: Reshape Real Estate
IDX information is provided exclusively for personal, non-commercial use, and may not be used for any purpose other than to identify prospective properties consumers may be interested in purchasing. Information is deemed reliable but not guaranteed. The listing broker’s offer of compensation is made only to participants of the MLS where the listing is filed.
Courtesy of RH Advisors, Inc. and RHP Realty NJ, Inc.
Enter the 6-digit code sent to or download the
RentHop mobile app to continue.
By selecting Check Availability, you agree that RentHop and real estate professionals may call or text you about your inquiry. Message/data rates may apply. Terms & Privacy.
We found some very similar listings nearby
Select those you'd like to message
Your messages have been sent!
Check Availability
By selecting Check Availability, you agree that RentHop and real estate professionals may call or text you about your inquiry. Message/data rates may apply. Terms & Privacy.