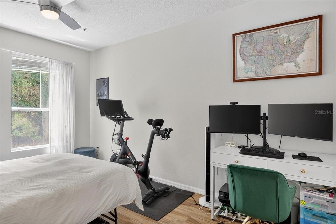
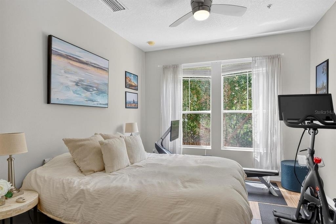
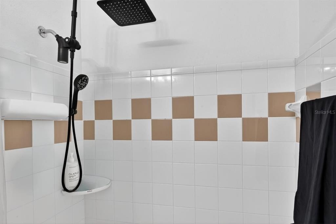
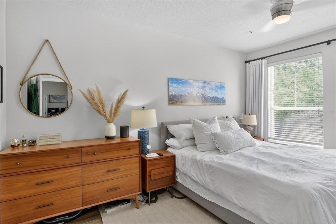
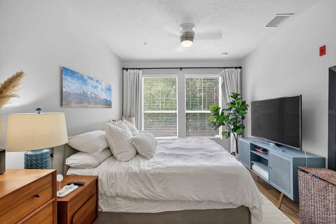
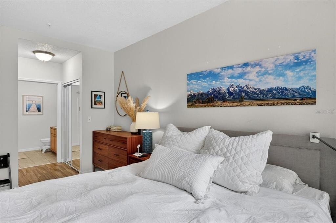
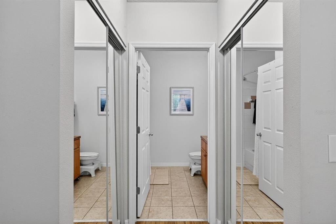
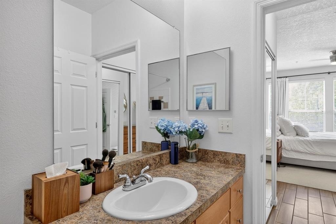
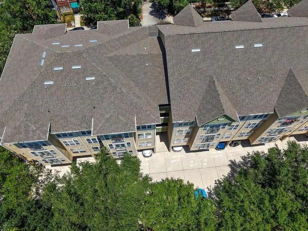
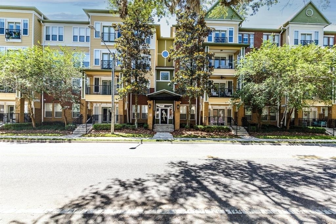
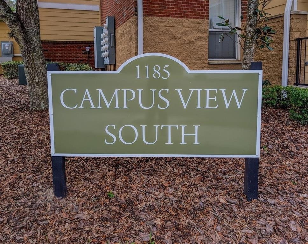
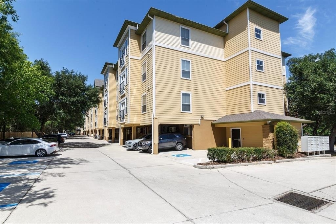
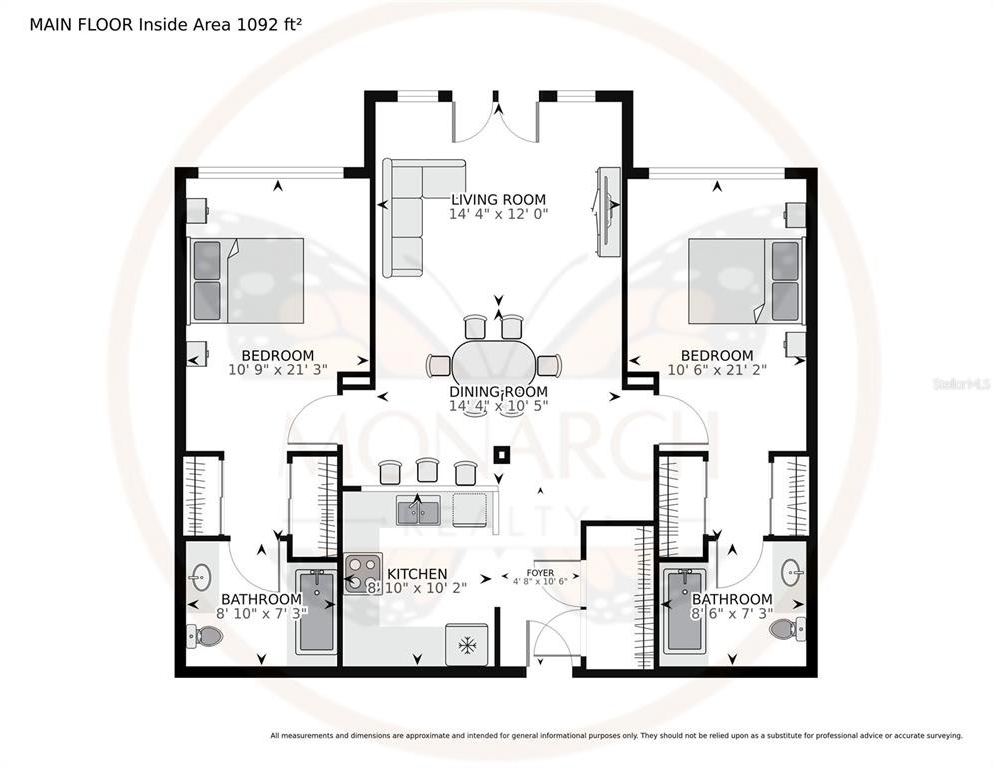
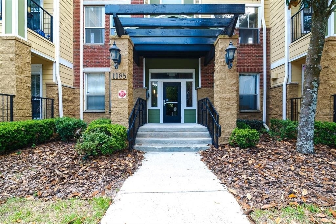
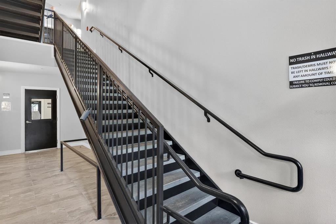
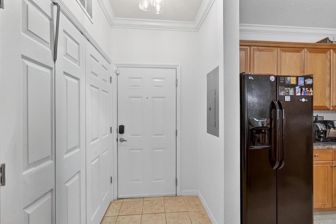
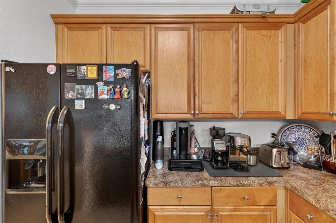
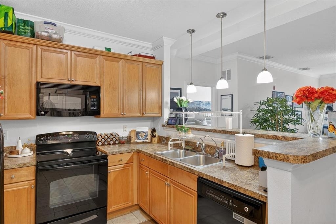
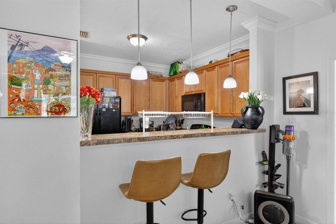
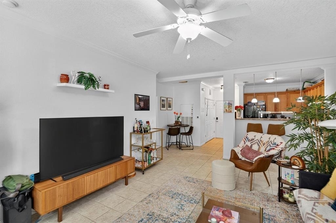
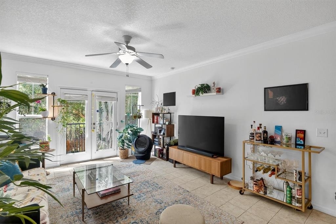
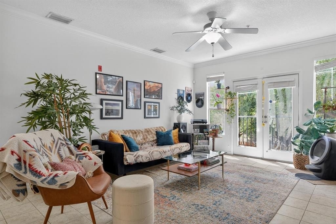
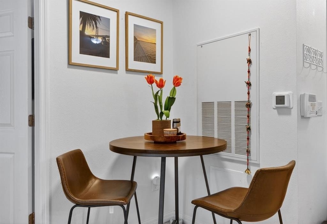
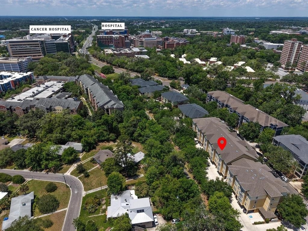
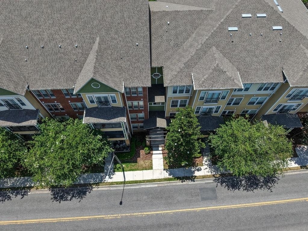
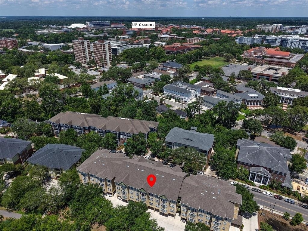
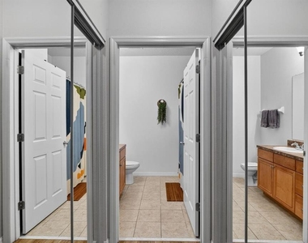
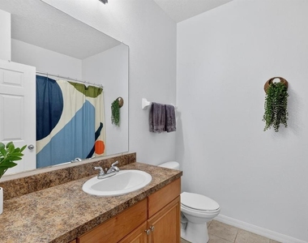
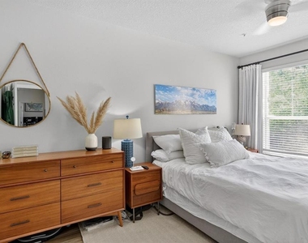
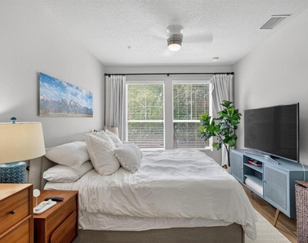
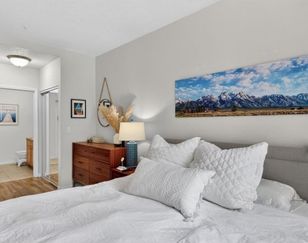
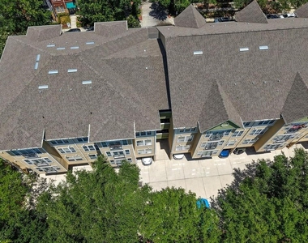
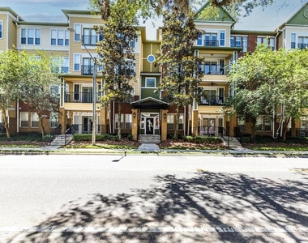
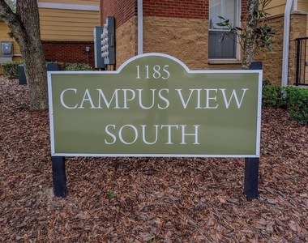
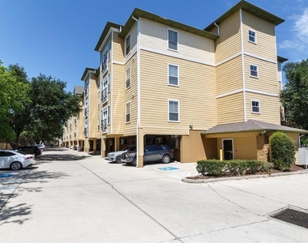
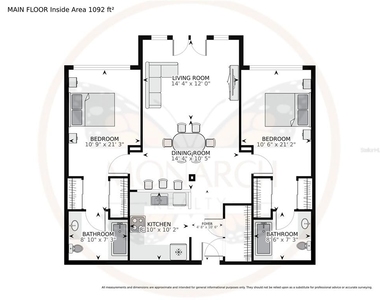
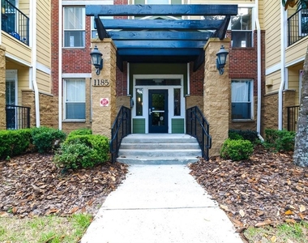
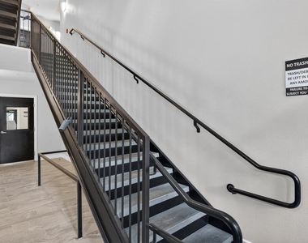
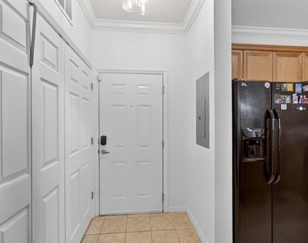
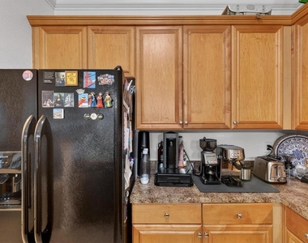
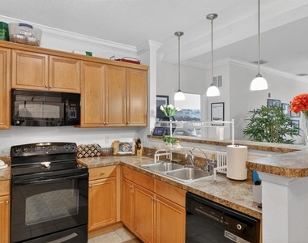
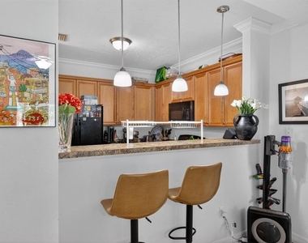
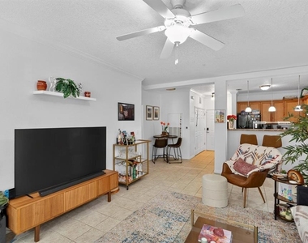
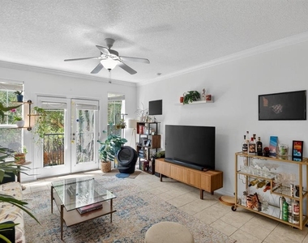
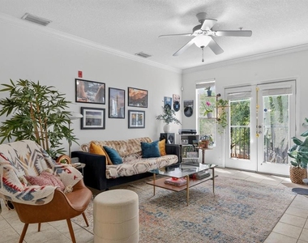
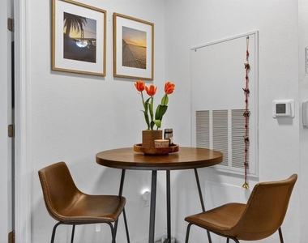
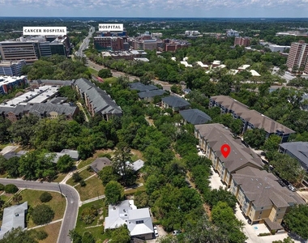
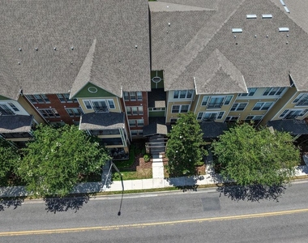
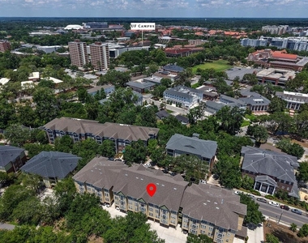
Move-In Ready 2-Bed/2-Bath Condo - Walking Distance to UF and UF Health! Welcome to this bright and turnkey 2-bedroom, 2-bathroom condo in the premier Campus View South Community. Thoughtfully designed to optimize space while maintaining a high-end aesthetic, this condo features tall 9-foot ceilings, crown molding in the living area, and elegant French doors with flanking windows. The French doors open to a Juliette balcony, flooding the main living area with natural light and allowing for a refreshing breeze during the cool fall and winter months. The full-sized kitchen offers plenty of quality wood cabinetry, opens to the living area, and has a breakfast bar with pendant lighting. The entire condo is carpet-free, featuring easy-to-clean tile throughout the living spaces and updated faux-wood tile in the bedrooms. Both bedrooms are bright and airy, each with two large windows and upgraded remote-controlled ceiling fans. Located on the second floor, the condo is easily accessible via the community elevator or just one flight of stairs. The condo also includes a designated parking space (#45), ensuring you always have a guaranteed parking spot. Campus View South is one of only a few communities that is walking distance to UF and UF Health Shands Hospital, with a secure-entry building requiring a keypad code or a key fob for access. For anyone who loves being active or outdoors, the rear of the community connects directly to a walking and biking trail that leads to the DNA Bridge or Depot Park. Additionally, the community is located between the Downtown Area/Depot Park, featuring Gainesville staples like the Hippodrome, Dragonfly Sushi Restaurant, and the annual Spring and Fall Art Festivals hosted downtown-and is a short commute to Butler Plaza's shops and groceries, including Target, Whole Foods, Trader Joe's, and Publix!
TENANT/OWNER RESPONSIBILITIES:
Tenant is responsible for all utilities , and the Owner is responsible for exterior & interior pest control and interior maintenance. **Internet is included in the building**
PET RESTRICTIONS: This property is not pet friendly
APPLICATION & FEES
Application Criteria: Income must be 3x the monthly rent. Credit score min 620
Fees: Application fee: $60 for each applicant, cosigner, and adult occupant, Administrative Fee: $200 administrative fee post application approval, Rent: 1st month's rent, Deposit: $2600
AMENITIES
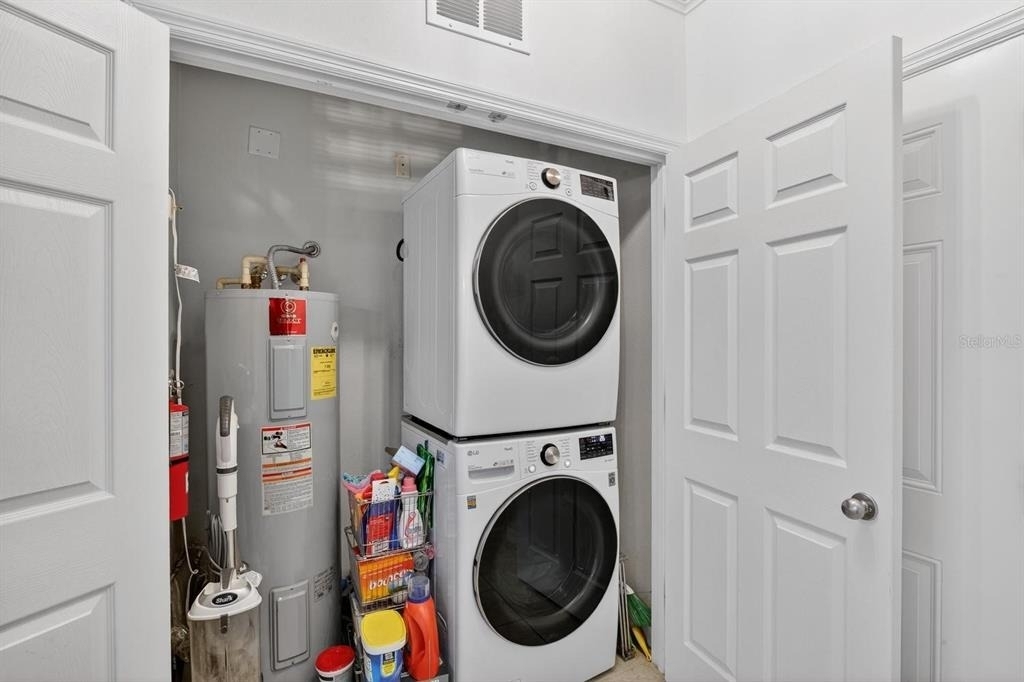
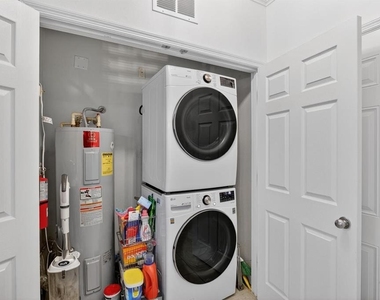
Laundry In Unit
Dishwasher
Elevator
ADDITIONAL INFORMATION
Interior
Bathroom Information
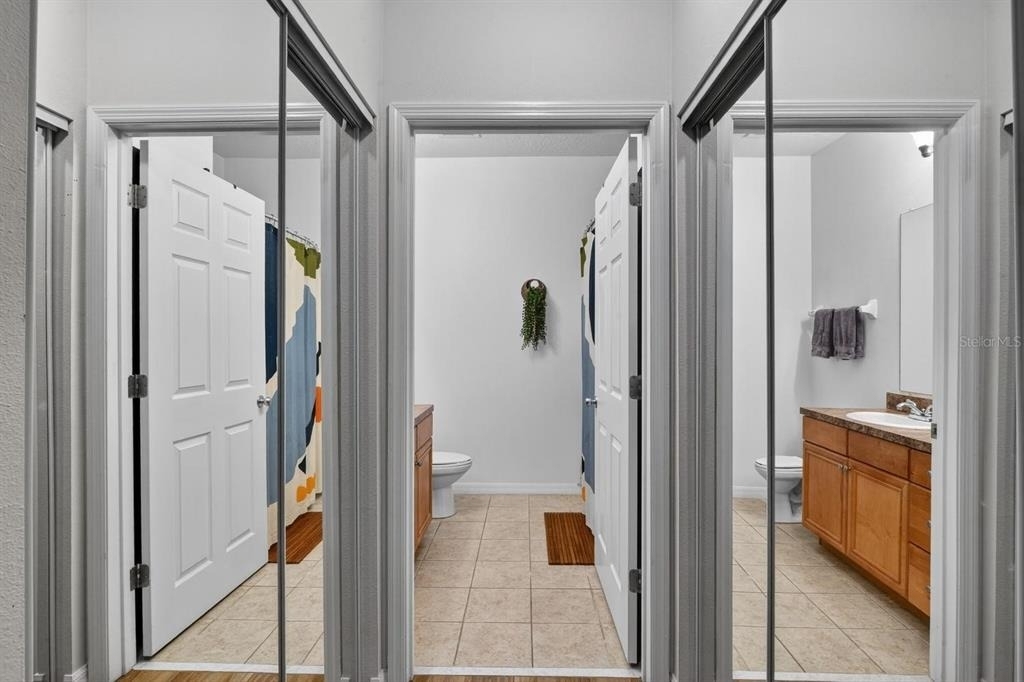
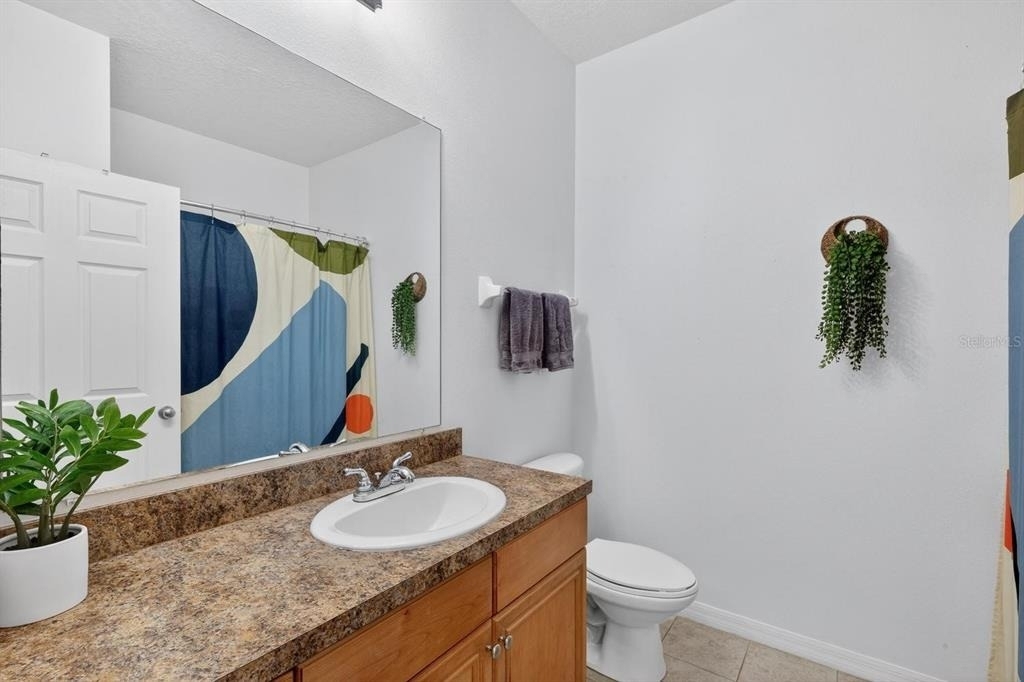
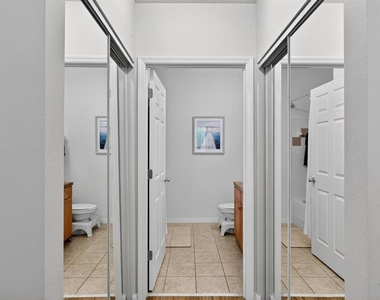
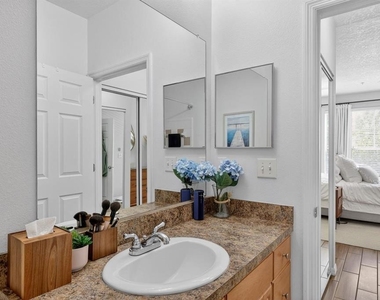
Full Bathrooms: 2
Interior Information
Interior Features: Ceiling Fan(s), Elevator, Living Room/Dining Room Combo
The manager has not yet mailed us a photo copy of his or her government identification and proof or property ownership.
▼
Manager has not logged in recently
▼
Manager does not yet have user reviews
RENTHOP DESCRIPTION
The apartment is a unit offered at a monthly price of $2,000. The building allows easy access via an elevator. The person posting the listing did not specify that any pets were allowed. It may be the case that pets are ok and the manager simply has not yet filled out all the details. The kitchen conveniently includes a dishwasher.
We have 30 photos of this particular unit, building, and surrounding areas.
We found some very similar listings nearby
Select those you'd like to message
Your messages have been sent!
Check Availability
By selecting Check Availability, you agree that RentHop and real estate professionals may call or text you about your inquiry. Message/data rates may apply. Terms & Privacy. California Privacy Notice




 Your Privacy Choices
