Check Availability
$3,200
Posted 1 day ago, Oct 1 Move-In
bedrooms
5 Bed
bathrooms
3 Bath
square feet
2,659 Sqft
Listing by Elsi Sanchez Reyes
Save Listing

DESCRIPTION
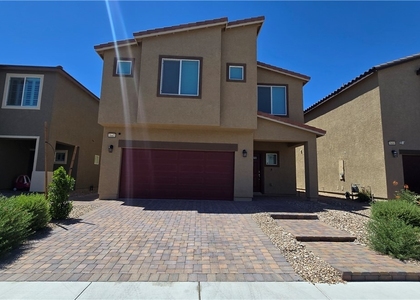
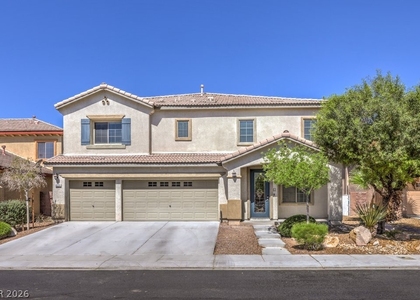
Welcomе to thіѕ beautіful, nеаrlу nеw hοme located in the gatеd Thе Villages at Tule Springs community! This spacious two-story residence offers 5 bedrooms, 3 bathrooms and approximately 2,661 square feet of comfortable living space. A highly desirable downstairs bedroom provides added convenience and flexibility for guests, a home office or multi-generational living. The thoughtfully designed floor plan features an open-concept kitchen and living area. The kitchen showcases quartz countertops, shaker-style cabinetry, stainless steel appliances, a large island and walk-in pantry. Additional highlights include luxury vinyl plank flooring throughout the downstairs living areas, smart home features, a tankless water heater, an attached 3-car garage, and an electric vehicle charging outlet in the garage for convenient at-home EV charging. Enjoy the landscaped backyard with a covered patio, perfect for relaxing or entertaining. Conveniently located near shopping, dining, parks and freeway access.

AMENITIES
Dishwasher
Parking Space
Home Office

ADDITIONAL INFORMATION
Interior

    Bathroom Information

  • Full Bathrooms: 3

    Interior Information

  • Interior Features: Ceiling Fan(s), BathroomonMainLevel, BedroomOnMainLevel, WindowTreatments
  • Appliances: Dryer, Dishwasher, Disposal, Gas Range, Microwave, Refrigerator, Washer/Dryer, Washer, WasherDryerAllInOne
  • Flooring Type: Carpet, LuxuryVinylPlank
  • Laundry Features: Gas Dryer Hookup, Upper Level

    Room Information

  • Rooms: 6
Exterior

    Property Information

  • Square Footage: 2,659
  • Architectural Style: TwoStory
  • Year Built: 2025

    Building Information

  • Building Area Total: 2659
  • Window Features: Blinds
  • Construction Materials: Frame, Stucco

    Lot Information

  • Lot Size Area: 0.16
  • Lot Size Units: Acres
  • Lot Size Acres: 0.16
  • Square Footage: 6,970
Utilities

    Utilities Information

  • Cooling Type: Central Air, Electric
  • Heating Type: Central, Natural Gas
Parking

    Parking Information

  • Has Garage
  • Parking Features: Garage, Private
  • Garage Spaces: 3
Location

    HOA Information

  • HOA/Condo/Coop Amenities: Basketball Court, Gated, Barbecue, Playground

MAP


89084

LISTING QUALITY
Features and amenities are properly noted
RentHop has data for this building
The manager has not yet mailed us a photo copy of his or her government identification and proof or property ownership.
Manager has not logged in recently
Manager does not yet have user reviews

RENTHOP DESCRIPTION
The apartment is a unit offered at a monthly price of $3,200. The person posting the listing did not specify that any pets were allowed. It may be the case that pets are ok and the manager simply has not yet filled out all the details. The kitchen conveniently includes a dishwasher.

We have 16 photos of this particular unit, building, and surrounding areas.
See available units at 1185 Dre Harbor Place.

SIMILAR NEARBY LISTINGS
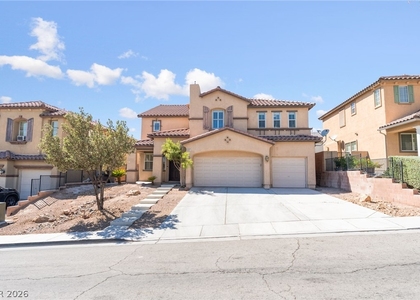
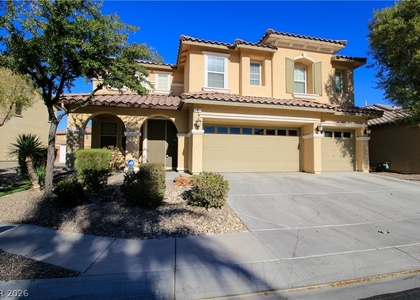
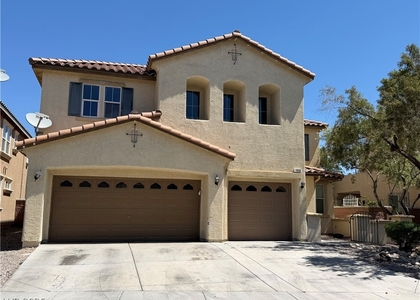
8229 Sawmill Falls Street
Nelson Ranch, Clark
89085
$3,060
By Lewis J. Wardley, 1 day ago
bedrooms
5 Bed
|
bathrooms
3 Bath
|
square feet
3,799 Sqft
$2,800
By Marie E. Turner, 1 day ago
bedrooms
5 Bed
|
bathrooms
3 Bath
|
square feet
2,643 Sqft
$2,999
By Brittany S. Provencher, 1 day ago
bedrooms
5 Bed
|
bathrooms
3 Bath
|
square feet
2,660 Sqft

Does something look off?

GLVAR MLS

Last Updated: 24 hours ago
Data Source: GLVAR MLS
MLS# 2810184
List Agent Name: Elsi Sanchez Reyes
List Office Name: Galindo Group Real Estate
IDX information is provided exclusively for personal, non-commercial use, and may not be used for any purpose other than to identify prospective properties consumers may be interested in purchasing. Information is deemed reliable but not guaranteed. The listing broker’s offer of compensation is made only to participants of the MLS where the listing is filed.
Courtesy of RH Advisors, Inc. and RHP Realty NJ, Inc.