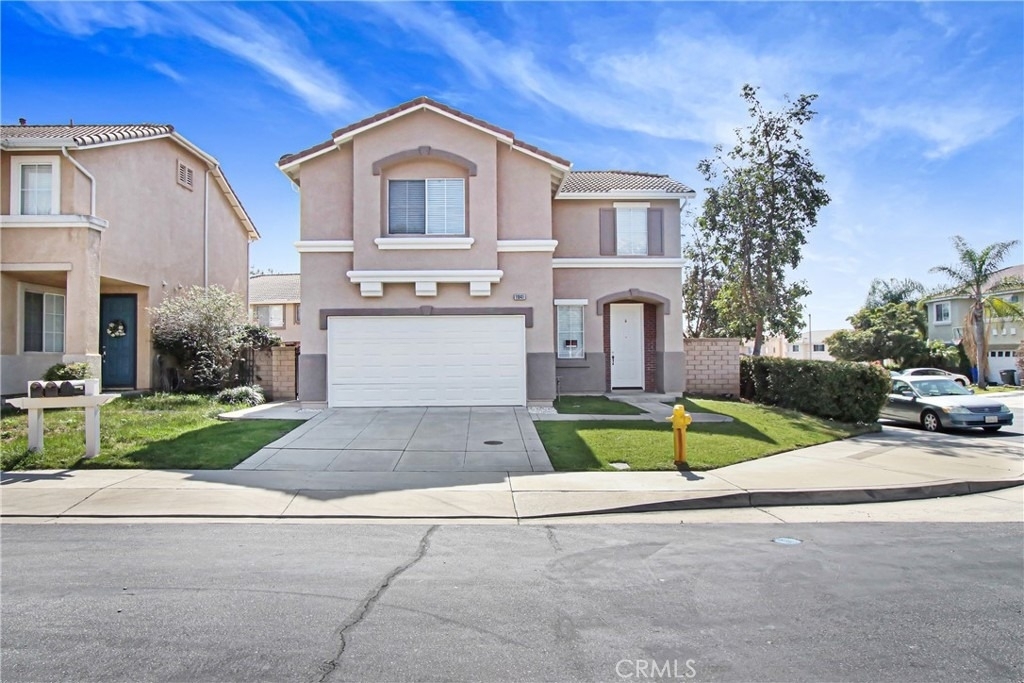
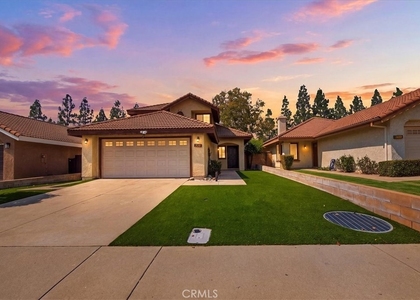
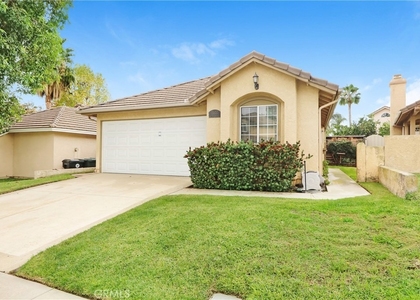
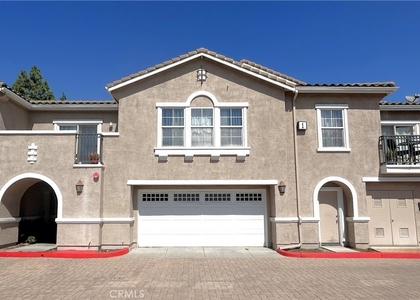
11841 Gage Drive

Terra Vista, San Bernardino, 91730
$3,700
LEASED / EXPIRED
Posted 2 weeks ago, Immediate Move-In
bedrooms
3 Bed
bathrooms
2 Bath
bathrooms
1 Half Bath
square feet
1,500 Sqft
Listing by Christine Brantingham, Century 21 Experience
Save Listing

SIMILAR NEARBY LISTINGS
7676 Cardiff
Terra Vista, San Bernardino
91730
$3,500
By Fadi Berni, 10 hours ago
bedrooms
3 Bed
|
bathrooms
2 Bath
|
square feet
1,420 Sqft
11150 Corsica Court
Terra Vista, San Bernardino
91730
$3,200
By Dean Wu, 14 hours ago
bedrooms
3 Bed
|
bathrooms
2 Bath
|
square feet
1,672 Sqft
11853 Potomac Court
Terra Vista, San Bernardino
91730
$3,400
By MENGLING WANG, 10 hours ago
bedrooms
3 Bed
|
bathrooms
2 Bath
|
square feet
1,767 Sqft
7622 Belpine
Terra Vista, San Bernardino
91730
$3,295
By Samuel Mikhail, 8 hours ago
bedrooms
3 Bed
|
bathrooms
2 Bath
|
square feet
1,229 Sqft
11450 Church Street
Terra Vista, San Bernardino
91730
$3,300
By Leah Duckworth, 9 hours ago
bedrooms
3 Bed
|
bathrooms
2 Bath
|
square feet
1,696 Sqft
11450 Church, Apt 119
Terra Vista, San Bernardino
91730
$3,250
By George Lin, 18 hours ago
bedrooms
3 Bed
|
bathrooms
2 Bath
|
square feet
1,549 Sqft

DESCRIPTION
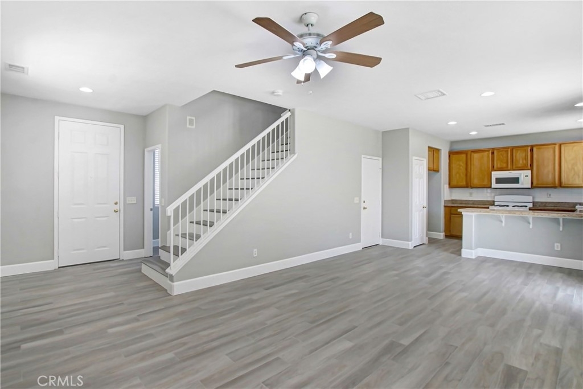
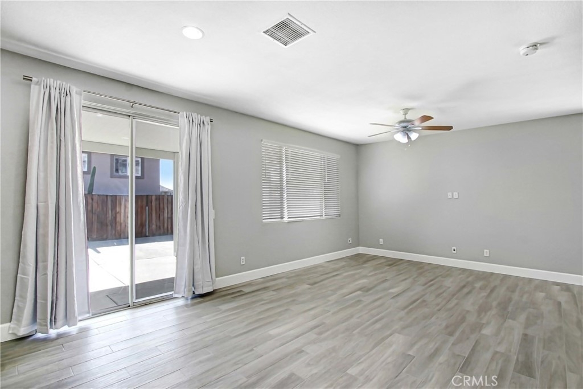
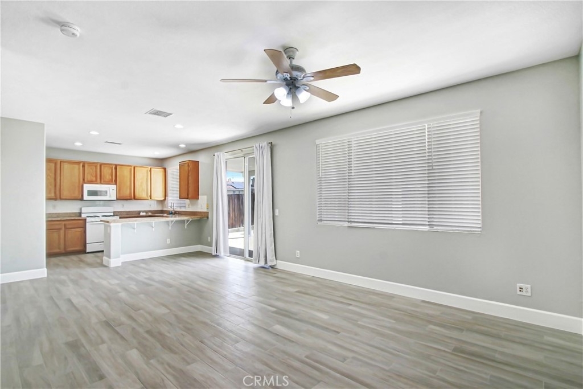
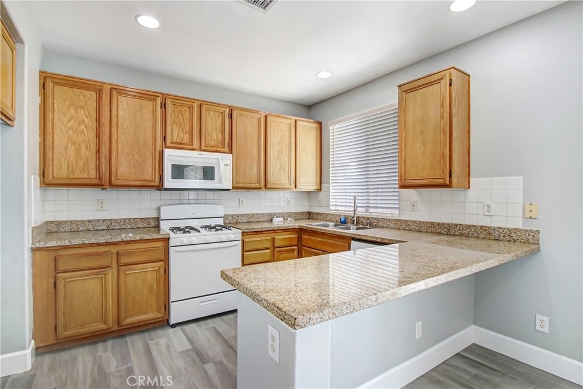
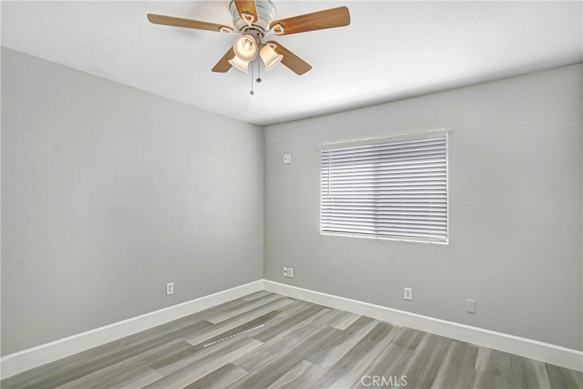
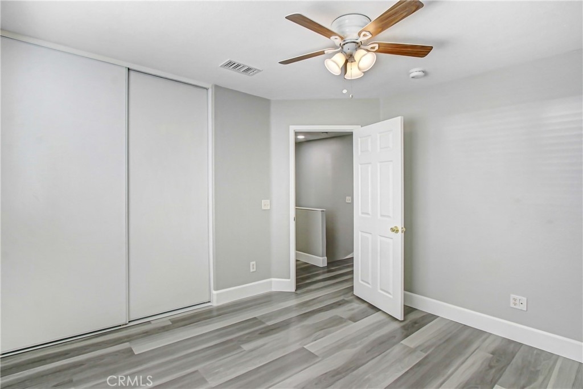
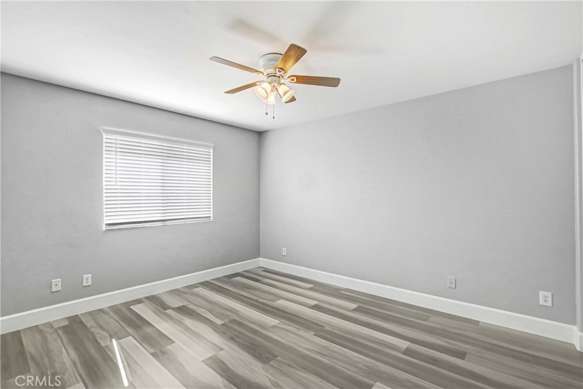
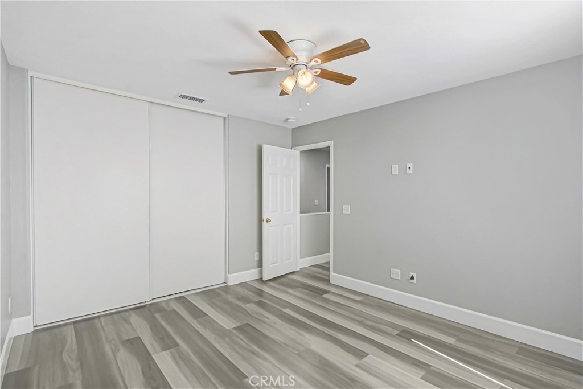
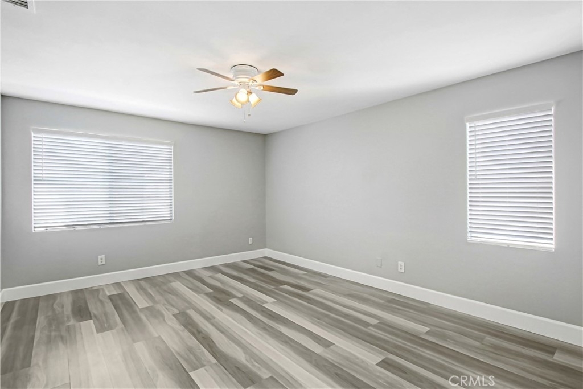
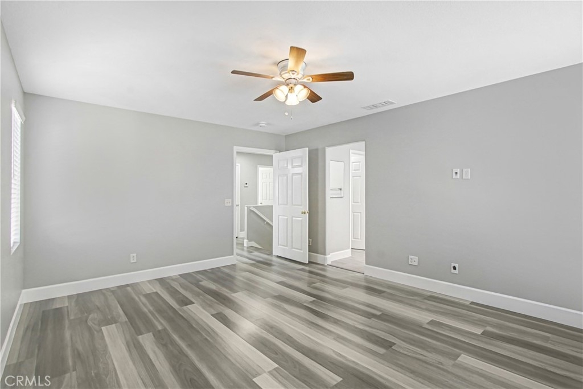
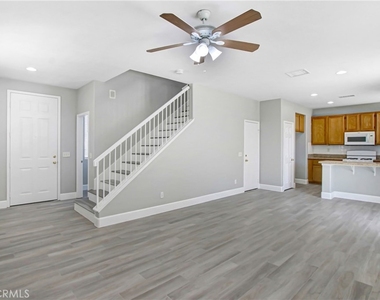
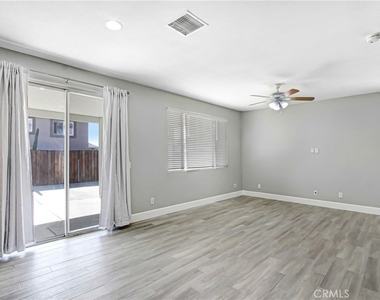
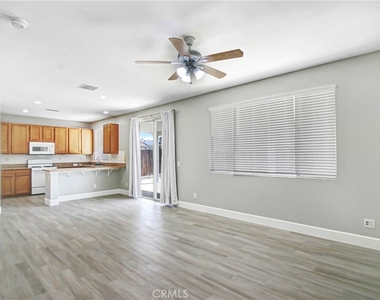
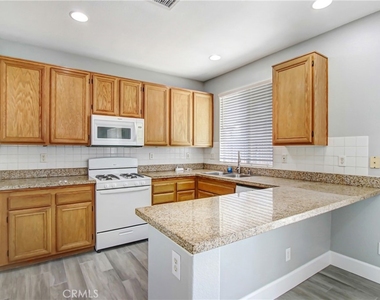
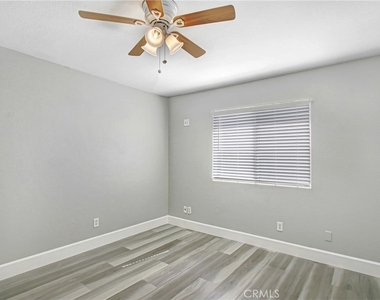
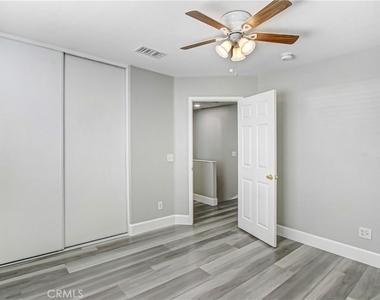
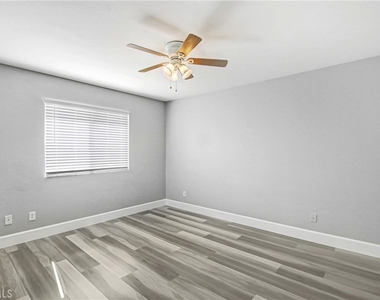
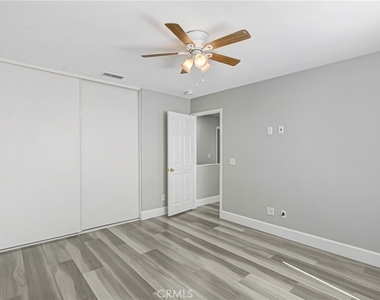
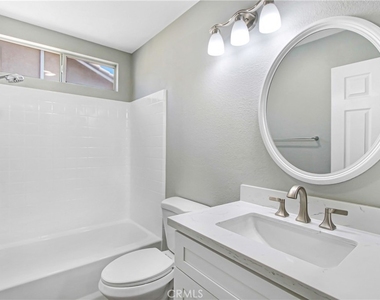
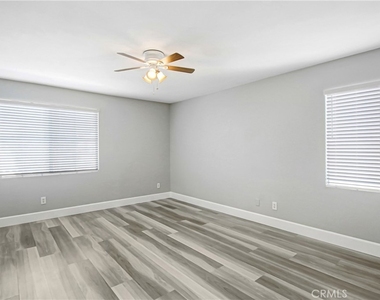
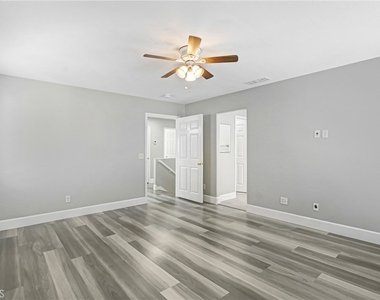
Freshly updated and move-in ready! This beautiful home features fresh interior and exterior paint, brand new blinds throughout, upgraded plank tile flooring downstairs and in wet areas, and new LVP flooring upstairs for a clean, modern feel.


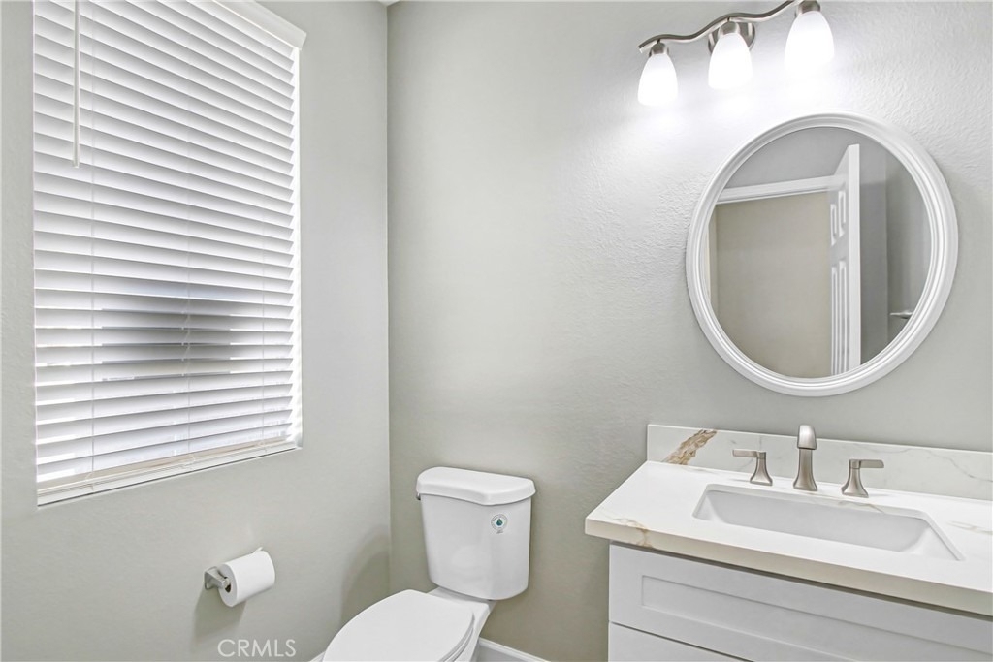
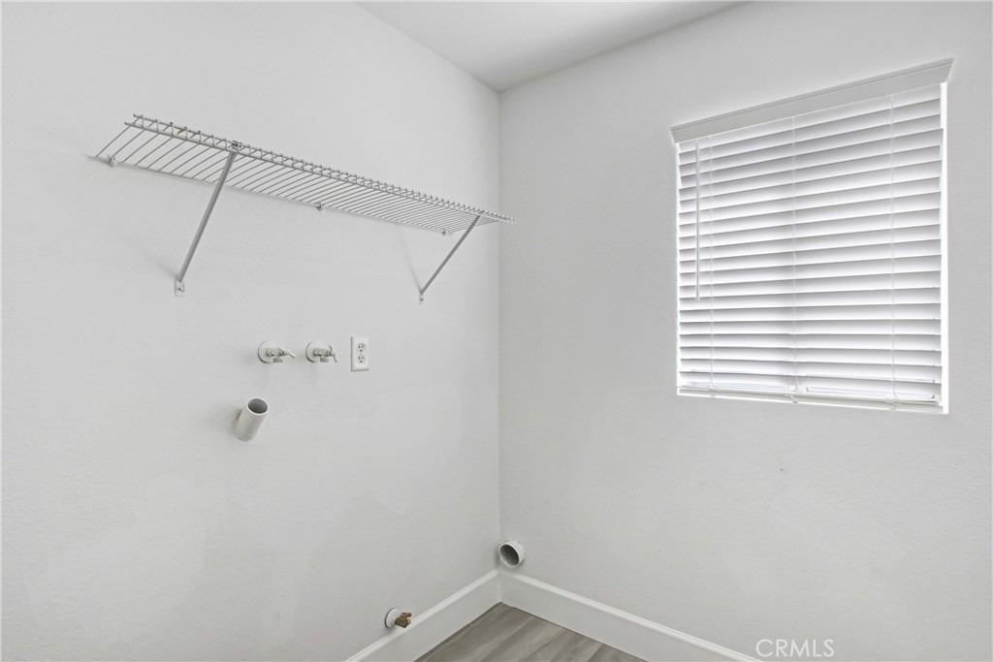
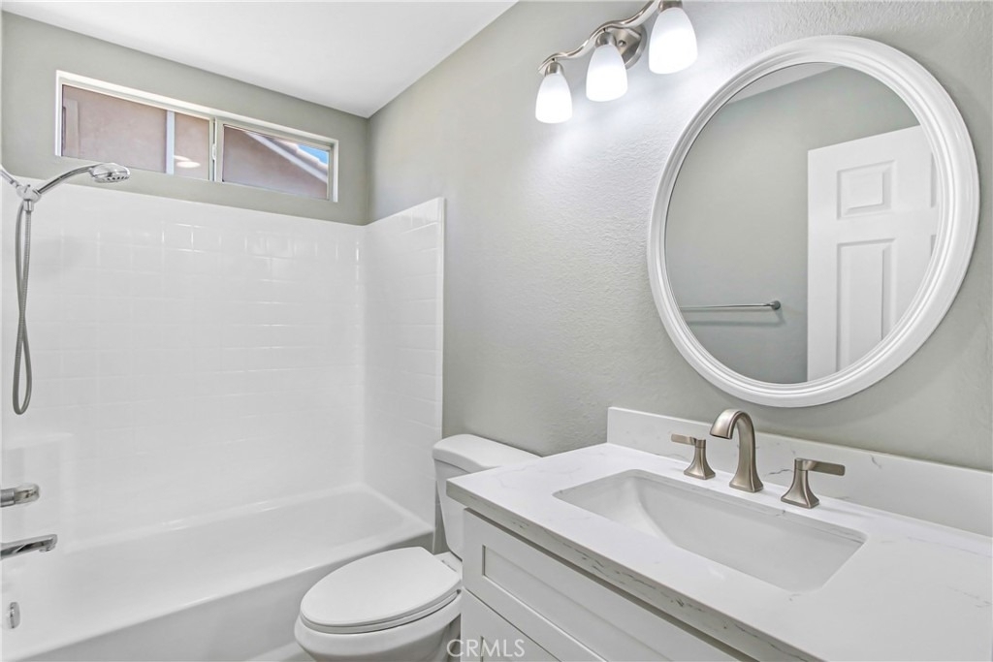
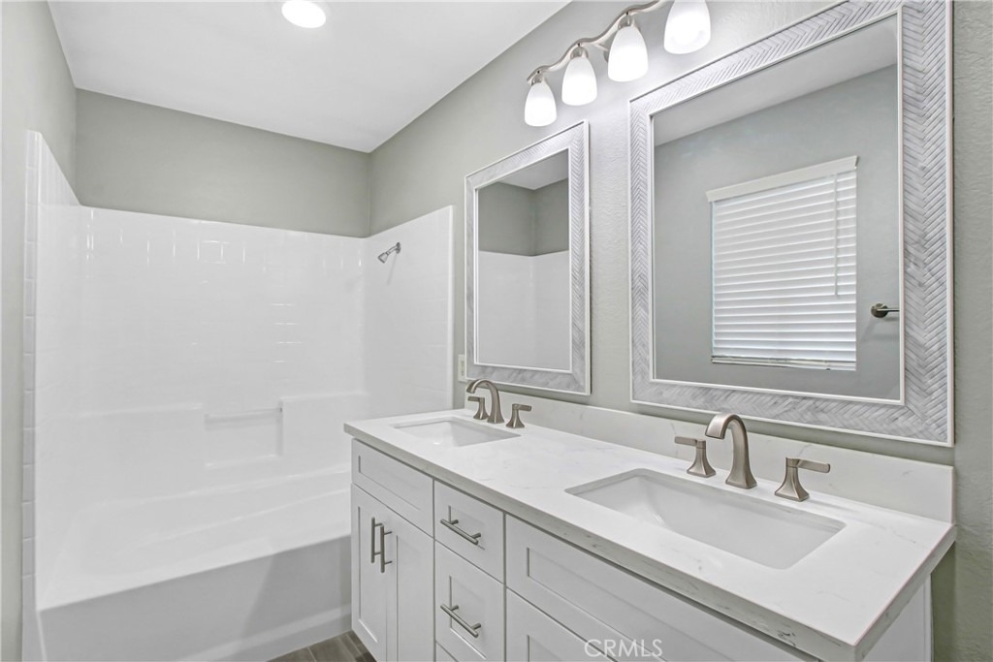
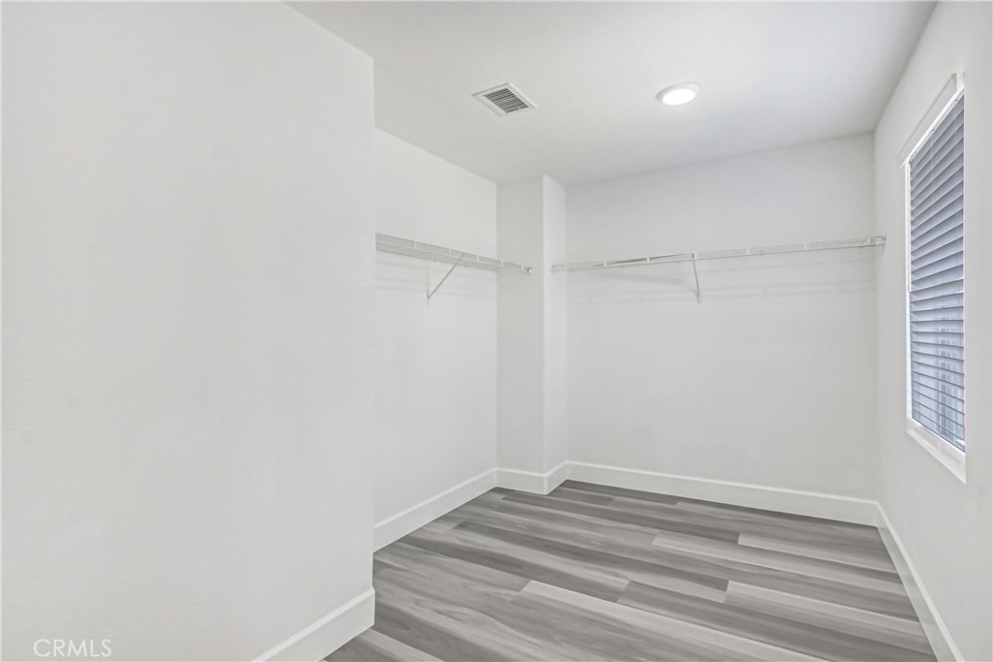
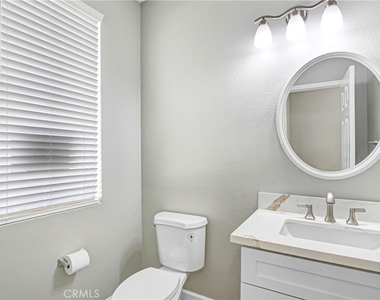
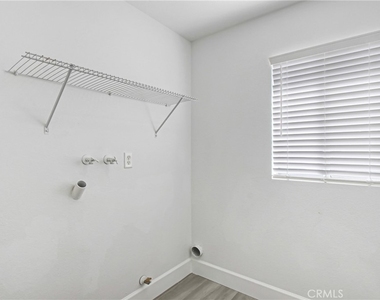
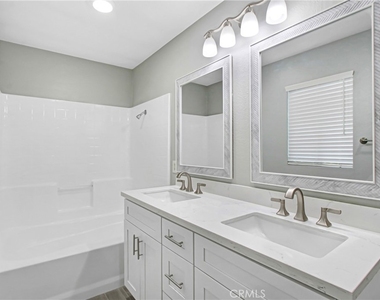
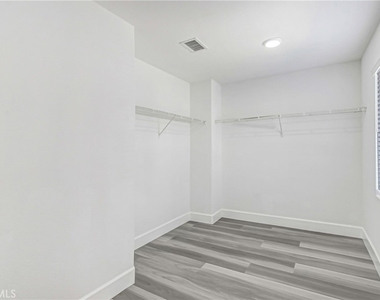
The spacious floor plan offers three large bedrooms and two full bathrooms upstairs, including a primary suite with an oversized walk-in closet. The indoor laundry room is conveniently located upstairs near the bedrooms for added convenience. All bathrooms have been remodeled.


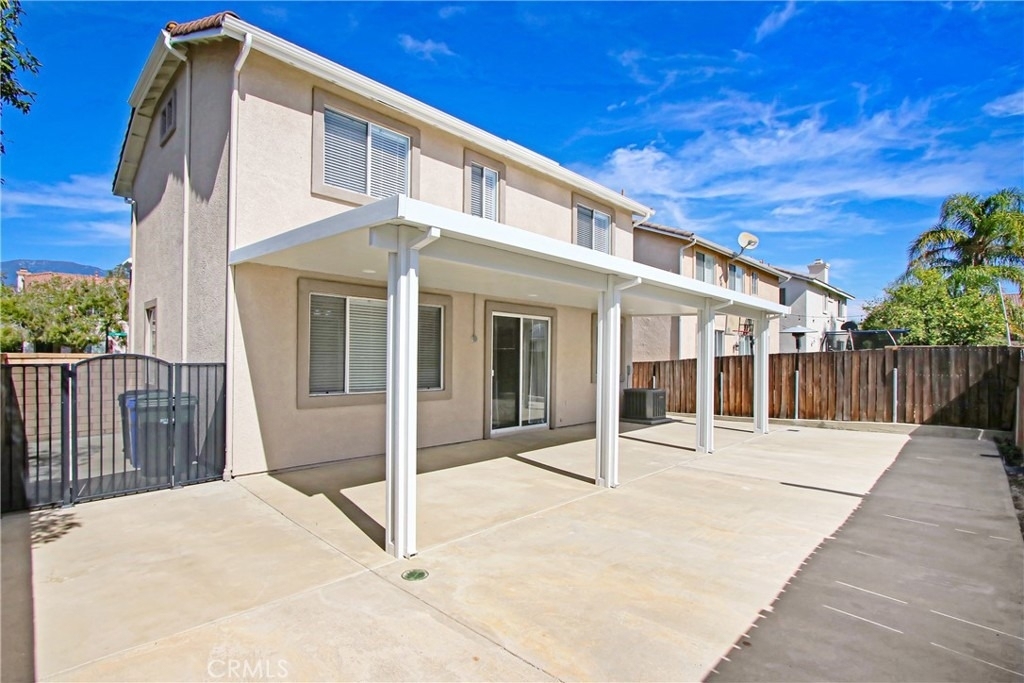
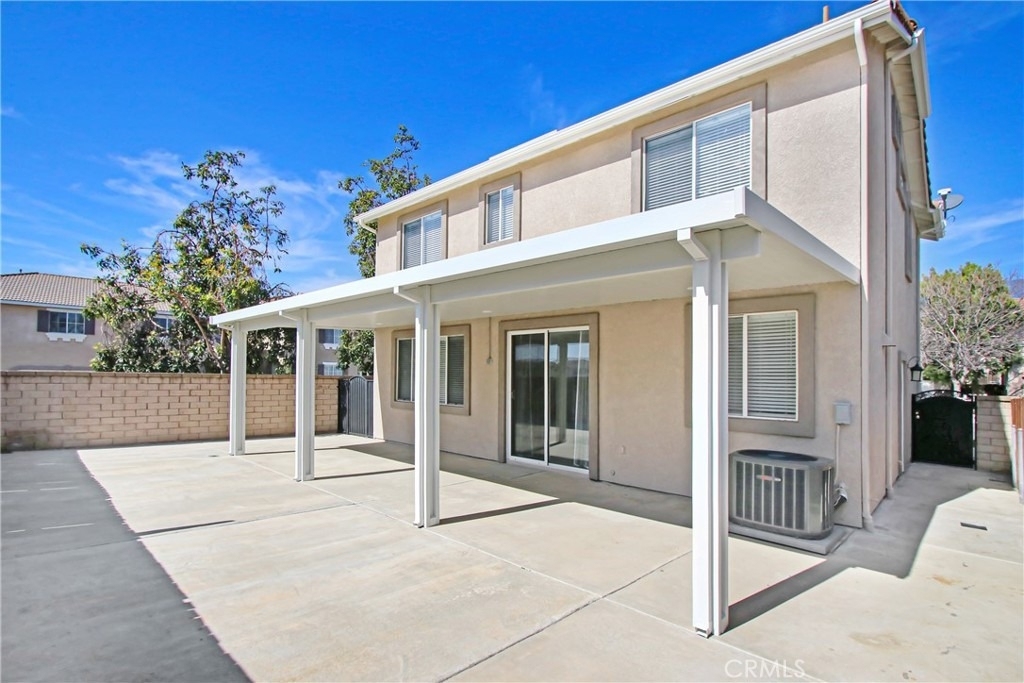
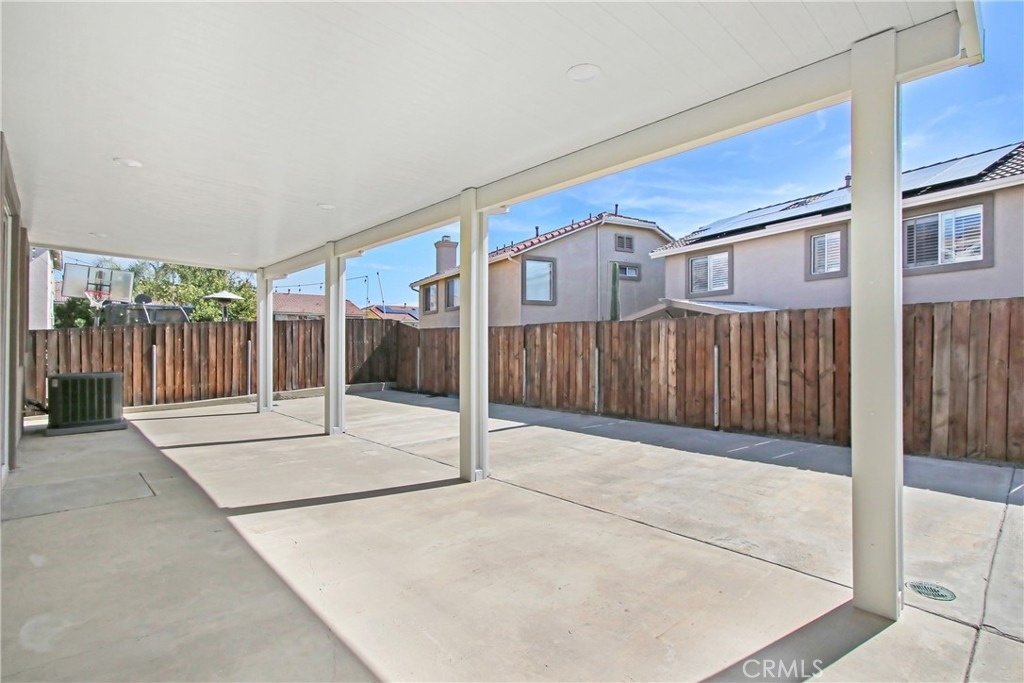
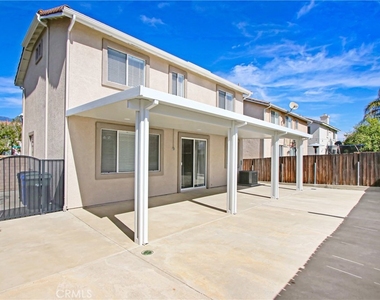
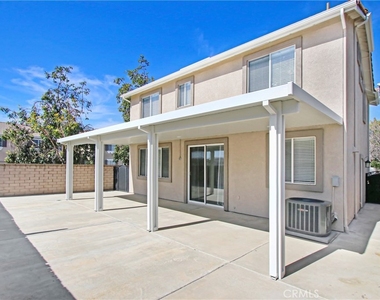
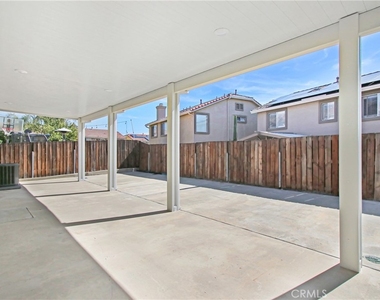
Enjoy the low-maintenance backyard with all concrete and a brand new covered patio with recessed lighting, perfect for outdoor seating and entertaining. Front yard gardening service is included, making outdoor upkeep simple and convenient.


The property is located in a gated community with HOA-provided security patrols throughout the week.


Located in the highly desirable Etiwanda School District, serving Terra Vista Elementary, Etiwanda Intermediate, and Rancho Cucamonga High School (Chaffey Joint Union High School District). Conveniently located near parks, shopping, dining, and major commuter routes.

AMENITIES
Attached Garage
Fireplace
Parking Space

ADDITIONAL INFORMATION
Interior

    Bathroom Information

  • Half Bathrooms: 1
  • Full Bathrooms: 2

    Interior Information

  • Interior Features: Walk-In Closet(s), AllBedroomsUp, PrimarySuite
  • Laundry Features: Laundry Room, Upper Level

    Fireplace Information

  • Has Fireplace
  • Fireplace Features: Living Room
Exterior

    Property Information

  • Square Footage: 1,500
  • Square Footage Source: $0
  • Year Built Source: Assessor
  • Year Built: 2001

    Building Information

  • Levels: Two

    Pool Information

  • Pool Features: None

    Lot Information

  • Lot Features: Back Yard, Corner Lot, Landscaped, Lawn, StreetLevel
  • Lot Size Area: 3685
  • Lot Size Units: Square Feet
  • Lot Size Acres: 0.0846
  • Square Footage: 3,685
  • Tax Lot: 206

    Land Information

  • Water Source: Public
Utilities

    Utilities Information

  • Cooling Type: Central Air
  • Heating Type: Central
  • Sewer : Public Sewer
Parking

    Parking Information

  • Has Garage
  • Attached Garage
  • Garage Spaces: 2

MAP


TERRA VISTA

LISTING QUALITY
▲ Features and amenities are properly noted
▲ RentHop has data for this building
▼ The manager has not yet mailed us a photo copy of his or her government identification and proof or property ownership.
▼ Manager has not logged in recently
▼ Manager does not yet have user reviews

RENTHOP DESCRIPTION
The apartment is a unit offered at a monthly price of $3,700. The person posting the listing did not specify that any pets were allowed. It may be the case that pets are ok and the manager simply has not yet filled out all the details.

We have 19 photos of this particular unit, building, and surrounding areas.
See available units at 11841 Gage Drive.

Does something look off?

Courtesy of RH Advisors, Inc. and RHP Realty NJ, Inc.