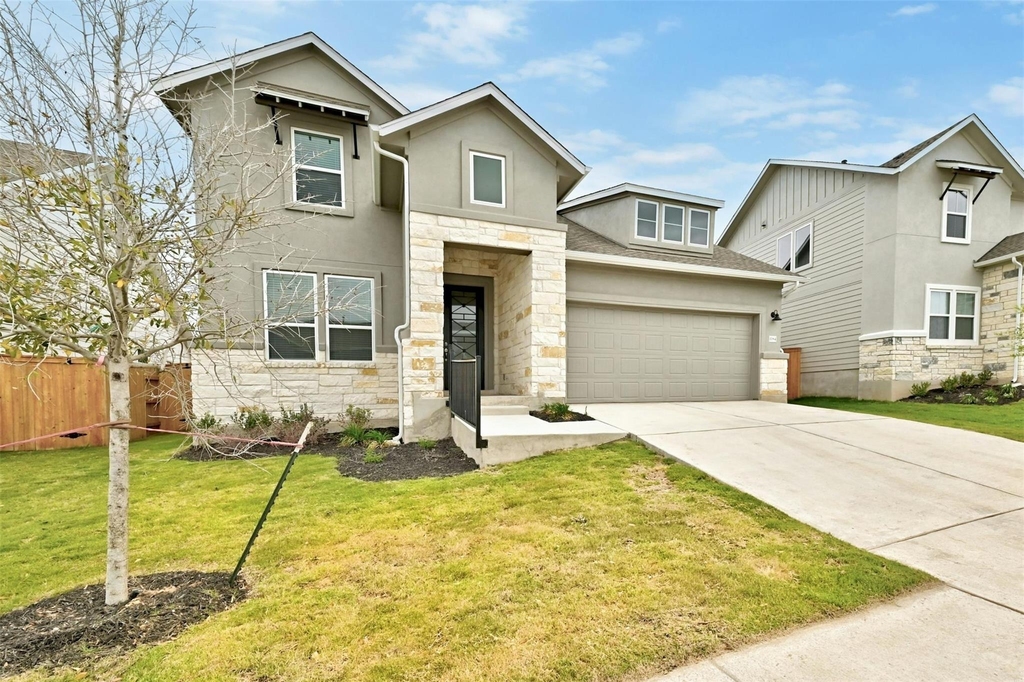
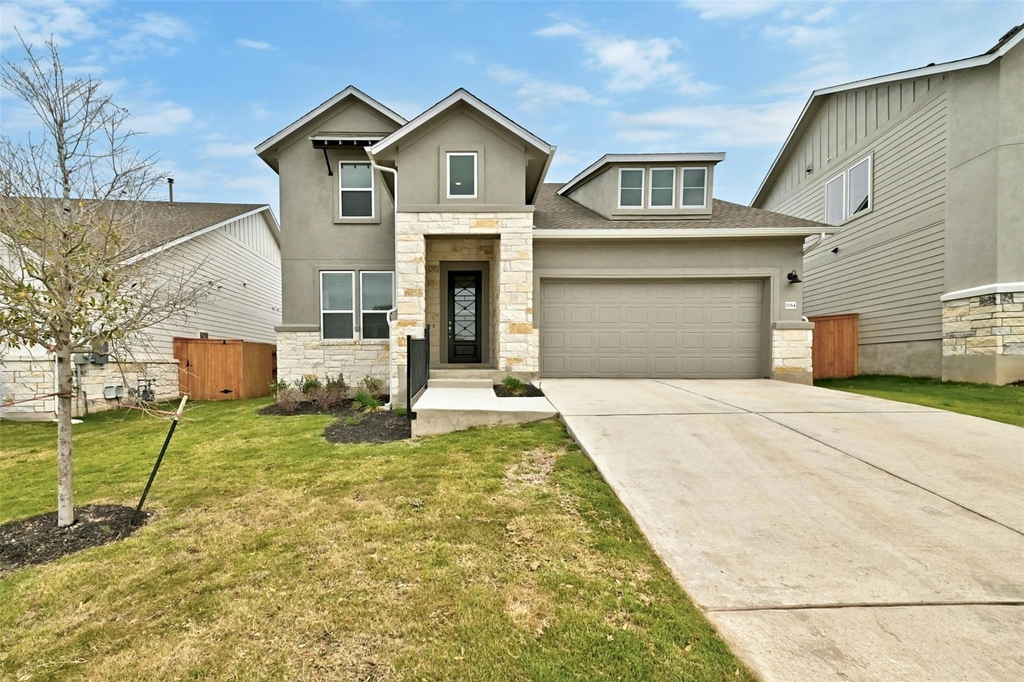
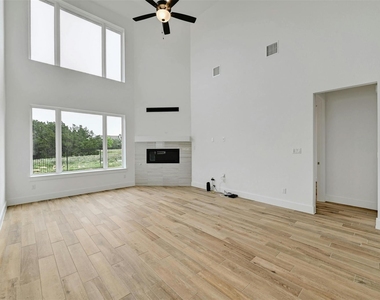
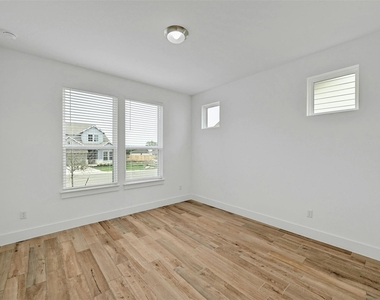
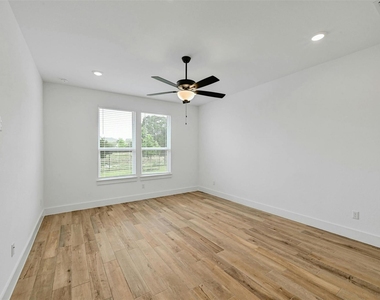
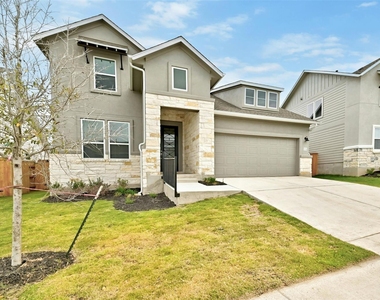
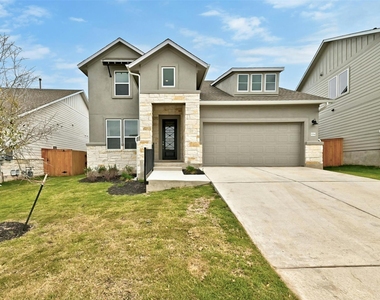
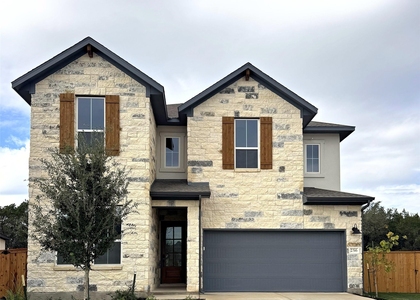
Premium Headwaters home backing to a peaceful greenbelt, offering 2,864 sq ft of modern Hill Country living. This Newmark home features soaring two story ceilings, abundant natural light, 4 bedrooms, 3 full baths and two bedrooms on the main level. Internet, refrigerator, washer and dryer included. Enjoy the open living space, greenbelt setting and exceptional Headwaters community amenities.
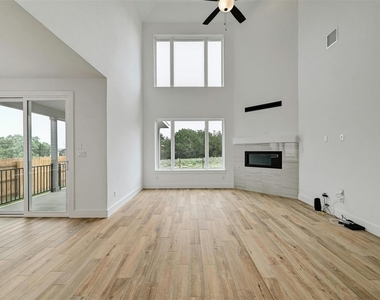
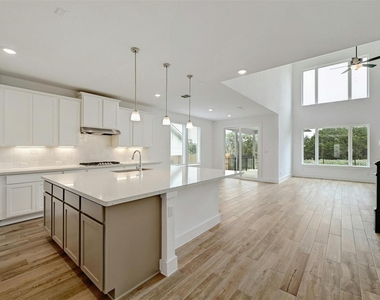
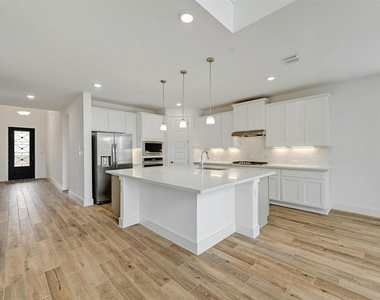
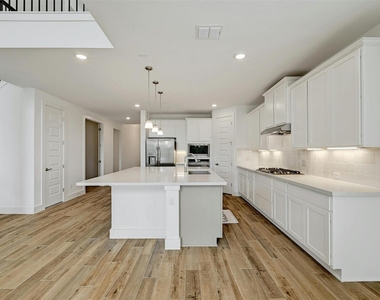
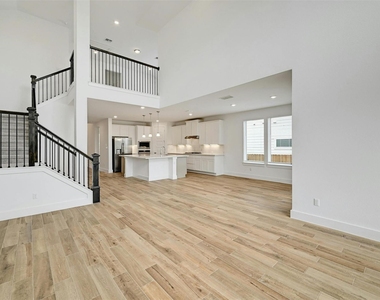
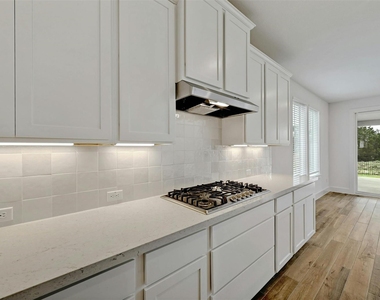
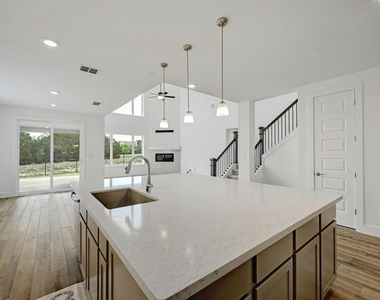
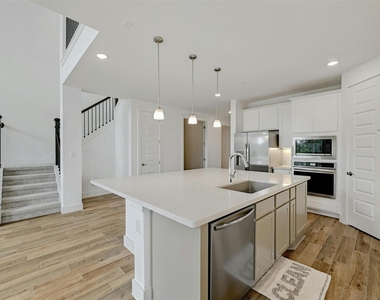
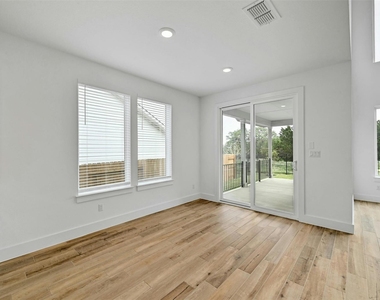
Step inside to a spacious open floor plan. The living room's two-story ceilings and large windows flood the space with natural light, creating a warm, inviting atmosphere. The generous kitchen opens to the living room and breakfast area, with modern appliances, sleek countertops, and a large island perfect for cooking and gathering.
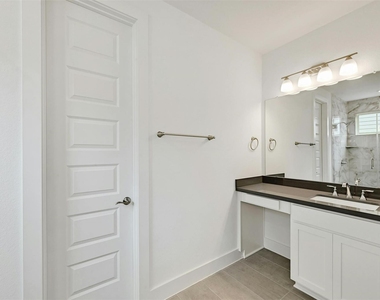
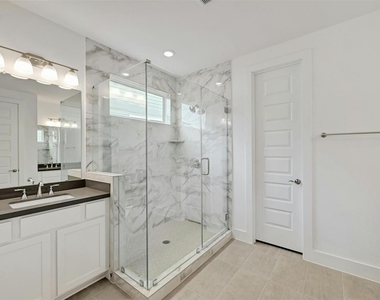
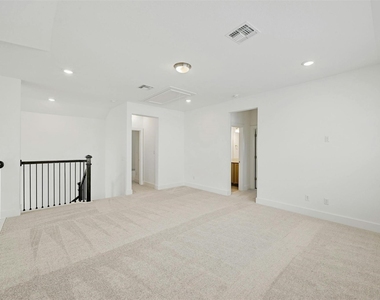
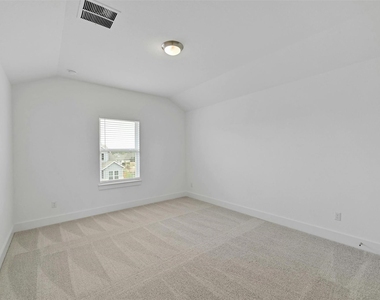
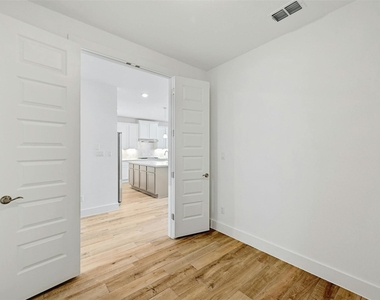
The primary suite is a true retreat, with a luxurious bathroom featuring an oversize shower and double vanities. A second bedroom and full bath complete the main level, along with a dedicated office behind double doors. Upstairs, two additional bedrooms offer plenty of space for guests or a growing family, alongside a bonus room that flexes as a game room, media room, or home office.
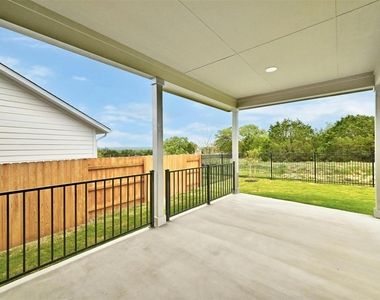
Outside, a covered patio overlooks the natural green space behind the home - ideal for enjoying the Texas weather and entertaining guests.
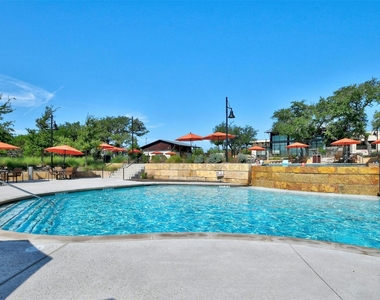
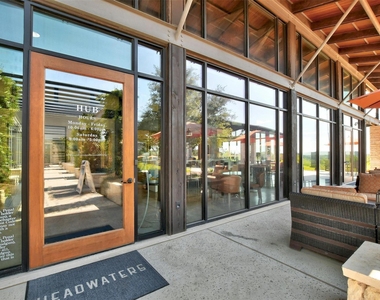
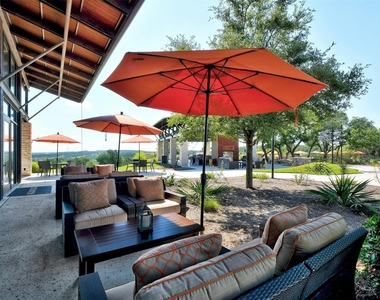
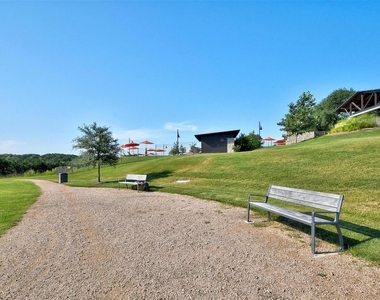
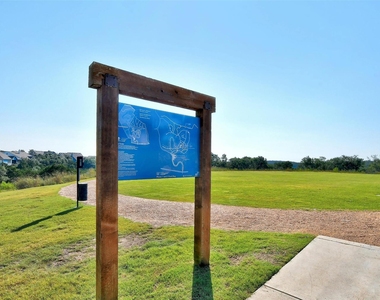
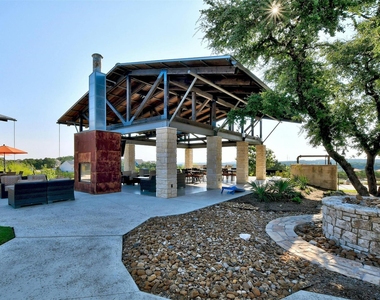
Zoned to award-winning Dripping Springs ISD, this home also puts you close to community amenities including a resort-style pool, splash pad, playground, gym, and miles of hike/bike trails, with easy access to retail and restaurants - including a brand-new HEB - and about a 20-minute drive to downtown Austin.
Washer/dryer, refrigerator, and all stainless appliances included, with internet included on an approved lease.
AMENITIES
Fireplace
Private Outdoor Space
Dishwasher
Parking Space
Home Office
ADDITIONAL INFORMATION
Interior
Bathroom Information
Full Bathrooms: 3
Interior Information
Interior Features: Breakfast Bar, Ceiling Fan(s), High Speed Internet, Kitchen Island, Open Floorplan, Pantry, Primary Bedroom on Main
Appliances: Dishwasher, Gas Cooktop, Microwave, Oven, Refrigerator, Washer/Dryer, Tankless Water Heater
The manager has not yet mailed us a photo copy of his or her government identification and proof or property ownership.
▼
Manager has not logged in recently
▼
Manager does not yet have user reviews
RENTHOP DESCRIPTION
The apartment is a unit offered at a monthly price of $3,999. The person posting the listing did not specify that any pets were allowed. It may be the case that pets are ok and the manager simply has not yet filled out all the details. The kitchen conveniently includes a dishwasher.
We have 40 photos of this particular unit, building, and surrounding areas.
We found some very similar listings nearby
Select those you'd like to message
Your messages have been sent!
Check Availability
By selecting Check Availability, you agree that RentHop and real estate professionals may call or text you about your inquiry. Message/data rates may apply. Terms & Privacy. California Privacy Notice



















 Your Privacy Choices
