Check Availability
$2,100
Posted 1 day ago, Nov 1 Move-In
bedrooms
4 Bed
bathrooms
2 Bath
bathrooms
1 Half Bath
square feet
1,837 Sqft
Listing by Christian Meacham
Save Listing

DESCRIPTION
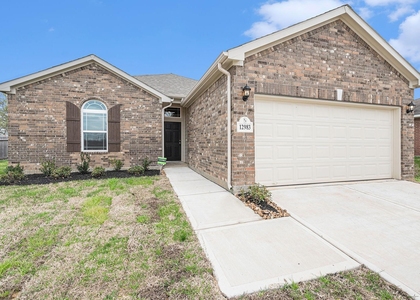
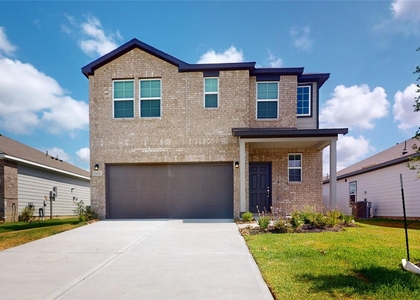
HORSE PASTURE VIEWS! Linden floor plan – 4-bedroom, 2.5-bath home in Lexington Heights! This stunning, energy-efficient home features an open-concept layout filled with natural light, luxury vinyl plank flooring, and modern finishes throughout. The stylish kitchen offers an eat-in island, ample cabinetry, a beautiful backsplash, and comes fully equipped with a refrigerator. Relax in the spacious primary suite boasting a separate soaking tub and walk-in shower. Enjoy the covered back patio overlooking a peaceful horse farm-no back neighbors for added privacy. Additional highlights include a washer and dryer and a 2-car garage. Conveniently located near shopping, dining, and entertainment.

AMENITIES
Attached Garage
Private Outdoor Space
Dishwasher
Parking Space

ADDITIONAL INFORMATION
Interior

    Bathroom Information

  • Half Bathrooms: 1
  • Full Bathrooms: 2

    Interior Information

  • Interior Features: High Ceilings, Formal Entry/Foyer, En-Suite Bath, Primary Bed - 1st Floor, Walk-In Closet(s)
  • Appliances: Disposal, Refrigerator, Oven, Microwave, Gas Cooktop, Dryer, Washer, Dishwasher, Dryer Included, Washer Included
  • Flooring Type: Tile, Vinyl Plank
  • Laundry Features: Washer Hookup
Exterior

    Property Information

  • Square Footage: 1,837
  • Property Condition: New Construction
  • Architectural Style: Traditional
  • Year Built Source: Builder
  • Year Built: 2025

    Building Information

  • Building Area Total: 1837
  • Window Features: Window Coverings, Insulated/Low-E windows
  • Patio and Porch Features: Patio

    Lot Information

  • Lot Features: Back Yard, Subdivided
  • Lot Size Units: Acres

    Land Information

  • Water Source: Public
Utilities

    Utilities Information

  • Cooling Type: Ceiling Fan(s), Electric
  • Heating Type: Natural Gas
  • Sewer : Public Sewer
Parking

    Parking Information

  • Has Garage
  • Attached Garage
  • Parking Features: Attached
  • Garage Spaces: 2

MAP


77318

LISTING QUALITY
▲ Features and amenities are properly noted
▲ RentHop has data for this building
▼ The manager has not yet mailed us a photo copy of his or her government identification and proof or property ownership.
▼ Manager has not logged in recently
▼ Manager does not yet have user reviews

RENTHOP DESCRIPTION
The apartment is a unit offered at a monthly price of $2,100. The person posting the listing did not specify that any pets were allowed. It may be the case that pets are ok and the manager simply has not yet filled out all the details. The kitchen conveniently includes a dishwasher.

We have 20 photos of this particular unit, building, and surrounding areas.
See available units at 11832 Whirlaway Drive.

SIMILAR NEARBY LISTINGS
$2,140
By Jennifer Tamayo, 1 day ago
bedrooms
4 Bed
|
bathrooms
3 Bath
|
square feet
2,320 Sqft
11123 Lulu Lane
Willis
77318
$2,295
By Heather Carlile, 1 day ago
bedrooms
4 Bed
|
bathrooms
2 Bath
|
square feet
1,878 Sqft
11021 Ondrea Lane
Willis
77318
$2,295
By Heather Carlile, 1 day ago
bedrooms
4 Bed
|
bathrooms
2 Bath
|
square feet
1,878 Sqft
12983 Skyline Drive
Lake Conroe Hills, Willis
77318
$1,995
By Heather Carlile, 1 day ago
bedrooms
4 Bed
|
bathrooms
2 Bath
|
square feet
1,691 Sqft
$2,150
By Manrique Zavala, 1 day ago
bedrooms
4 Bed
|
bathrooms
2 Bath
|
square feet
1,919 Sqft
$2,295
By Yi Zhang, 1 day ago
bedrooms
4 Bed
|
bathrooms
2 Bath
|
square feet
2,318 Sqft
$2,150
By Fady Chaban, 1 day ago
bedrooms
4 Bed
|
bathrooms
2 Bath
|
square feet
1,994 Sqft
9107 Nina Road
Willis
77304
$2,200
By Rachel Roper, 22 hours ago
bedrooms
4 Bed
|
bathrooms
2 Bath
|
square feet
2,116 Sqft

Does something look off?

HAR

Last Updated: 22 hours ago
Data Source: HAR
MLS# 87624541
List Agent Name: Christian Meacham
List Office Name: Keller Williams Realty The Woodlands
IDX information is provided exclusively for personal, non-commercial use, and may not be used for any purpose other than to identify prospective properties consumers may be interested in purchasing. Information is deemed reliable but not guaranteed. The listing broker’s offer of compensation is made only to participants of the MLS where the listing is filed.
Firm Name: Lee Chuan Lin, Phone number: 425-283-2930, Firm address: 335 Madison Avenue, New York, NY 10017
Courtesy of RH Advisors, Inc. and RHP Realty NJ, Inc.