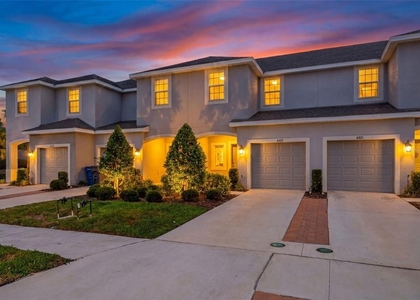
WATER VIEW • BUILT IN 2024 • LAWN CARE INCLUDED • COMMUNITY POOL • 3 BEDROOMS WITH WALK-IN CLOSETS. Experience modern Florida living in this beautifully built 2024 townhome located in the highly desirable Edgestone at Artisan Lakes community. Offering stylish finishes, spacious living areas, peaceful pond views, and low-maintenance living, this move-in-ready home is the perfect rental opportunity for those seeking comfort, convenience, and resort-style amenities. Step inside and you'll immediately appreciate the bright, open-concept floor plan designed for both everyday living and entertaining. The gourmet kitchen features abundant cabinetry, sleek countertops, modern appliances, and ample workspace, all overlooking the spacious dining area and great room. Updated luxury vinyl flooring throughout the first floor adds both style and durability while large sliding glass doors fill the home with natural light and showcase beautiful water and nature views. The first floor also includes a convenient half bath, making it perfect for guests and everyday functionality. Upstairs, the spacious primary suite offers a peaceful retreat complete with a private en-suite bathroom, walk-in closet, and tranquil pond views. Two additional oversized bedrooms each feature their own walk-in closets, providing exceptional storage space and flexibility for family members, guests, a home office, workout room, or hobby space. A full-size laundry room is conveniently located upstairs for added ease and convenience. Enjoy relaxing mornings or peaceful evenings overlooking the water while taking advantage of everything this vibrant community has to offer. Residents enjoy access to a community pool, shaded cabanas, and outdoor grilling areas, creating the perfect environment to relax, unwind, or entertain friends and family. Even better, lawn care is included in the rent, allowing you to enjoy a truly low-maintenance lifestyle with more time to enjoy everything the area has to offer. Conveniently located near I-75, I-275, and US-301, this home provides easy access to Tampa, St. Petersburg, Bradenton, Sarasota, Lakewood Ranch, and the beautiful Gulf Coast beaches. The rapidly growing Moccasin Wallow corridor offers an abundance of nearby conveniences including BayCare Hospital, Seaire Lagoon, shopping, dining, entertainment, and exciting new retail developments just minutes from your doorstep. Combining modern construction, scenic water views, spacious living areas, walk-in closets in every bedroom, lawn care included, and resort-style amenities, this exceptional townhome offers everything today's renters are looking for. Schedule your private showing today before it's gone.
The manager has not yet mailed us a photo copy of his or her government identification and proof or property ownership.
▼
Manager has not logged in recently
▼
Manager does not yet have user reviews
RENTHOP DESCRIPTION
The apartment is a unit offered at a monthly price of $2,000. The person posting the listing did not specify that any pets were allowed. It may be the case that pets are ok and the manager simply has not yet filled out all the details. The kitchen conveniently includes a dishwasher.
We have 21 photos of this particular unit, building, and surrounding areas.
We found some very similar listings nearby
Select those you'd like to message
Your messages have been sent!
Check Availability
By selecting Check Availability, you agree that RentHop and real estate professionals may call or text you about your inquiry. Message/data rates may apply. Terms & Privacy. California Privacy Notice







 Your Privacy Choices
