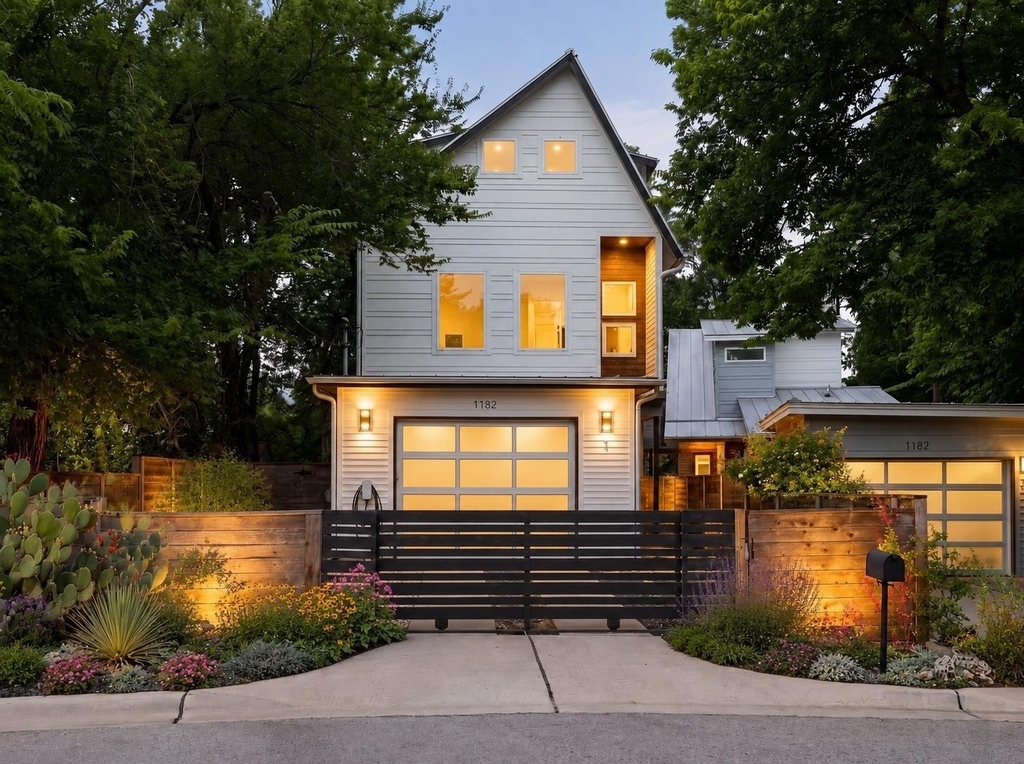
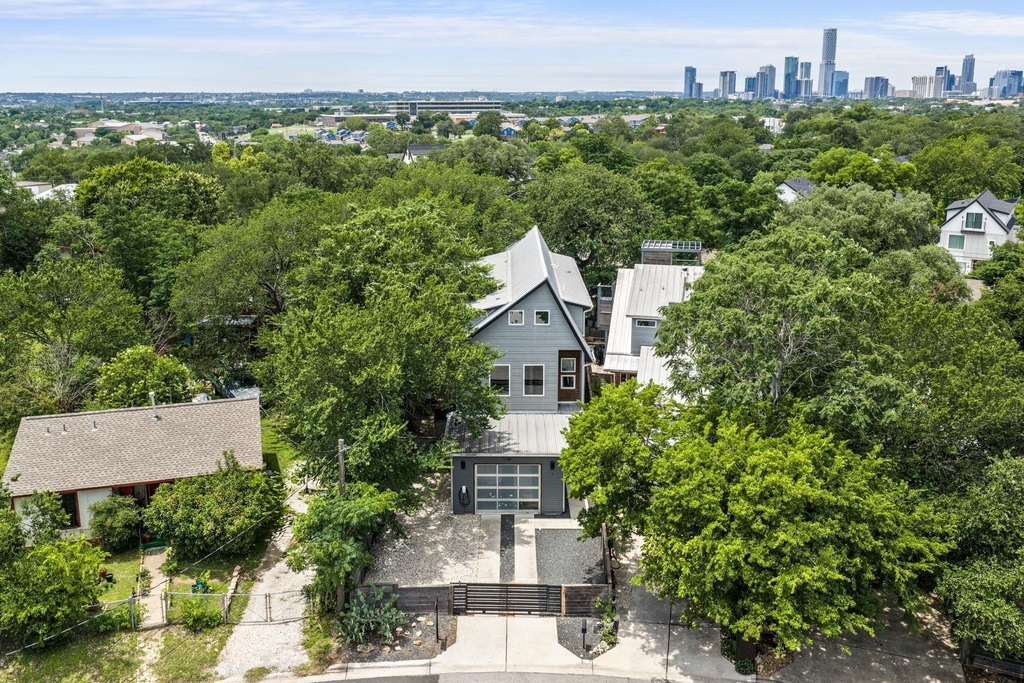
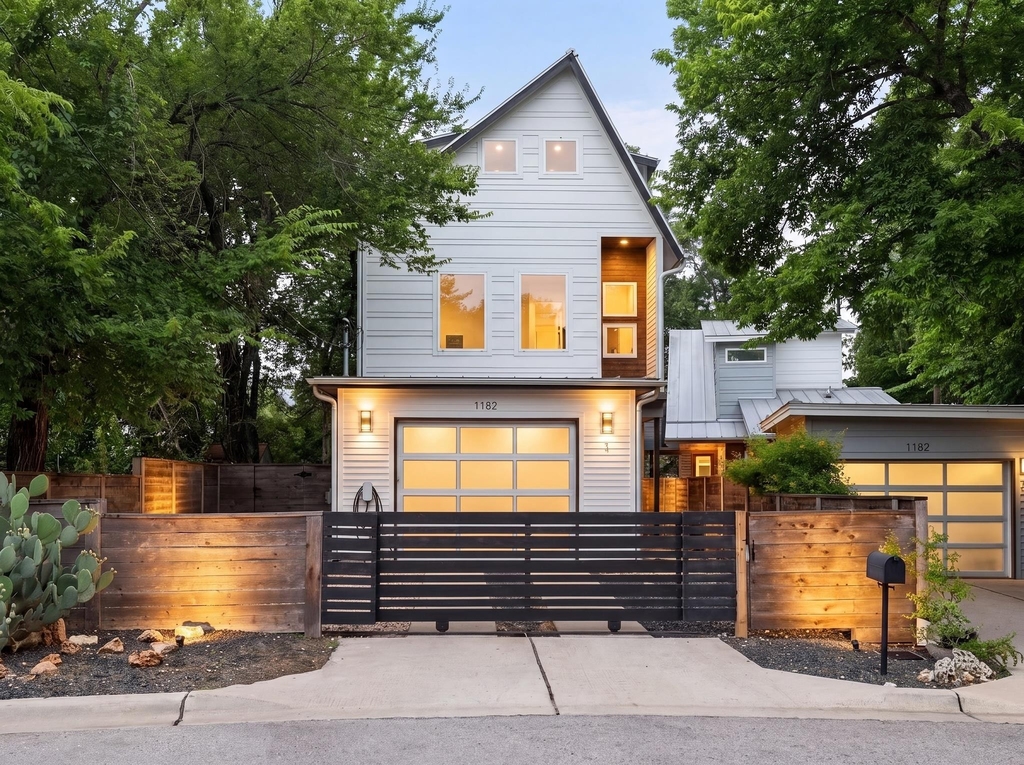
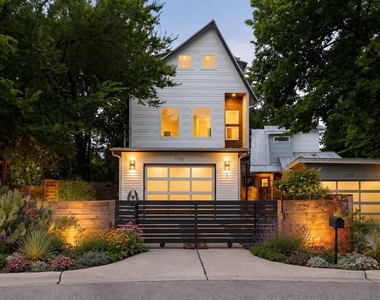
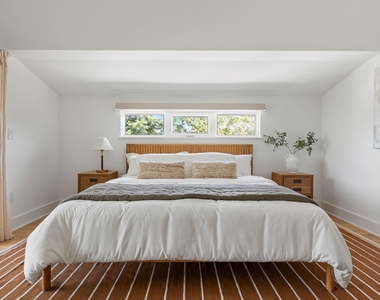
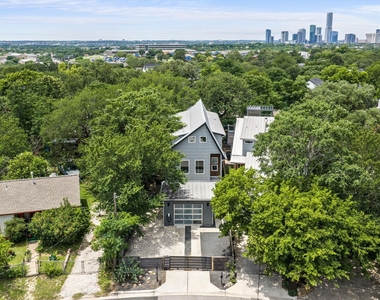
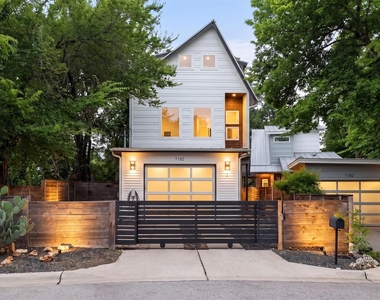
Rarely does a home in this neighborhood offer nearly 3,000 square feet, a statement kitchen that's as beautiful as it is functional, every bedroom sized for a king bed, a calming sunroom, and a customized backyard built for entertaining. 1182 Oakgrove Ave delivers all of it, in the heart of one of Austin's most beloved neighborhoods.
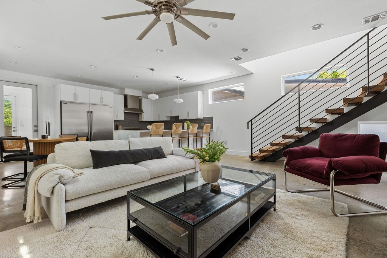
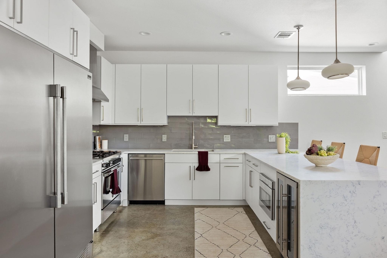
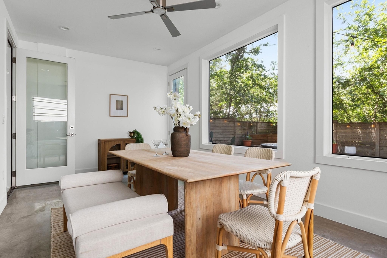
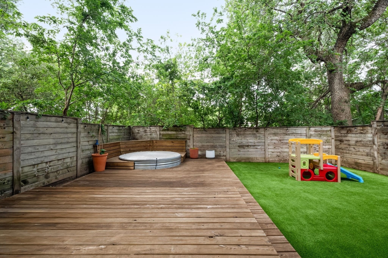
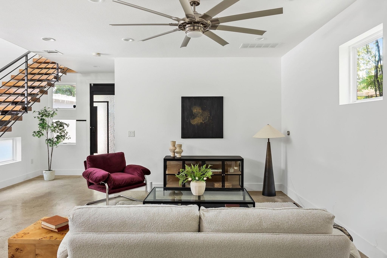
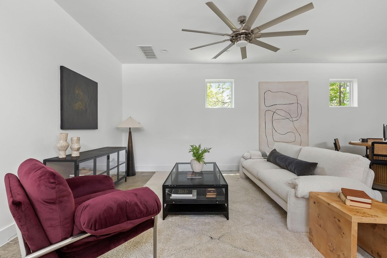
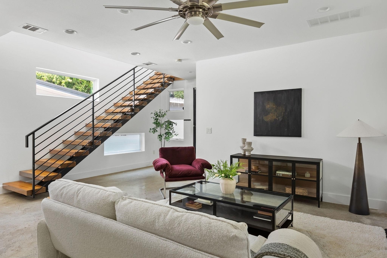
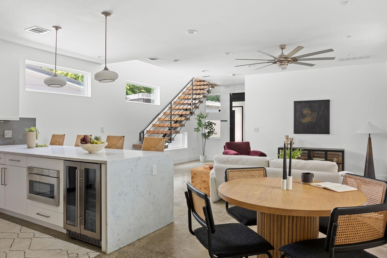
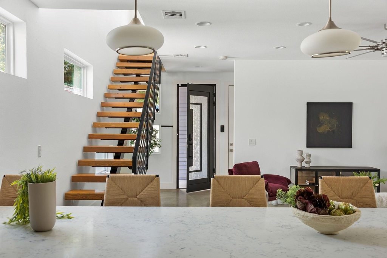
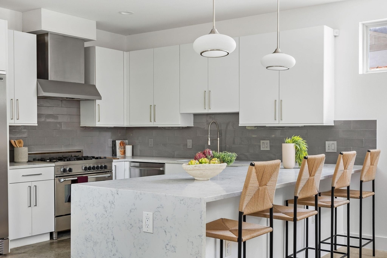
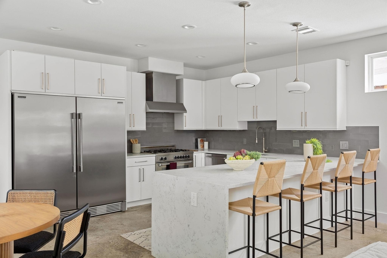
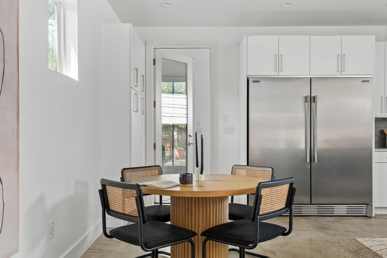
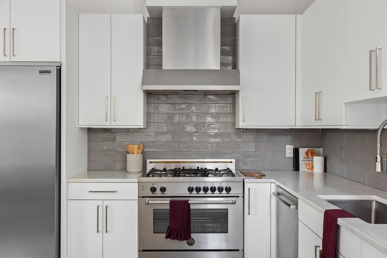
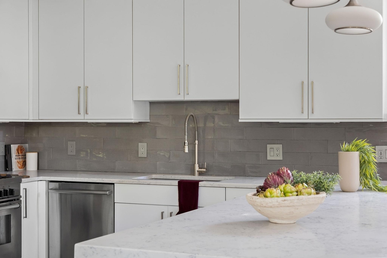
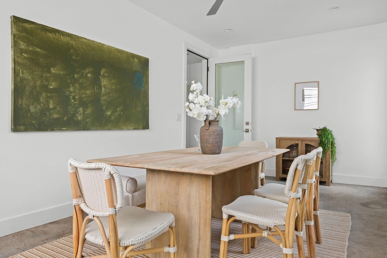
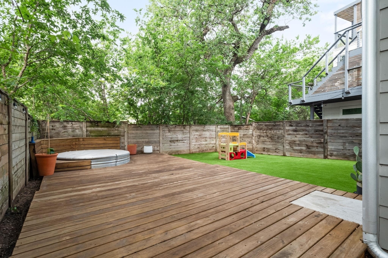
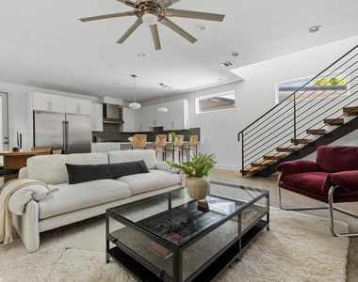
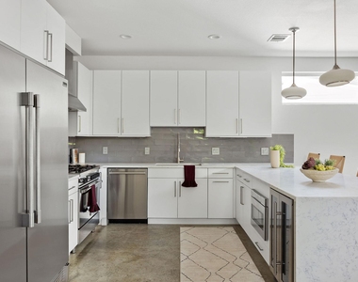
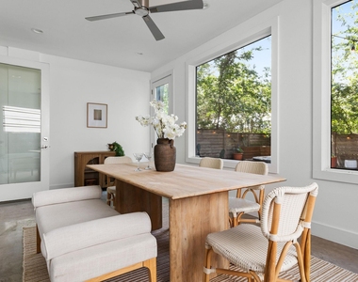
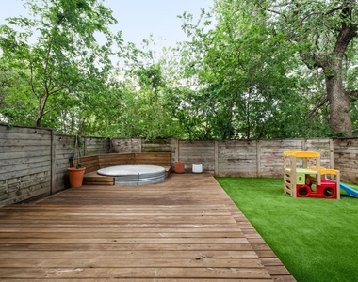
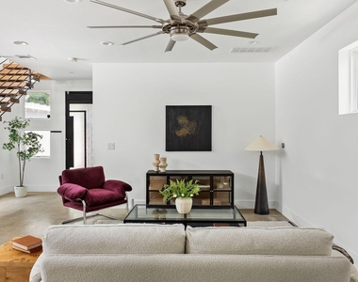
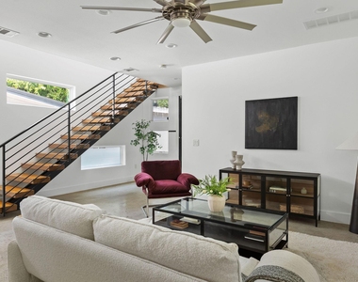
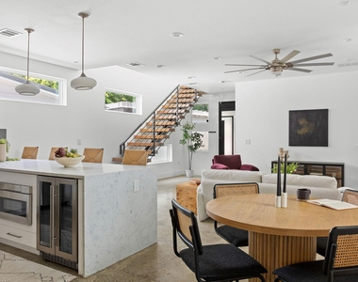
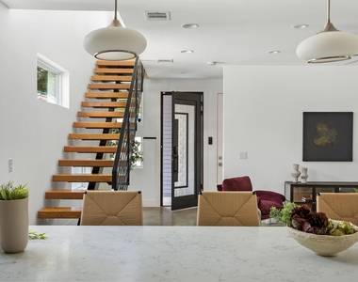
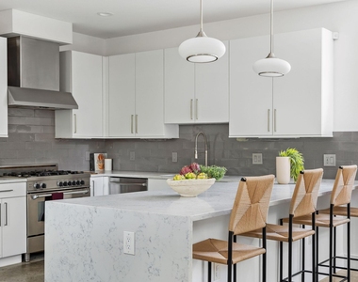
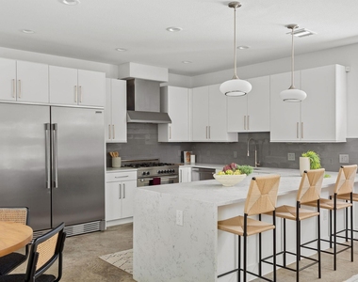
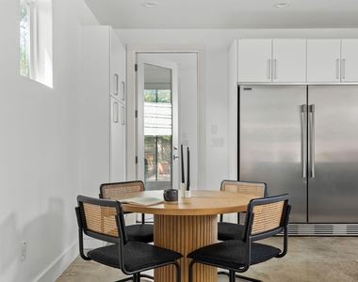
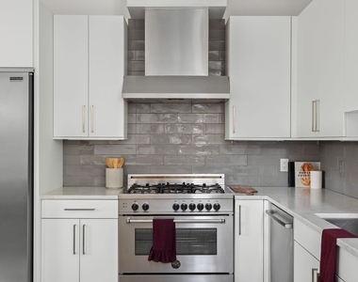
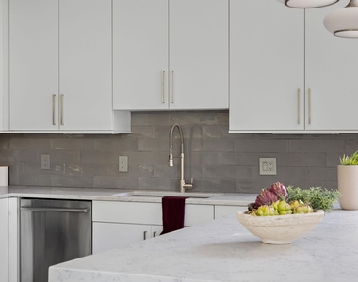
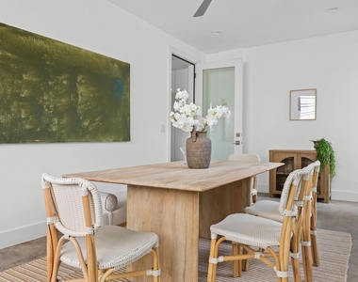
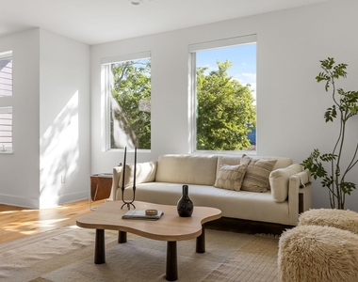
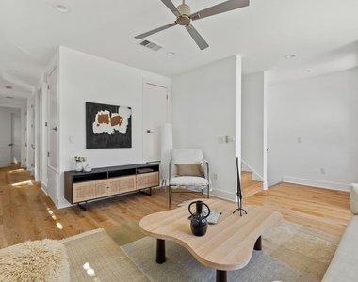
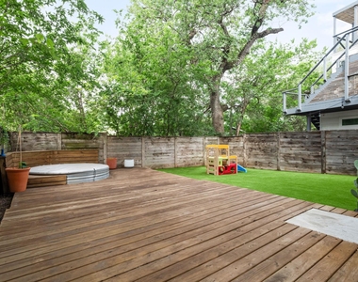
The main floor is a host's dream. A chef's kitchen with a Bertazzoni gas range, oversized commercial-grade refrigerator and freezer, and sleek quartz countertops opens to a calming sunroom (perfect as a dining room or playroom) and connects seamlessly to the backyard. A custom deck wraps around a cowboy pool set against a turf yard, all completed in 2024. A stunning floating staircase anchors the space, while a spacious living room, dining area, full bathroom, and an epoxy-floored 1-car garage complete the first floor.
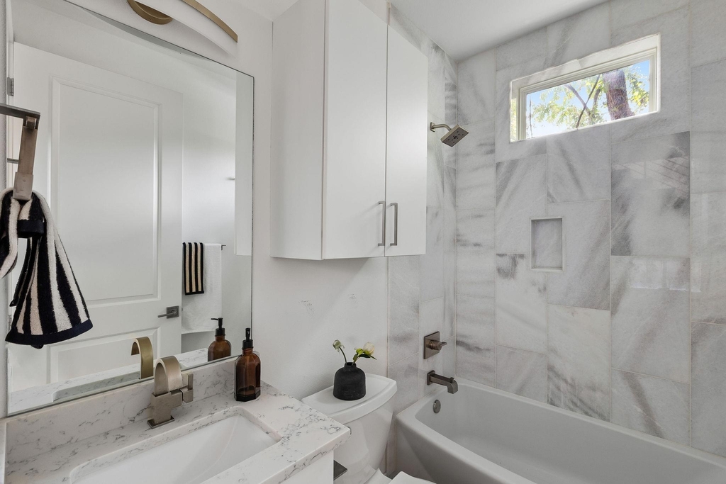
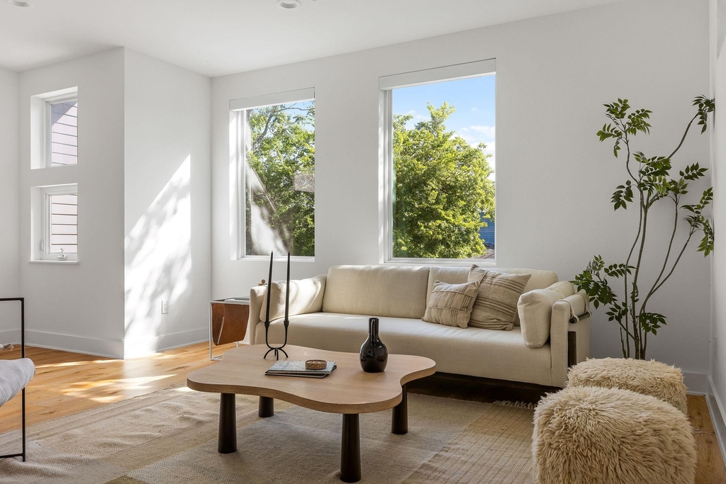
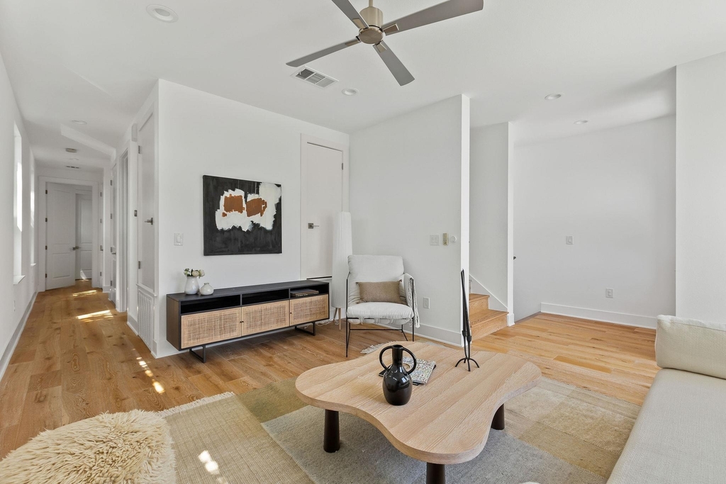
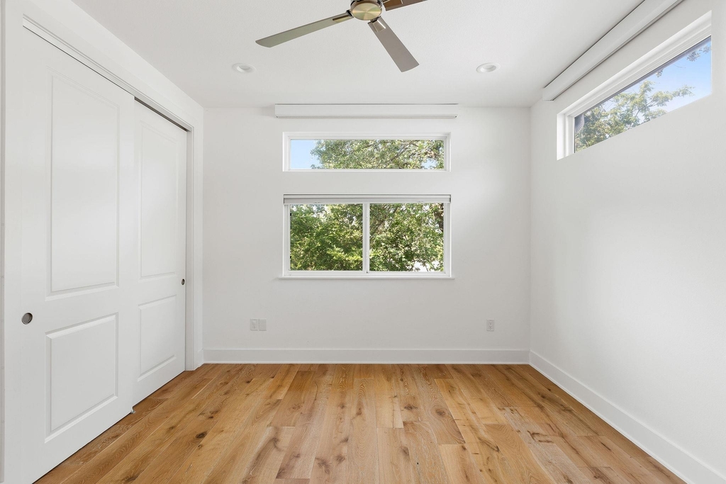
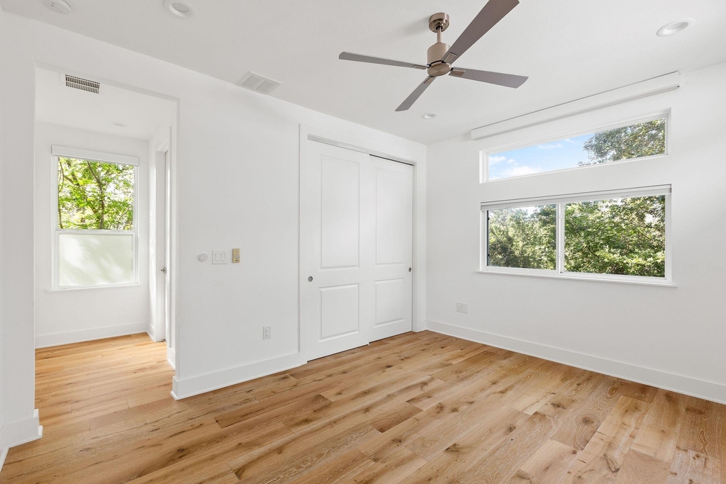
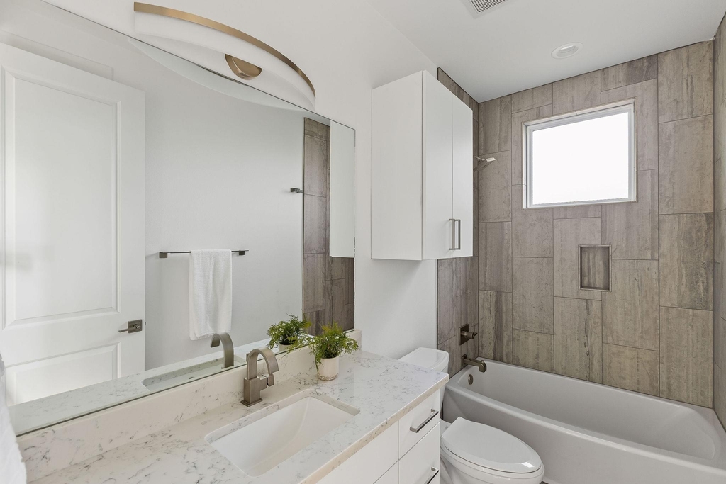
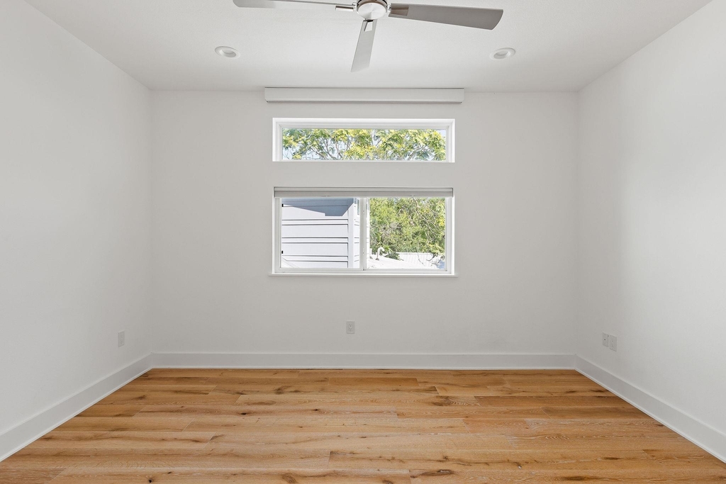
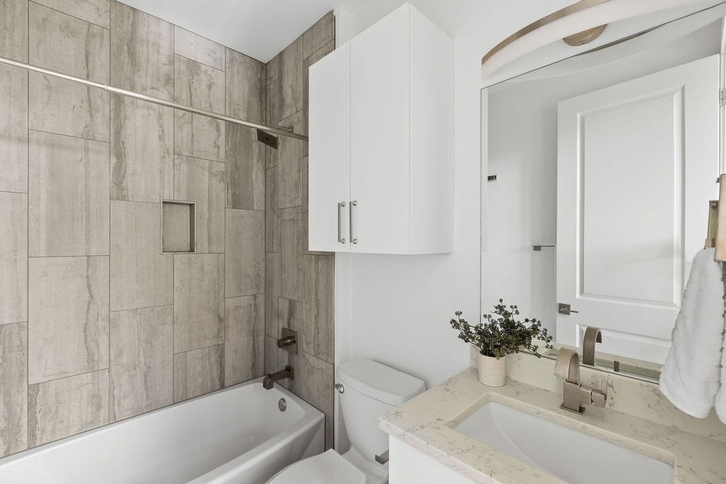
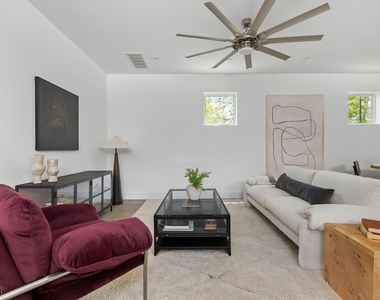
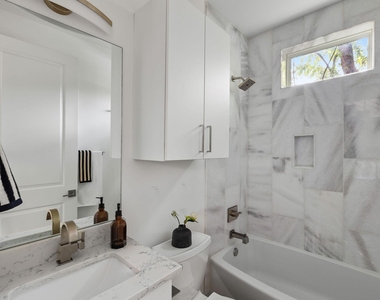
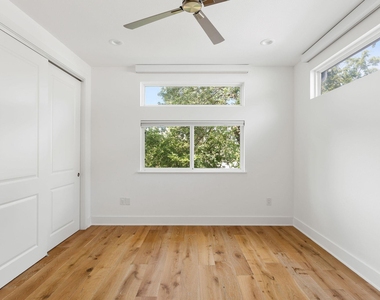
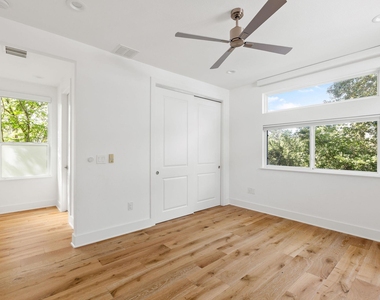
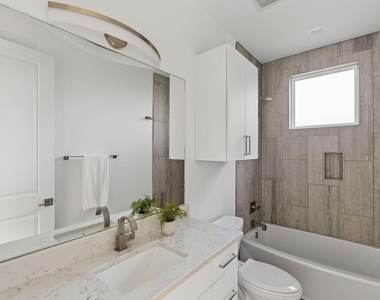
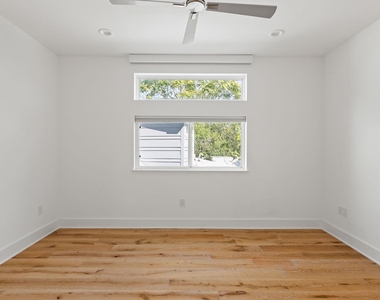
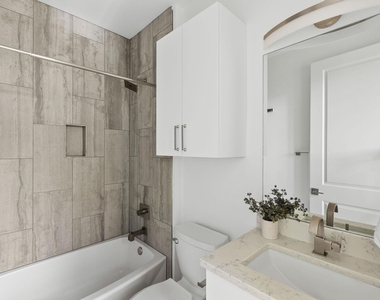
The second floor offers a generous secondary living area, laundry closet, a large bedroom with an ensuite bath and built-in closet shelving, an additional bedroom with two closets, and a third full bathroom.
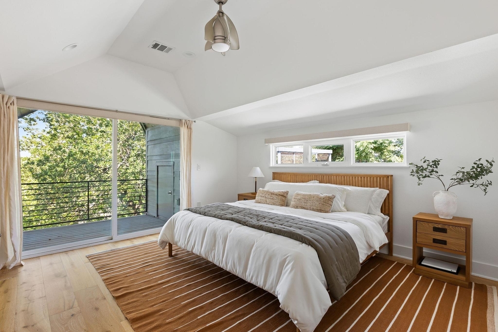
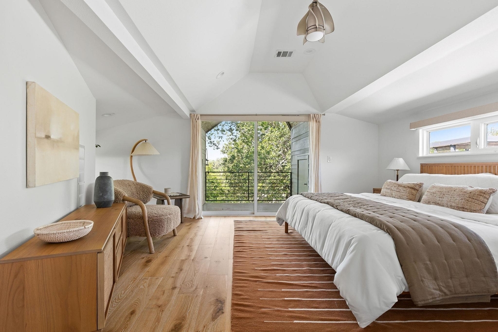
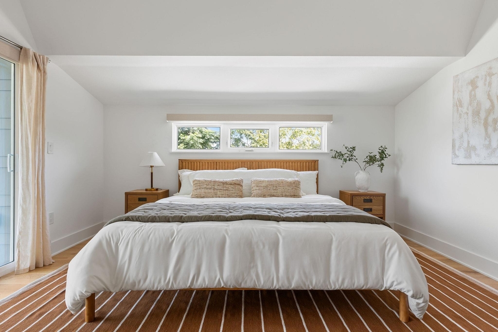
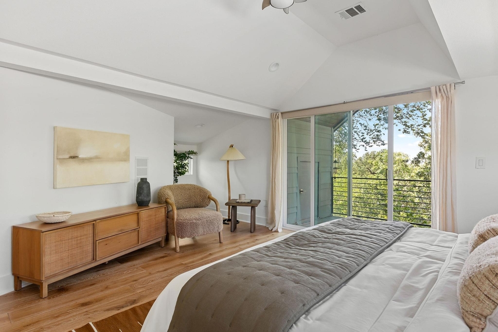
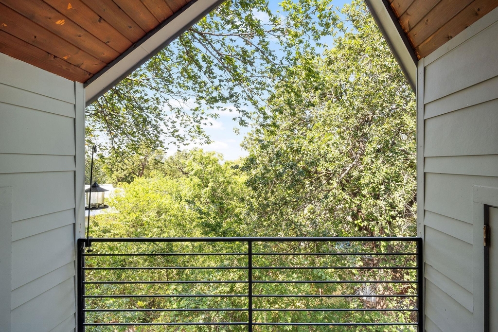
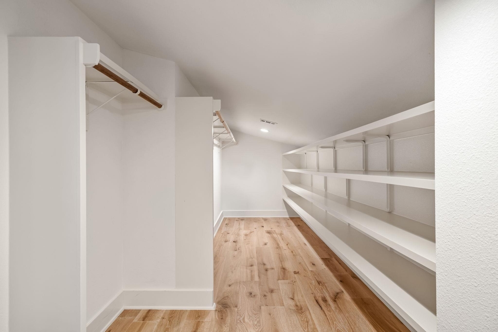
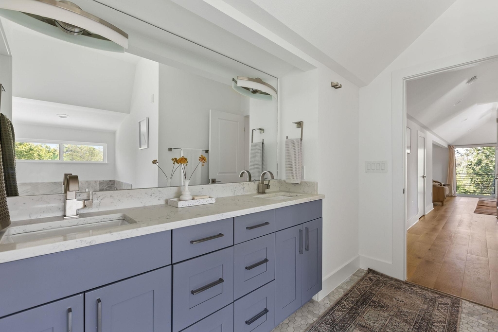
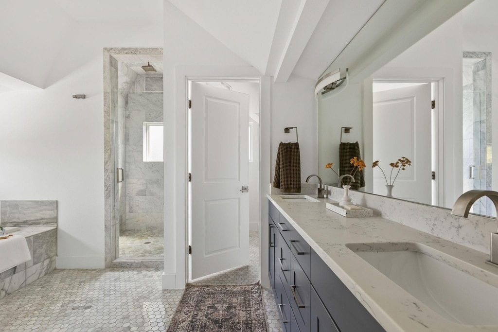
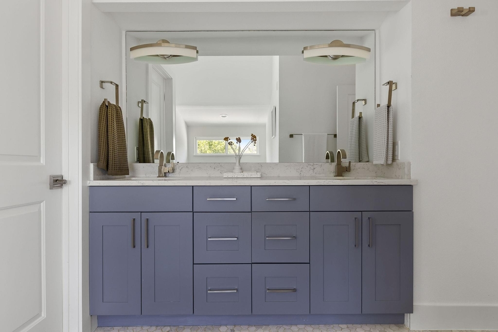
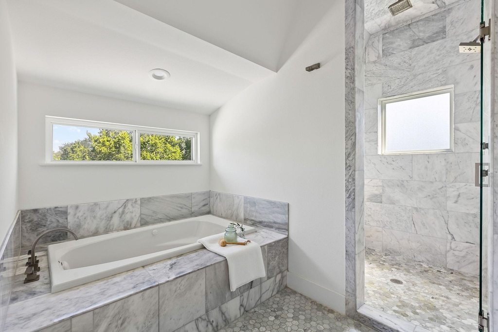
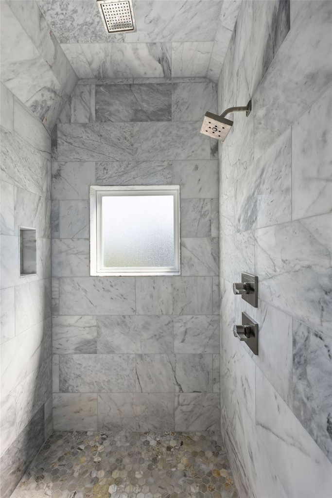
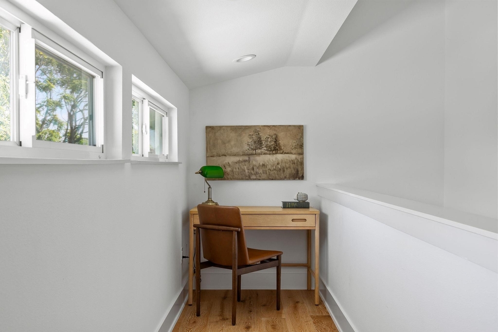
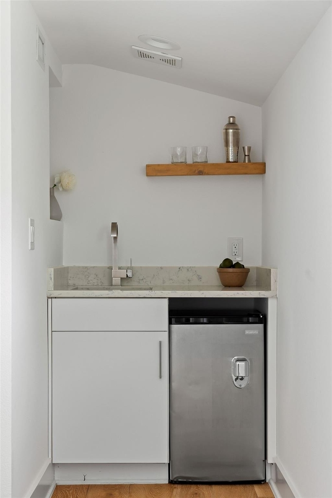
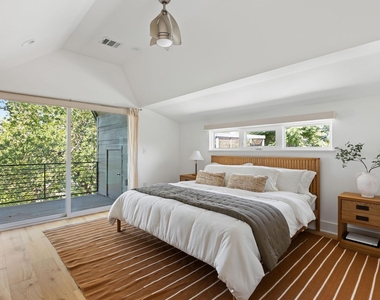
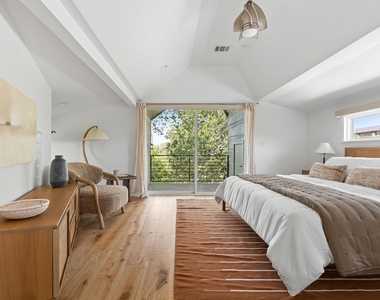
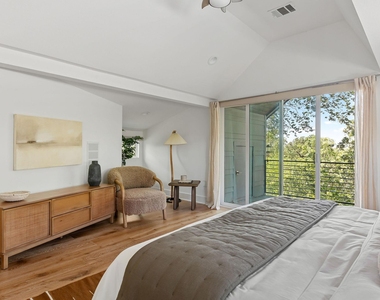
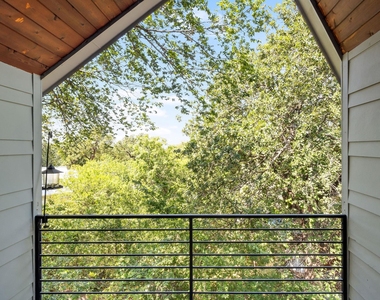
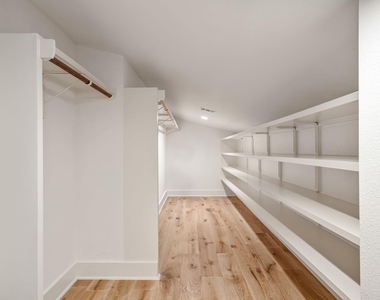
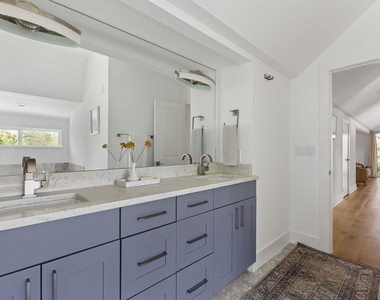
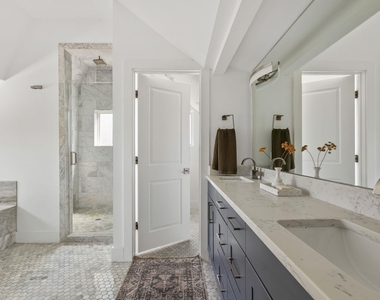
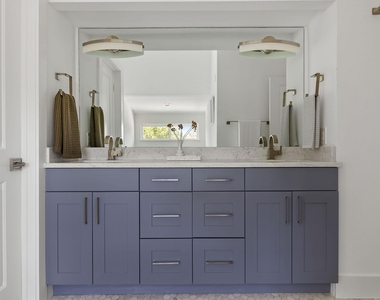
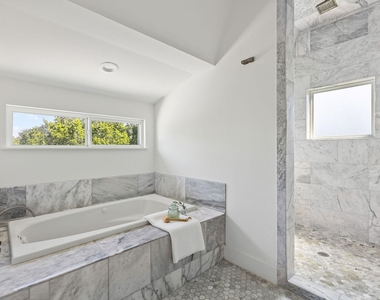
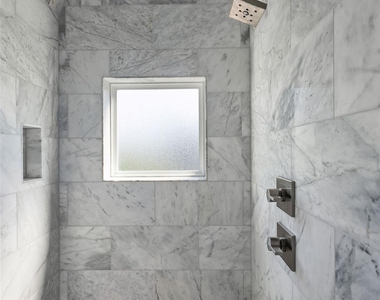
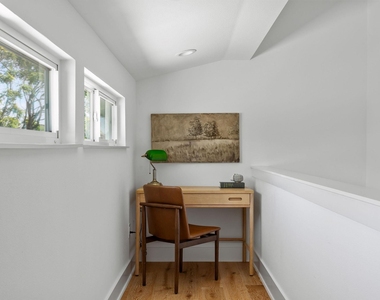
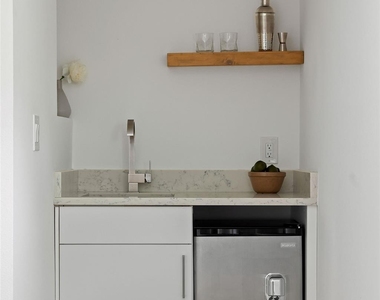
The third floor is reserved entirely for the primary suite and its private balcony overlooking the treetops. A sprawling sleeping area with two walk-in closets opens to a hotel-caliber bathroom with dual vanities, a dual-head shower, a jetted soaking tub, and a water closet. A wet bar with sink and refrigerator completes the suite, ideal as an office nook or flex space.
Thoughtful upgrades throughout: a pre-installed Level 2 Tesla charger with an upgraded electrical panel, a whole-house water filter, a custom backyard redesign, and custom Hunter Douglas blinds.
Steps to Birdie's, Zed's Ice Cream, Cork & Screw, Sammataro Pizza, Nixta Taqueria, the Boggy Creek Trail, and more. Seven minutes to Mueller, 12 to the airport and downtown. 1182 Oakgrove Ave is East Austin living at its finest.
AMENITIES
Storage Facility
Common Outdoor Space
Private Outdoor Space
Dishwasher
Parking Space
Short Term Allowed
ADDITIONAL INFORMATION
Interior
Bathroom Information
Full Bathrooms: 4
Interior Information
Interior Features: See Remarks, Ceiling Fan(s), Double Vanity, Eat-in Kitchen, High Speed Internet, Kitchen Island, Recessed Lighting, Smart Home, Smart Thermostat, Storage, Walk-In Closet(s), Wet Bar, Two Primary Baths, Two Primary Suties, Ceiling-High, Quartz Counters, Interior Steps, Multiple Dining Areas, Multiple Living Areas, Stackable W/D Connections, Two Primary Closets
Appliances: Bar Fridge, Dishwasher, Disposal, Dryer, Freezer, Gas Range, Microwave, Gas Oven, Refrigerator, Free-Standing Refrigerator, Stainless Steel Appliance(s), Washer, Washer/Dryer, Washer/Dryer Stacked, Water Heater, Tankless Water Heater, Wine Refrigerator, See Remarks, RNGHD
The median is solely based on the area and the number of bedrooms.
Listing-specific characteristics such as the number of bathrooms and the amenities will also impact the price.
LISTING QUALITY
▲
Listing location is an exact address
▲
Features and amenities are properly noted
▲
RentHop has data for this building
▼
The manager has not yet mailed us a photo copy of his or her government identification and proof or property ownership.
▼
Manager has not logged in recently
▼
Manager does not yet have user reviews
RENTHOP DESCRIPTION
The apartment is a unit offered at a monthly price of $6,500. The person posting the listing did not specify that any pets were allowed. It may be the case that pets are ok and the manager simply has not yet filled out all the details. The kitchen conveniently includes a dishwasher.
We have 40 photos of this particular unit, building, and surrounding areas.
Last Updated: 19 hours ago
Data Source: Unlock MLS
MLS# ACT5249349
List Agent Name: Cosette Eliason
List Office Name: Compass RE Texas, LLC
IDX information is provided exclusively for personal, non-commercial use, and may not be used for any purpose other than to identify prospective properties consumers may be interested in purchasing. Information is deemed reliable but not guaranteed. The listing broker’s offer of compensation is made only to participants of the MLS where the listing is filed.
Courtesy of RH Advisors, Inc. and RHP Realty NJ, Inc.
By selecting Check Availability, you agree that RentHop and real estate professionals may call or text you about your inquiry. Message/data rates may apply. Terms & Privacy. California Privacy Notice
We found some very similar listings nearby
Select those you'd like to message
Your messages have been sent!
Check Availability
By selecting Check Availability, you agree that RentHop and real estate professionals may call or text you about your inquiry. Message/data rates may apply. Terms & Privacy. California Privacy Notice








 Your Privacy Choices
