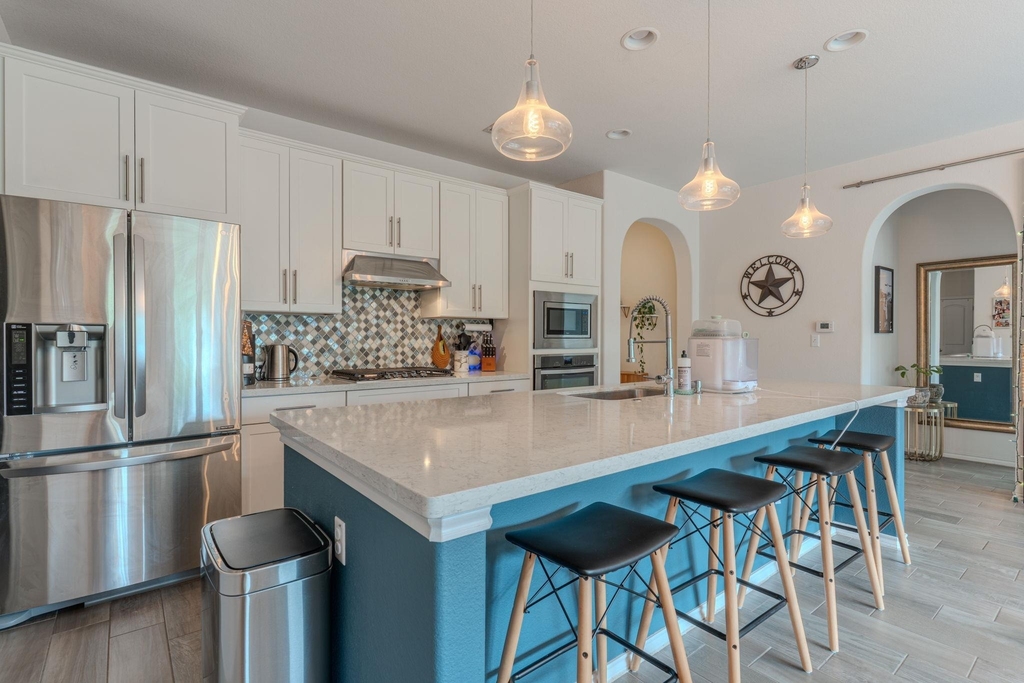
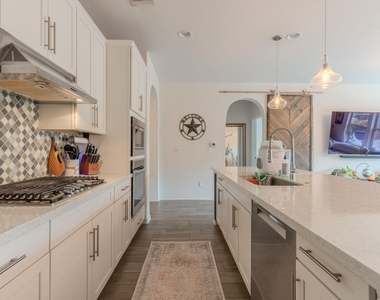
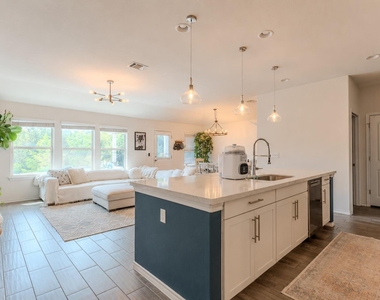
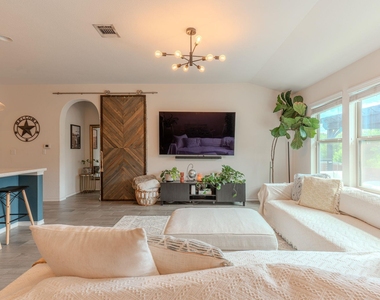
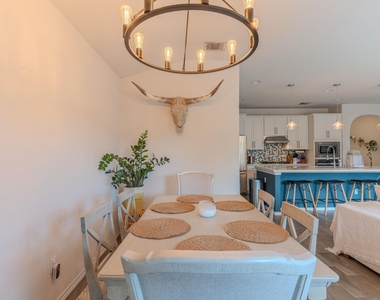
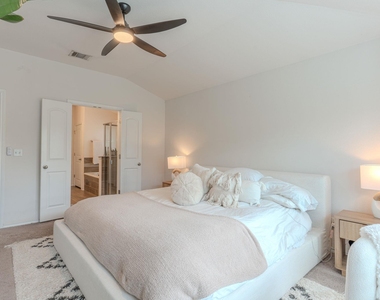
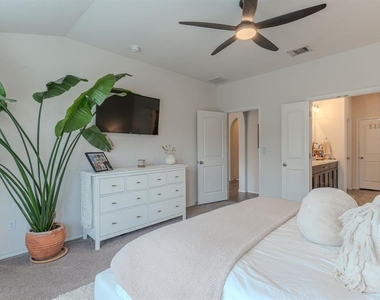
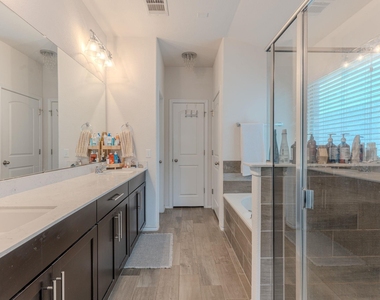
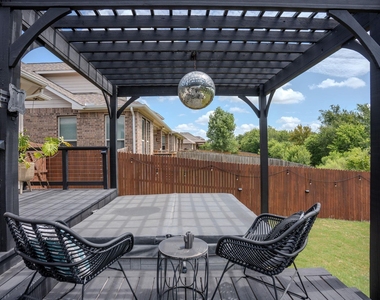
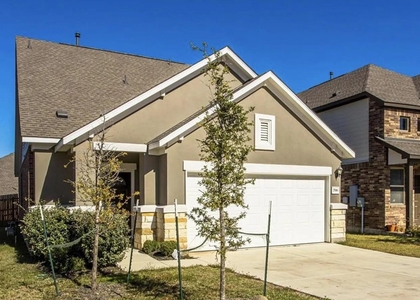
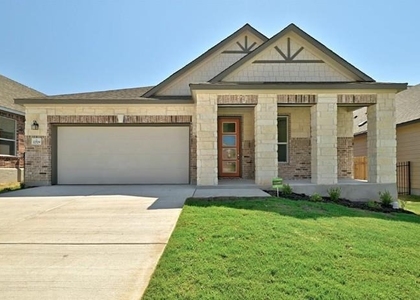
Tucked away on a premium greenbelt lot, this beautifully maintained single-story home offers the perfect blend of style, privacy, and effortless indoor-outdoor living. From the moment you step inside, you'll appreciate the soaring ceilings, wood-look tile flooring, elegant arched entryways, and bright open-concept layout designed for both everyday living and entertaining. At the heart of the home is a beautifully appointed kitchen featuring a large center island with bar seating, quartz countertops, stainless steel appliances, a gas cooktop, walk-in pantry, abundant cabinetry, and a stunning arabesque tile backsplash. The kitchen flows seamlessly into the expansive living and dining areas, creating an inviting space for gatherings both large and small. Privately situated away from the secondary bedrooms, the oversized primary suite serves as a peaceful retreat with vaulted ceilings, a charming bay-window sitting area, French doors leading into the spa-inspired ensuite bath, dual vanities, a soaking tub, separate walk-in shower, and an oversized walk-in closet. Step outside to discover what truly sets this home apart. Designed for year-round enjoyment, the backyard features a custom multi-level deck, covered patio, pergola, hot tub, multiple outdoor living spaces, and mature landscaping-all backing to a peaceful greenbelt with no rear neighbors for exceptional privacy. Additional highlights include a climate-controlled garage flex space ideal for a home office, or gym, designer lighting throughout, and the refrigerator, washer, and dryer are all included. Lawn care and pest control are also provided by the owner for added convenience. Ideally located just minutes from Samsung, Tesla, Austin-Bergstrom International Airport, Downtown Austin, and other major employers, this home offers an exceptional combination of convenience, comfort, and privacy. Lease term negotiable. Home is currently owner occupied with restricted showing hours. Home is offered unfurnished.
AMENITIES
Storage Facility
Private Outdoor Space
Dishwasher
Parking Space
Short Term Allowed
Home Office
ADDITIONAL INFORMATION
Interior
Bathroom Information
Full Bathrooms: 2
Interior Information
Interior Features: See Remarks, Breakfast Bar, Built-in Features, Ceiling Fan(s), Chandelier, Crown Molding, Double Vanity, Eat-in Kitchen, Entrance Foyer, Kitchen Island, Open Floorplan, Pantry, Recessed Lighting, Sauna, Storage, Walk-In Closet(s), Ceiling-High, Ceiling-Vaulted, Quartz Counters, Multiple Dining Areas, No Interior Steps, Primary Bedroom on Main
Security Features: See Remarks, Secured Garage/Parking, Smoke Detector(s)
Property Condition: Updated/Remodeled
Year Built: 2016
Building Information
Levels: One
Patio and Porch Features: See Remarks, Covered, Deck, Patio, Porch, Rear Porch
Pool Information
Pool Features: None
Lot Information
Lot Features: See Remarks, Greenbelt, Back Yard, Close to Clubhouse, Front Yard, Interior Lot, Landscaped, Level, Private, Wooded, Views, Public Maintained Road, Trees-Small (Under 20 Ft)
Lot Size Area: 7666.56
Lot Size Units: Square Feet
Lot Size Acres: 0.176
Square Footage: 7,667
Utilities
Utilities Information
Cooling Type: Ceiling Fan(s), Central Air, Wall/Window Unit(s)
Sewer : Public Sewer
Parking
Parking Information
Has Garage
Parking Features: Attached, Direct Access, Driveway, Garage, Garage Door Opener, Kitchen Level, Off Street
The manager has not yet mailed us a photo copy of his or her government identification and proof or property ownership.
▼
Manager has not logged in recently
▼
Manager does not yet have user reviews
RENTHOP DESCRIPTION
The apartment is a unit offered at a monthly price of $2,495. The person posting the listing did not specify that any pets were allowed. It may be the case that pets are ok and the manager simply has not yet filled out all the details. The kitchen conveniently includes a dishwasher.
We have 33 photos of this particular unit, building, and surrounding areas.
We found some very similar listings nearby
Select those you'd like to message
Your messages have been sent!
Check Availability
By selecting Check Availability, you agree that RentHop and real estate professionals may call or text you about your inquiry. Message/data rates may apply. Terms & Privacy. California Privacy Notice





















 Your Privacy Choices
