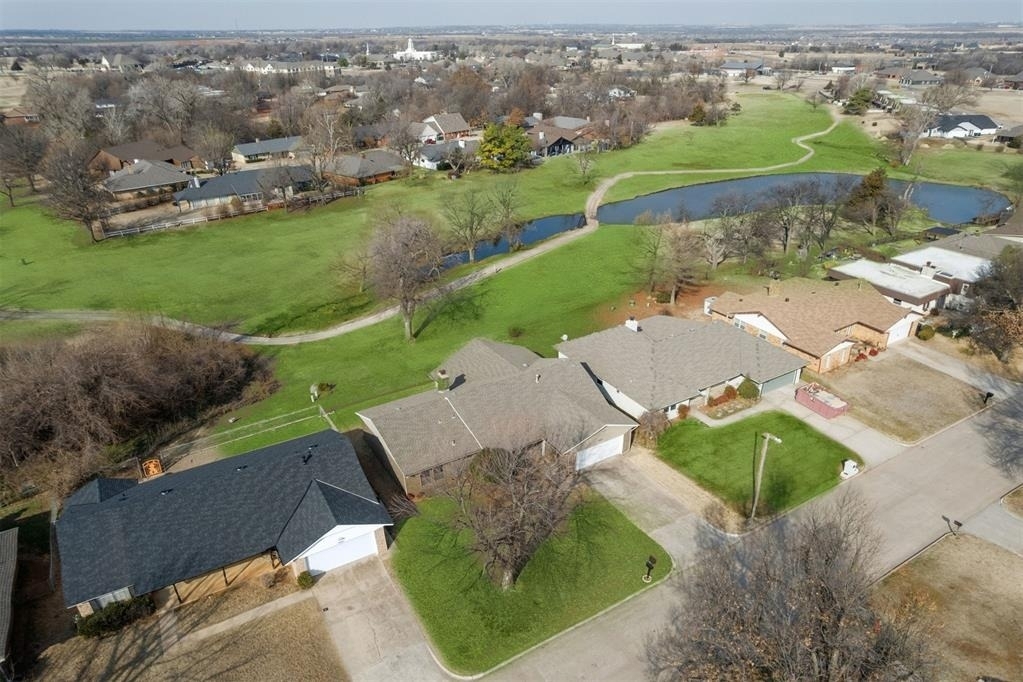
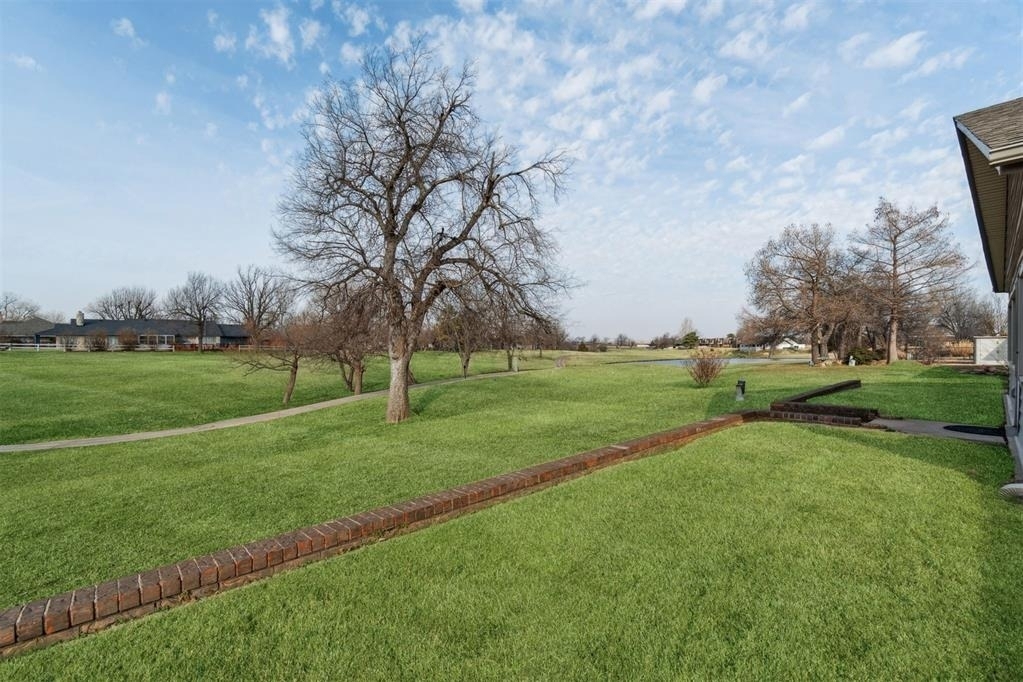
Enjoy comfortable living in the established Surrey Hills area of Yukon, where scenic golf-course surroundings meet everyday convenience and a welcoming neighborhood atmosphere. This 3 bedroom, 2 bath home offers a thoughtfully designed space on a generously sized lot, providing flexibility for relaxing evenings, everyday routines, or hosting friends and family. The backyard captures a direct view of the tee area of hole 12 on the golf course, creating a peaceful and open setting that delivers a rare sense of privacy and natural beauty not often found in typical neighborhood homes. Recent interior improvements include fresh interior paint, attractive wood-look tile flooring in main living areas, new carpet in select spaces, and updated fixtures that give the home a clean, refreshed, and move-in-ready feel throughout. The main living room features vaulted ceilings and a cozy fireplace that serves as a natural focal point, while the expansive sunroom filled with abundant natural light provides a versatile bonus space ideal for entertaining, hobbies, morning coffee, or quiet evenings enjoying the surrounding views of the course and nearby water features. Large windows throughout the home enhance natural brightness, and the backyard offers room for outdoor seating, grilling, or enjoying Oklahoma sunsets across the fairway. The functional layout supports both comfortable daily living and easy gathering, with smooth flow between living, dining, and outdoor spaces. Convenient access to the Kilpatrick Turnpike allows for straightforward commuting throughout the Oklahoma City metro area while still enjoying the calm character of an established residential community. Located within the local school district and close to shopping, dining, and parks, this home presents an appealing leasing opportunity for residents seeking generous interior space, scenic surroundings, tasteful updates, and a well-situated Yukon address that blends comfort, convenience, and everyday livability.
The manager has not yet mailed us a photo copy of his or her government identification and proof or property ownership.
▼
Manager has not logged in recently
▼
Manager does not yet have user reviews
RENTHOP DESCRIPTION
The apartment is a unit offered at a monthly price of $2,100. The person posting the listing did not specify that any pets were allowed. It may be the case that pets are ok and the manager simply has not yet filled out all the details. The kitchen conveniently includes a dishwasher.
We have 49 photos of this particular unit, building, and surrounding areas.
MLS# OKC1252175
List Agent Name: Christopher Marrou
List Office Name: Keller Williams Central OK
IDX information is provided exclusively for personal, non-commercial use, and may not be used for any purpose other than to identify prospective properties consumers may be interested in purchasing. Information is deemed reliable but not guaranteed. The listing broker’s offer of compensation is made only to participants of the MLS where the listing is filed.
Courtesy of RH Advisors, Inc. and RHP Realty NJ, Inc.
By selecting Check Availability, you agree that RentHop and real estate professionals may call or text you about your inquiry. Message/data rates may apply. Terms & Privacy. California Privacy Notice
We found some very similar listings nearby
Select those you'd like to message
Your messages have been sent!
Check Availability
By selecting Check Availability, you agree that RentHop and real estate professionals may call or text you about your inquiry. Message/data rates may apply. Terms & Privacy. California Privacy Notice











 Your Privacy Choices
