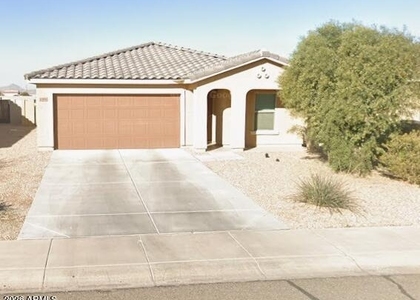
$1,400
LEASED / EXPIRED
Posted 12 weeks ago, Immediate Move-In
bedrooms
3 Bed
bathrooms
2 Bath
square feet
1,000 Sqft
Listing by Joe Bourland, RE/MAX Professionals
Save Listing

SIMILAR NEARBY LISTINGS
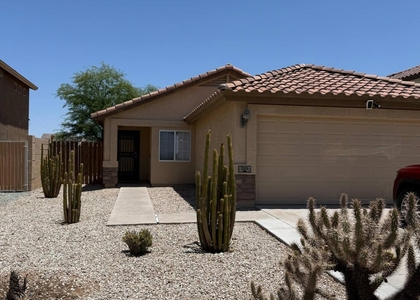
$1,399
By Rhonda Mcfarlin, 1 day ago
bedrooms
3 Bed
|
bathrooms
2 Bath
|
square feet
1,606 Sqft
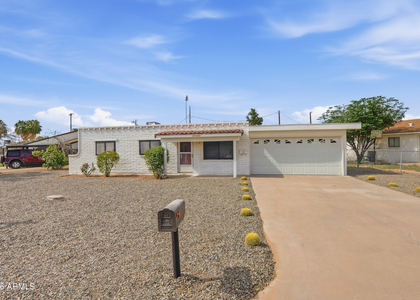
$1,500
By Kenneth N Bolan, 1 day ago
bedrooms
3 Bed
|
bathrooms
2 Bath
|
square feet
1,200 Sqft
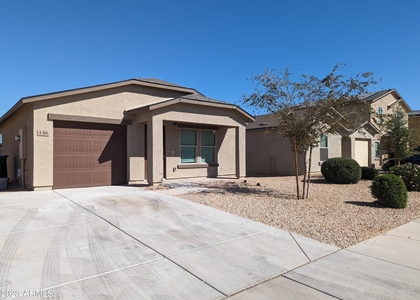
$1,395
By Valerie Beth Clark, 1 day ago
bedrooms
3 Bed
|
bathrooms
2 Bath
|
square feet
1,103 Sqft
$1,495
By Noah Loudenslager, 1 day ago
bedrooms
3 Bed
|
bathrooms
2 Bath
|
square feet
1,156 Sqft
$1,500
By Cassie Sills, 1 day ago
bedrooms
3 Bed
|
bathrooms
2 Bath
|
square feet
1,013 Sqft
$1,250
By Ryan Christensen, 1 day ago
bedrooms
3 Bed
|
bathrooms
2 Bath
|
square feet
1,176 Sqft
$1,250
By Don T Mortensen, 1 day ago
bedrooms
3 Bed
|
bathrooms
2 Bath
|
square feet
1,030 Sqft
$1,425
By Bradley MacLay, 1 day ago
bedrooms
3 Bed
|
bathrooms
2 Bath
|
square feet
1,513 Sqft

DESCRIPTION
Low-cost solar lease. Newer single-level home in the Picacho Crossing community featuring an open great room floor plan designed for comfortable everyday living. The kitchen overlooks the great room and includes granite countertops, white shaker cabinetry, stainless steel microwave, smooth top stove and dishwasher and a convenient breakfast bar. All bedrooms include plush carpet with newly installed LPV throughout. The master suite offers an attached bath and walk-in closet. Additional features include energy-efficient construction, low maintenance living, and a 1-car garage. Ideal opportunity for buyers looking for a newer move in ready home with modern finishes. Graveled backyard so you don't have to.

AMENITIES
Attached Garage
Laundry In Unit
Parking Space

ADDITIONAL INFORMATION
Interior

    Bathroom Information

  • Full Bathrooms: 2

    Interior Information

  • Interior Features: High Speed Internet, Granite Counters, Eat-in Kitchen, Breakfast Bar, Full Bth Master Bdrm
  • Flooring Type: Carpet, Vinyl
  • Laundry Features: Inside
Exterior

    Property Information

  • Square Footage: 1,000
  • Architectural Style: Ranch
  • Year Built: 2021

    Building Information

  • Builder Name: WJH LLC
  • Building Area Total: 1000
  • Building Area Units: Square Feet
  • Window Features: Blinds, ENERGY STAR Qualified Windows, Screens, Dual Pane
  • Construction Materials: Stucco, Wood Siding, Painted

    Lot Information

  • Lot Features: Borders Common Area, North/South Exposure, Gravel/Stone Front, Gravel/Stone Back
  • Lot Size Area: 4951
  • Lot Size Units: Square Feet
  • Lot Size Acres: 0.11
  • Square Footage: 4,951
  • Tax Lot: 100

    Land Information

  • Water Source: Public
Utilities

    Utilities Information

  • Cooling Type: Central Air, Ceiling Fan(s), Programmable Thmstat
  • Heating Type: Electric
  • Sewer : Public Sewer
Parking

    Parking Information

  • Has Garage
  • Attached Garage
  • Has Open Parking
  • Parking Features: Attached, Direct Access, Garage Door Opener
  • Garage Spaces: 1
  • Open Parking Spaces: 1
Location

    HOA Information

  • HOA Fee: $58
  • HOA Fee Frequency: Monthly
Financial

    Tax Information

  • Tax Map Number: 24.00

MAP


85128

LISTING QUALITY
▲ Listing location is an exact address
▲ Features and amenities are properly noted
▲ RentHop has data for this building
▼ The manager has not yet mailed us a photo copy of his or her government identification and proof or property ownership.
▼ Manager has not logged in recently
▼ Manager does not yet have user reviews

RENTHOP DESCRIPTION
The apartment is a unit offered at a monthly price of $1,400. The person posting the listing did not specify that any pets were allowed. It may be the case that pets are ok and the manager simply has not yet filled out all the details.

We have 20 photos of this particular unit, building, and surrounding areas.
See available units at 118 West Dewey Avenue.

Does something look off?

Courtesy of RH Advisors, Inc. and RHP Realty NJ, Inc.