Paxton Townhomes, Wake, 27511
$1,695
Posted 1 day ago,
Immediate Move-In
3 Bed
2 Bath
1 Half Bath
Listing by
BRIAN SCHAMBS, Schambs Property Management Group, Inc.
Link copied to clipboard!
DESCRIPTION
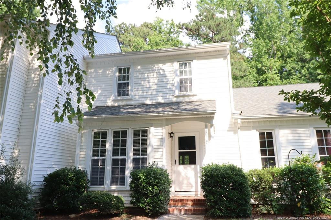
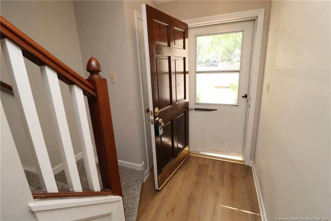
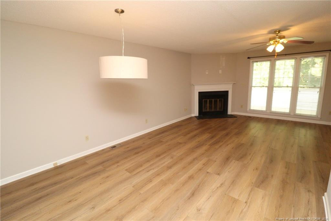
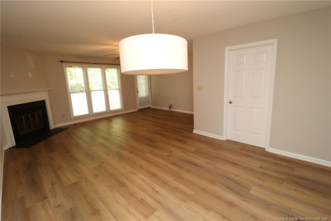
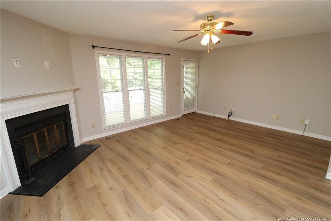
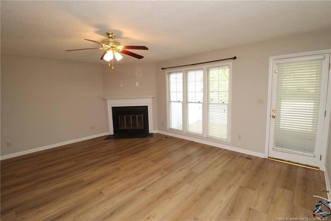
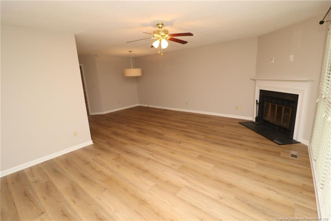
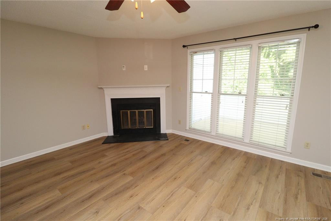
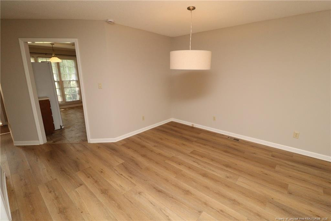
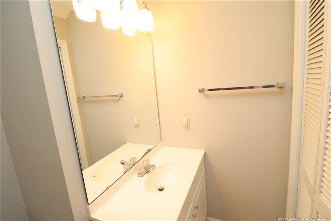
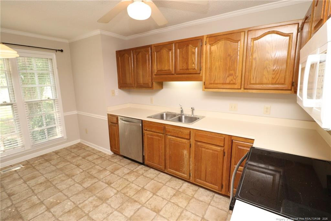
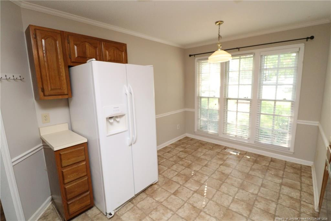
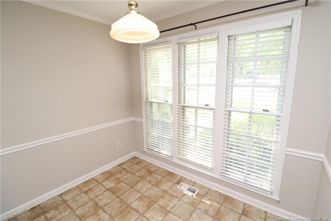
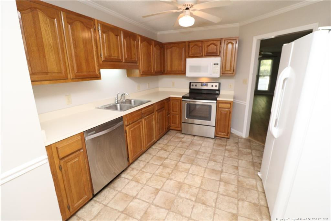
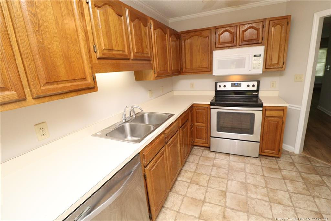
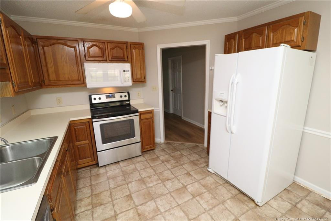
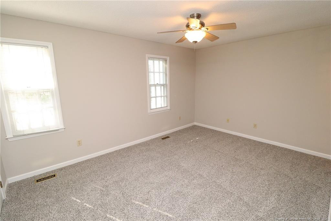
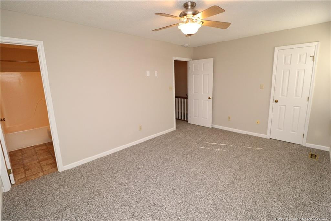
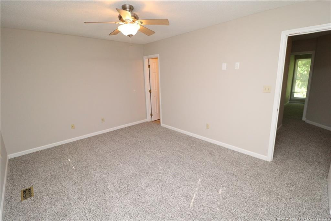
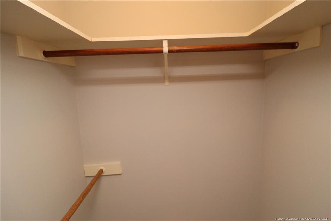
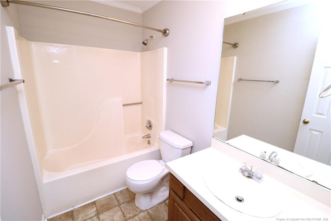
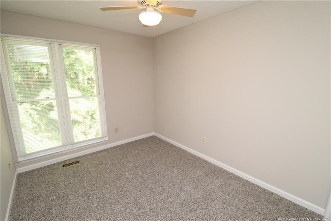
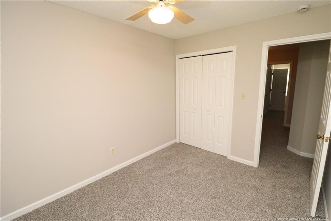
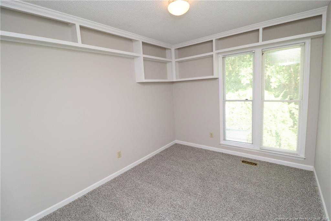
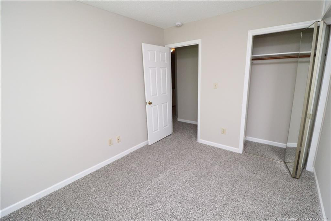
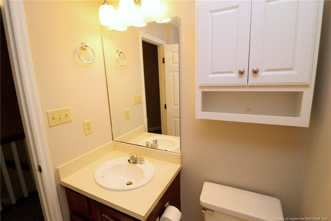
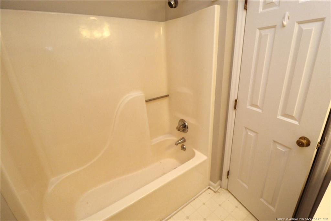
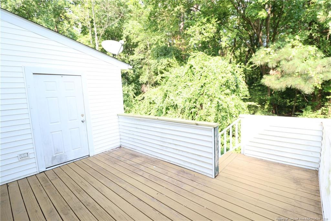
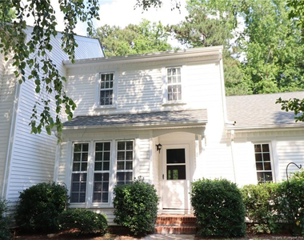
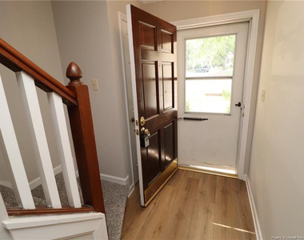
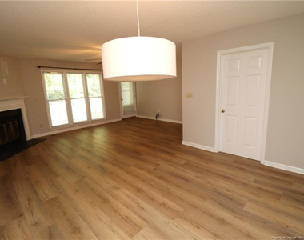
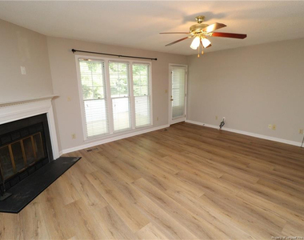
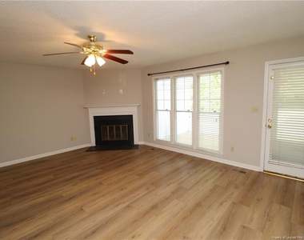
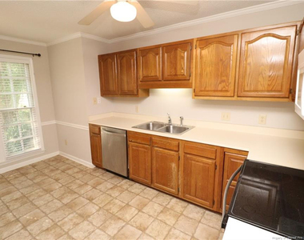
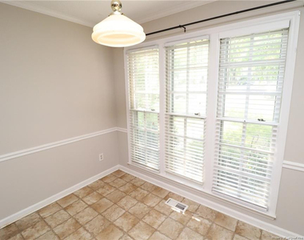
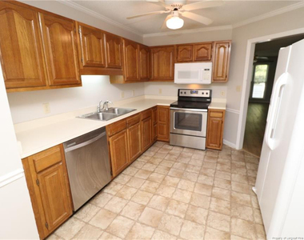
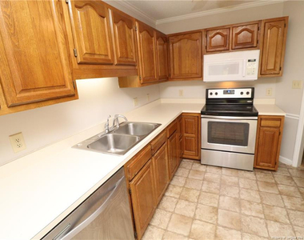
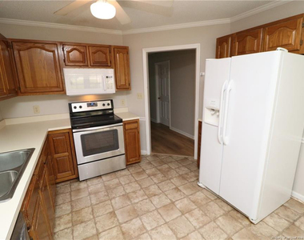
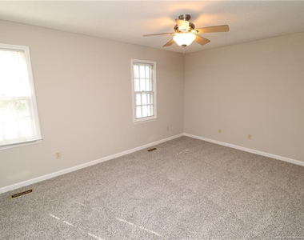
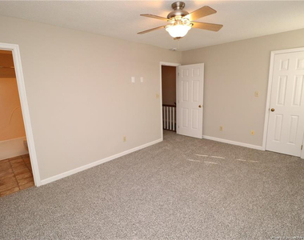
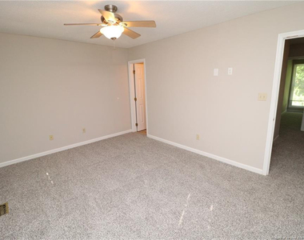
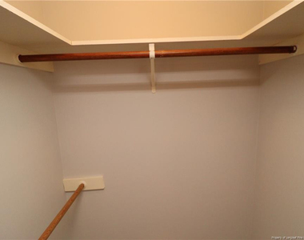
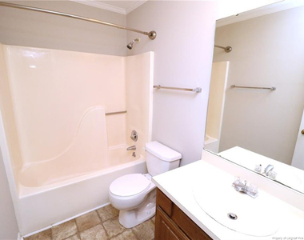
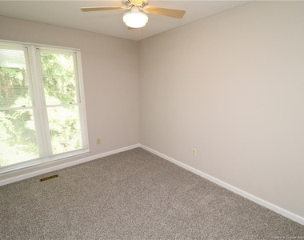
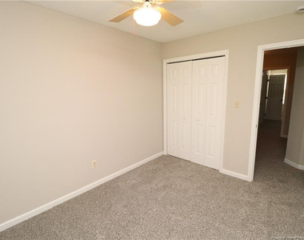
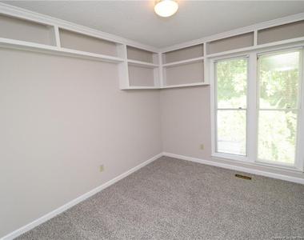
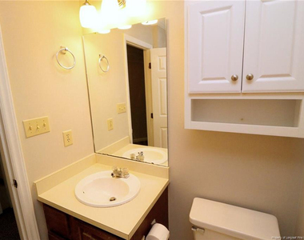
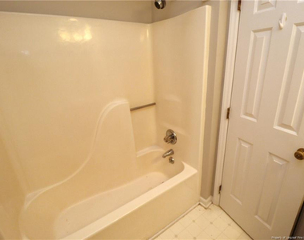
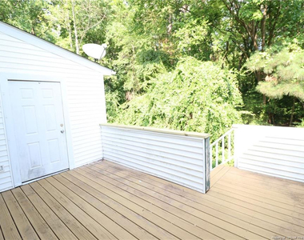
Nestled in the established Kildaire Farms/Planetree community in Cary, this charming townhome offers a convenient, wooded neighborhood setting just minutes from US-1, I-40, and I-440, with easy access to shopping, dining, and more. Step inside to a welcoming interior that opens into a combined living and dining area. The dining area features a custom chandelier and flows effortlessly into the comfortable living room, anchored by a cozy gas log fireplace with a wooden mantel and TV wiring above. This spacious area also includes a ceiling fan, triple windows that fill the room with natural light, and direct access to the rear deck. Just beyond the dining area, the kitchen flows seamlessly into the breakfast area. This charming space features tiled flooring, crown molding, chair rail detailing, and a ceiling fan. The kitchen offers ample wood cabinetry, stone-look countertops, a deep dual-bowl stainless steel sink, and comes equipped with a built-in microwave, smooth-top oven, dishwasher, and a refrigerator with a water and ice dispenser. The adjoining breakfast area features triple windows and a custom chandelier, making it a great spot for casual dining, working from home, or meal prepping. Before heading upstairs, you'll also find a conveniently tucked-away powder room. Upstairs, you'll find the primary suite along with two additional bedrooms. The primary bedroom includes a ceiling fan, two picture windows, a walk-in closet, and a private en-suite bathroom featuring tiled flooring, a vanity, and a shower/tub with a hand rail. Bedroom #2 is generously sized and offers dual picture windows, a ceiling fan, and ample closet space. Bedroom #3 also includes dual picture windows, a ceiling fan, closet space, and built-in floating shelves. Whether you're looking for guest space, a home office, an exercise room, or a hobby area, these secondary bedrooms can easily meet your needs. Both rooms also enjoy easy access to the full hall bathroom, complete with a vanity and a shower/tub with a hand rail. Before concluding your tour, step outside onto your private rear deck overlooking a wooded buffer, providing a peaceful backdrop and added privacy that's becoming harder to find.
AMENITIES
Fireplace
Private Outdoor Space
Dishwasher
Home Office
Bathroom Information
- Half Bathrooms: 1
- Full Bathrooms: 2
Interior Information
- Interior Features: Breakfast Bar, Ceiling Fan(s), Eat-in Kitchen, Entrance Foyer, Open Floorplan, Walk-In Closet(s), Bathtub/Shower Combination, Kitchen/Dining Room Combination, Living/Dining Room Combination
- Appliances: Dishwasher, Disposal, Microwave, Refrigerator
- Flooring Type: Carpet, Hardwood, Tile, Vinyl
Room Information
- Rooms: 7
Fireplace Information
- Has Fireplace
- Fireplace Features: Gas Log
- Fireplaces: 1
Property Information
- Has Property Attached
- Year Built: 1986
Building Information
- Building Area Units: Square Feet
- Construction Materials: Frame, Vinyl Siding
- Patio and Porch Features: Deck, Front Porch
Lot Information
- Lot Features: Wooded
- Lot Size Area: 1742.4
- Lot Size Units: Square Feet
- Lot Size Acres: 0.04
- Square Footage: 1,742
Utilities Information
- Cooling Type: Central Air
MAP
PAXTON TOWNHOMES
LISTING QUALITY
| ▲ |
Features and amenities are properly noted
|
| ▲ |
RentHop has data for this building
|
| ▼ |
Listing agent has an unconfirmed email address
|
| ▼ |
The manager has not yet mailed us a photo copy of his or her government identification and proof or property ownership.
|
| ▼ |
Manager has not logged in recently
|
| ▼ |
Manager does not yet have user reviews
|
RENTHOP DESCRIPTION
The apartment is a unit offered at a monthly price of $1,695. The person posting the listing did not specify that any pets were allowed. It may be the case that pets are ok and the manager simply has not yet filled out all the details. The kitchen conveniently includes a dishwasher.
We have 28 photos of this particular unit, building, and surrounding areas.
Does something look off?
Report this listing here.
Last Updated: 18 hours ago
Data Source: Triangle MLS
MLS# LP765143
List Agent Name: BRIAN SCHAMBS
List Office Name: SCHAMBS PROPERTY MANAGEMENT GROUP, INC.
IDX information is provided exclusively for personal, non-commercial use, and may not be used for any purpose other than to identify prospective properties consumers may be interested in purchasing. Information is deemed reliable but not guaranteed. The listing broker’s offer of compensation is made only to participants of the MLS where the listing is filed.
Courtesy of RH Advisors, Inc. and RHP Realty NJ, Inc.