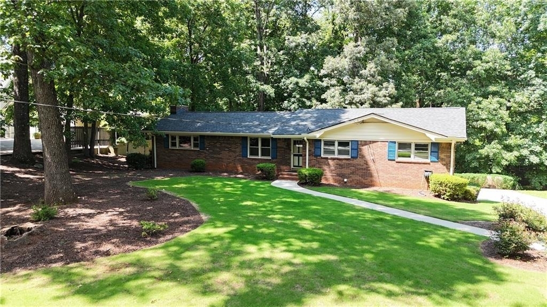
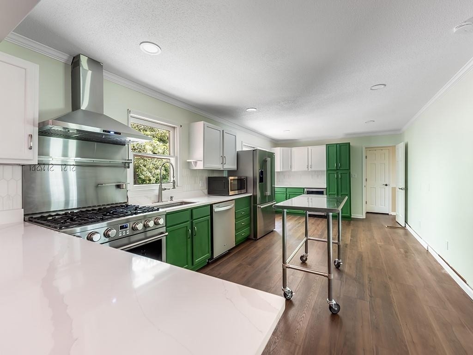
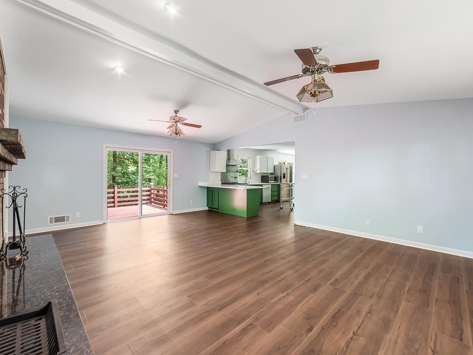
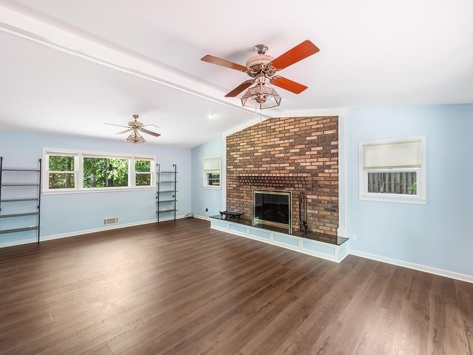
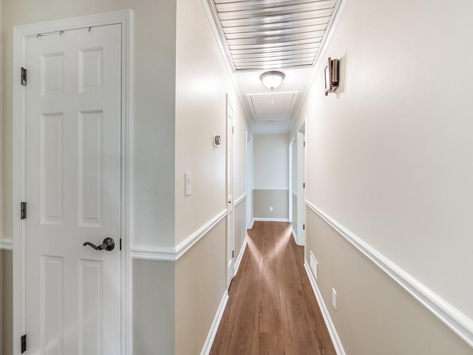
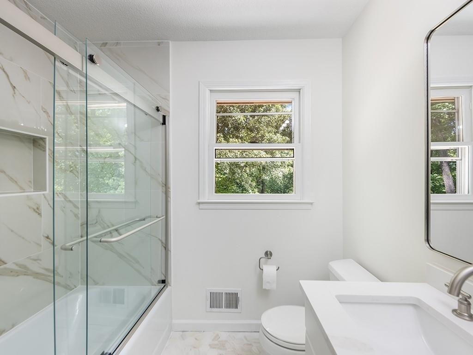
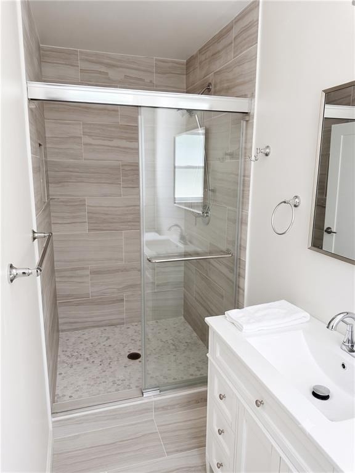
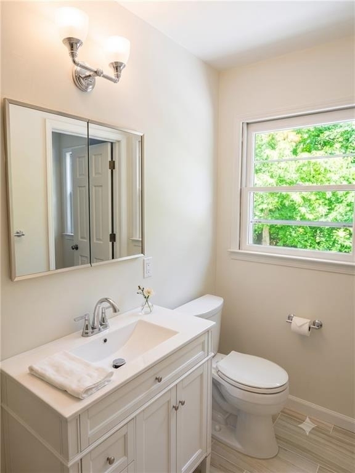
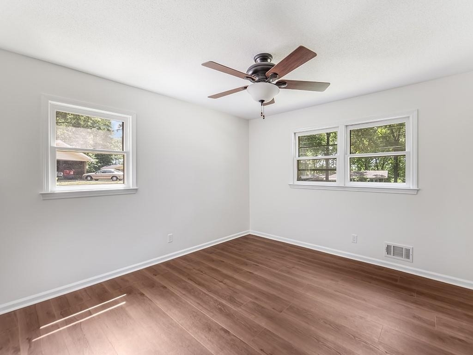
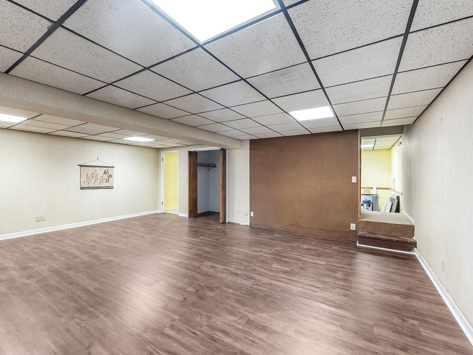
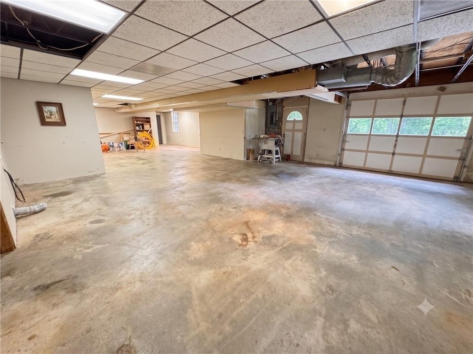
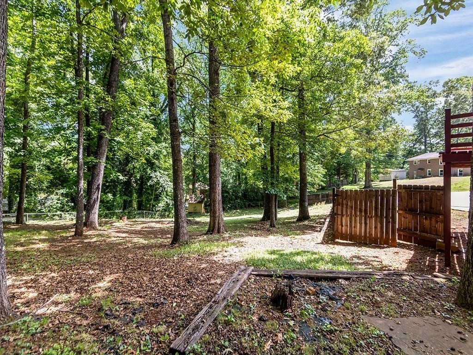
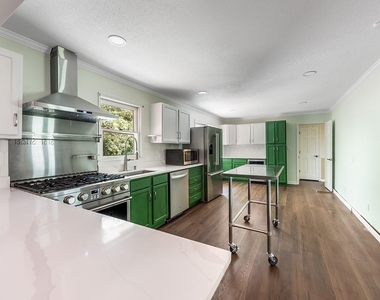
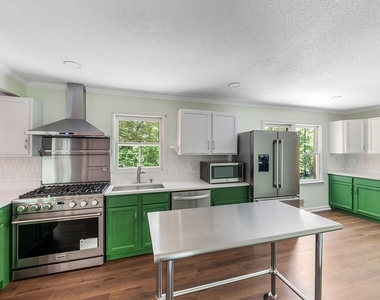
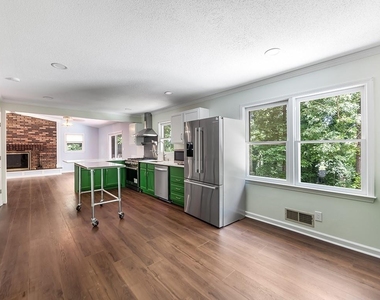
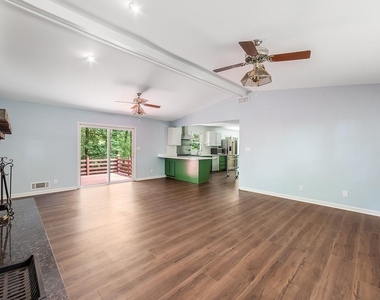
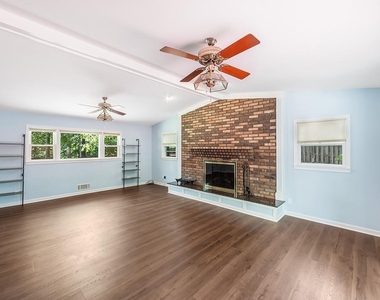
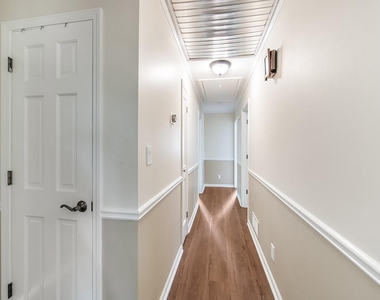
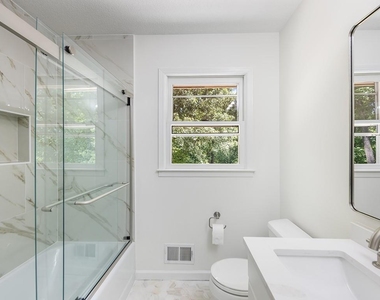
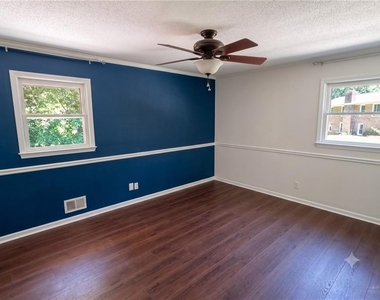
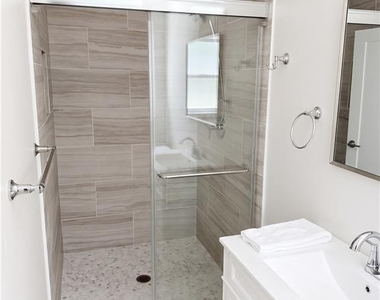
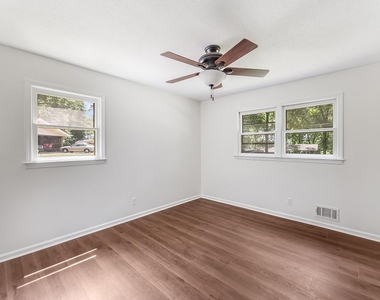
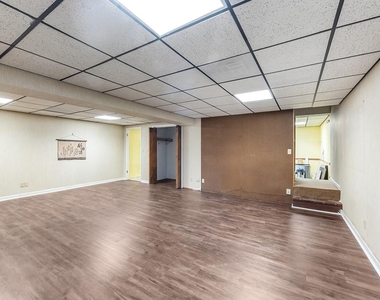
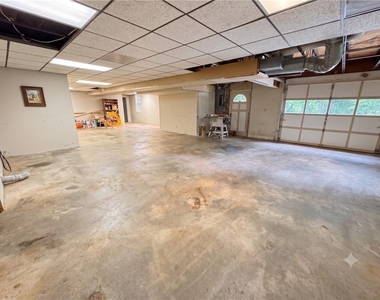
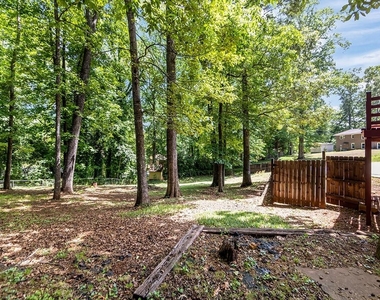
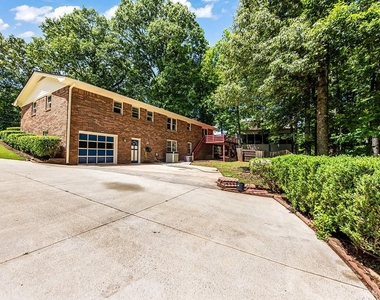
Welcome to this transformed four-sided brick ranch, situated in a desirable pocket of Marietta. This location places you minutes away from daily conveniences at the Sandy Plains Center, and minutes from public parks, while being tucked away in a quiet No HOA neighborhood. The home's curb appeal immediately sets the stage, greeting you with a lush front yard that was fully sodded with Bermuda grass last year. The owners also replaced the roof in 2026 and professionally repaired and painted the exterior wood trim/fascia, giving peace of mind to tenants. Step inside to discover a modernized interior boasting a total of 2,246 square feet of living space, with 1,764 square feet dedicated to the main level. The floor plan has been reconfigured by removing the wall between the living room and kitchen, resulting in an open-concept design that is ideal for entertaining. Brand-new, waterproof luxury vinyl plank (LVP) flooring flows seamlessly underfoot, accented by fresh interior paint. All electrical outlets and switches were replaced with modern components. The kitchen serves as the heart of the home, illuminated by newly added recessed lighting. It features Quartz countertops, soft-close hinges on all cabinets and drawers, brand-new appliances, and a dedicated range hood vented completely to the exterior. The owners extended the master bathroom by removing a former hall closet, transforming the area into a custom-tiled shower. To ensure matching quality throughout, the secondary bathroom was also renovated in 2026 with contemporary fixtures and finishes. The basement offers 482 square feet of finished space with new LVP flooring, and 843 square feet of unfinished space for a workshop or storage. The garage was updated with a new 220V Electric vehicle charging port. In the backyard you will find the extended deck with new stairs, railings, and fresh paint. The backyard has been fully fenced with a privacy fence, providing space for pets and children to play.
The manager has not yet mailed us a photo copy of his or her government identification and proof or property ownership.
▼
Manager has not logged in recently
▼
Manager does not yet have user reviews
RENTHOP DESCRIPTION
The apartment is a unit offered at a monthly price of $2,500. The person posting the listing did not specify that any pets were allowed. It may be the case that pets are ok and the manager simply has not yet filled out all the details. The kitchen conveniently includes a dishwasher.
We have 23 photos of this particular unit, building, and surrounding areas.
We found some very similar listings nearby
Select those you'd like to message
Your messages have been sent!
Check Availability
By selecting Check Availability, you agree that RentHop and real estate professionals may call or text you about your inquiry. Message/data rates may apply. Terms & Privacy.