Check Availability

1177 Shipwatch Circle

Harbour Island, Southeast Tampa, Tampa, 33602
$4,200
Posted 1 day ago, Immediate Move-In
bedrooms
3 Bed
bathrooms
2 Bath
bathrooms
1 Half Bath
square feet
1,480 Sqft
Listing by Traci Burns
Save Listing

DESCRIPTION
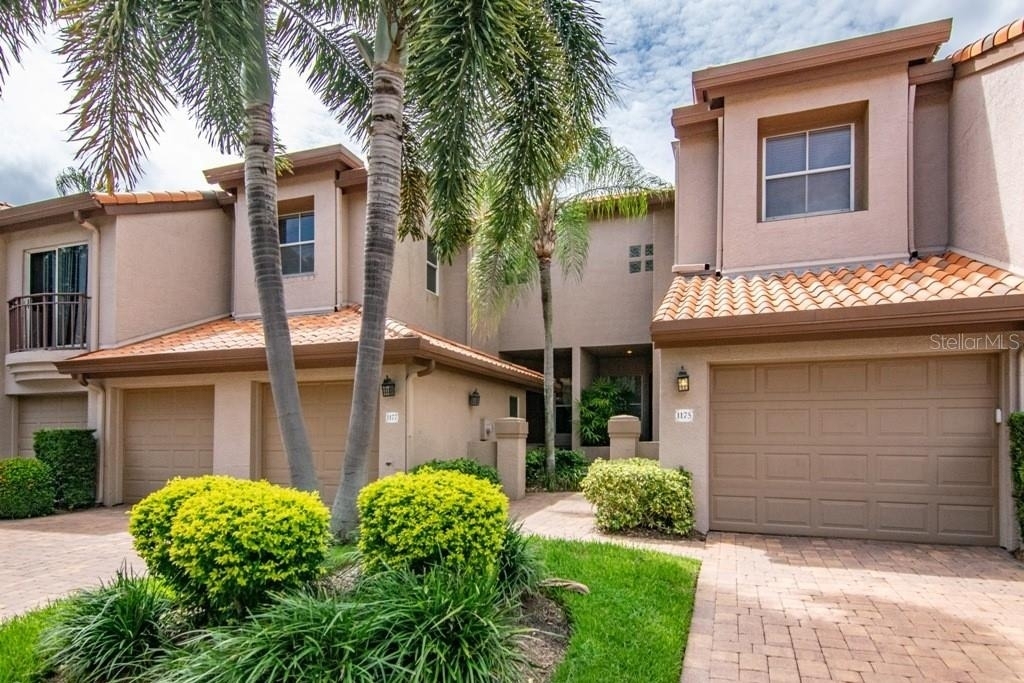
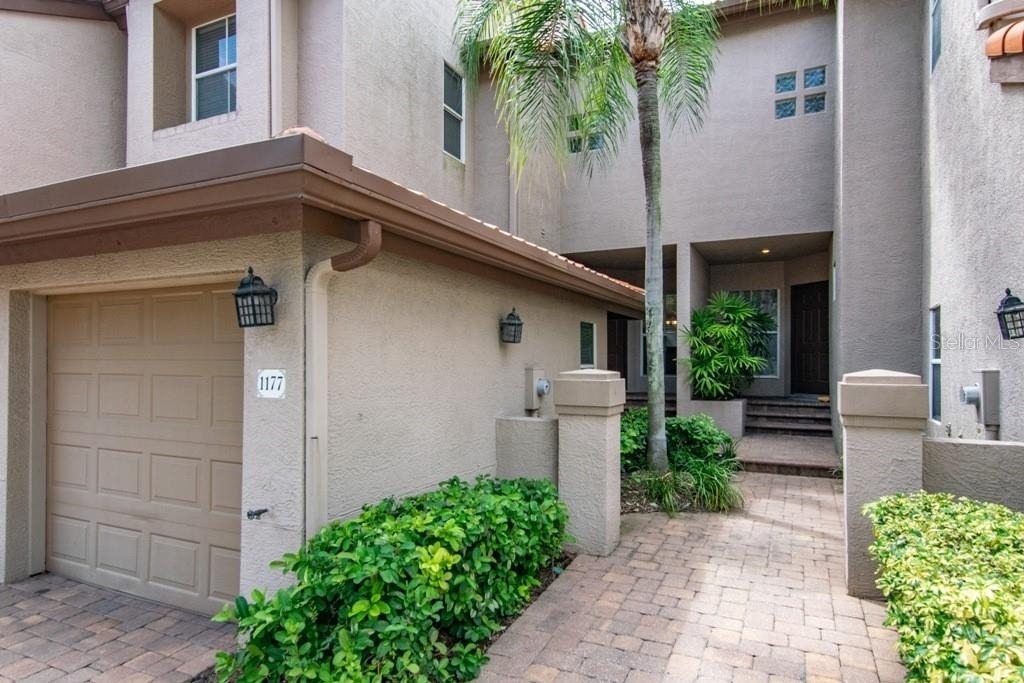
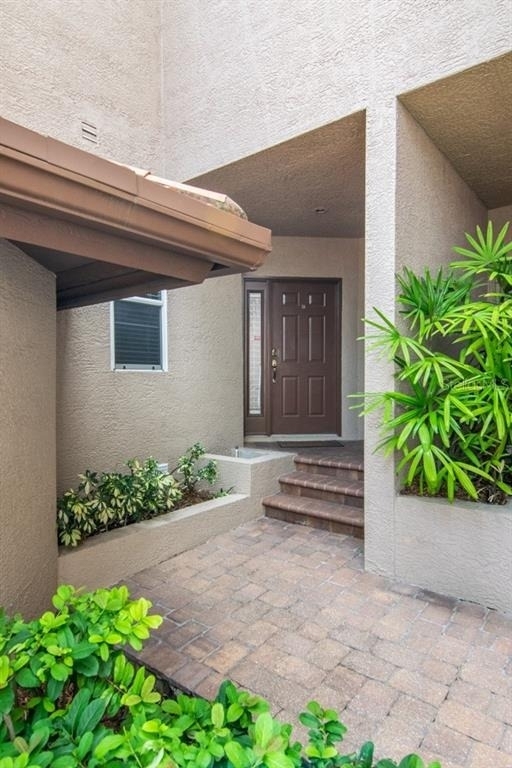
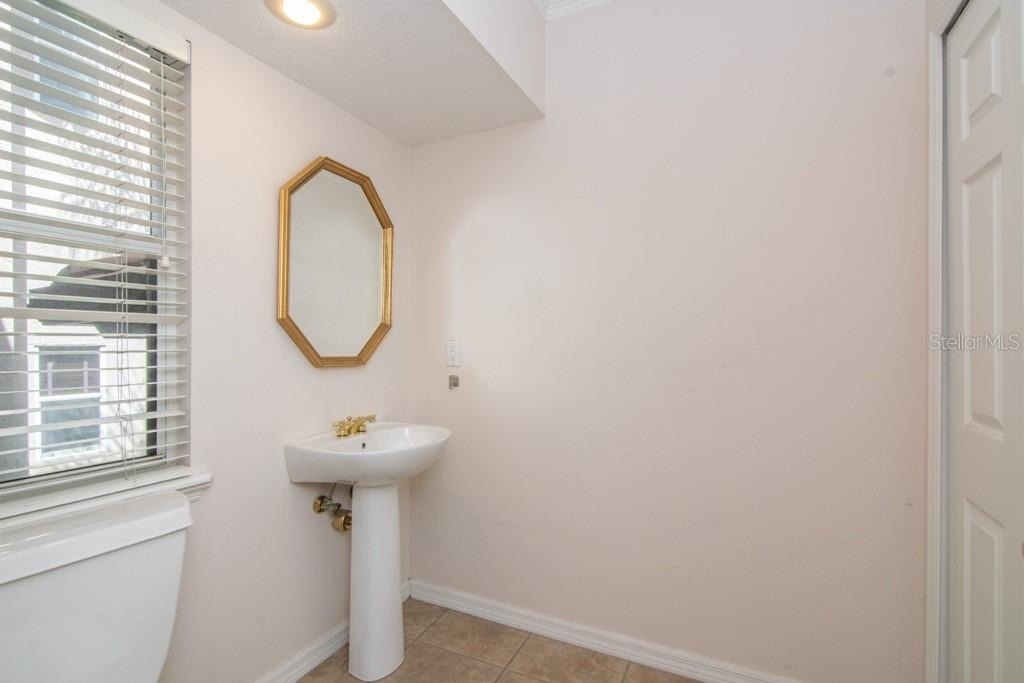
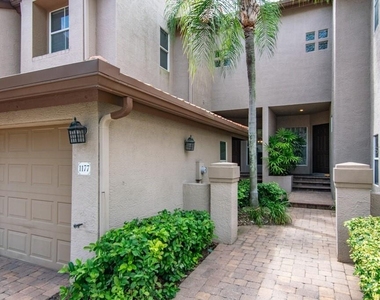
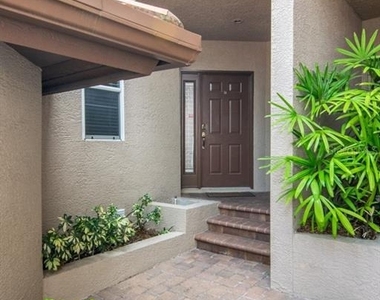
Move right into this charming and nicely updated 3 bedroom/2.5 bath townhome with
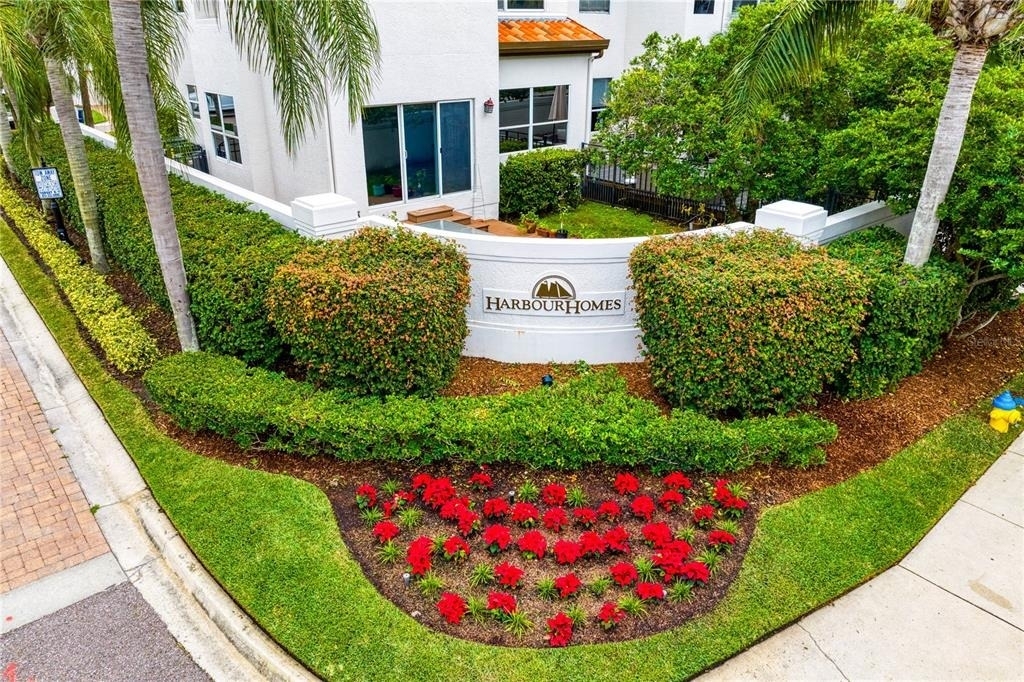
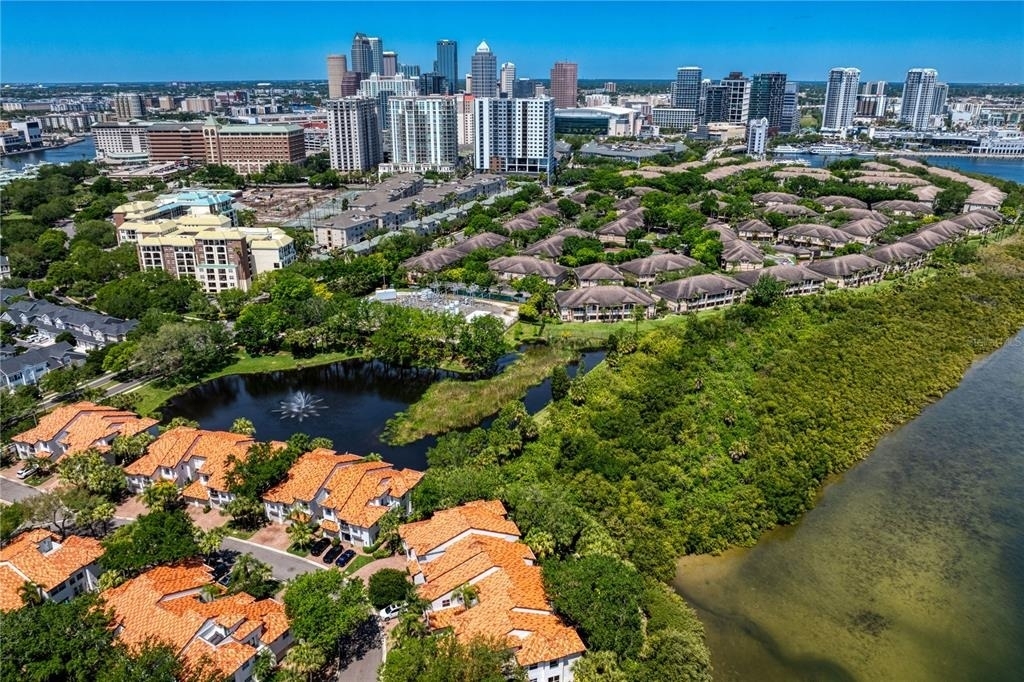
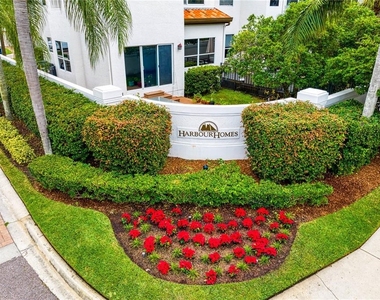
two-car garage town home located in the Harbour Homes community on beautiful
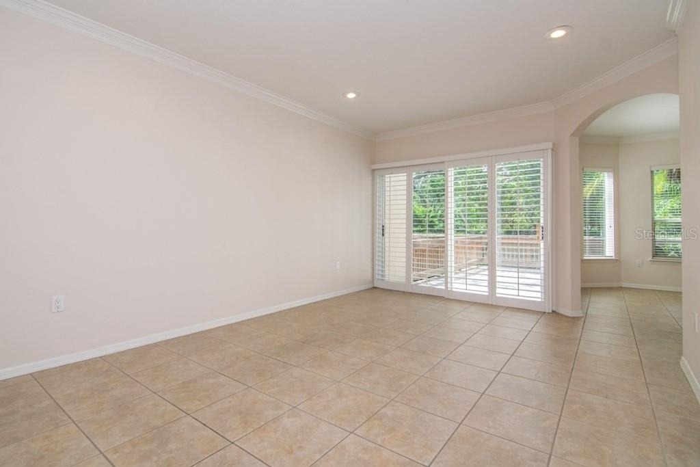
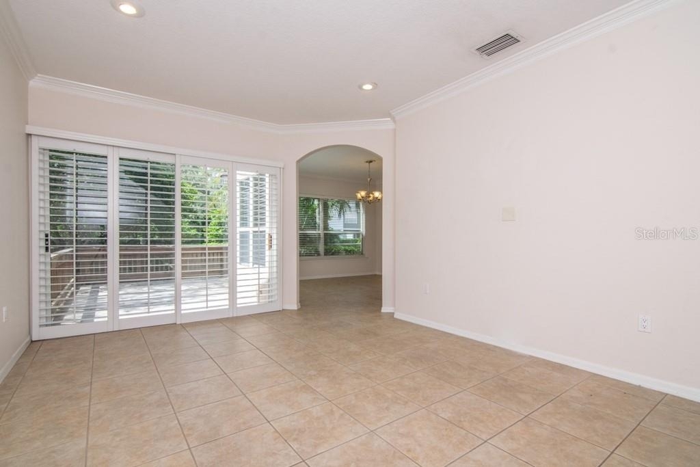
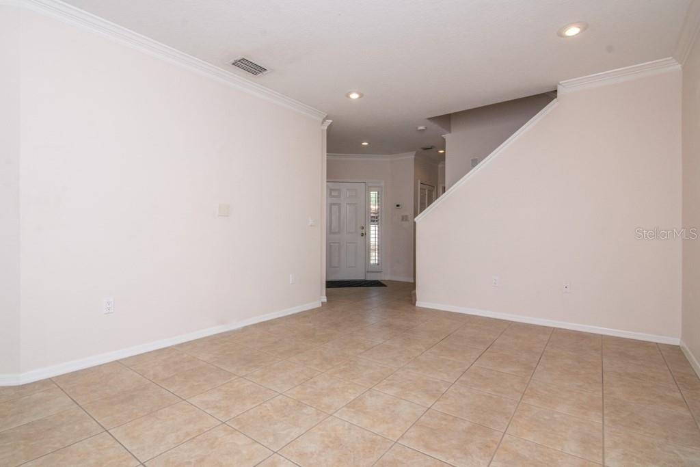
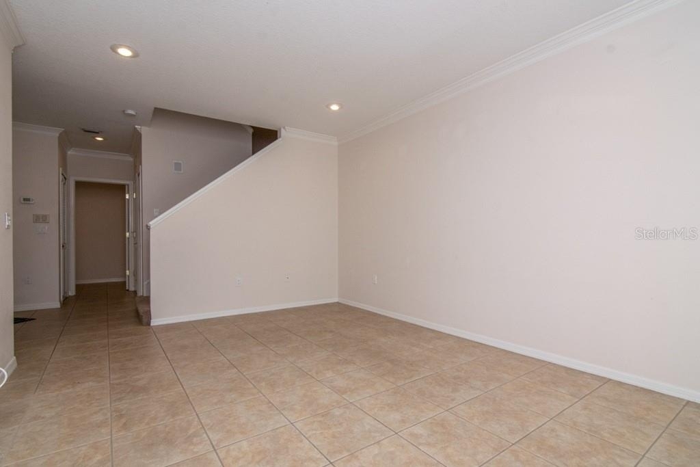
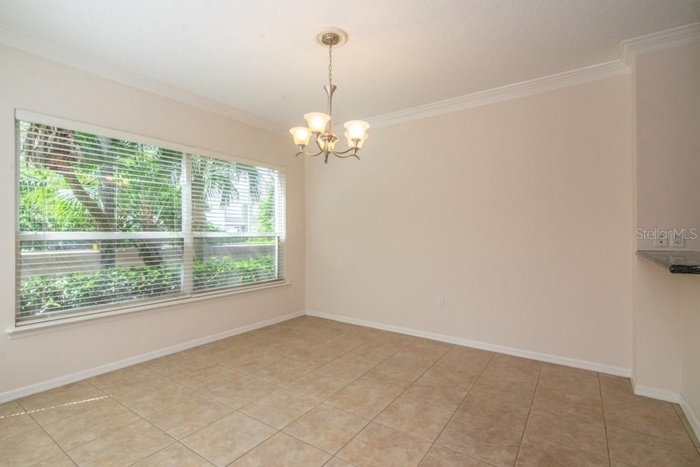
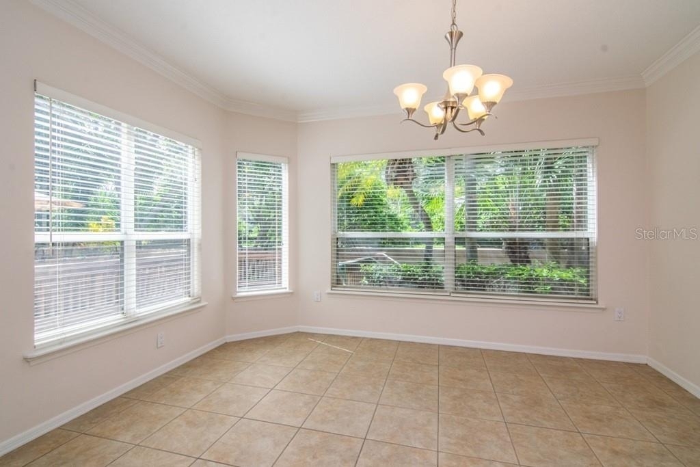
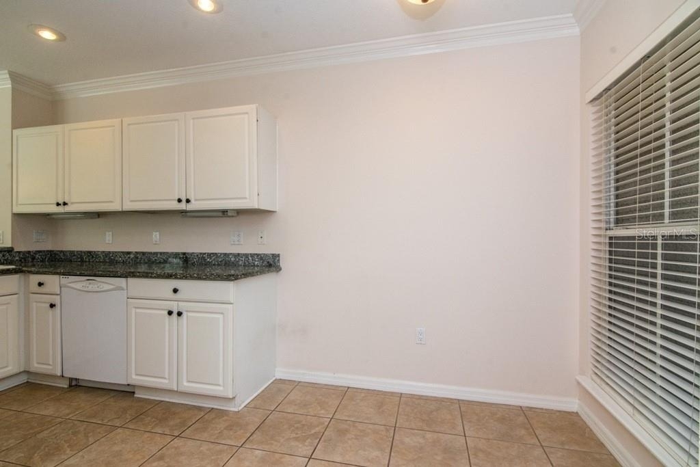
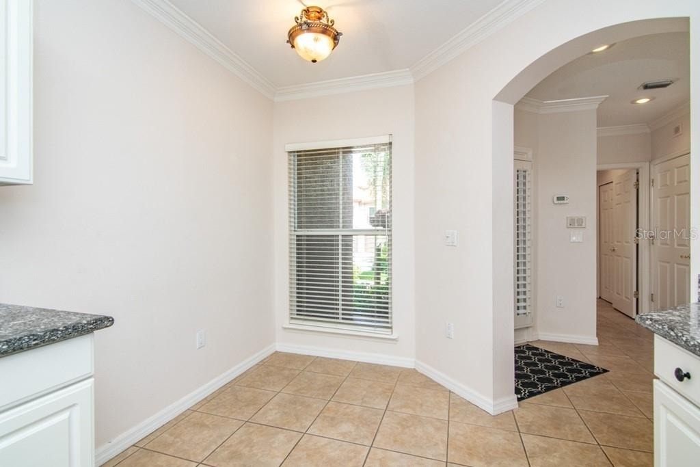
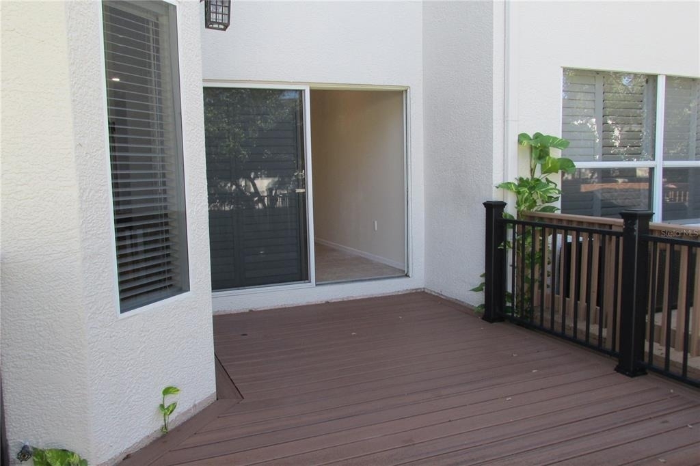
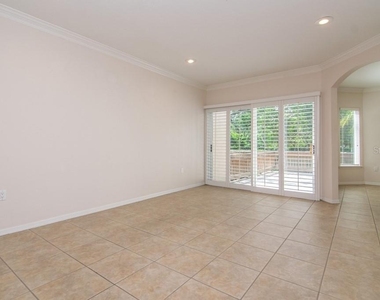
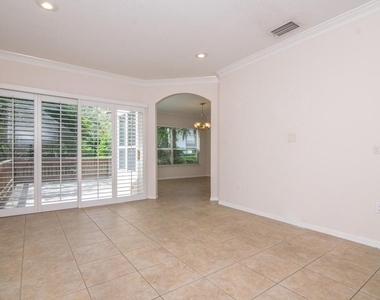
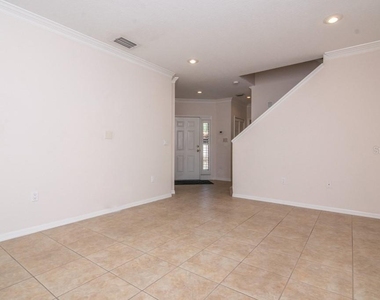
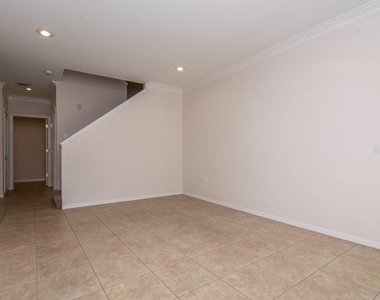
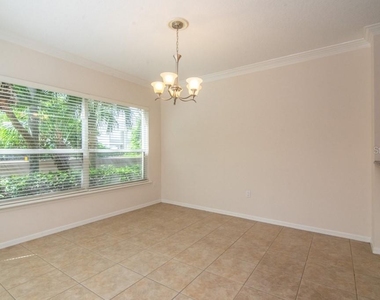
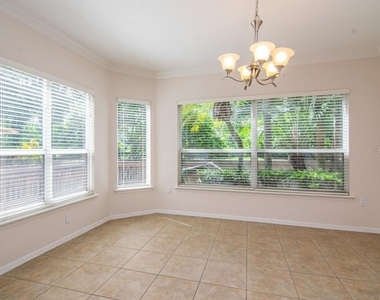
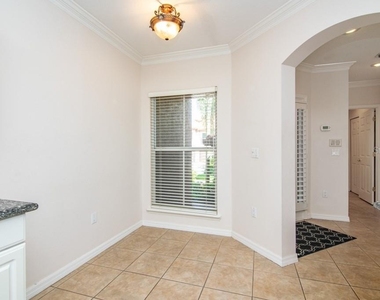
Harbour Island. The home has beautiful oversized tile throughout the first living level;
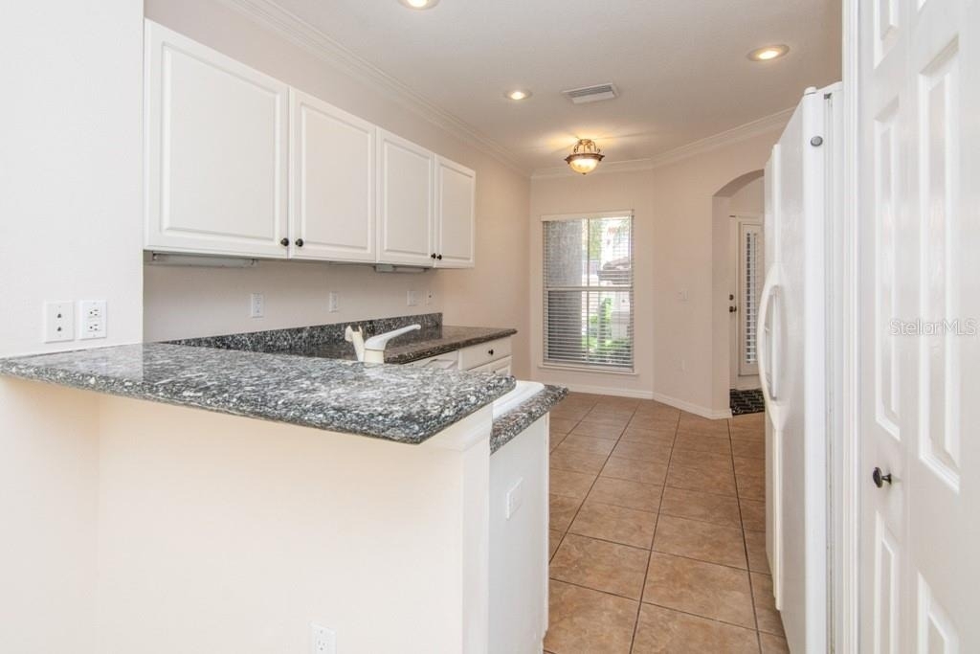
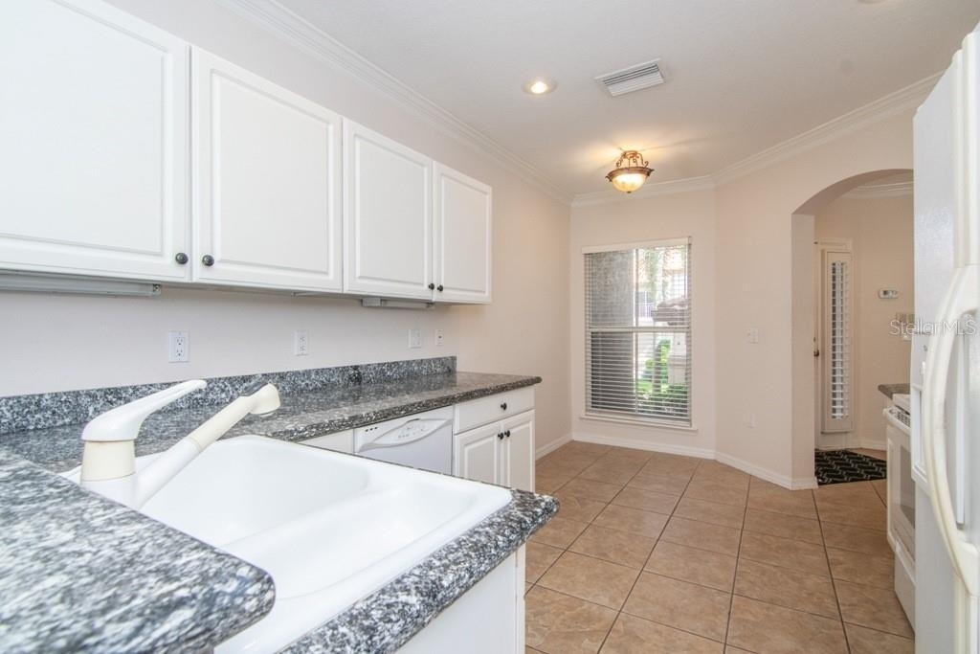
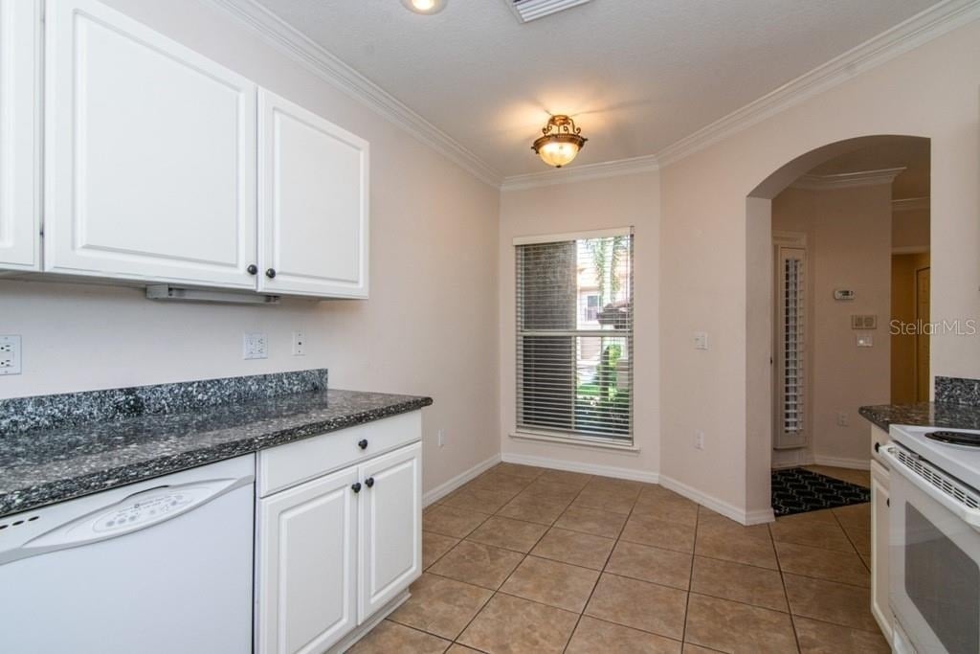
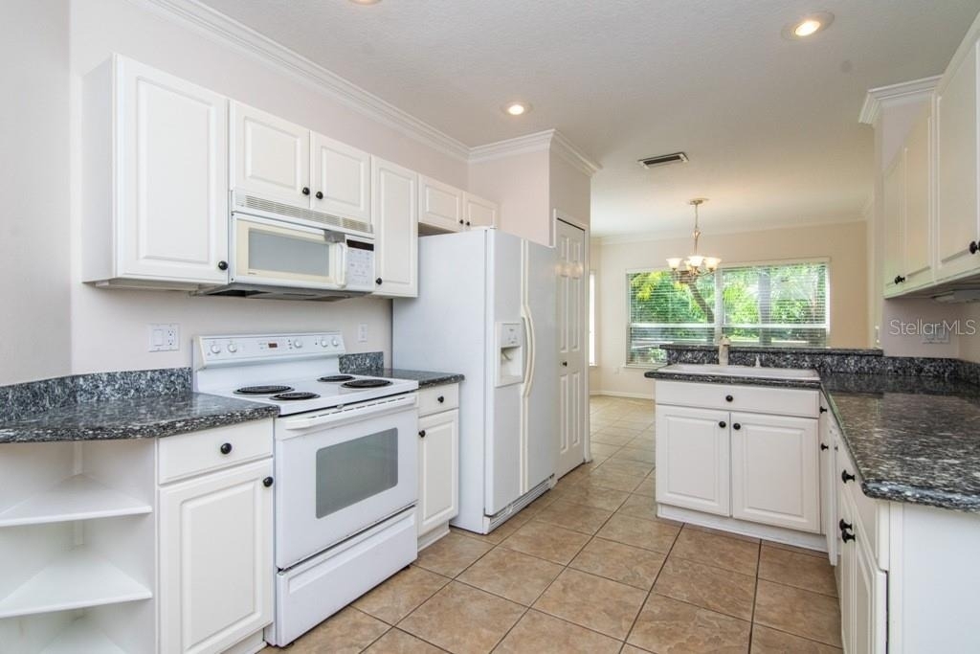
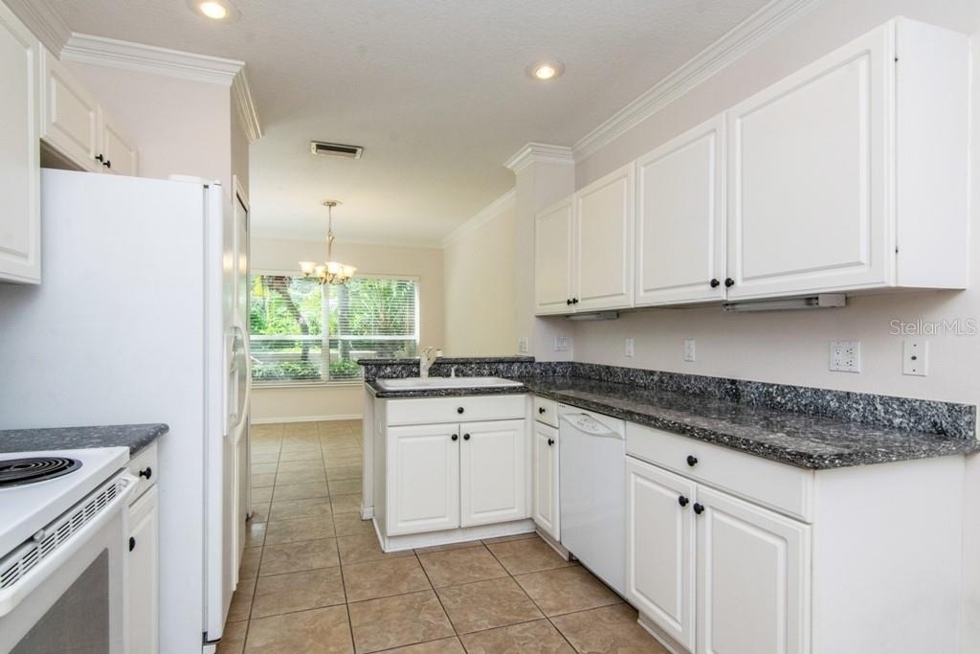
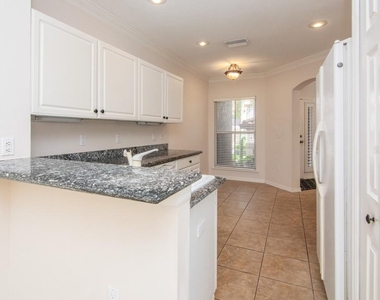
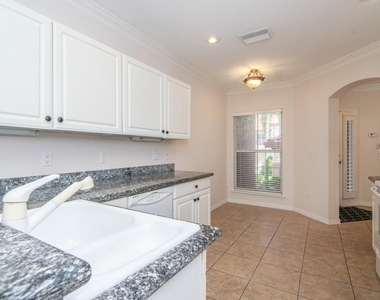
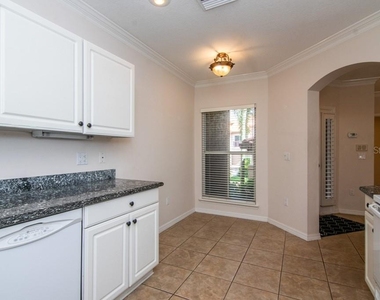
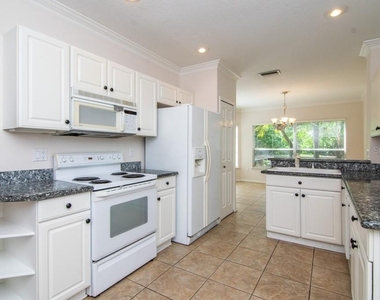
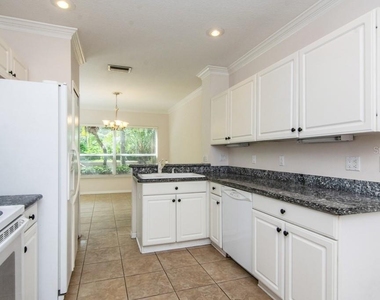
updated kitchen with granite countertops and stainless appliances, crown mouldings,
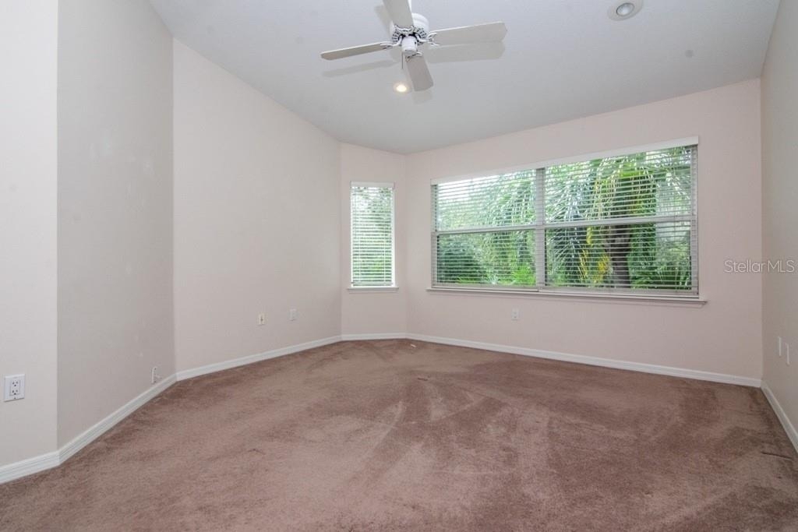
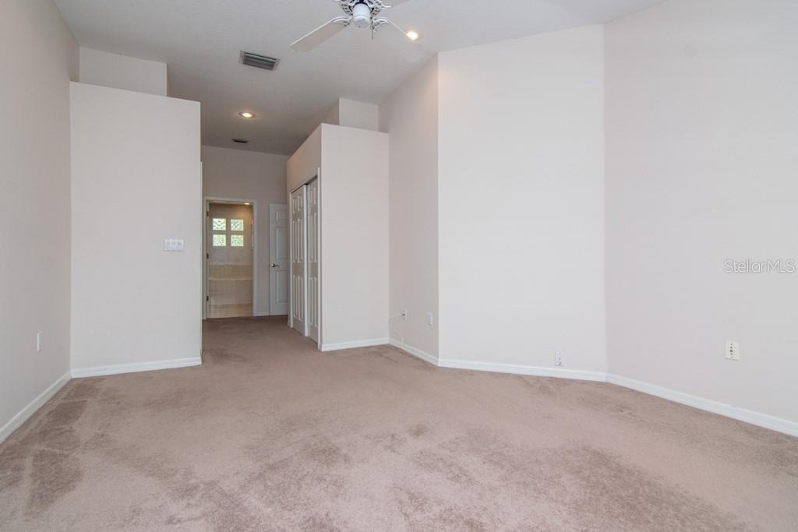
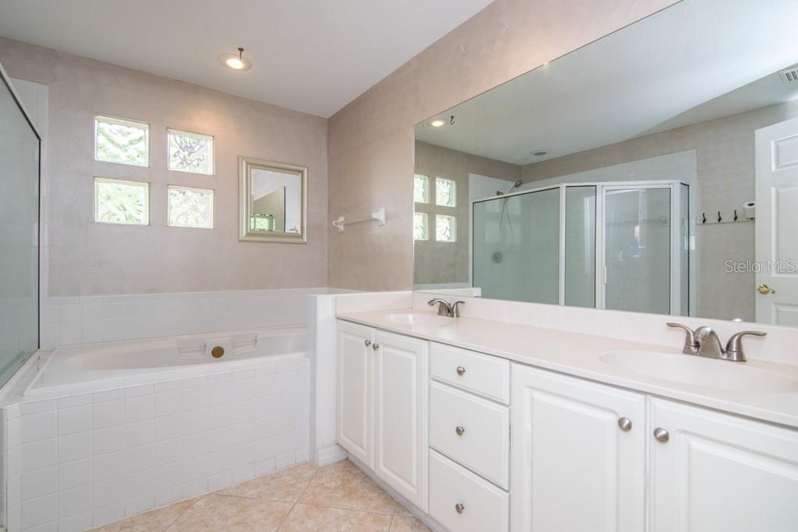
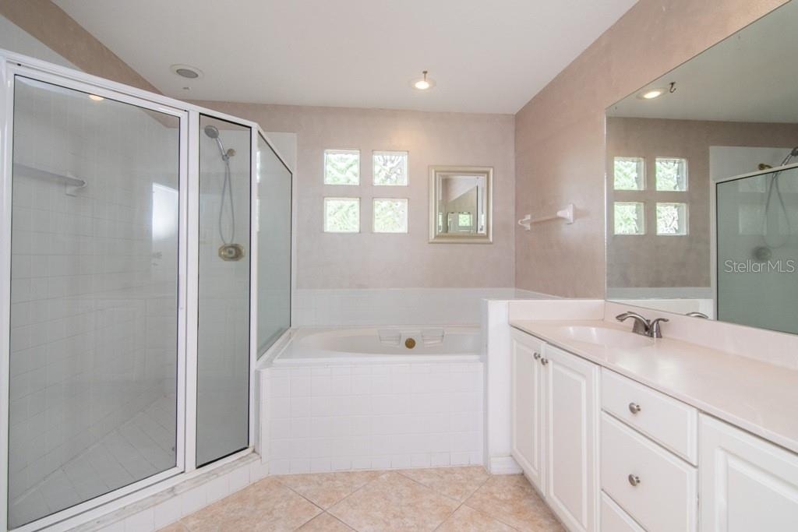
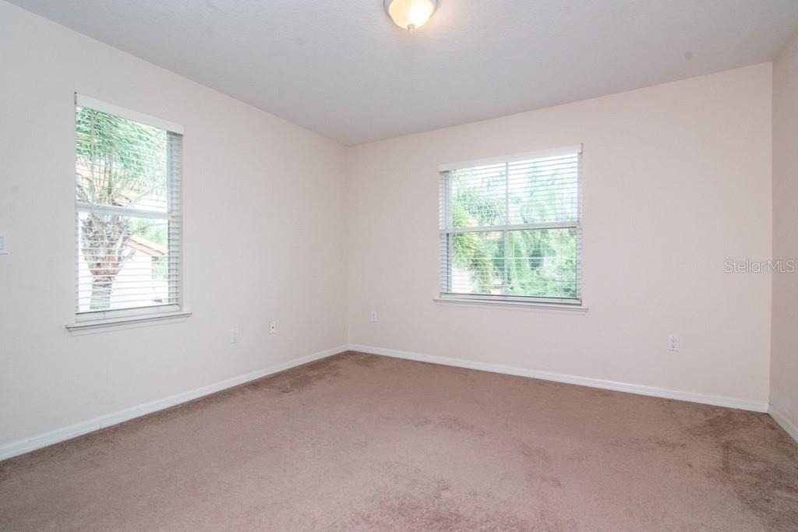
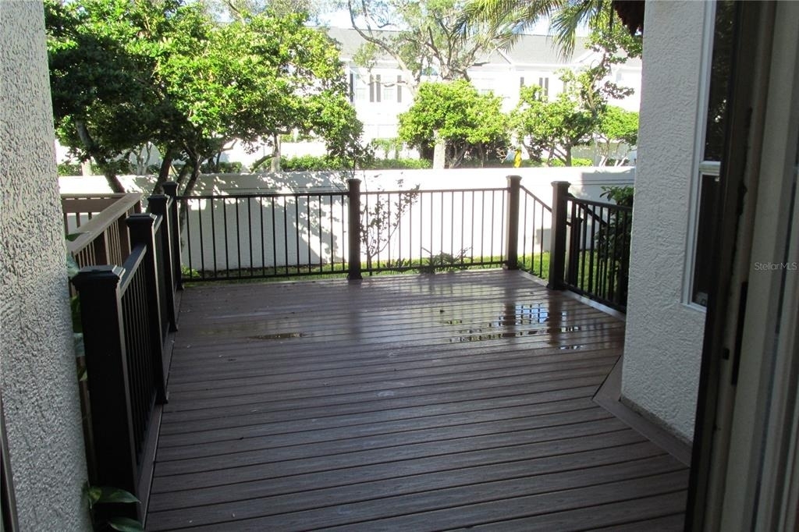
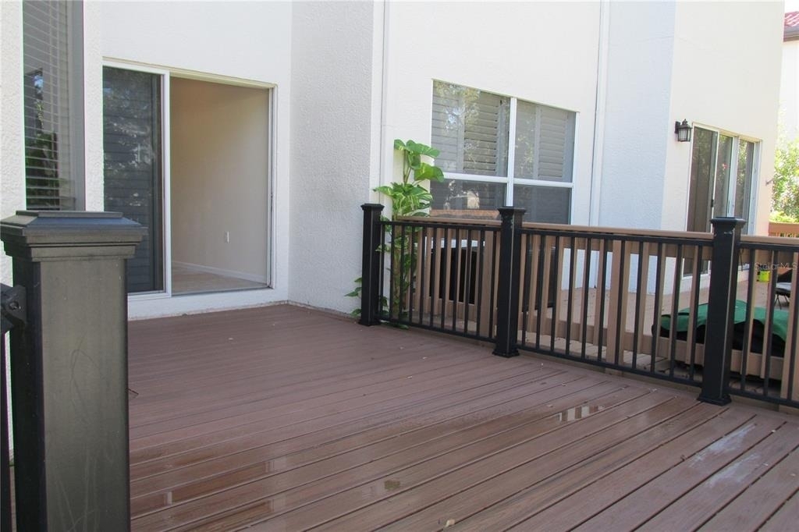
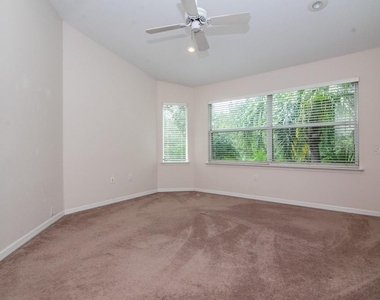
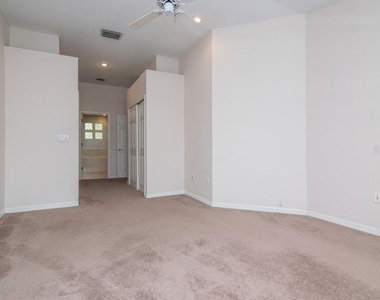
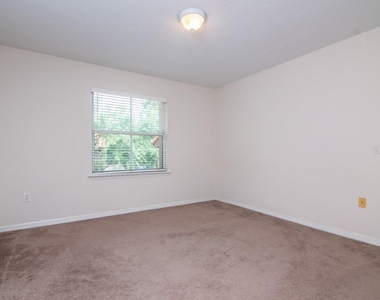
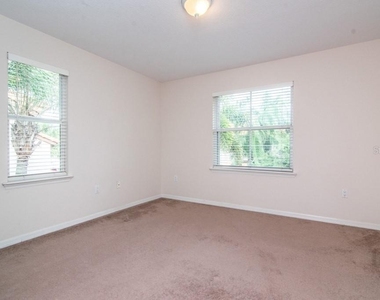
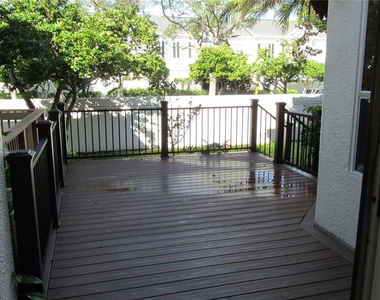
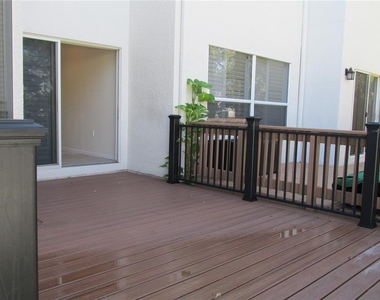
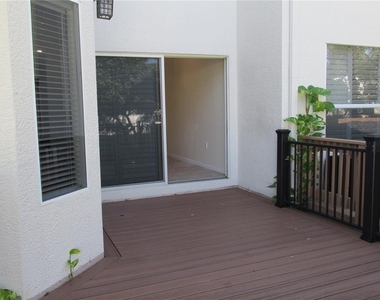
newer expanded outdoor deck and yard area. The master suite is nicely sized with
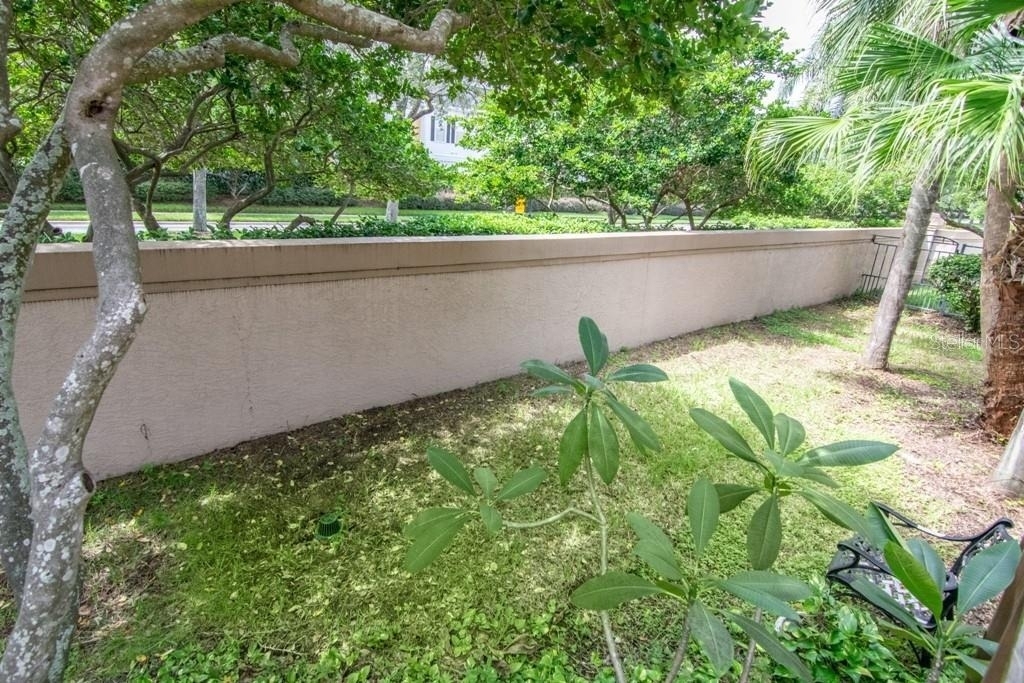
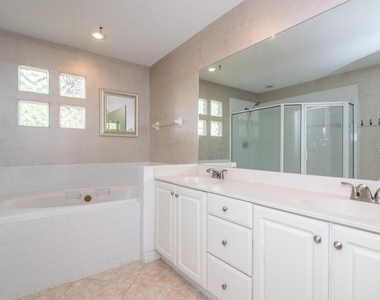
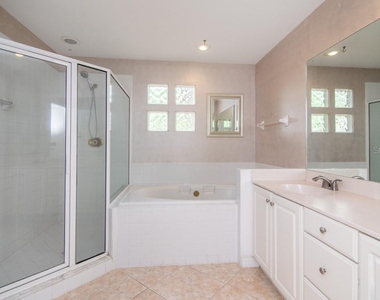
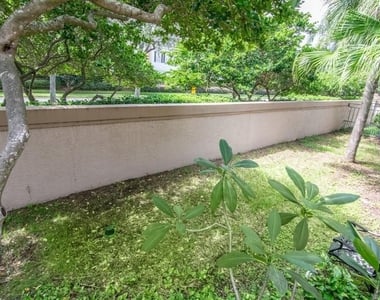
vaulted ceiling and large window looking into lushly landscaped rear yard; a private bath
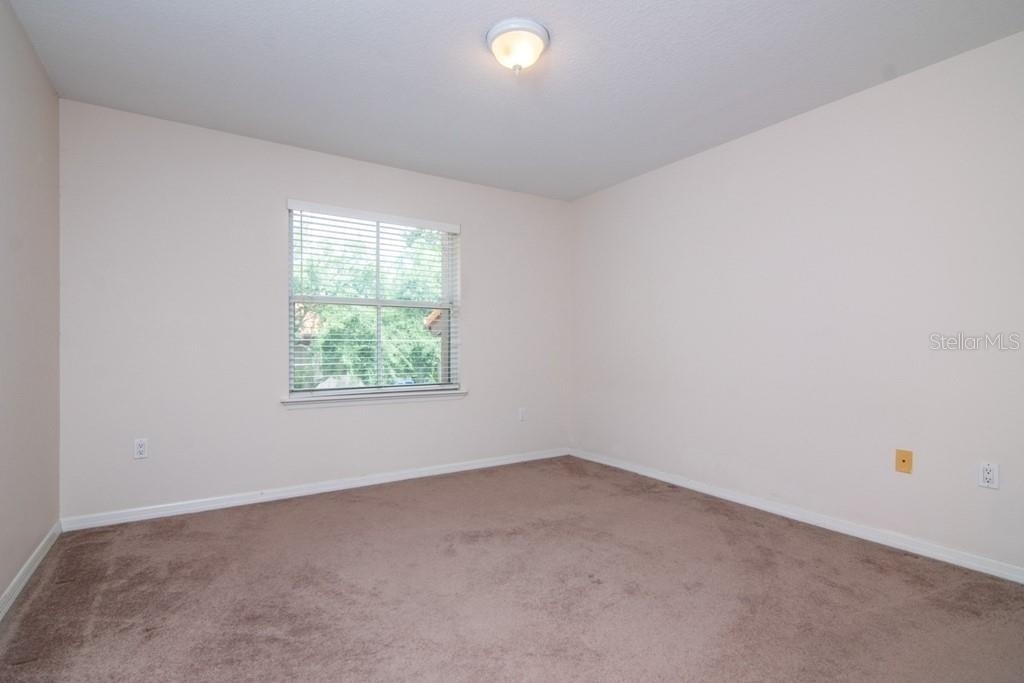
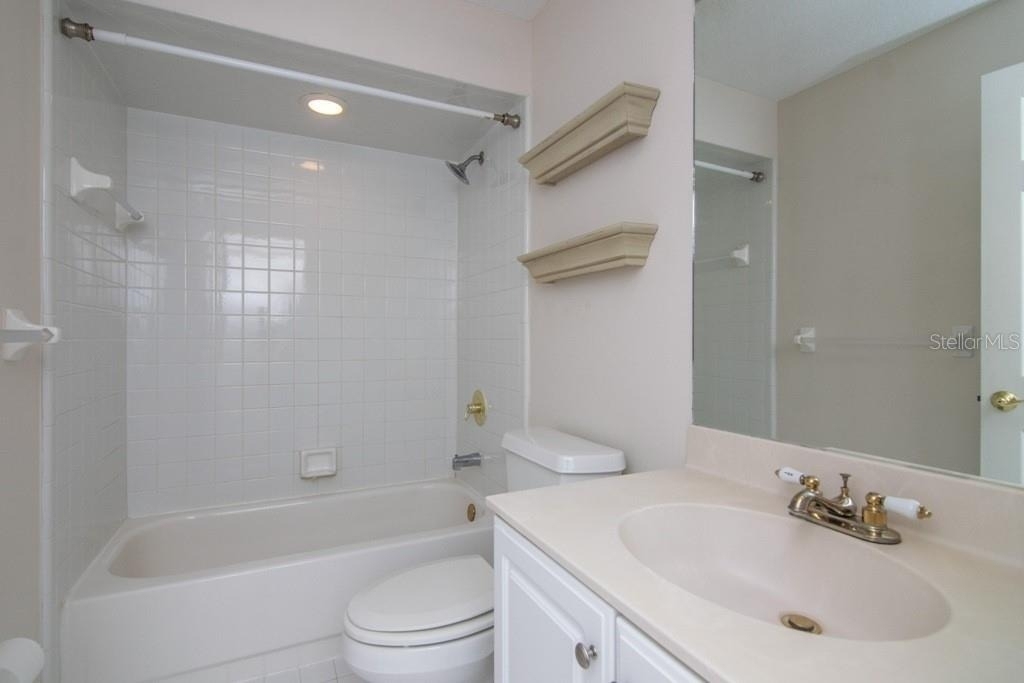
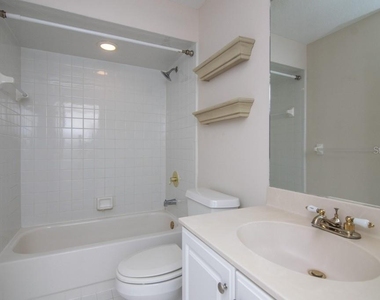
with separate garden tub and shower and dual sinks. Two additional bedrooms share a
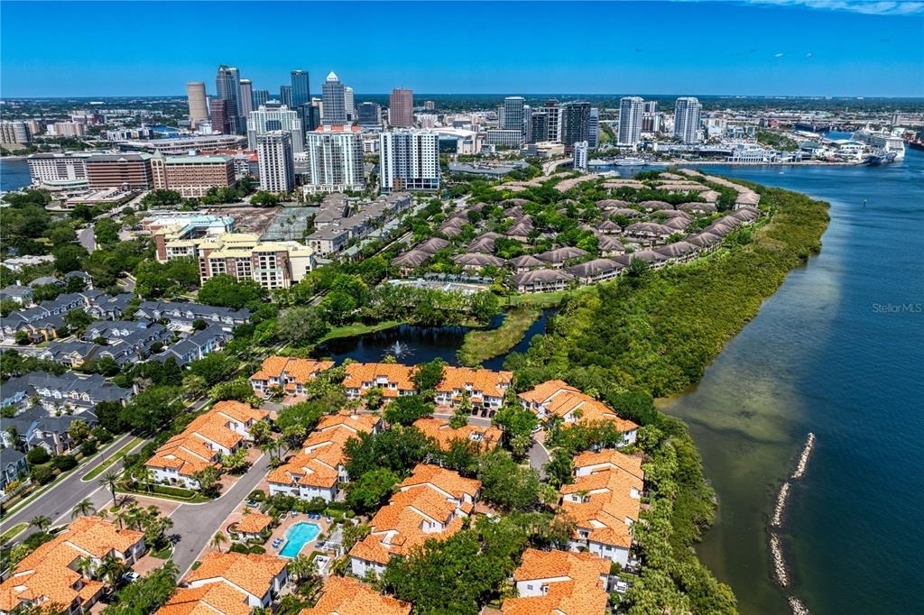
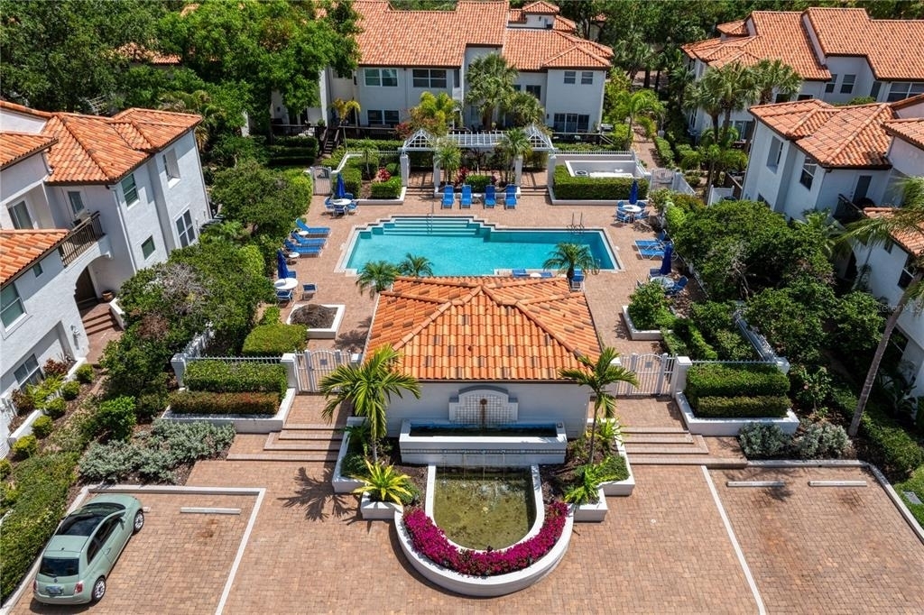
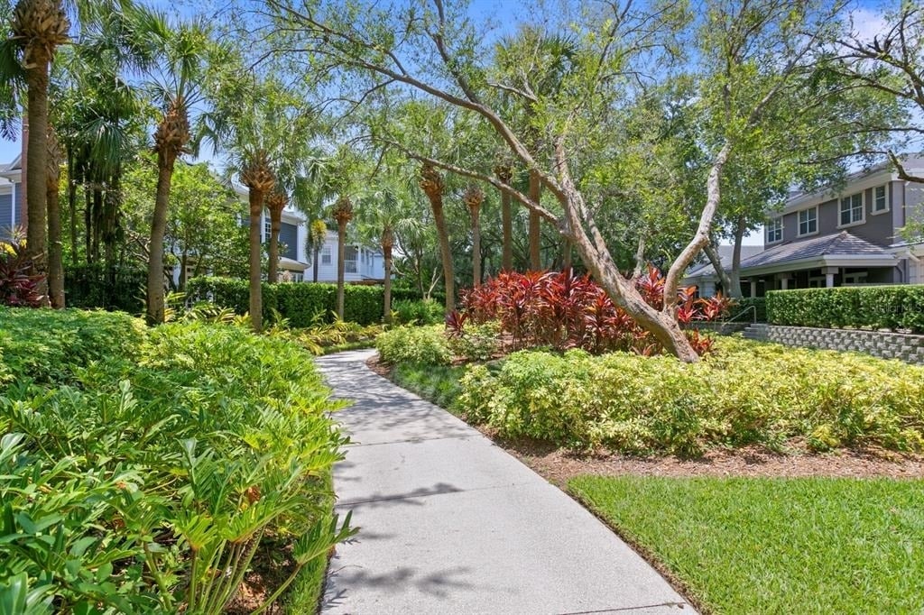
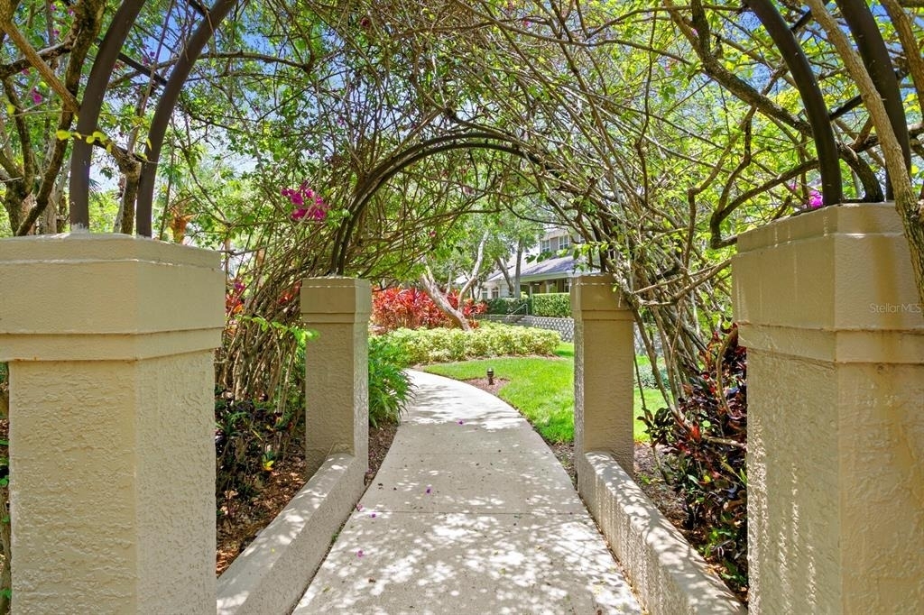
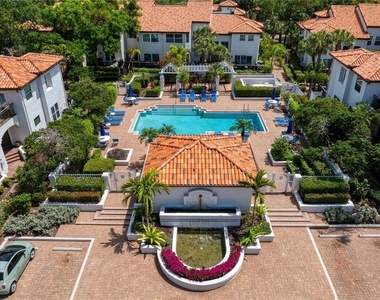
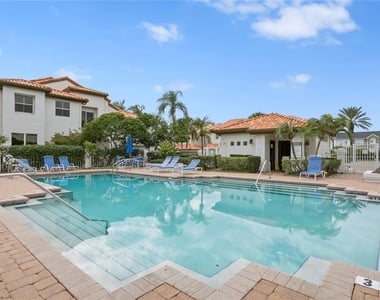
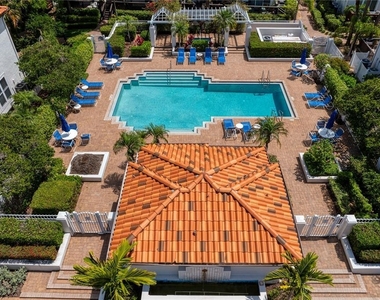
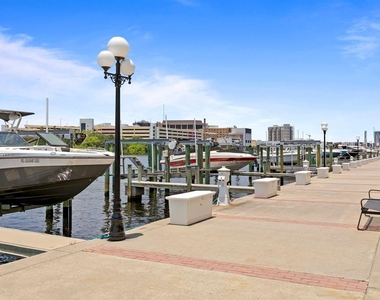
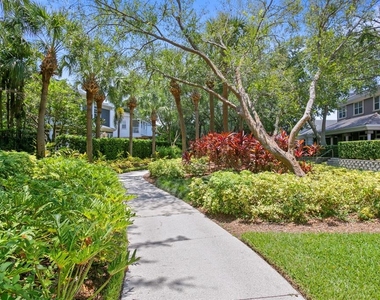
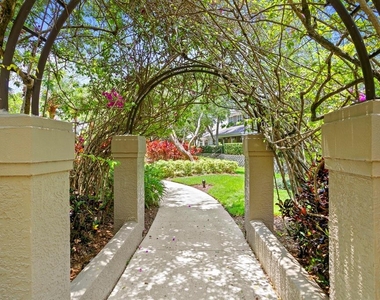
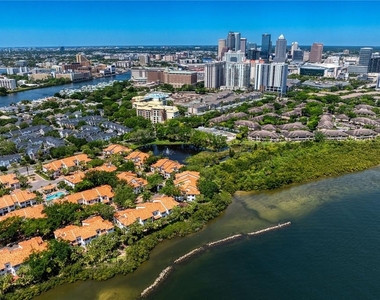
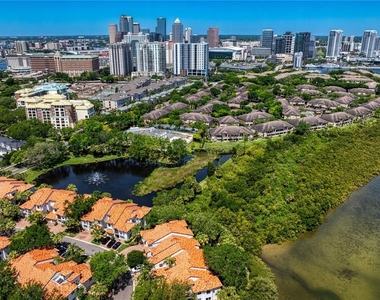
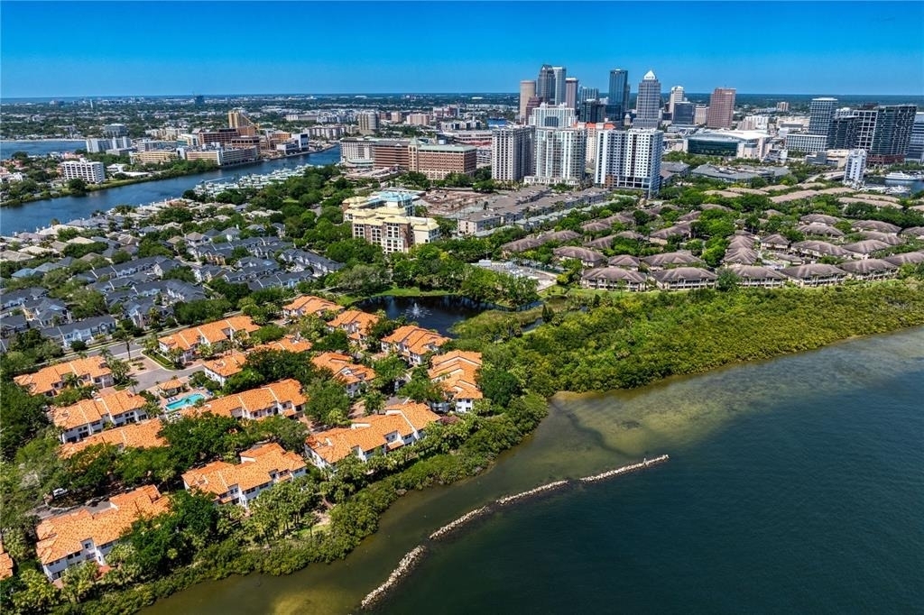
hall bath and offer abundant closet space. This community is one of the most beautiful
neighborhoods on Harbour Island with its lushly landscaped common areas and
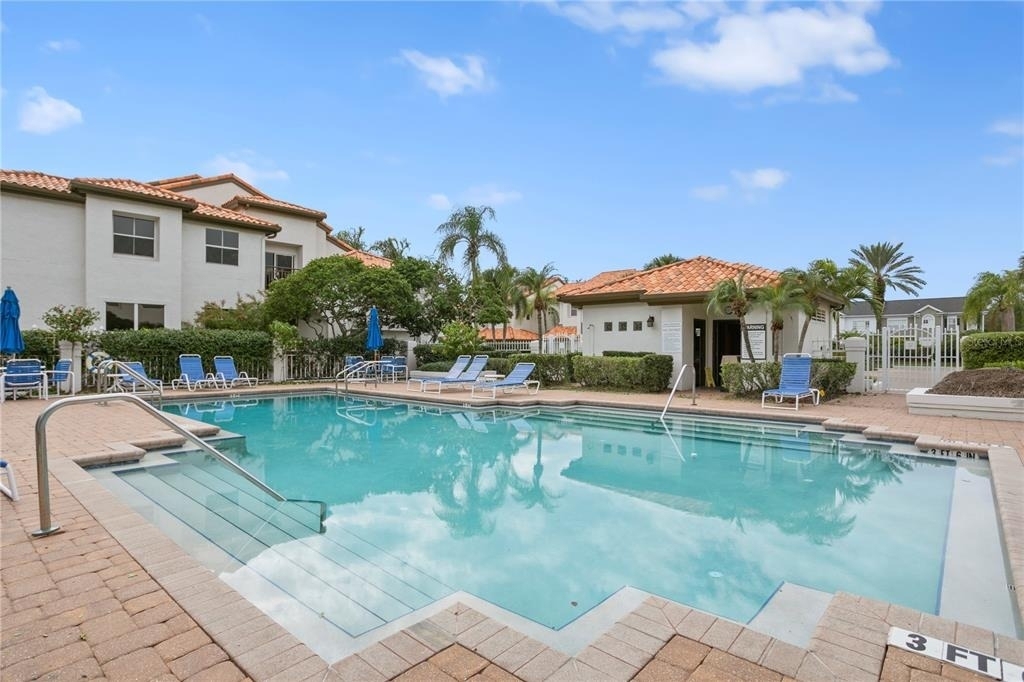
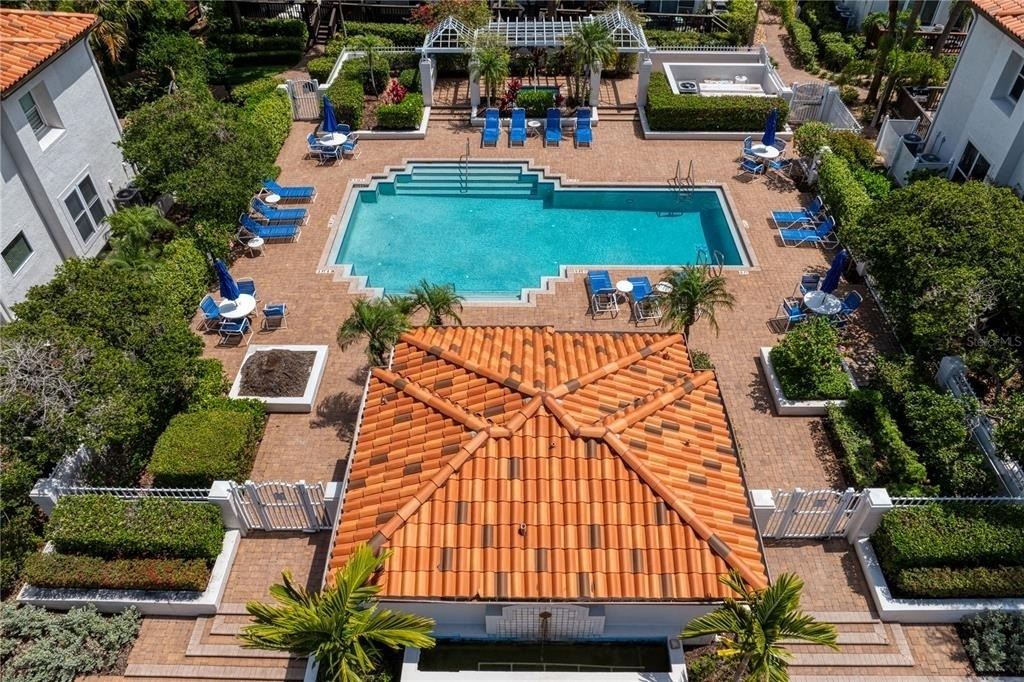
courtyards and beautiful community pool and outdoor entertaining area. Unbeatable
location, close to downtown Tampa, The Riverwalk, Benchmark Arena, Sparkman's
Wharf at Channelside. Close to shopping and the restaurants on Harbour Island! Bike,
walk or hop on scooters downtown for an evening out on the town! Also located within
the desirable Gorrie, Wilson and Plant High School District. First, Last and Security
required; no pets please.

AMENITIES
Attached Garage
Laundry In Unit
Private Outdoor Space
Dishwasher
Parking Space

ADDITIONAL INFORMATION
Interior

    Bathroom Information

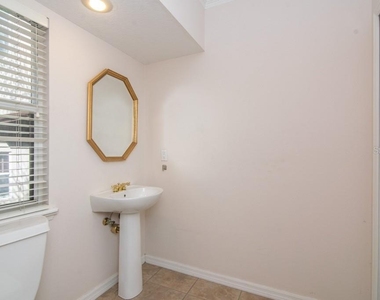
  • Half Bathrooms: 1
  • Full Bathrooms: 2

    Interior Information

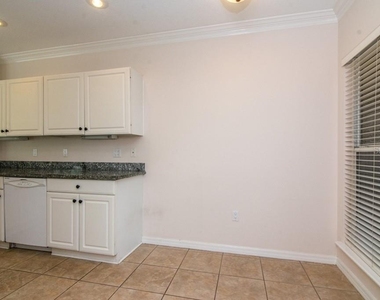
  • Interior Features: Ceiling Fan(s), Stone Counters, Walk-In Closet(s), Eating Space In Kitchen, Solid Surface Counters, Thermostat, Window Treatments
  • Appliances: Dishwasher, Disposal, Dryer, Electric Water Heater, Freezer, Ice Maker, Microwave, Range, Refrigerator, Washer
  • Flooring Type: Carpet, Ceramic Tile
  • Door Features: Sliding Doors
  • Laundry Features: Inside, Laundry Closet

    Room Information

  • Rooms: 4
Exterior

    Property Information

  • Has Property Attached
  • Square Footage: 1,480
  • Square Footage Source: $0
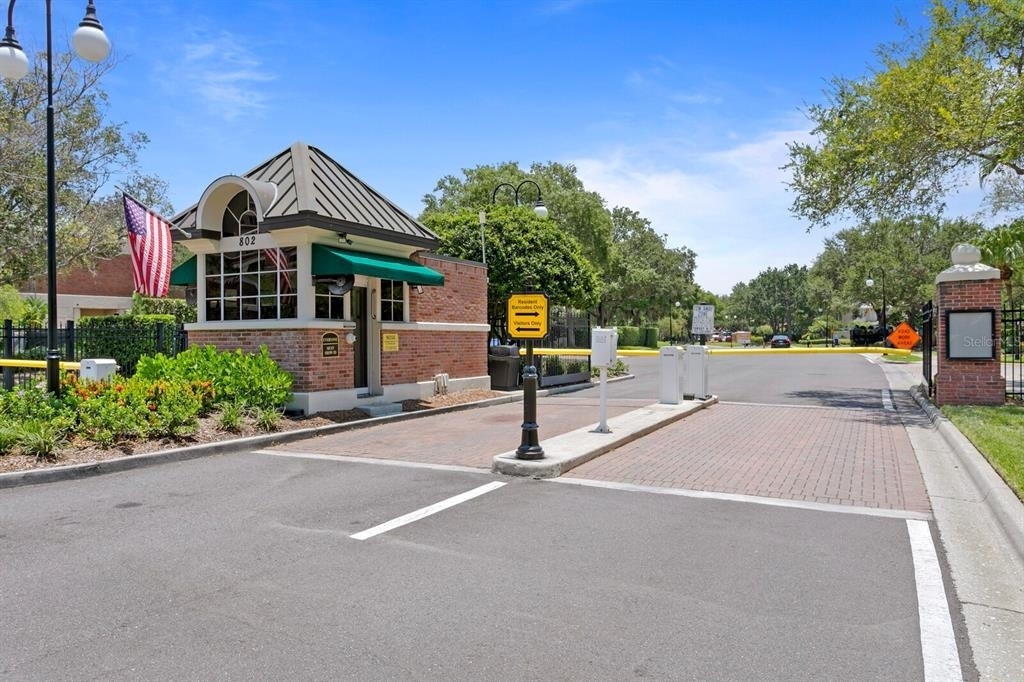
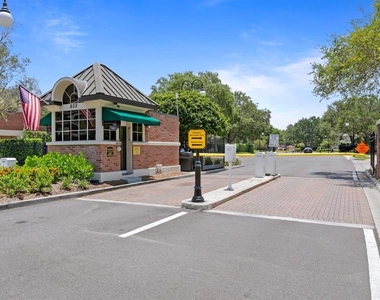
  • Security Features: Gated Community, Security System, Smoke Detector(s)
  • Year Built: 1994
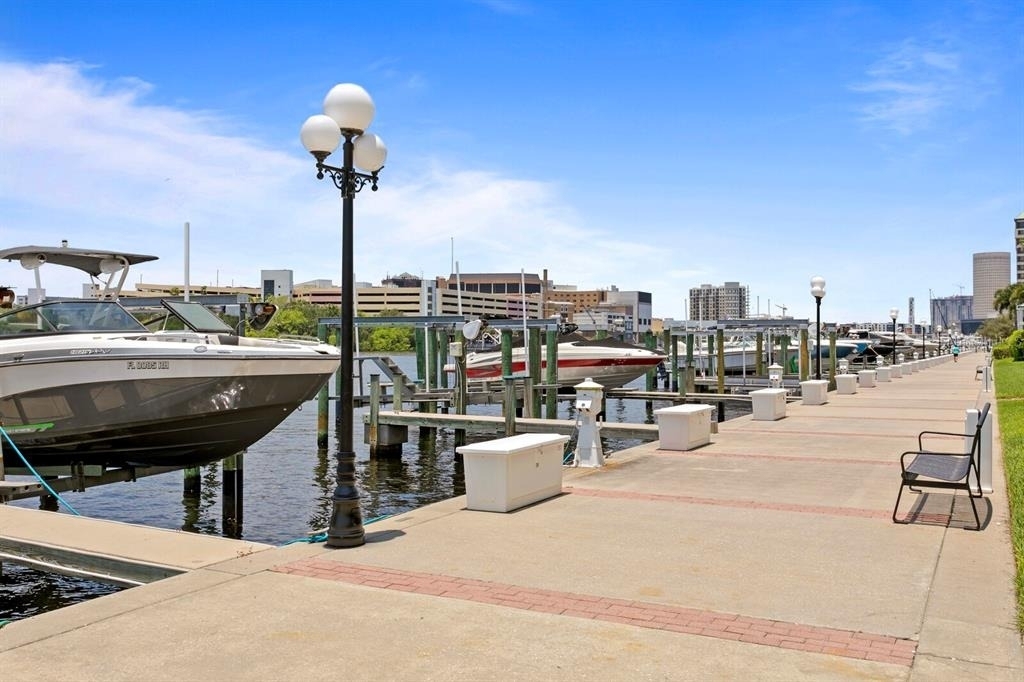
  • Waterfront Features: Waterfront

    Building Information

  • Building Area Total: 1870
  • Levels: Two
  • Building Area Units: Square Feet
  • Window Features: Blinds
  • Patio and Porch Features: Deck, Rear Porch

    Pool Information

  • Pool Features: In Ground, Lighting

    Lot Information

  • Lot Features: City Lot, Flood Insurance Required, FloodZone, Near Marina, Sidewalk
  • Lot Size Area: 2328
  • Lot Size Units: Square Feet
  • Lot Size Acres: 0.05
  • Square Footage: 2,328

    Land Information

  • Water Source: Public
Utilities

    Utilities Information

  • Cooling Type: Central Air
  • Heating Type: Central
  • Sewer : Public Sewer
Parking

    Parking Information

  • Has Garage
  • Attached Garage
  • Has Open Parking
  • Parking Features: Driveway, Garage Door Opener, Guest
Location

    HOA Information

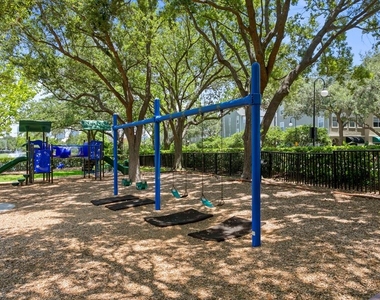
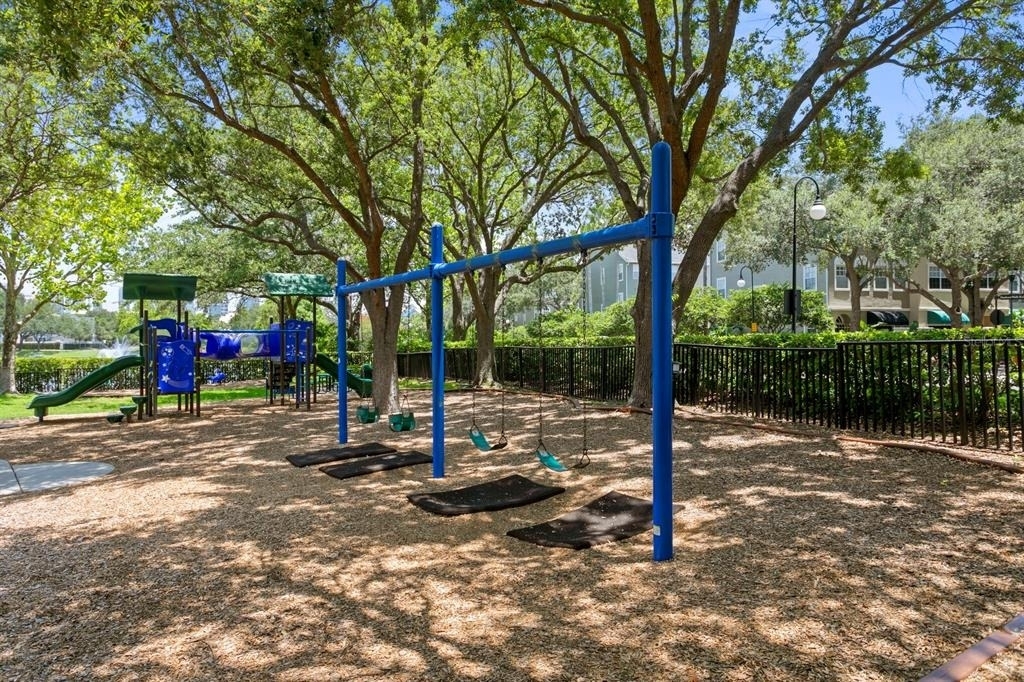
  • HOA/Condo/Coop Amenities: Gated, Park, Playground, Pool, Recreation Facilities, Security, Spa/Hot Tub, Trail(s)

MAP


HARBOUR ISLAND

LISTING QUALITY
▲ Features and amenities are properly noted
▲ RentHop has data for this building
▼ The manager has not yet mailed us a photo copy of his or her government identification and proof or property ownership.
▼ Manager has not logged in recently
▼ Manager does not yet have user reviews

RENTHOP DESCRIPTION
The apartment is a unit offered at a monthly price of $4,200. The person posting the listing did not specify that any pets were allowed. It may be the case that pets are ok and the manager simply has not yet filled out all the details. The kitchen conveniently includes a dishwasher.

We have 40 photos of this particular unit, building, and surrounding areas.
See available units at 1177 Shipwatch Circle.

Does something look off?

Stellar MLS

Last Updated: 14 hours ago
Data Source: Stellar MLS
MLS# TB8557167
List Agent Name: Traci Burns
List Office Name: SMITH & ASSOCIATES REAL ESTATE
IDX information is provided exclusively for personal, non-commercial use, and may not be used for any purpose other than to identify prospective properties consumers may be interested in purchasing. Information is deemed reliable but not guaranteed. The listing broker’s offer of compensation is made only to participants of the MLS where the listing is filed.
Courtesy of RH Advisors, Inc. and RHP Realty NJ, Inc.