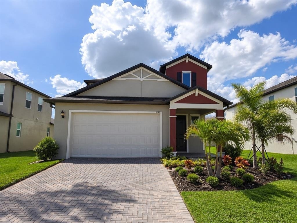
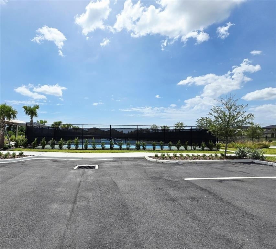
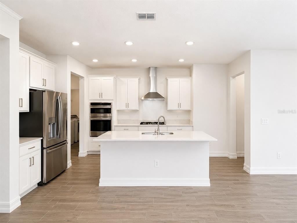
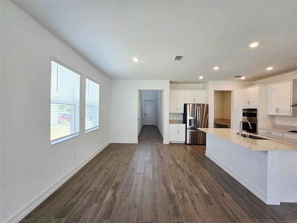
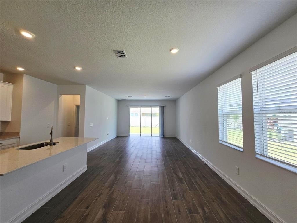
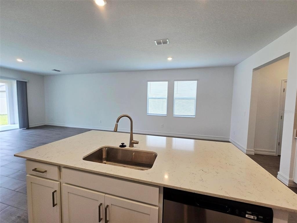
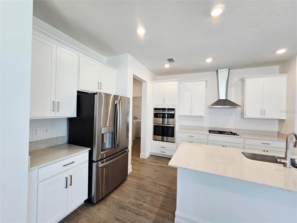
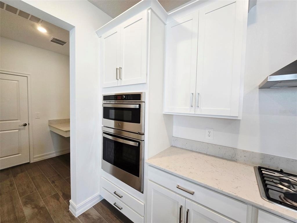
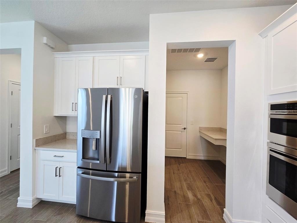
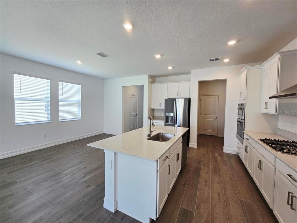
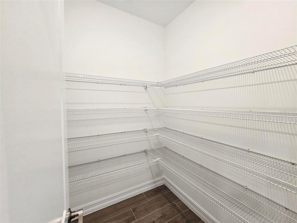
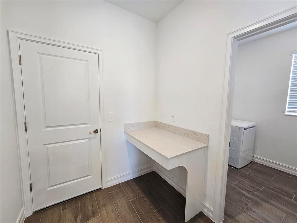
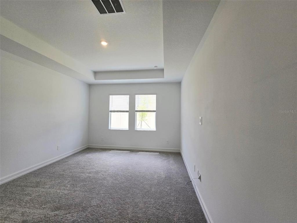
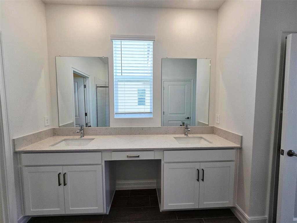
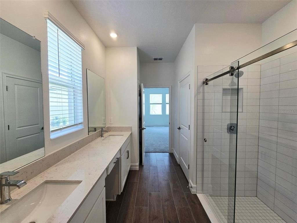
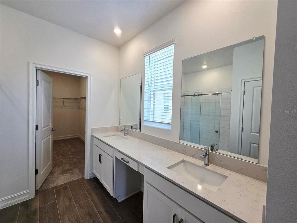
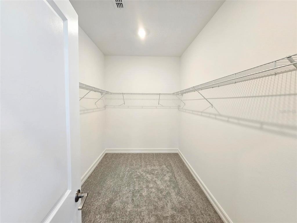
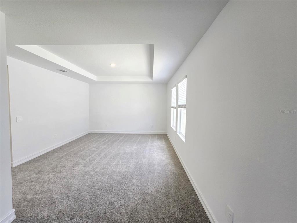
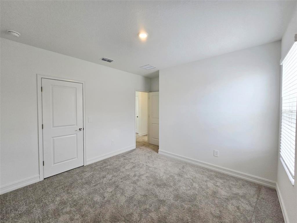
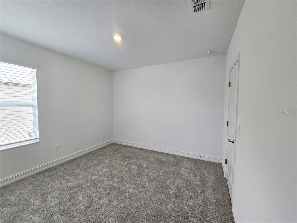
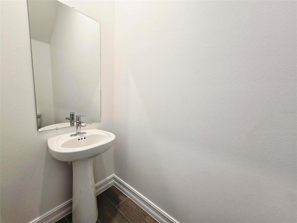
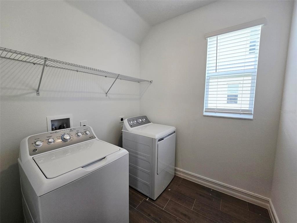
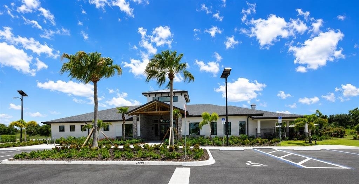
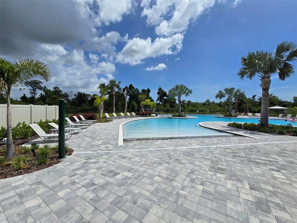
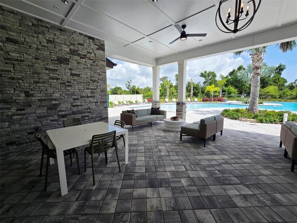
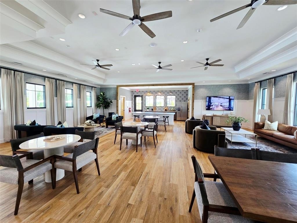
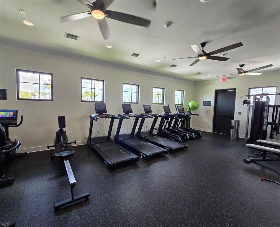
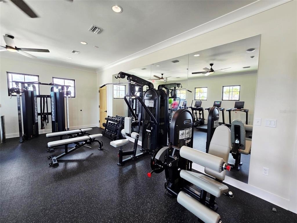
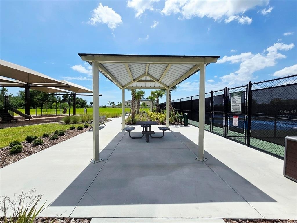
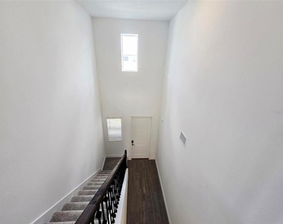
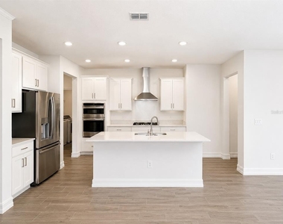
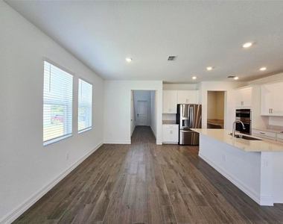
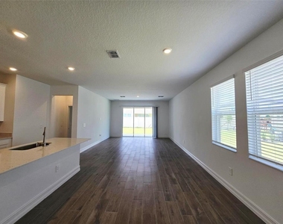
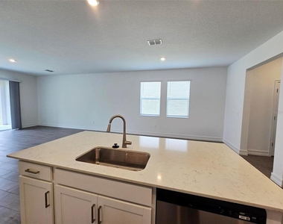
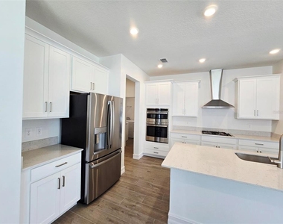
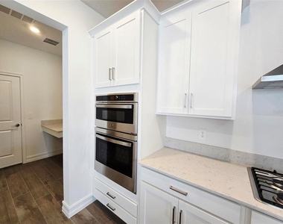
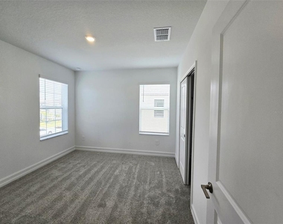
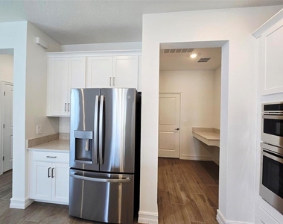
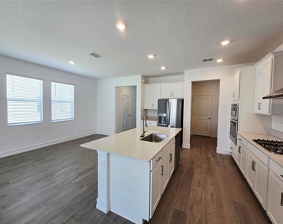
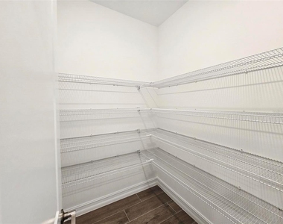
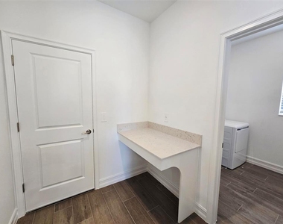
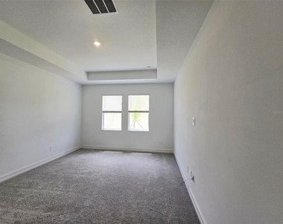
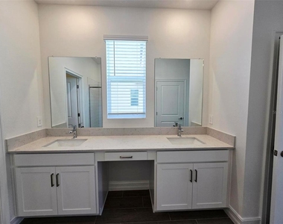
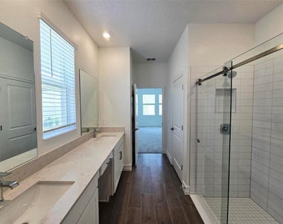
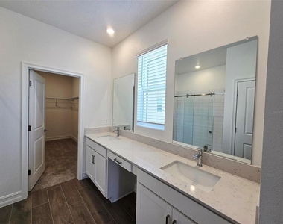
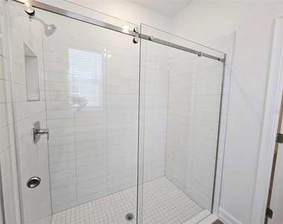
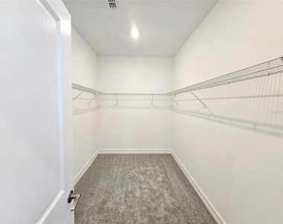
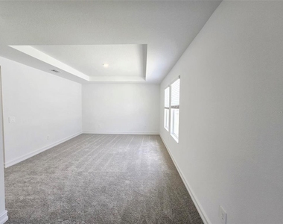
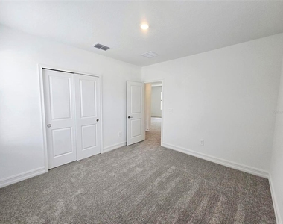
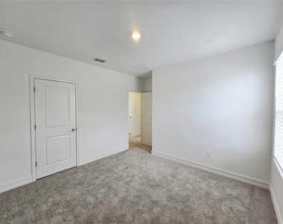
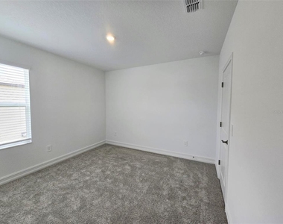
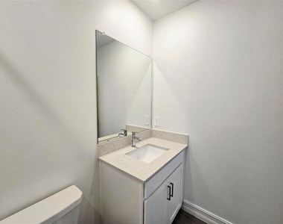
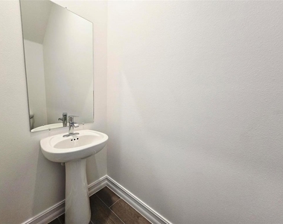
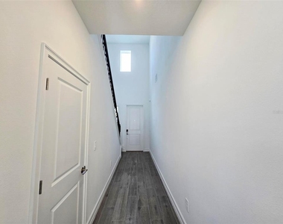
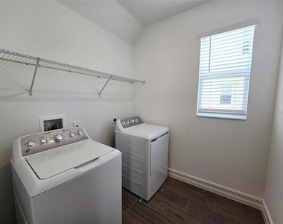
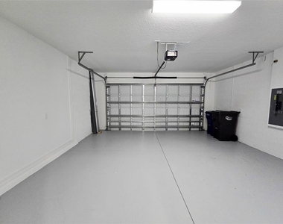
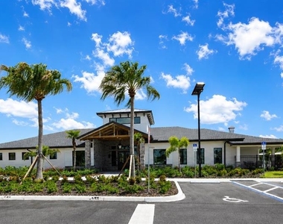
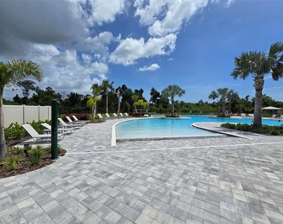
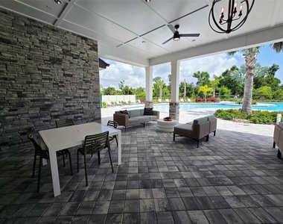
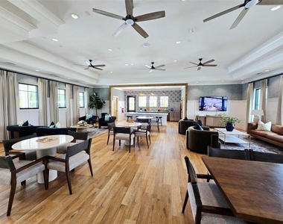
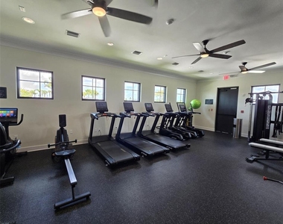
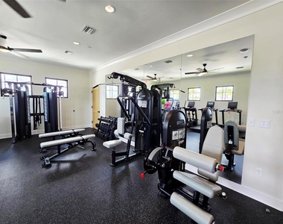
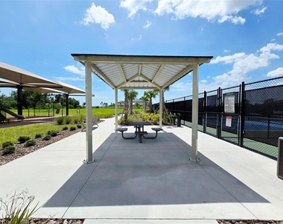
Annual brand-new rental located in the sought-after community of Stonegate Preserve in Palmetto. Thoughtfully designed with modern finishes and an inviting layout, this spacious two-story home offers 3 bedrooms, 2.5 bathrooms, a versatile loft, and lawn care included in the monthly rent. Step inside and discover an open-concept floor plan that seamlessly blends style and functionality. The heart of the home is the beautifully appointed chef-inspired kitchen, featuring sleek quartz countertops, stainless steel appliances, a built-in wall oven, gas cooktop, designer range hood, dishwasher, and refrigerator. Overlooking the dining area and expansive great room, this space is ideal for both everyday living and entertaining guests. Just off the garage entrance, you'll find a spacious walk-in pantry, a convenient built-in desk area perfect for working from home or homework, and a separate laundry room complete with a washer and dryer. The private primary suite is tucked away on the main level, offering a peaceful retreat at the rear of the home. The luxurious en-suite bathroom features dual vanities, a large walk-in shower, and an oversized walk-in closet. Plus, on the main level is a half bath. Upstairs, a generous loft provides flexible living space that can serve as a home office, media room, playroom, or additional family gathering area. Two spacious guest bedrooms and a full bathroom complete the second floor. Enjoy Florida's year-round sunshine from the covered lanai, creating the perfect setting for outdoor dining, relaxing, or gathering with family and friends. Residents of Stonegate Preserve will enjoy exceptional community amenities, including a resort-style clubhouse, swimming pool, fitness center, and pickleball courts. Resident Benefits Package is added for an additional $35 per month. Small dogs and cats are welcome with an additional $25 per month pet fee and $100.00 pet application fee. Available for immediate occupancy following Gulf Coast Property Management and association approval.
AMENITIES
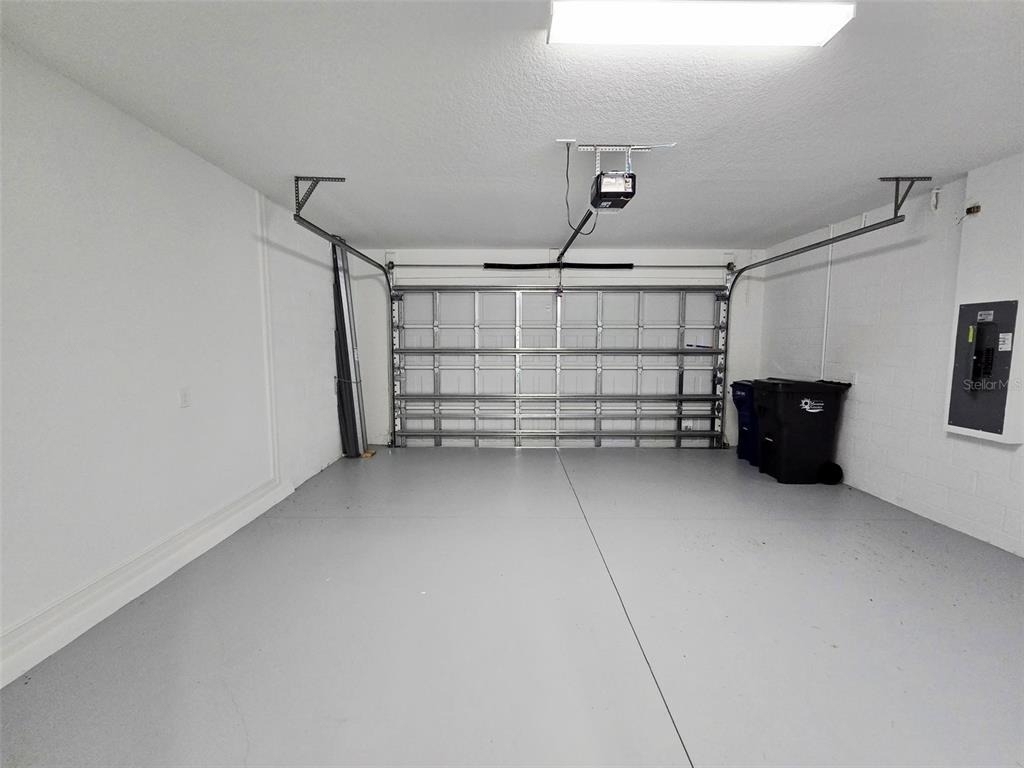
Attached Garage
Dishwasher
Parking Space
Home Office
ADDITIONAL INFORMATION
Interior
Bathroom Information
Half Bathrooms: 1
Full Bathrooms: 2
Interior Information
Interior Features: Open Floorplan, Primary Bedroom Main Floor, Solid Surface Counters
Appliances: Oven, Cooktop, Dishwasher, Dryer, Range Hood, Refrigerator, Washer
Laundry Features: Laundry Room
Room Information
Rooms: 7
Exterior
Property Information
Square Footage: 2,184
Square Footage Source: $0
Year Built: 2025
Building Information
Building Area Total: 2832
Levels: Two
Building Area Units: Square Feet
Patio and Porch Features: Covered
Lot Information
Lot Size Area: 6486
Lot Size Units: Square Feet
Lot Size Acres: 0.15
Square Footage: 6,486
Utilities
Utilities Information
Cooling Type: Central Air
Heating Type: Central
Parking
Parking Information
Has Garage
Attached Garage
Garage Spaces: 2
Location
HOA Information
HOA/Condo/Coop Amenities: Clubhouse, Fitness Center, Pool
Manager has many listings with high listing quality!
▼
The manager has not yet mailed us a photo copy of his or her government identification and proof or property ownership.
▼
Manager has not logged in recently
▼
Manager does not yet have user reviews
RENTHOP DESCRIPTION
The apartment is a unit offered at a monthly price of $2,699. The person posting the listing did not specify that any pets were allowed. It may be the case that pets are ok and the manager simply has not yet filled out all the details. The kitchen conveniently includes a dishwasher.
We have 43 photos of this particular unit, building, and surrounding areas.
We found some very similar listings nearby
Select those you'd like to message
Your messages have been sent!
Check Availability
By selecting Check Availability, you agree that RentHop and real estate professionals may call or text you about your inquiry. Message/data rates may apply. Terms & Privacy. California Privacy Notice

























 Your Privacy Choices
