Check Availability

1175 Los Robles Drive

Vista Las Palmas, Riverside, 92262
$19,500
Posted 14 hours ago, Immediate Move-In
bedrooms
3 Bed
bathrooms
1 Bath
bathrooms
1 Half Bath
square feet
3,039 Sqft
Listing by Alan Long Legittino
Save Listing

DESCRIPTION
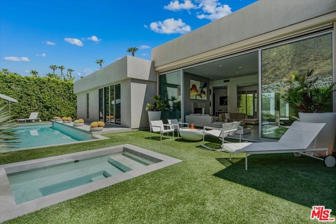
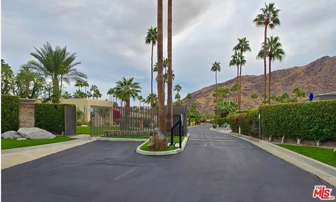
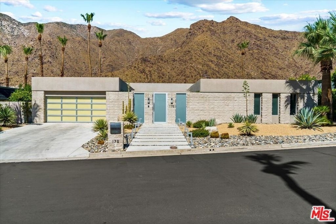
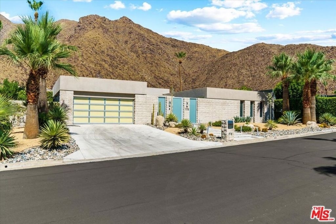
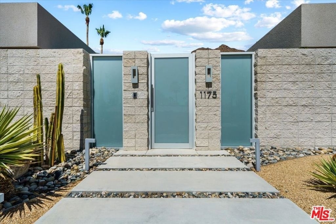
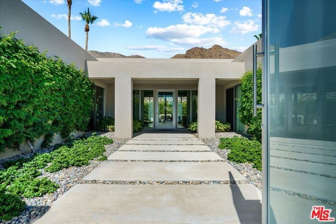
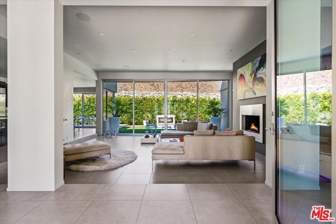
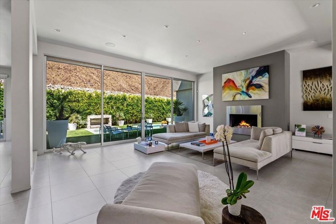
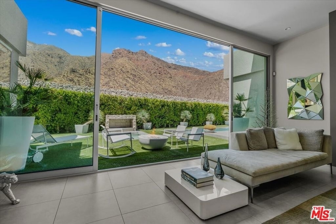
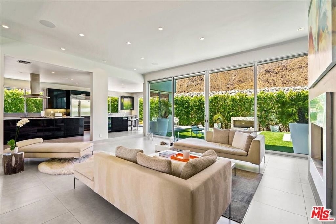
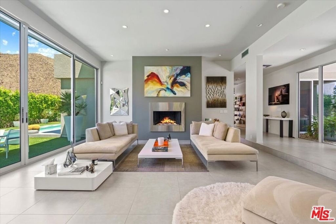
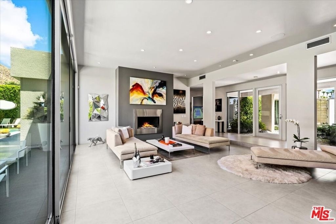
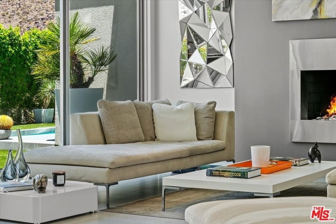
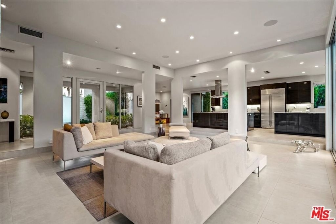
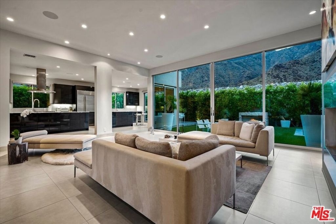
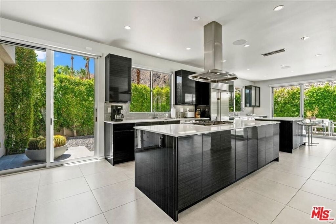
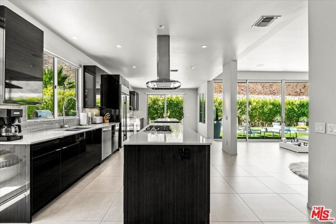
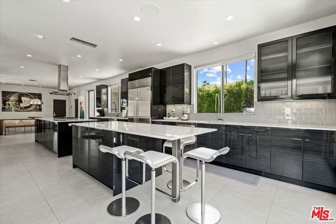
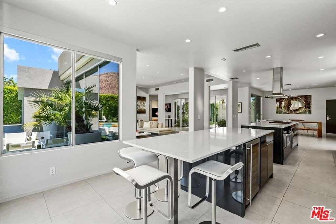
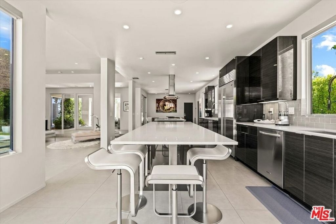
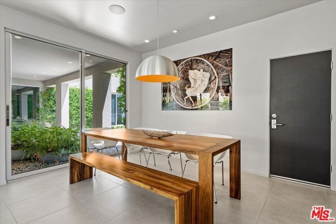
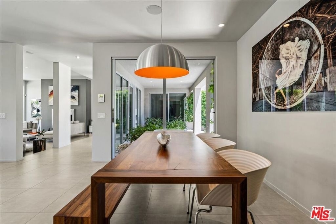
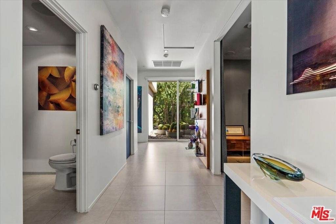
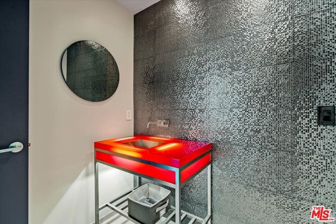
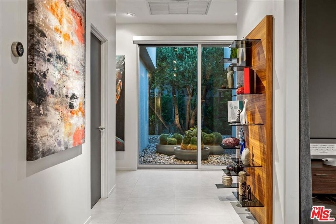
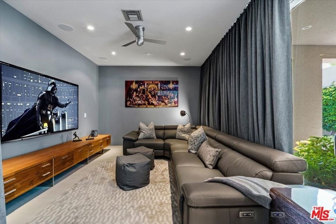
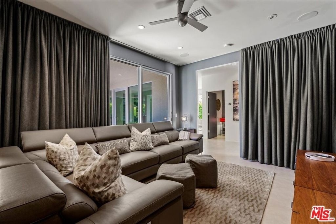
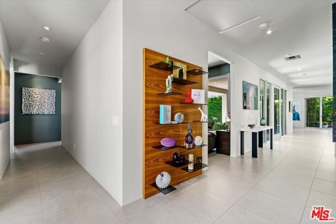
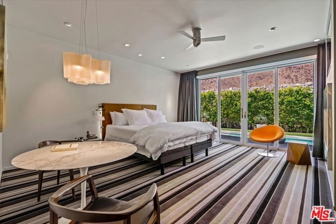
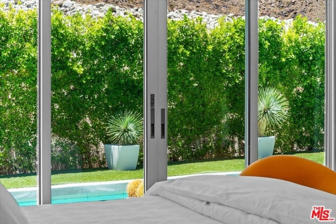
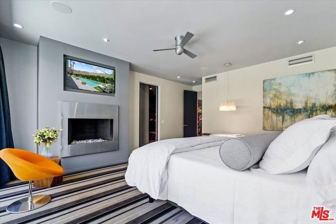
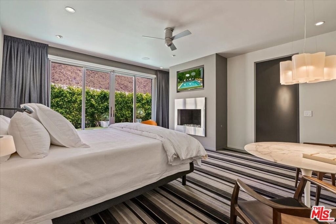
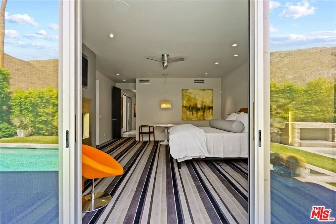
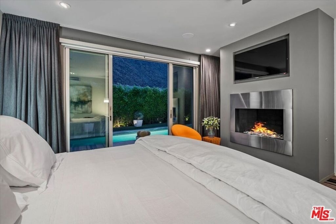
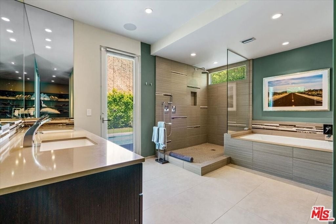
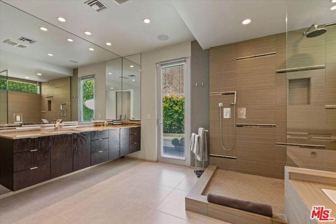
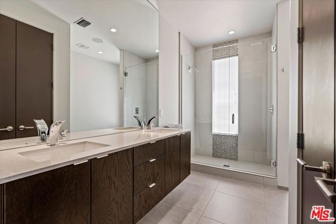
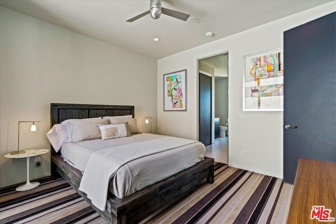
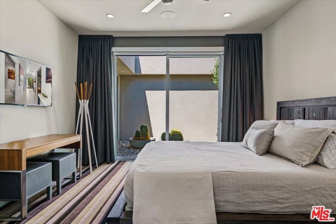
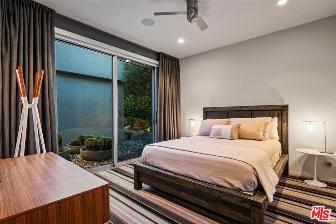
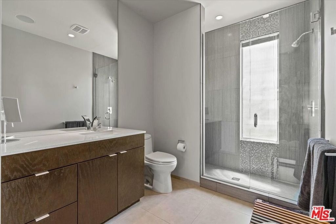
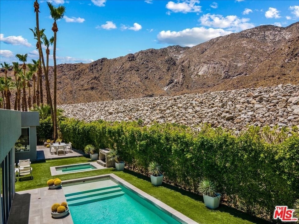
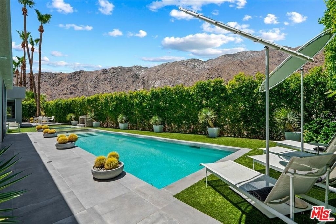
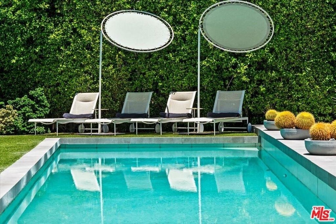
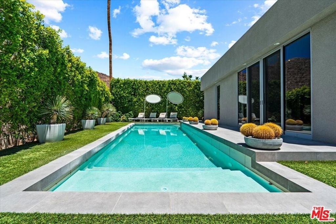
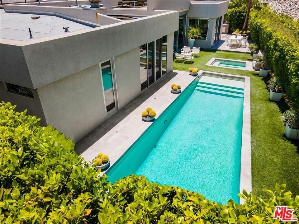
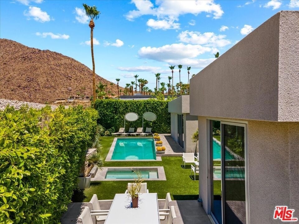
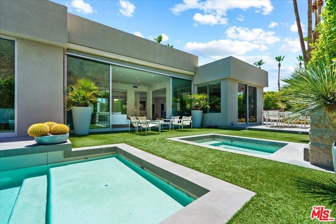
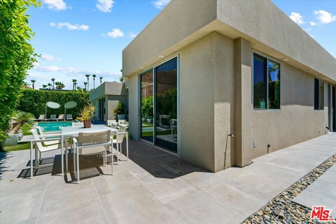
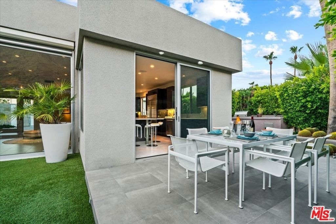
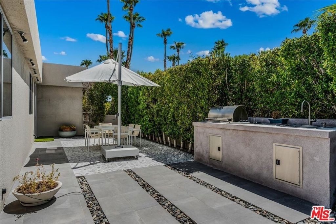
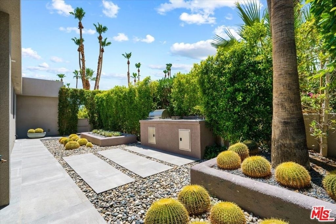
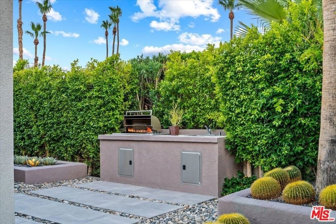
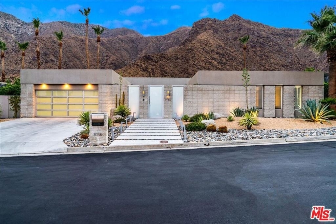
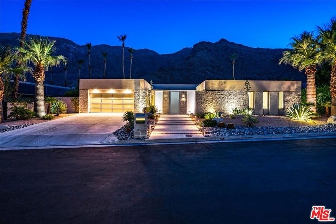
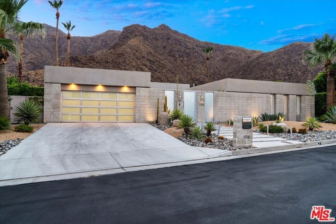
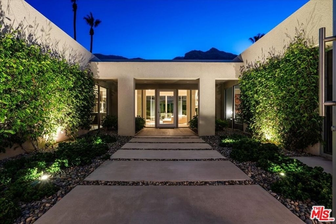
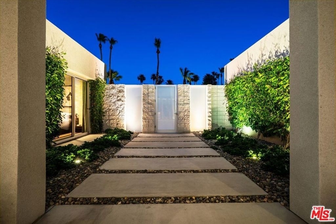
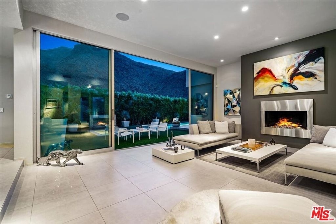
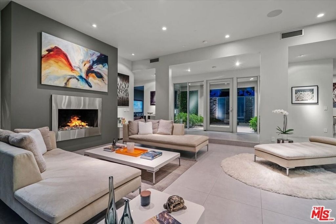
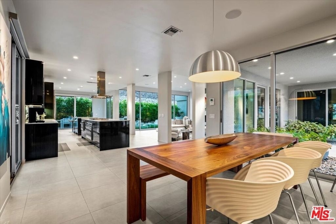
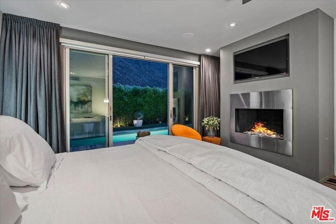
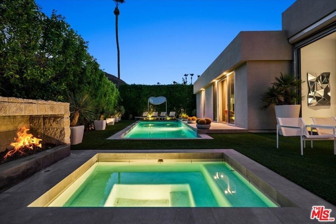
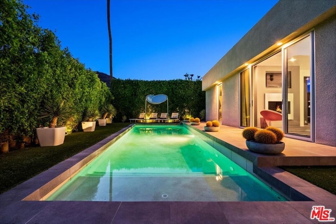
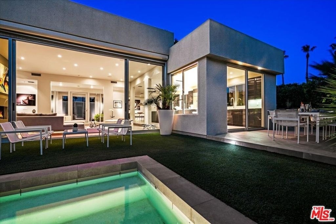
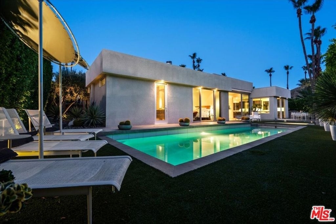
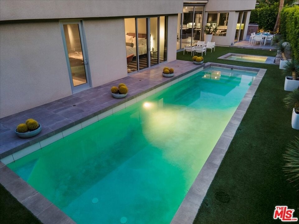
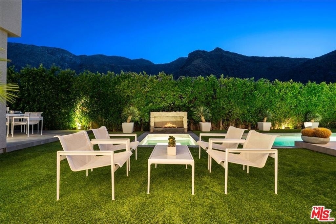
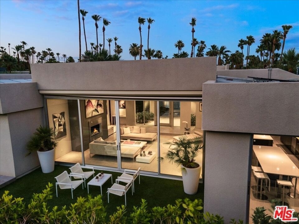
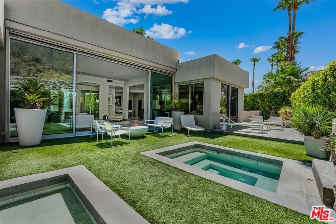
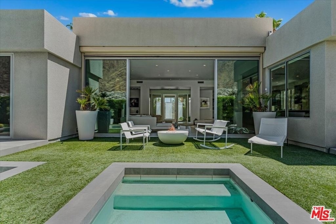
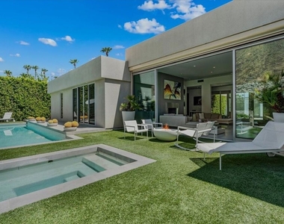
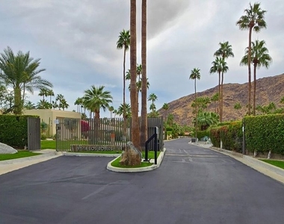
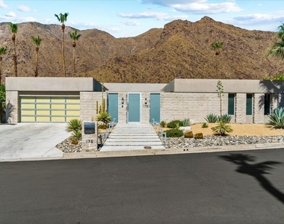
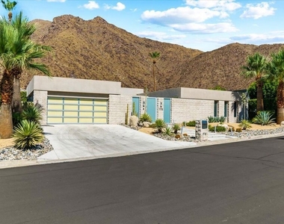
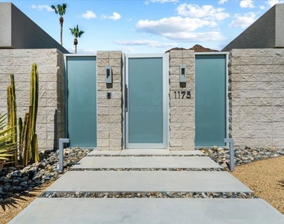
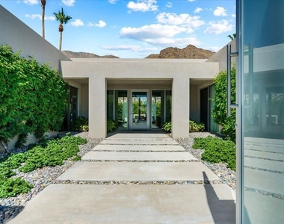
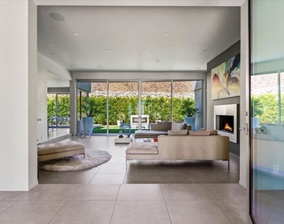
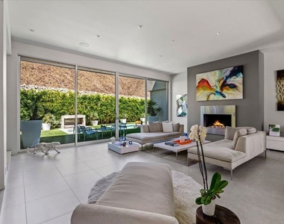
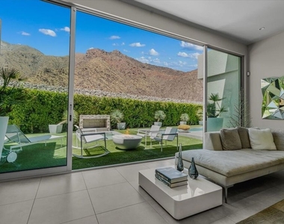
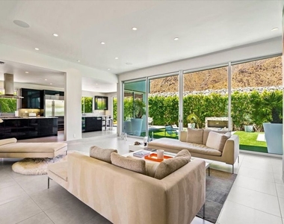
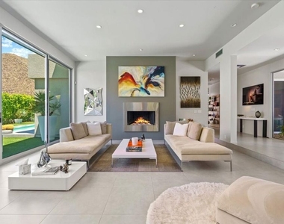
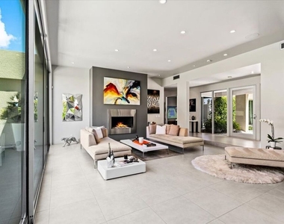
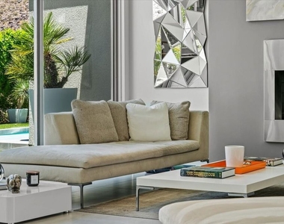
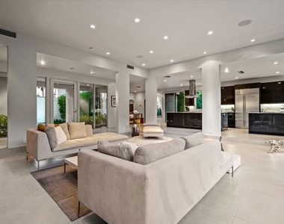
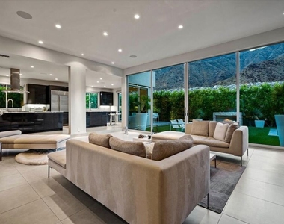
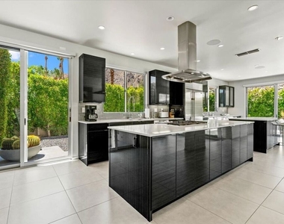
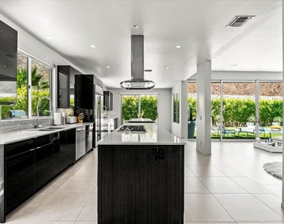
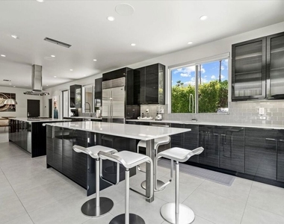
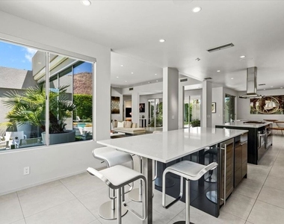
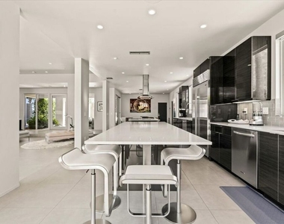
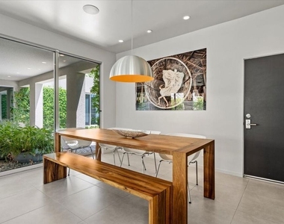
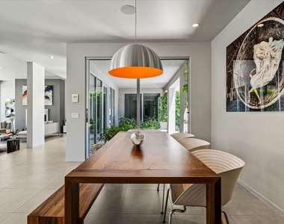
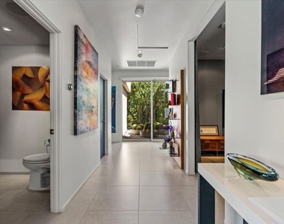
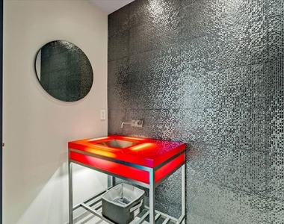
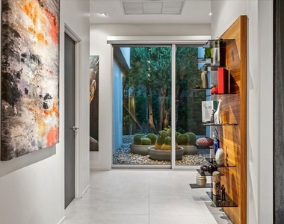
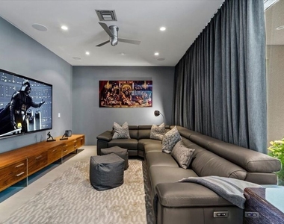
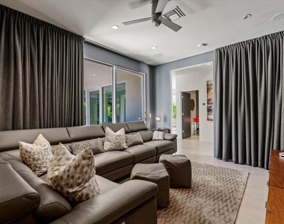
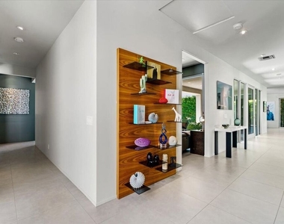
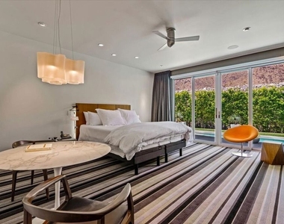
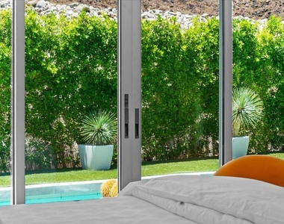
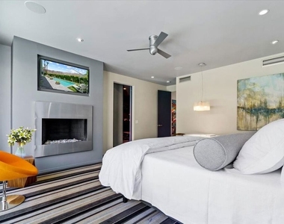
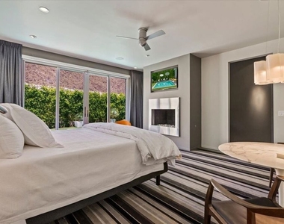
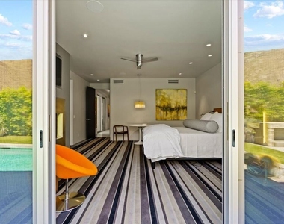
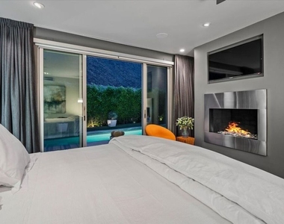
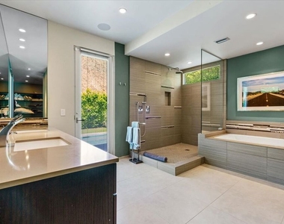
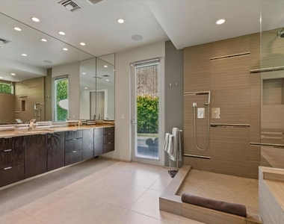
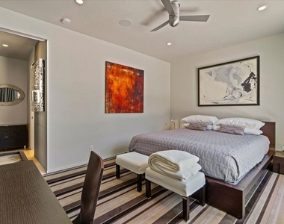
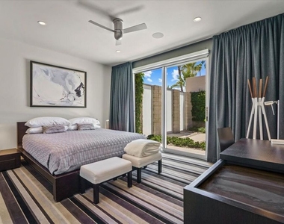
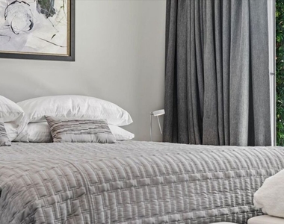
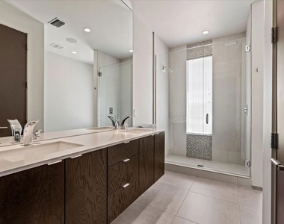
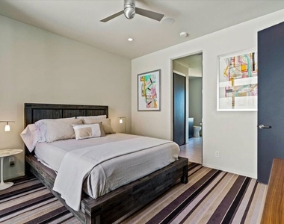
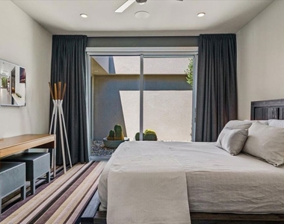
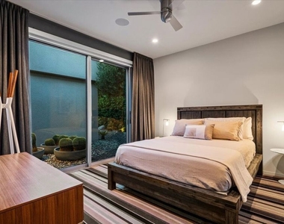
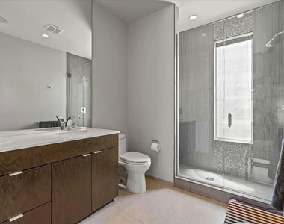
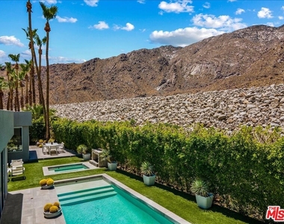
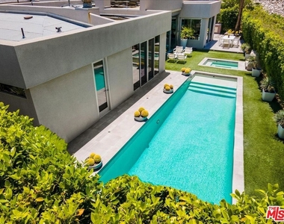
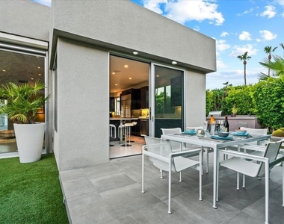
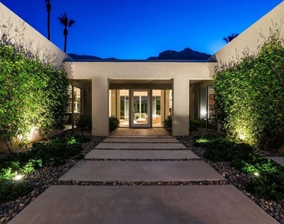
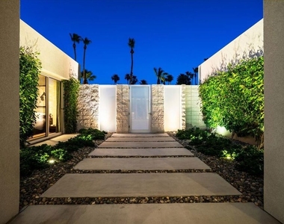
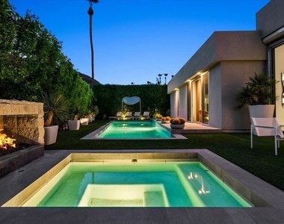
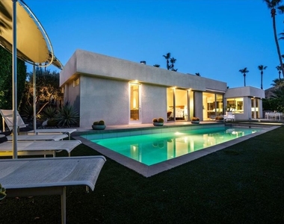
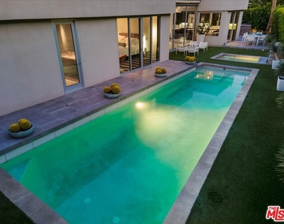
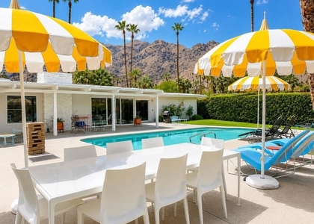
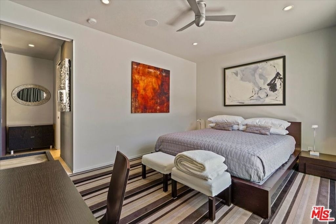
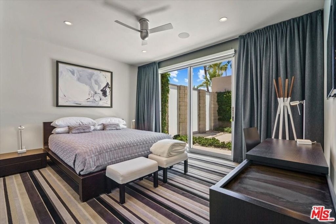
Vista Las Palmas. Gated cul-de-sac street of just 12 homes. Last street against the mountains. Quiet, peaceful, no strangers walking their dogs, no sightseers, no tourists and no traffic. The enclosed courtyard entry complete with desert landscaping provides a gateway to this beautifully remodeled and impressive space where at once the backdrop of the San Jacinto mountains becomes the focal point. The spacious open living area features a sunken living room with fire place and floor to ceiling windows opening to the outdoors where the pool, spa, fire pit, fireplace and BBQ beckon. The substantial and bright chef's kitchen is equipped with sleek stainless steel appliances (including two dishwashers) and two islands that provide space for entertaining in the open living/dining area only steps to the oasis outside. A stylish powder room and secluded den/office/media room lead the way to the bedroom corridor. The generous primary suite with fireplace opens up to the beautifully landscaped and appointed pool and spa dominated by the western view of the mountains. Two additional en-suite bedrooms complete the thoughtful design of this solar powered sanctuary. The peaceful serenity of this home offers the quintessential desert escape-seclusion, security and close proximity to the desert' s finest restaurants and entertainment. HOME IS LEASED;  January, February and March 2027. Home is available now until January 4th 2027 or after April 3rd 2027.
AMENITIES
Attached Garage
Fireplace
Laundry In Unit
Storage Facility
Private Outdoor Space
Dishwasher
Furnished
Parking Space
Short Term Allowed

ADDITIONAL INFORMATION
Interior

    Bathroom Information

  • Half Bathrooms: 1
  • Full Bathrooms: 1

    Interior Information

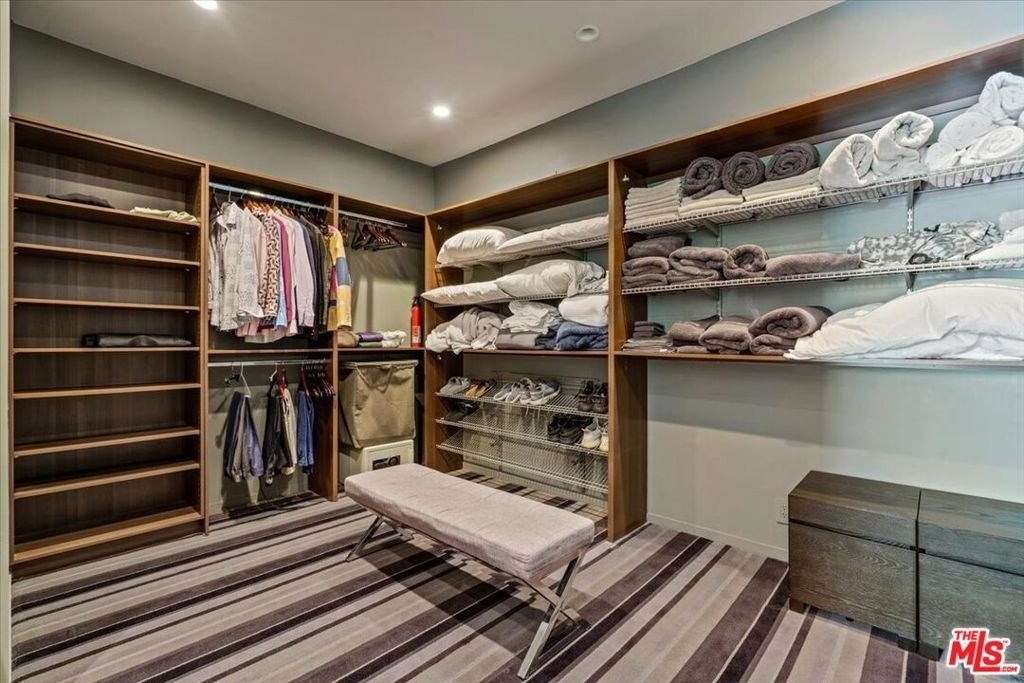
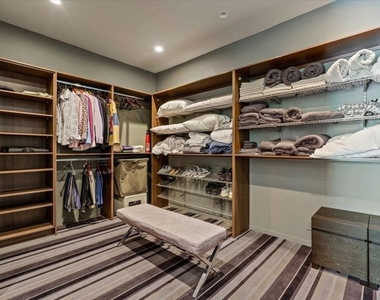
  • Interior Features: Breakfast Bar, Ceiling Fan(s), High Ceilings, Open Floorplan, Recessed Lighting, Storage, Walk-In Closet(s), SeparateFormalDiningRoom, Furnished, Intercom, LivingRoomDeckAttached, PhoneSystem, SunkenLivingRoom, DressingArea
  • Appliances: Convection Oven, Dishwasher, Gas Cooktop, Disposal, Gas Oven, Microwave, Oven, Range, Refrigerator, Range Hood, Self Cleaning Oven, Vented Exhaust Fan, Dryer, Washer, Barbecue, BuiltIn
  • Flooring Type: Carpet, Tile
  • Door Features: Sliding Doors, InsulatedDoors
  • Laundry Features: Inside, Laundry Room

    Fireplace Information

  • Has Fireplace
  • Fireplace Features: Gas, Gas Starter, Living Room, Outside
Exterior

    Property Information

  • Square Footage: 3,039
  • Security Features: Carbon Monoxide Detector(s), Fire Sprinkler System, Security Gate, Gated Community, Key Card Entry, Smoke Detector(s), FireDetectionSystem, FireRatedDrywall
  • Property Condition: Updated/Remodeled, AdditionsAlterations
  • Architectural Style: Modern
  • Year Built Source: Other
  • Year Built: 2012

    Building Information

  • Building Area Total: 3039
  • Levels: One
  • Window Features: Blinds, Double Pane Windows, Screens, CustomCoverings
  • Construction Materials: Stucco
  • Patio and Porch Features: Deck, Patio, Wrap Around, Concrete, Open

    Pool Information

  • Pool Features: Fenced, In Ground, Lap, Private, Salt Water, Association, Permits
  • Pool is Private

    Lot Information

  • Lot Features: Back Yard, Front Yard, Landscaped, Rectangular Lot, Secluded, Yard
  • Lot Size Area: 12197
  • Lot Size Units: Square Feet
  • Lot Size Acres: 0.28
  • Square Footage: 12,197

    Land Information

  • Water Source: Public
Utilities

    Utilities Information

  • Cooling Type: Central Air, Electric
  • Heating Type: Central, Forced Air, Fireplace(s), Natural Gas
  • Sewer : SewerTapPaid
Parking

    Parking Information

  • Has Garage
  • Attached Garage
  • Has Open Parking
  • Parking Features: Concrete, Covered, Direct Access, Driveway, Electric Gate, Garage, Garage Door Opener, Heated Garage, Private, Side By Side, Storage, ControlledEntrance, DoorMulti
  • Garage Spaces: 2
  • Open Parking Spaces: 2
Location

    HOA Information

  • HOA/Condo/Coop Amenities: Maid service, Pool, Spa/Hot Tub, ControlledAccess

MAP


VISTA LAS PALMAS

LISTING QUALITY
▲ Features and amenities are properly noted
▲ RentHop has data for this building
▼ Listing agent has an unconfirmed email address
▼ The manager has not yet mailed us a photo copy of his or her government identification and proof or property ownership.
▼ Manager has not logged in recently
▼ Manager does not yet have user reviews

RENTHOP DESCRIPTION
The apartment is a unit offered at a monthly price of $19,500. The person posting the listing did not specify that any pets were allowed. It may be the case that pets are ok and the manager simply has not yet filled out all the details. The kitchen conveniently includes a dishwasher.

We have 75 photos of this particular unit, building, and surrounding areas.
See available units at 1175 Los Robles Drive.

SIMILAR NEARBY LISTINGS
786 N High Road
Vista Las Palmas, Riverside
92262
$21,000
By Jeffrey Grohs, 15 hours ago
bedrooms
3 Bed
|
bathrooms
2 Bath
|
square feet
2,046 Sqft

Does something look off?

CRMLS

Last Updated: 10 hours ago
Data Source: CRMLS
MLS# 25618007
List Agent Name: Alan Long Legittino
List Office Name: Revel Real Estate
IDX information is provided exclusively for personal, non-commercial use, and may not be used for any purpose other than to identify prospective properties consumers may be interested in purchasing. Information is deemed reliable but not guaranteed. The listing broker’s offer of compensation is made only to participants of the MLS where the listing is filed.
Courtesy of RH Advisors, Inc. and RHP Realty NJ, Inc.