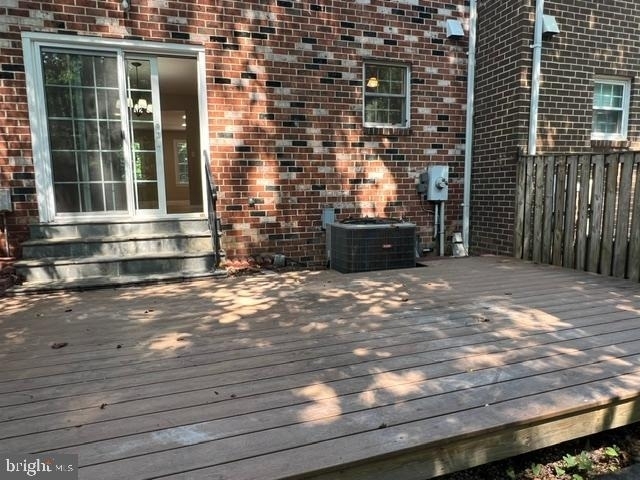
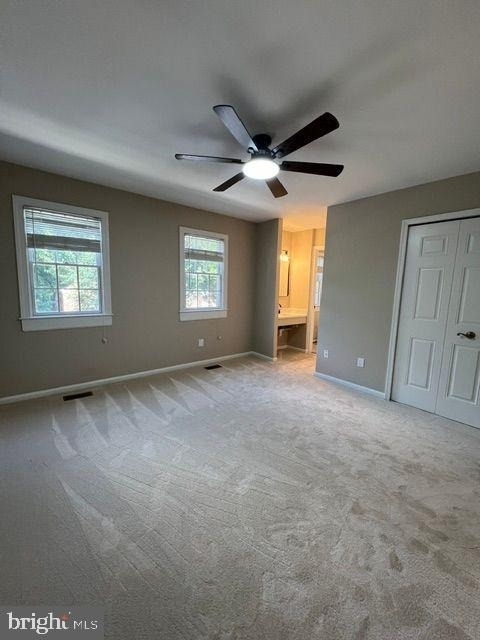
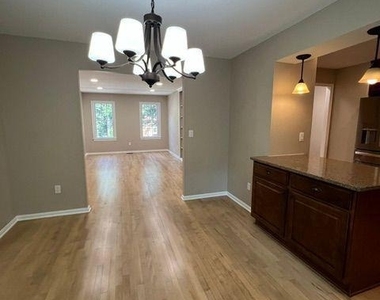
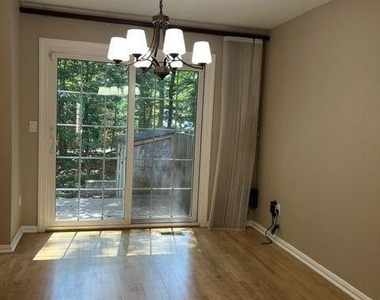
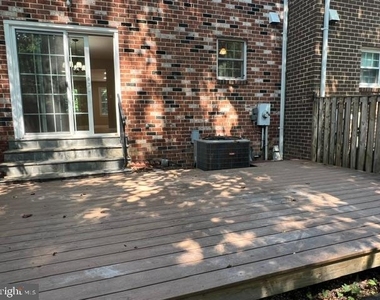
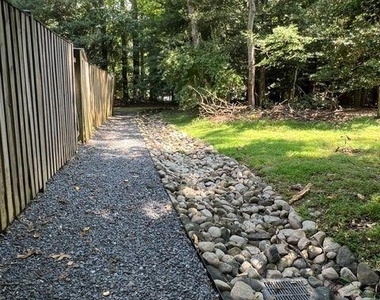
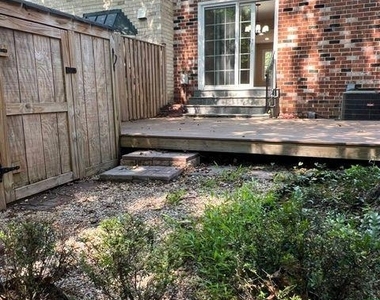
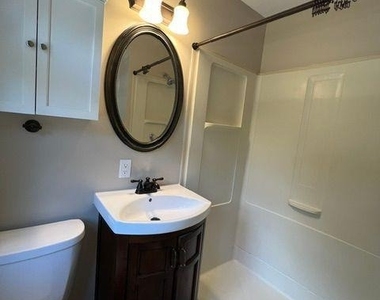
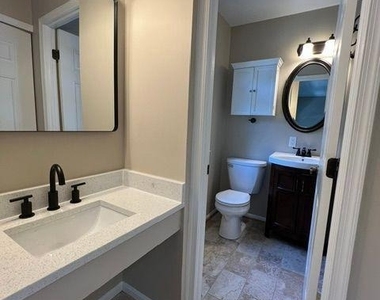
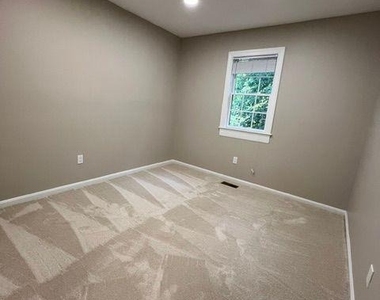
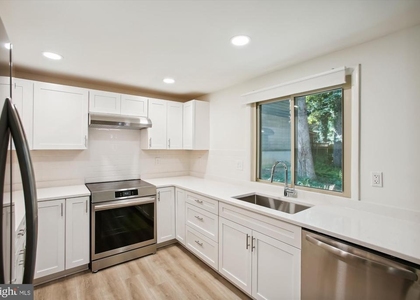
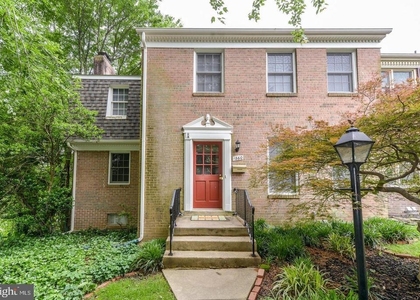
Welcome to 11737 Dry River Court, a meticulously maintained all-brick construction, 4-bedroom, 3.5 bathroom townhome. The interior features newly refinished hardwood floors, fresh coat of designer paint, updated kitchen and new windows throughout. The fully-renovated kitchen opens to the dining room with access to the private, backyard-an ideal space for low-maintenance outdoor entertaining that backs directly to peaceful neighborhood wooded common area. Upstairs you will find a large master bedroom with en-suite bathroom, plus 2 other good-size bedrooms that share a fully updated bathroom.
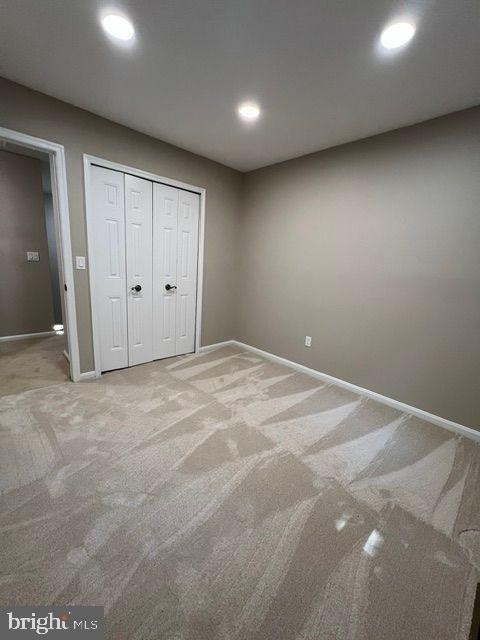
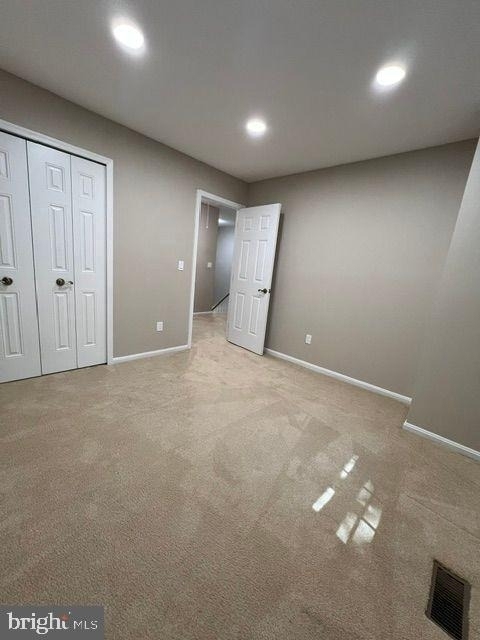
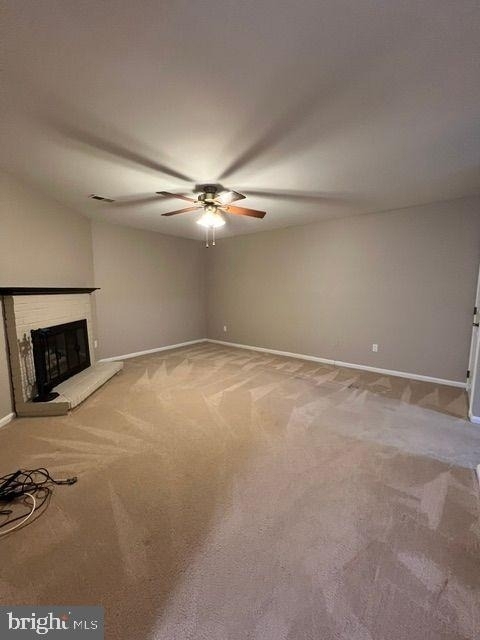
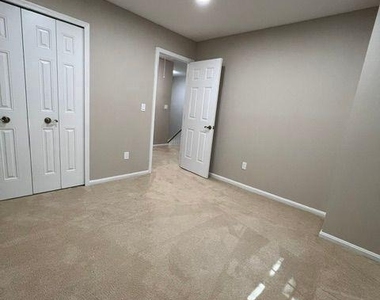
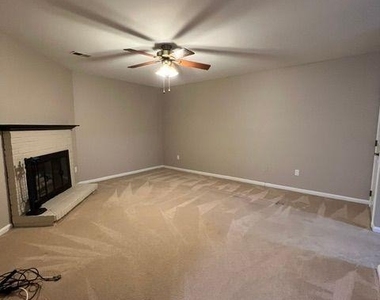
The finished lower level offers a family room complete with a wood-burning fireplace and a 4th bedroom. This level also has a separate walk-in laundry room and lots of storage as well. Two reserved parking spaces directly in front of the home. Residents enjoy being minutes from numerous shopping & dining options and having immediate access to Reston's extensive network of trails, pools, and commuter routes.
Home comes with an optional $60/month resident benefit plan that includes renters insurance, HVAC filters, on-call pest control, credit building, identity theft protection and a great rewards program.
Requirements:
Credit score: 680+
Income: 3 times rent
No negative rental history
All applicants 18+ MUST apply
Rental Voucher holder requirements follow local laws.
**ATTENTION**:
We do not ask people to submit rental applications in order to see properties or request payment for showings. Do not submit applications on systems that we do not authorize. Beware of scams!
AMENITIES
Fireplace
Dishwasher
ADDITIONAL INFORMATION
Interior
Bathroom Information
Half Bathrooms: 1
Full Bathrooms: 3
Interior Information
Interior Features: Ceiling Fan(s), Kitchen Island, Floor Plan - Traditional, Formal/Separate Dining Room
The median is solely based on the area and the number of bedrooms.
Listing-specific characteristics such as the number of bathrooms and the amenities will also impact the price.
LISTING QUALITY
▲
Features and amenities are properly noted
▲
RentHop has data for this building
▼
The manager has not yet mailed us a photo copy of his or her government identification and proof or property ownership.
▼
Manager has not logged in recently
▼
Manager does not yet have user reviews
RENTHOP DESCRIPTION
The apartment is a unit offered at a monthly price of $3,200. The person posting the listing did not specify that any pets were allowed. It may be the case that pets are ok and the manager simply has not yet filled out all the details. The kitchen conveniently includes a dishwasher.
We have 28 photos of this particular unit, building, and surrounding areas.
We found some very similar listings nearby
Select those you'd like to message
Your messages have been sent!
Check Availability
By selecting Check Availability, you agree that RentHop and real estate professionals may call or text you about your inquiry. Message/data rates may apply. Terms & Privacy. California Privacy Notice



























 Your Privacy Choices
