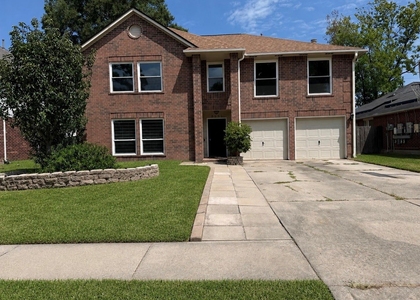
11735 Gramina Way

Houston, 77346
$2,750
LEASED / EXPIRED
Posted 3 days ago, Immediate Move-In
bedrooms
4 Bed
bathrooms
2 Bath
bathrooms
1 Half Bath
square feet
2,786 Sqft
Listing by Shah Shaghaghi
Save Listing

SIMILAR NEARBY LISTINGS
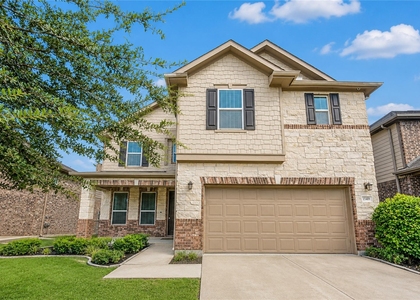
$2,600
By Shonna King, 1 day ago
bedrooms
4 Bed
|
bathrooms
3 Bath
|
square feet
3,063 Sqft
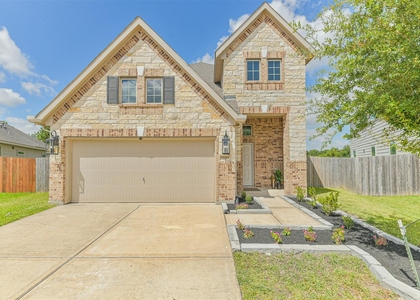
$2,800
By Sarah Avila, 18 hours ago
bedrooms
4 Bed
|
bathrooms
2 Bath
|
square feet
2,548 Sqft
12302 Denali Lane
Eagle Springs, Houston
77346
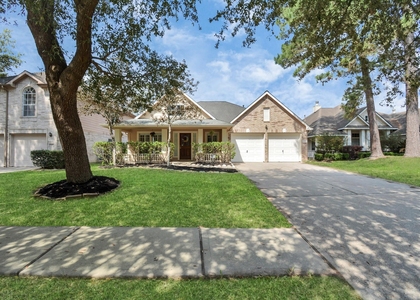
$2,650
By Sergio DeSantiago, 14 hours ago
bedrooms
4 Bed
|
bathrooms
3 Bath
|
square feet
3,089 Sqft
6931 Echo Pines Drive
Atascocita South, Houston
77346
$2,650
By Brooke Anop, 18 hours ago
bedrooms
4 Bed
|
bathrooms
2 Bath
|
square feet
3,208 Sqft
17815 Torregon Lane
Laurel Place, Houston
77396
$2,450
By Sachin Suriarachchi, 1 day ago
bedrooms
4 Bed
|
bathrooms
2 Bath
|
square feet
2,336 Sqft
$2,850
By Onnikka Thomas, 17 hours ago
bedrooms
4 Bed
|
bathrooms
2 Bath
|
square feet
3,016 Sqft
$2,850
By Karina Cruz, 1 day ago
bedrooms
4 Bed
|
bathrooms
2 Bath
|
square feet
2,620 Sqft
13339 Yaupon Holly Lane
Lake Forest Village, Lake Houston, Houston
77044
$2,495
By Mihai Galateanu, 14 hours ago
bedrooms
4 Bed
|
bathrooms
2 Bath
|
square feet
2,207 Sqft

DESCRIPTION
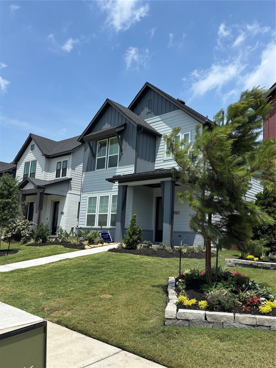
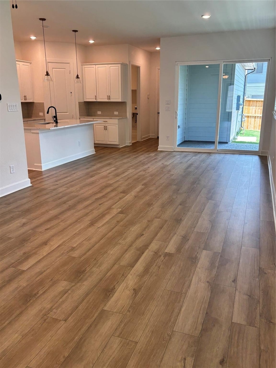
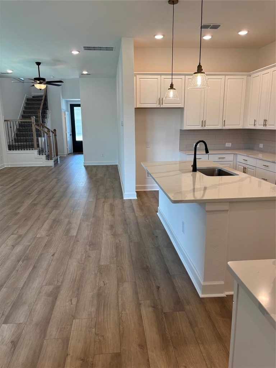
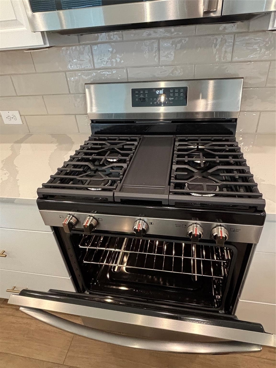
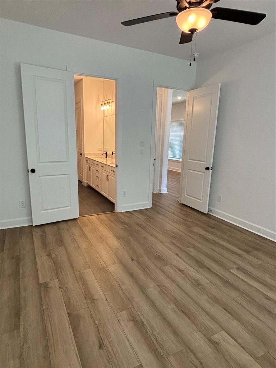
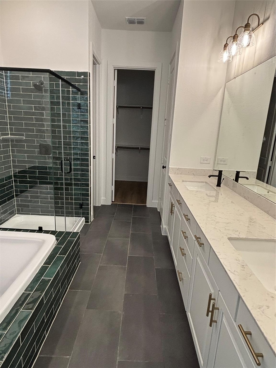
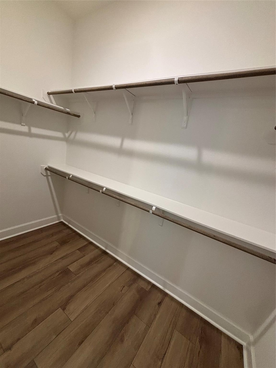
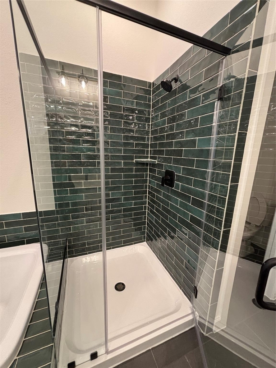
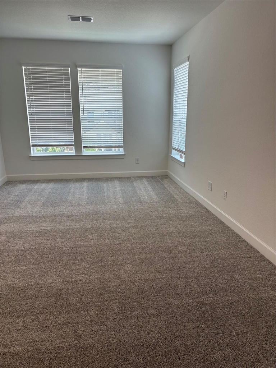
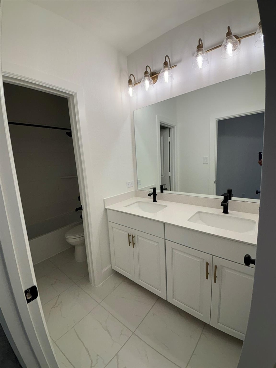
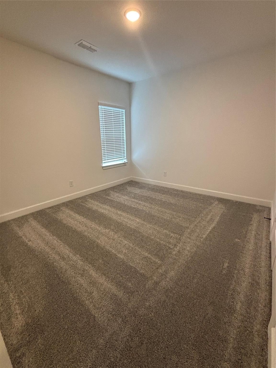
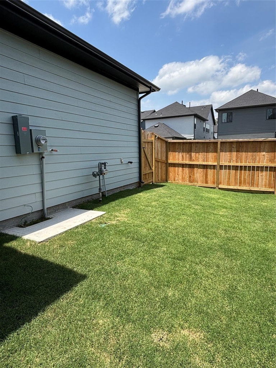
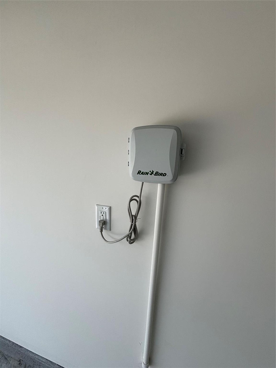
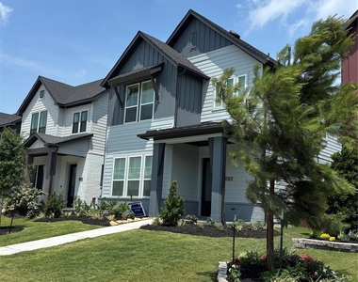
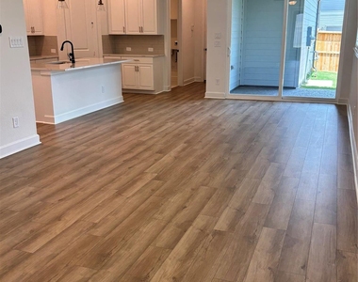
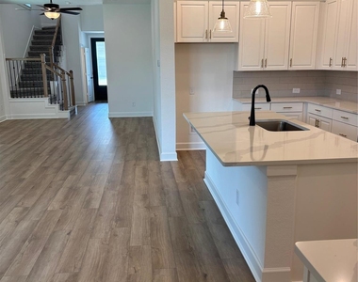
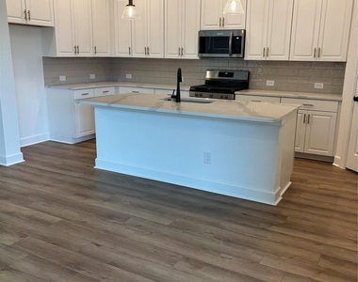
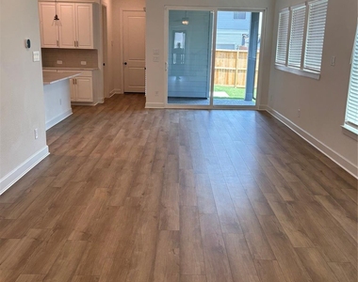
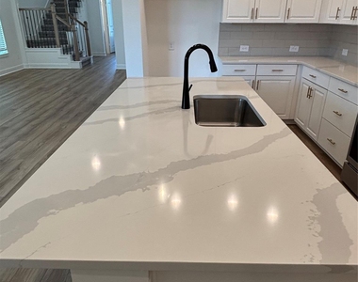
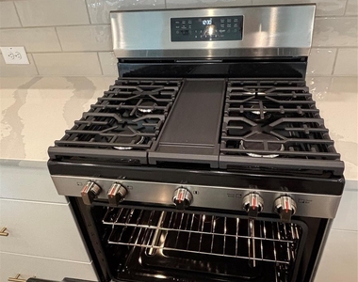
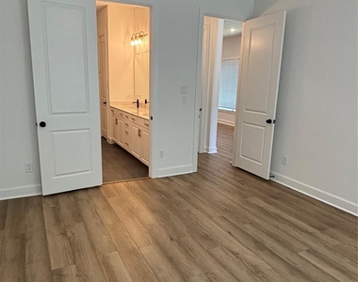
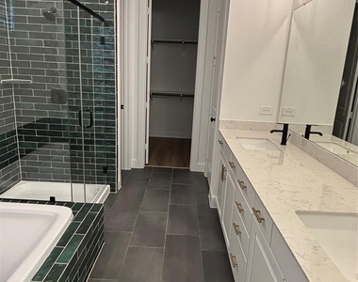
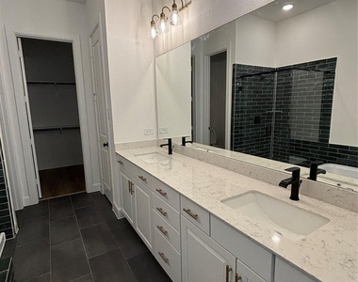

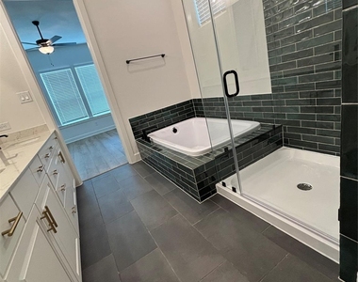
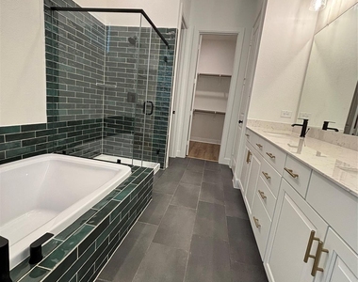
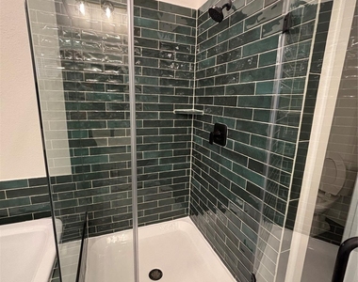
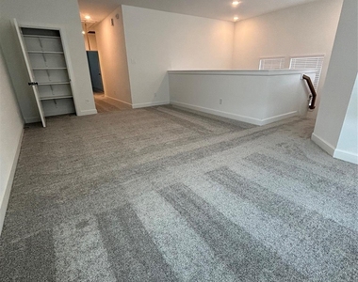
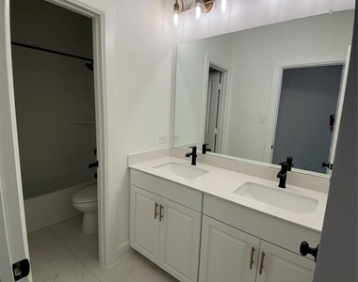
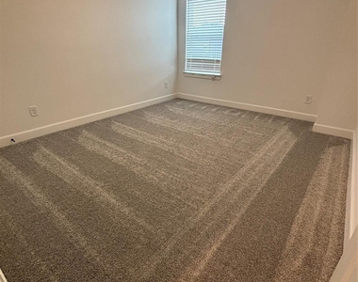
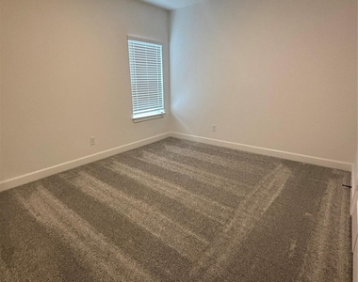
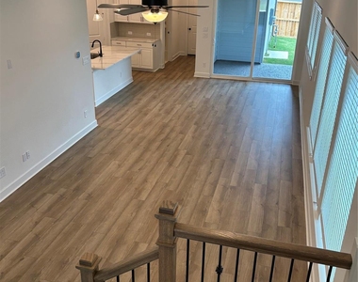
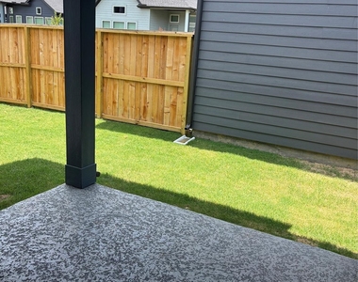
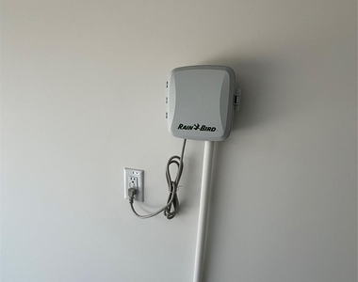
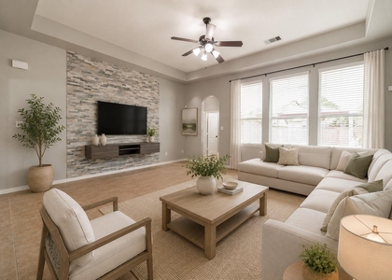
Welcome to this stunning 4-bedroom Belize model by David Weekly, featuring an open-concept layout, light and bright, on the first floor with beautiful wood-look flooring and open and inviting kitchen with high-end appliances, house include thankless water heater providing on demand hot water. The first-floor Primary Suite offers a spacious en suite bath and a large owner's closet. Upstairs, enjoy a cozy Retreat and spacious game room with three additional bedrooms, each with ample closet space. The shared bath features double sinks for added convenience. With upgraded cabinetry, elegant quartz countertops, and a stylish designer backsplash, this home is designed for modern living. Energy Saver™ features included with this modern style home, fully sprinkled, walking distance to HEB, parks and lots of sports and recreational facilities and minutes from Beltway 8.

AMENITIES
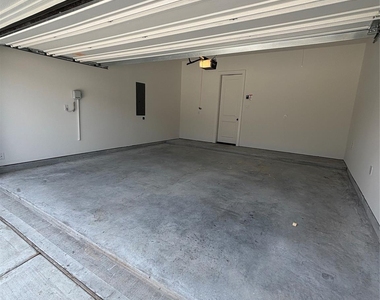
Attached Garage
Dishwasher
Parking Space

ADDITIONAL INFORMATION
Interior

    Bathroom Information

  • Half Bathrooms: 1
  • Full Bathrooms: 2

    Interior Information

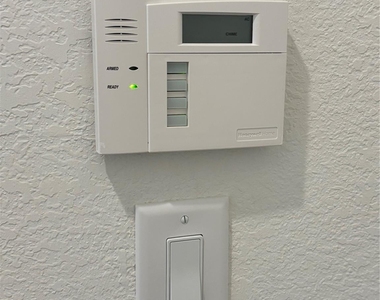
  • Interior Features: High Ceilings, Prewired for Alarm System, 3 Bedrooms Up, Primary Bed - 1st Floor, Walk-In Closet(s)
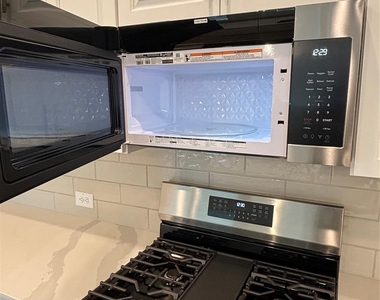
  • Appliances: Disposal, Refrigerator, Gas Oven, Microwave, Gas Range, Refrigerator, Dishwasher
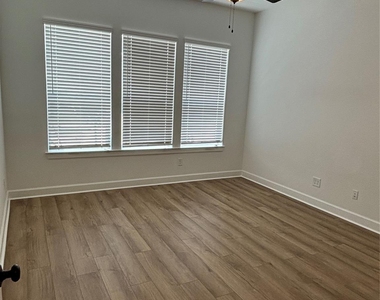
  • Flooring Type: Carpet, Laminate, Tile
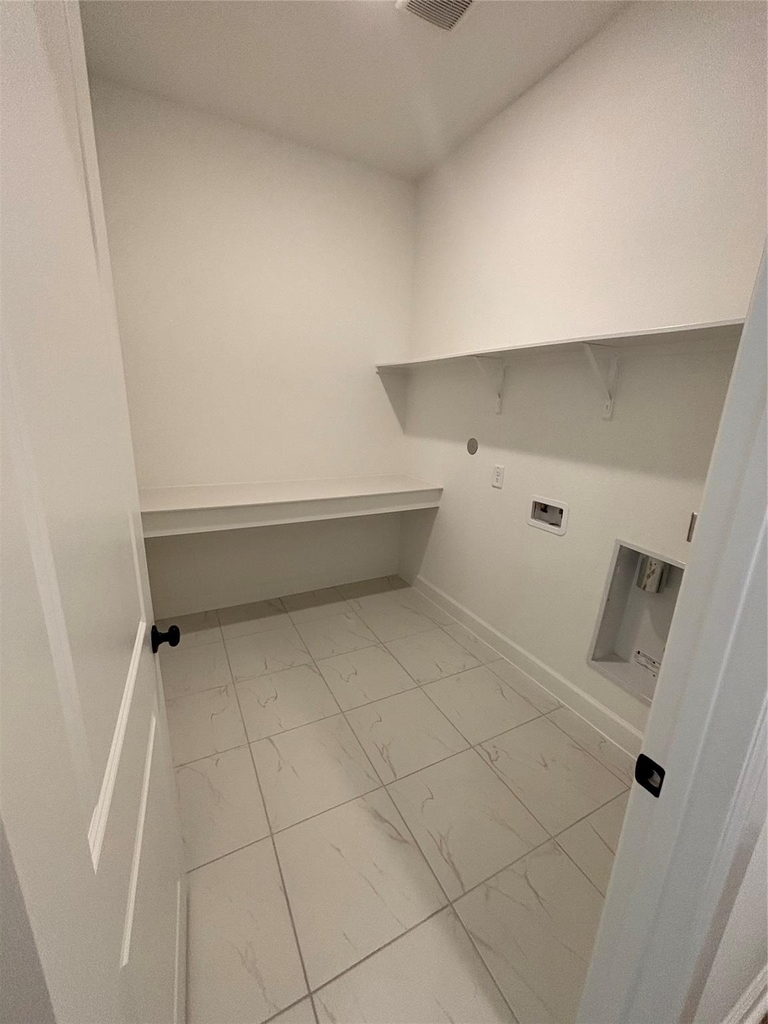
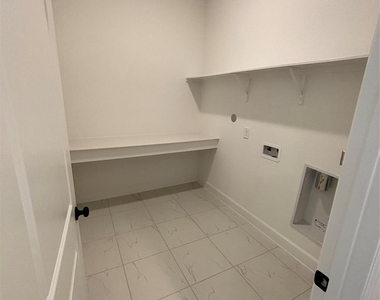
  • Laundry Features: Electric Dryer Hookup, Washer Hookup, Electric Dryer Connection
Exterior

    Property Information

  • Square Footage: 2,786
  • Architectural Style: Contemporary
  • Year Built: 2024

    Building Information

  • Building Area Total: 2786
  • Window Features: Window Coverings
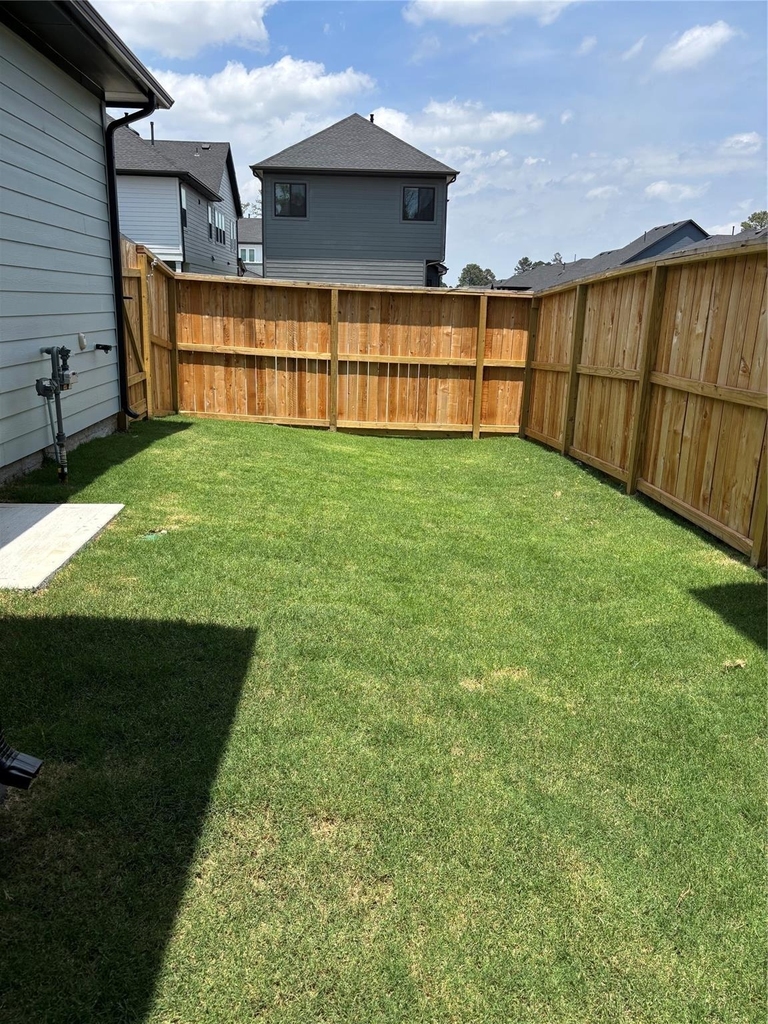
    Lot Information

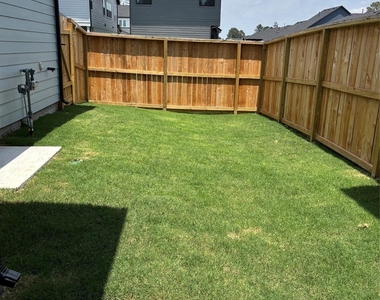
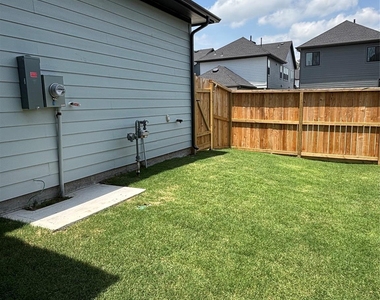
  • Lot Features: Subdivided, 0 Up To 1/4 Acre
  • Lot Size Area: 0.0978
  • Lot Size Units: Acres
  • Lot Size Acres: 0.0978
  • Square Footage: 4,260

    Land Information

  • Water Source: Public
Utilities

    Utilities Information

  • Cooling Type: Electric
  • Heating Type: Natural Gas
  • Sewer : Public Sewer
Parking

    Parking Information

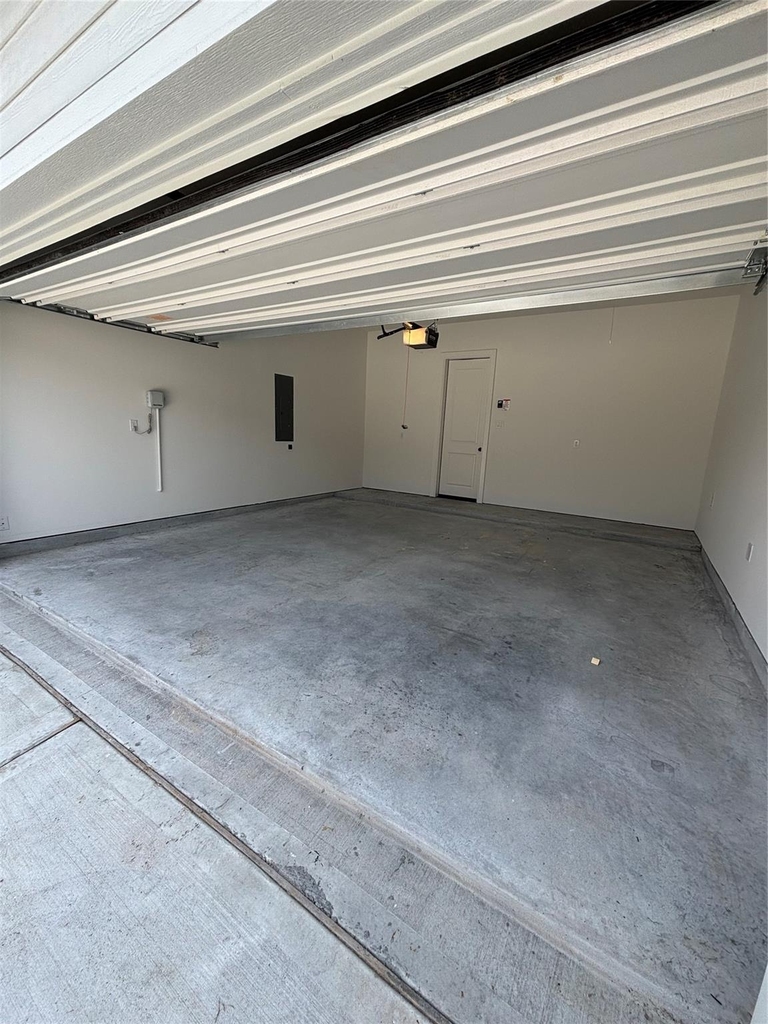
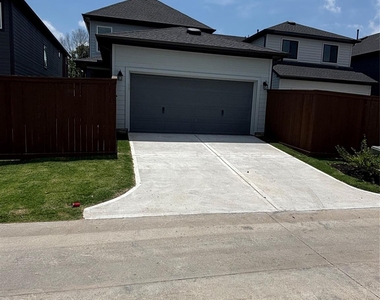
  • Has Garage
  • Attached Garage
  • Parking Features: Attached, Garage Door Opener, Garage Door Opener
  • Garage Spaces: 2

MAP


77346

LISTING QUALITY
▲ Features and amenities are properly noted
▲ RentHop has data for this building
▼ The manager has not yet mailed us a photo copy of his or her government identification and proof or property ownership.
▼ Manager has not logged in recently
▼ Manager does not yet have user reviews

RENTHOP DESCRIPTION
The apartment is a unit offered at a monthly price of $2,750. The person posting the listing did not specify that any pets were allowed. It may be the case that pets are ok and the manager simply has not yet filled out all the details. The kitchen conveniently includes a dishwasher.

We have 48 photos of this particular unit, building, and surrounding areas.
See available units at 11735 Gramina Way.

Does something look off?

Courtesy of RH Advisors, Inc. and RHP Realty NJ, Inc.