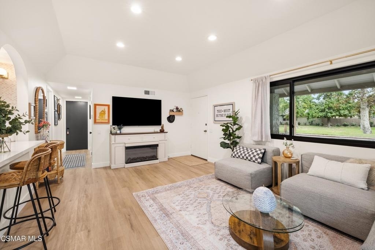
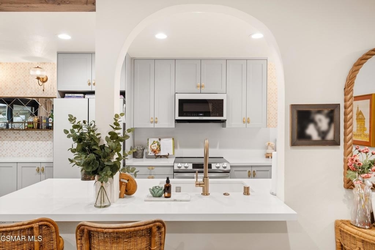
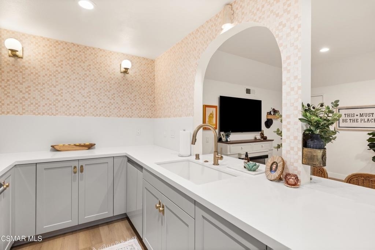
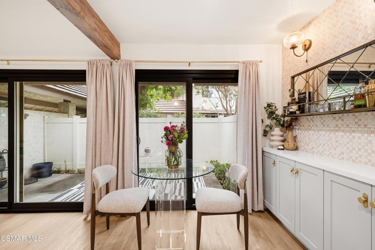
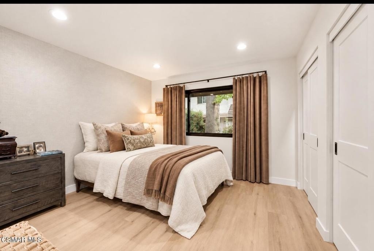
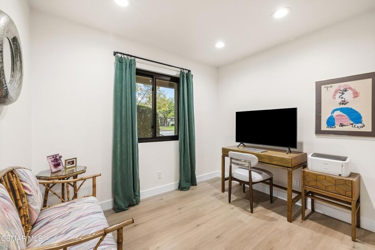
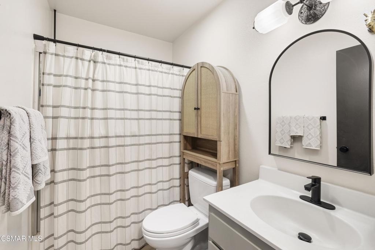
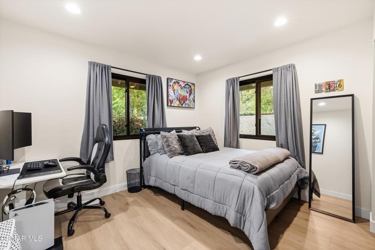
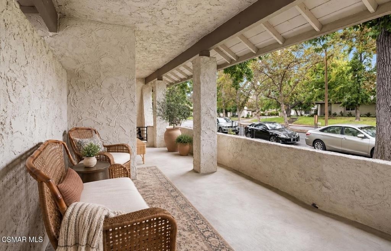
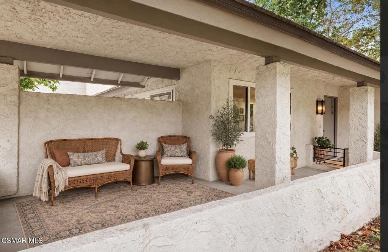
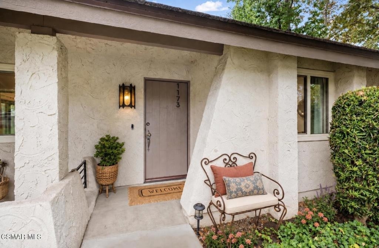
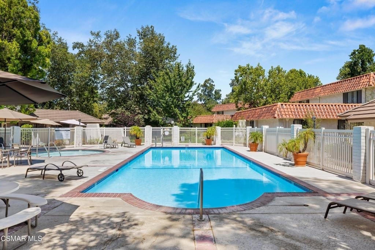
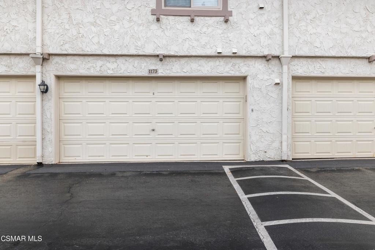
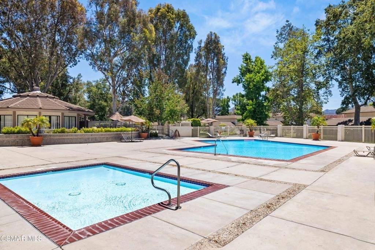
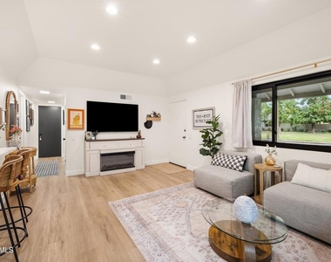
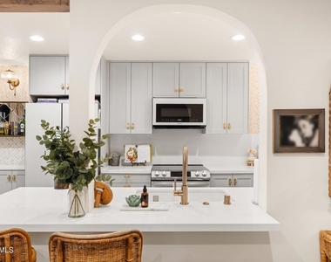
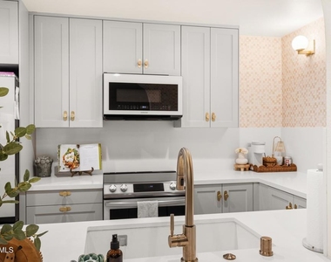
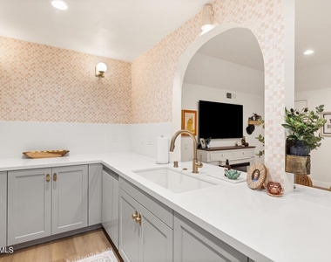
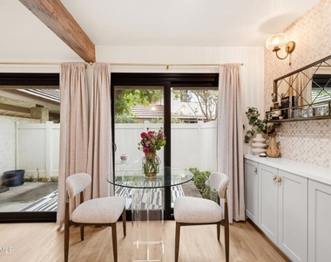
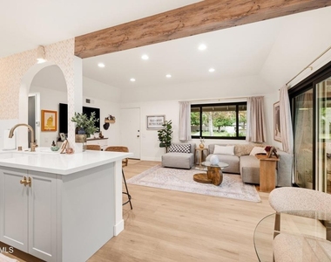
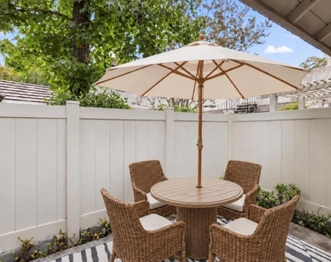
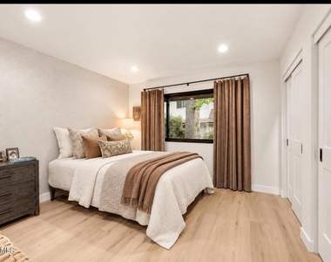
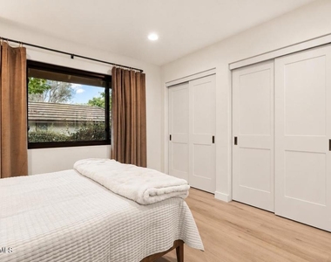
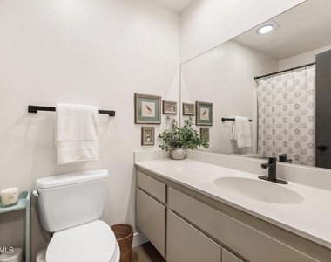
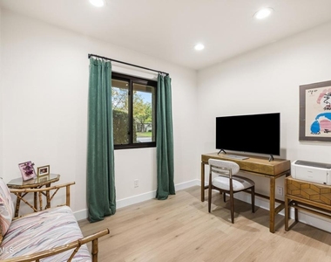
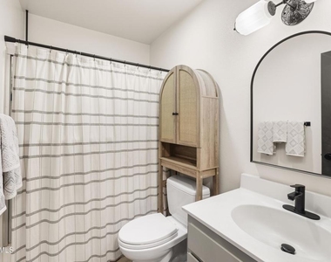
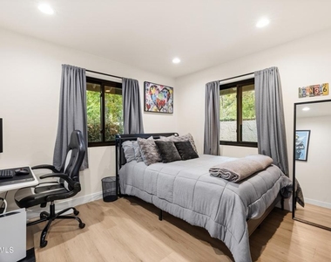
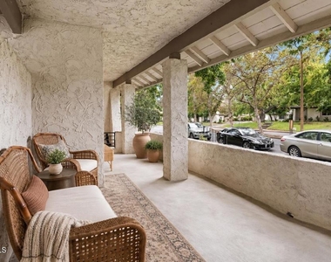
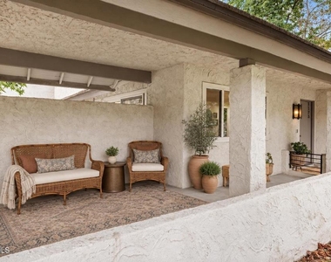
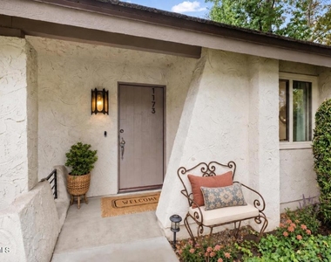
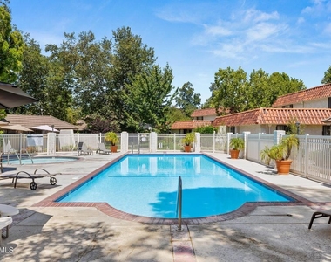
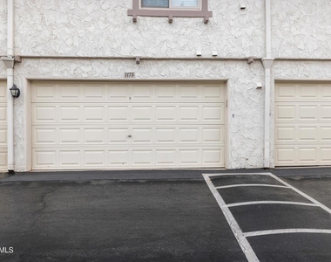
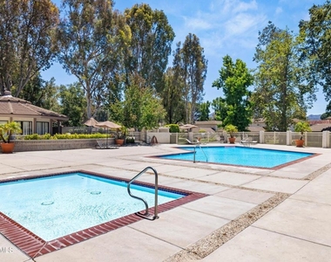
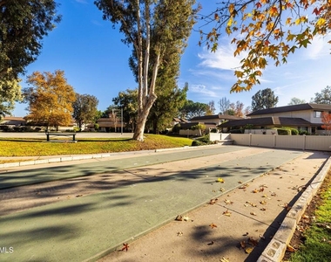
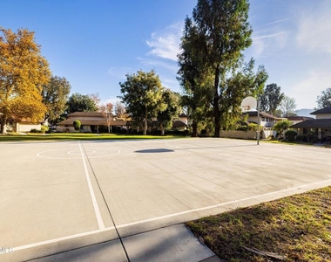
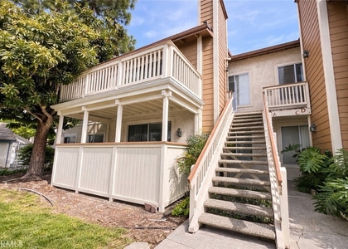
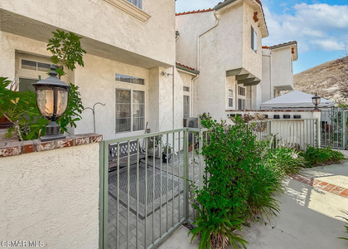
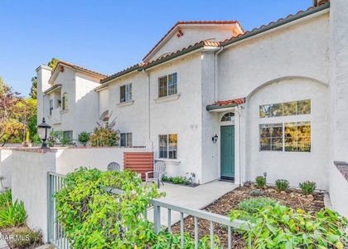
Enjoy approximately 250 square feet of additional outdoor living space with a rare and private wraparound front patio, an elegant extension of this beautifully remodeled 3-bedroom, 2-bath end-unit residence, which feels remarkably expansive beyond its interior footprint.The light-filled, open-concept floor plan showcases custom cabinetry, refined white stone countertops, Samsung Bespoke appliances, Lulu and Georgia wallpaper, and sophisticated Amber Interiors lighting. New windows and two oversized sliding doors create a seamless connection to a second spacious patio, ideal for entertaining or quiet relaxation. A private two-car garage provides exceptional convenience and storage.Perfectly situated in the heart of Westlake Village, the residence is moments from acclaimed restaurants, premier shopping, and the Sunday Farmers Market. Community amenities include two sparkling pools, sport courts, and beautifully landscaped greenbelts
AMENITIES
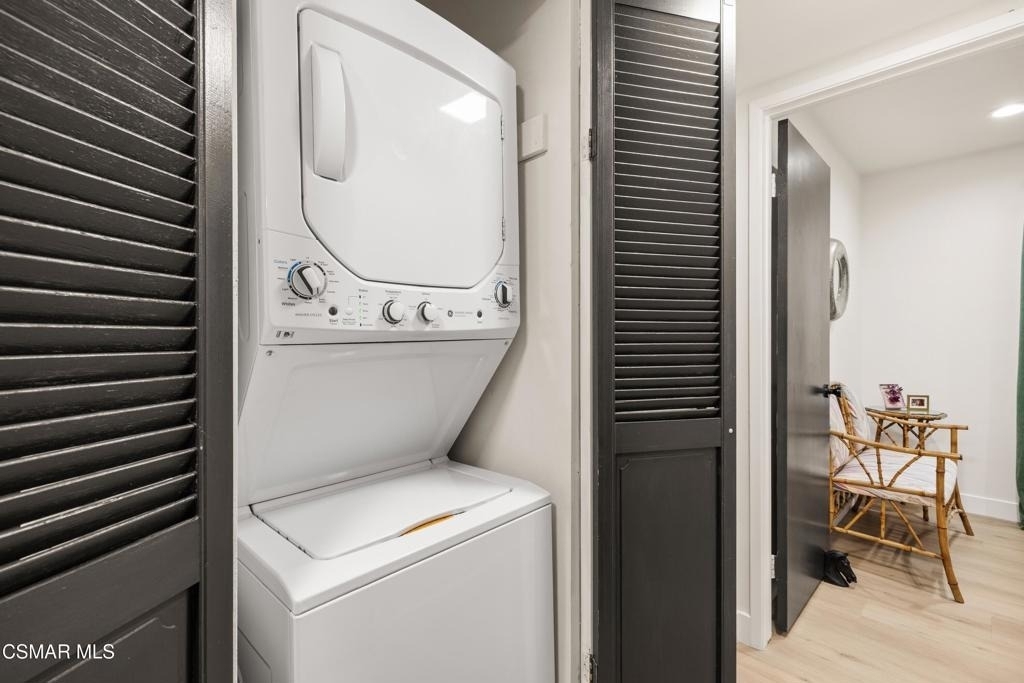
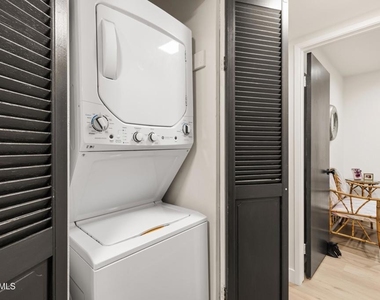
Laundry In Unit
Private Outdoor Space
Dishwasher
Parking Space
ADDITIONAL INFORMATION
Interior
Bathroom Information
Full Bathrooms: 2
Interior Information
Appliances: Dishwasher, Electric Cooktop, Disposal, Refrigerator
Flooring Type: Wood
Laundry Features: Inside
Exterior
Property Information
Has Property Attached
Square Footage: 1,020
Square Footage Source: $0
Property Condition: Updated/Remodeled
Year Built Source: Assessor
Year Built: 1974
Building Information
Levels: One
Window Features: Double Pane Windows
Patio and Porch Features: Porch, Wrap Around
Pool Information
Pool Features: Association, In Ground
Lot Information
Lot Size Area: 3049
Lot Size Units: Square Feet
Lot Size Acres: 0.07
Square Footage: 3,049
Utilities
Utilities Information
Cooling Type: Central Air
Heating Type: Central
Sewer : Public Sewer
Parking
Parking Information
Has Garage
Parking Features: Garage
Garage Spaces: 2
Location
HOA Information
HOA/Condo/Coop Fee Includes: Earthquake Insurance
HOA/Condo/Coop Amenities: Maintenance Grounds, Insurance, Other
The median is solely based on the area and the number of bedrooms.
Listing-specific characteristics such as the number of bathrooms and the amenities will also impact the price.
LISTING QUALITY
▲
Features and amenities are properly noted
▲
RentHop has data for this building
▼
Listing agent has an unconfirmed email address
▼
The manager has not yet mailed us a photo copy of his or her government identification and proof or property ownership.
▼
Manager has not logged in recently
▼
Manager does not yet have user reviews
RENTHOP DESCRIPTION
The apartment is a unit offered at a monthly price of $4,500. The person posting the listing did not specify that any pets were allowed. It may be the case that pets are ok and the manager simply has not yet filled out all the details. The kitchen conveniently includes a dishwasher.
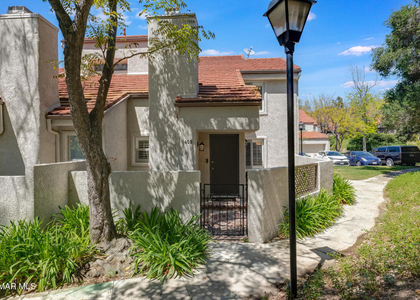
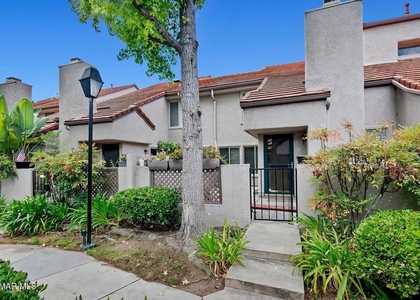
We have 29 photos of this particular unit, building, and surrounding areas.
MLS# 226004356
List Agent Name: Andrew Levine
List Office Name: Debra Levine Realty
IDX information is provided exclusively for personal, non-commercial use, and may not be used for any purpose other than to identify prospective properties consumers may be interested in purchasing. Information is deemed reliable but not guaranteed. The listing broker’s offer of compensation is made only to participants of the MLS where the listing is filed.
Courtesy of RH Advisors, Inc. and RHP Realty NJ, Inc.
By selecting Check Availability, you agree that RentHop and real estate professionals may call or text you about your inquiry. Message/data rates may apply. Terms & Privacy. California Privacy Notice
We found some very similar listings nearby
Select those you'd like to message
Your messages have been sent!
Check Availability
By selecting Check Availability, you agree that RentHop and real estate professionals may call or text you about your inquiry. Message/data rates may apply. Terms & Privacy. California Privacy Notice



























 Your Privacy Choices
