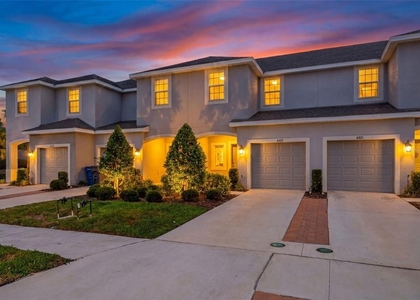
Experience modern comfort and effortless living in this beautifully designed townhome located in the desirable Edgestone at Artisan Lakes community. Offering nearly 1,400 square feet of thoughtfully planned living space, this home strikes the perfect balance between style, space, and everyday functionality. The main level welcomes you with a one-car garage, an open and airy living area ideal for relaxing or entertaining, a convenient half bathroom, and a sleek, contemporary kitchen. Featuring quartz countertops, light cabinetry, and stainless steel appliances, the kitchen serves as the heart of the home-perfect for cooking, gathering, and hosting. Upstairs, retreat to the spacious primary suite, complete with a walk-in closet and a private ensuite bathroom. Two additional bedrooms, a full guest bathroom, and an upstairs laundry room provide comfort and convenience for everyone. Step outside to enjoy peaceful pond views from the back porch, offering a calm and scenic setting to unwind after a long day. Residents also enjoy access to a resort-style community pool, perfect for soaking up Florida sunshine. Ideally located just minutes from I-75, this home offers quick access to Ellenton shopping and dining, with Gulf Coast beaches only 30–40 minutes away. Easy drives to Sarasota, St. Petersburg, and Tampa make this an excellent home base for work, play, and weekend adventures. Well-located. Stylish. Move-in ready. This townhome offers everything today's renters are looking for-schedule your showing before it's gone!
The manager has not yet mailed us a photo copy of his or her government identification and proof or property ownership.
▼
Manager has not logged in recently
▼
Manager does not yet have user reviews
RENTHOP DESCRIPTION
The apartment is a unit offered at a monthly price of $2,200. The person posting the listing did not specify that any pets were allowed. It may be the case that pets are ok and the manager simply has not yet filled out all the details. The kitchen conveniently includes a dishwasher.
We have 29 photos of this particular unit, building, and surrounding areas.
We found some very similar listings nearby
Select those you'd like to message
Your messages have been sent!
Check Availability
By selecting Check Availability, you agree that RentHop and real estate professionals may call or text you about your inquiry. Message/data rates may apply. Terms & Privacy. California Privacy Notice







 Your Privacy Choices
