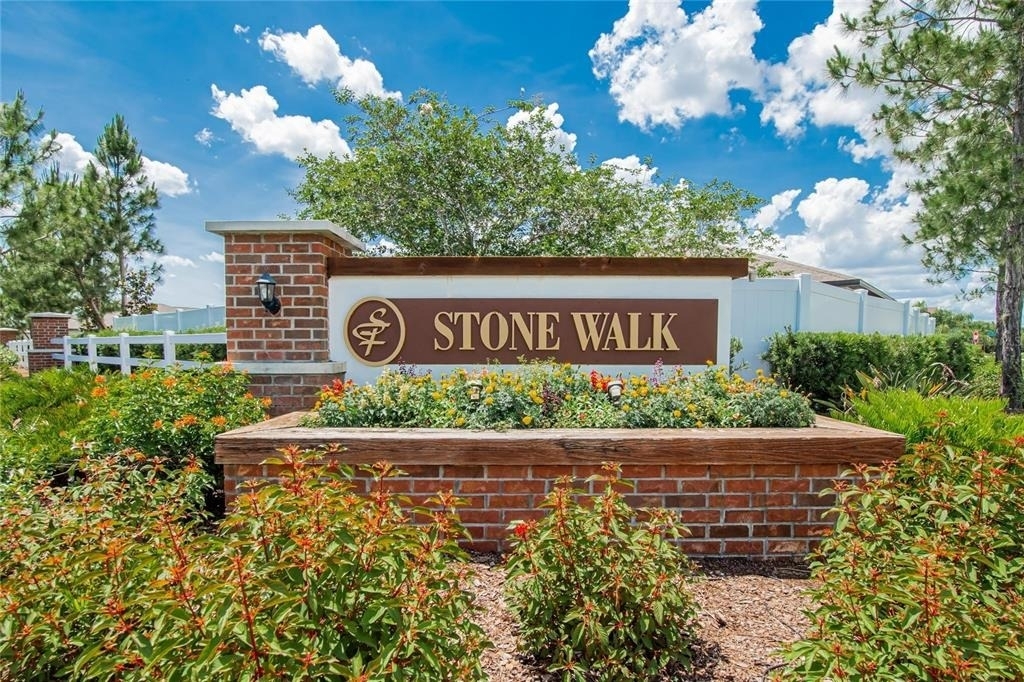
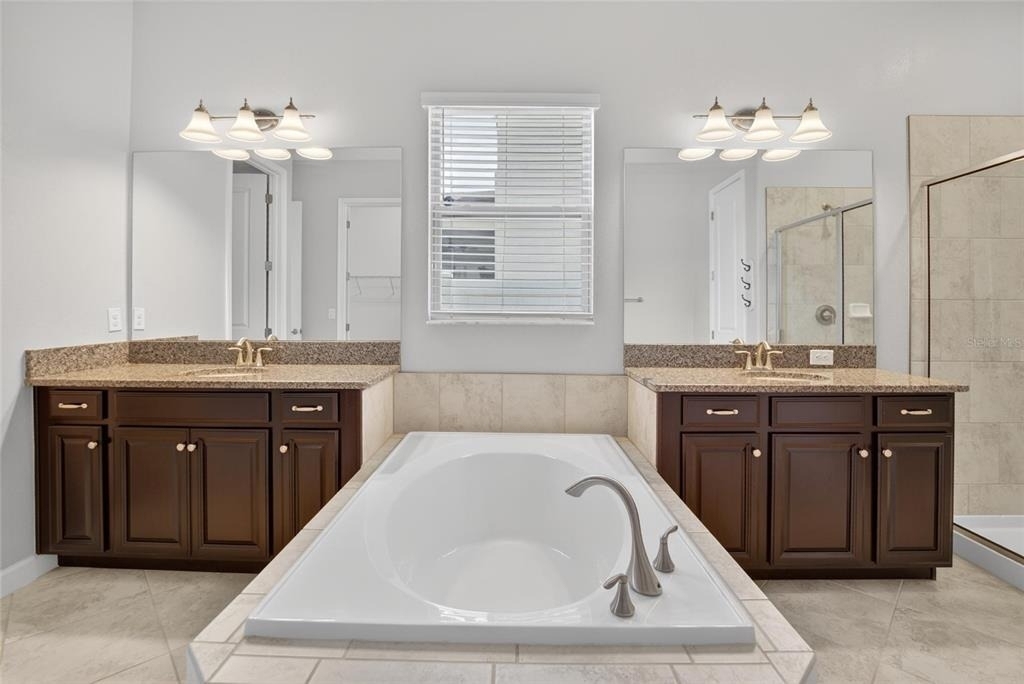
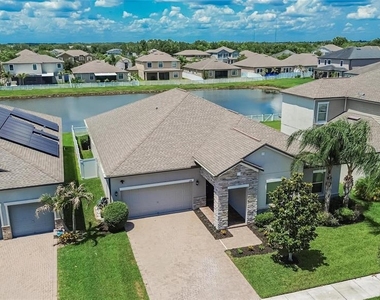
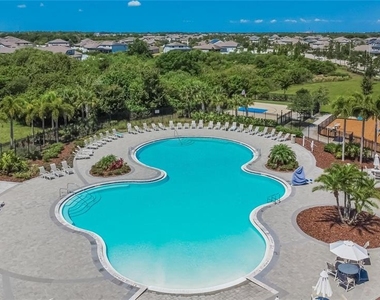
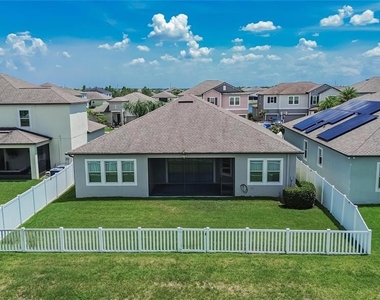
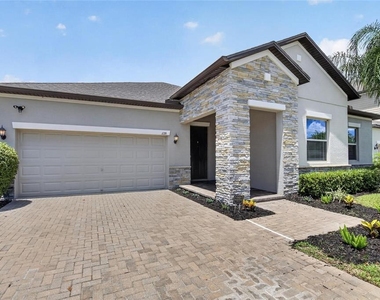
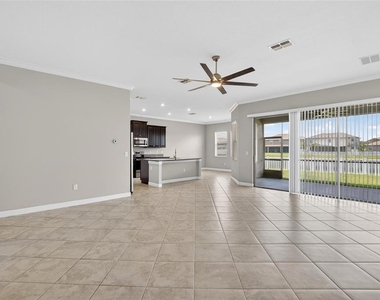
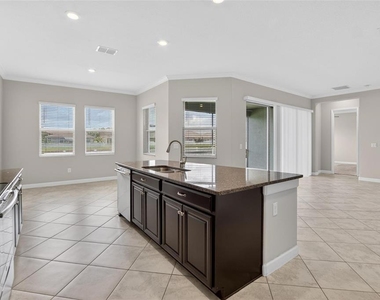
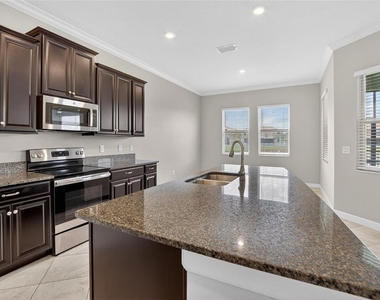
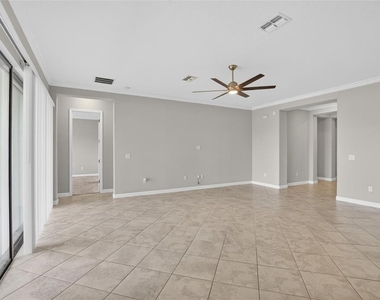
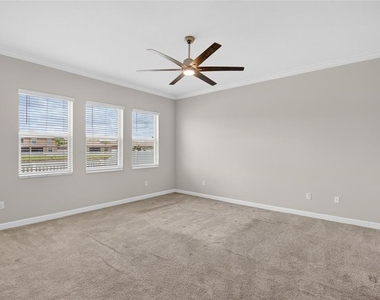
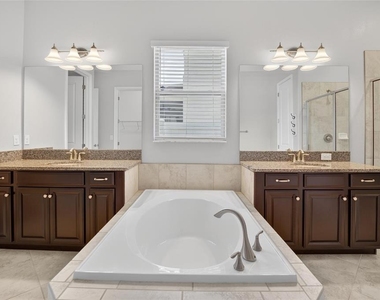
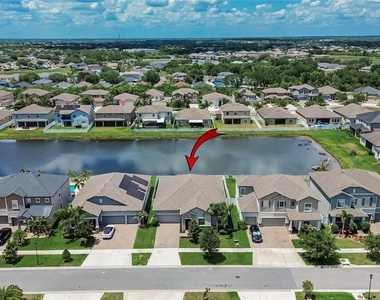
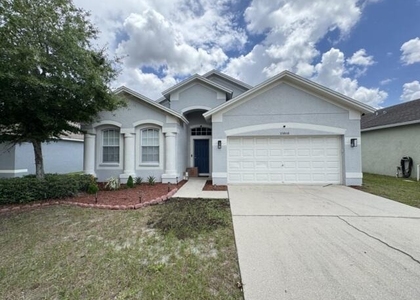
Imagine a home that doesn't just shelter you, but welcomes you in from the very first step. Built in 2019, this single-level Riverview residence stands on a generous 60-foot-wide lot, crafted for those who appreciate both space and stillness. When you walk through the door, you're greeted by 10-foot ceilings and grand 8-foot doors that give the entire 2,472 square feet a sense of quiet dignity. It offers 4 spacious bedrooms, 2.5 bathrooms, and classic crown molding that traces the ceilings with a clean, timeless finish. In the kitchen, you'll find stainless steel appliances ready for the meals and memories that truly make a house a home. And for those who need a little extra room for their tools, their hobbies, or just a bit of peace and quiet, there is a rare, deep 3-car tandem garage. But a home extends far beyond its four walls. Step out into the backyard, and you'll find a fully fenced sanctuary where your pets can run free, all set against the backdrop of a peaceful, shimmering pond view; the kind of view that invites you to slow down and just breathe. When you feel like connecting with the world, the community offers a sparkling pool, a playground, basketball courts, and convenient restrooms. Best of all, you are less than 5 miles from the heartbeat of the town-the shopping, the restaurants, and the family entertainment that keep life moving forward. With US Hwy 301 and I-75 just around the corner, your journey is always simple, and your return home is always sweet. This isn't just a place to live; it's a place to call home.
AMENITIES
Attached Garage
Waterfront
Laundry In Unit
Dishwasher
Parking Space
ADDITIONAL INFORMATION
Interior
Bathroom Information
Half Bathrooms: 1
Full Bathrooms: 2
Interior Information
Interior Features: Ceiling Fan(s), Crown Molding, High Ceilings, Stone Counters, Primary Bedroom Main Floor
Appliances: Dishwasher, Disposal, Electric Water Heater, Microwave, Range, Refrigerator
Flooring Type: Carpet, Ceramic Tile
Door Features: Sliding Doors
Laundry Features: Inside
Room Information
Rooms: 7
Exterior
Property Information
Square Footage: 2,450
Square Footage Source: $0
Property Condition: Completed
Year Built: 2019
Waterfront Features: Pond
Building Information
Building Area Total: 3072
Levels: One
Building Area Units: Square Feet
Window Features: Blinds, Double Pane Windows
Patio and Porch Features: Covered, Enclosed
Lot Information
Lot Features: Sidewalk
Lot Size Area: 7200
Lot Size Units: Square Feet
Lot Size Acres: 0.17
Square Footage: 7,200
Lot Size Dimensions: 60 x 120
Land Information
Water Source: Public
Utilities
Utilities Information
Cooling Type: Central Air
Heating Type: Electric
Sewer : Public Sewer
Parking
Parking Information
Has Garage
Attached Garage
Parking Features: Tandem
Garage Spaces: 3
Location
HOA Information
HOA/Condo/Coop Amenities: Basketball Court, Clubhouse, Park, Playground, Pool
The manager has not yet mailed us a photo copy of his or her government identification and proof or property ownership.
▼
Manager has not logged in recently
▼
Manager does not yet have user reviews
RENTHOP DESCRIPTION
The apartment is a unit offered at a monthly price of $2,900. The person posting the listing did not specify that any pets were allowed. It may be the case that pets are ok and the manager simply has not yet filled out all the details. The kitchen conveniently includes a dishwasher.
We have 97 photos of this particular unit, building, and surrounding areas.
We found some very similar listings nearby
Select those you'd like to message
Your messages have been sent!
Check Availability
By selecting Check Availability, you agree that RentHop and real estate professionals may call or text you about your inquiry. Message/data rates may apply. Terms & Privacy. California Privacy Notice




























 Your Privacy Choices
