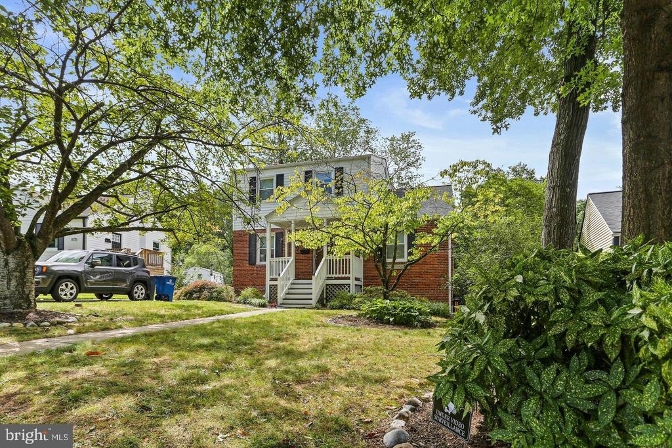
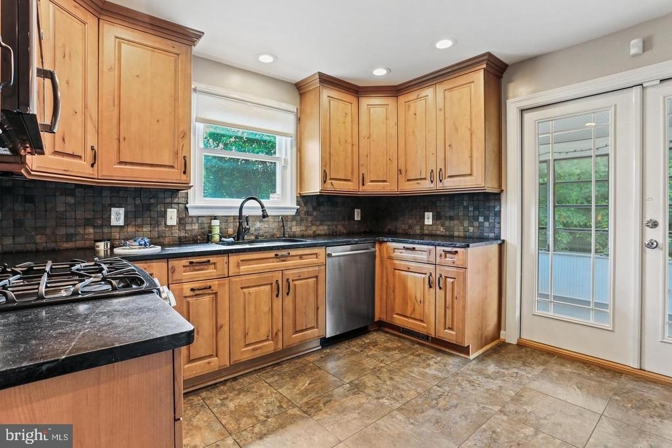
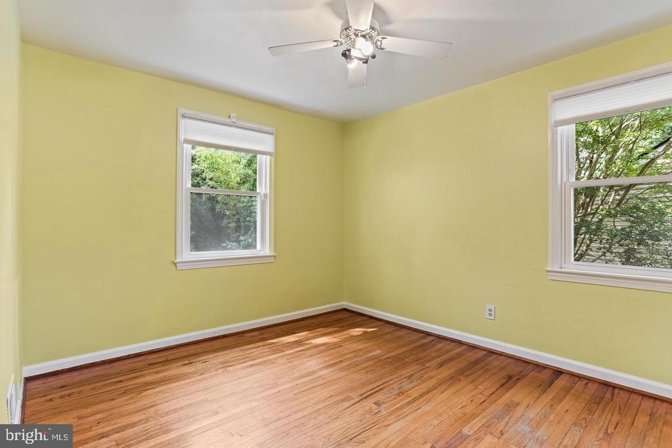
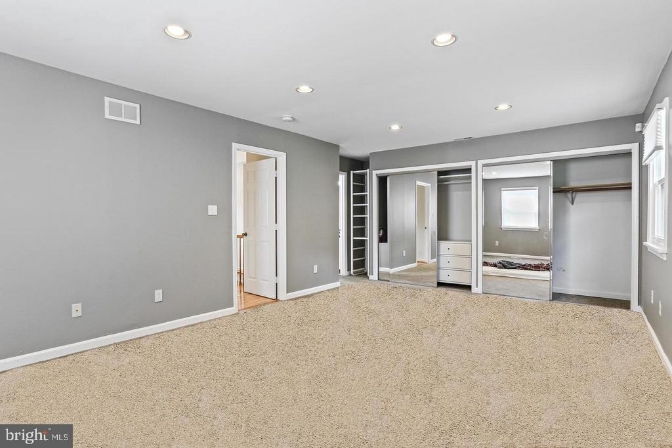
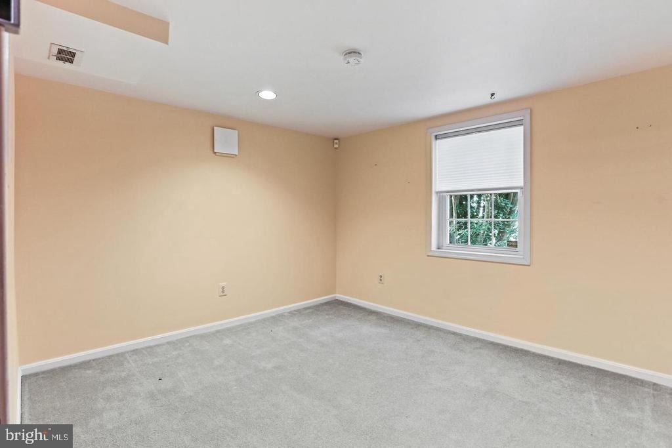
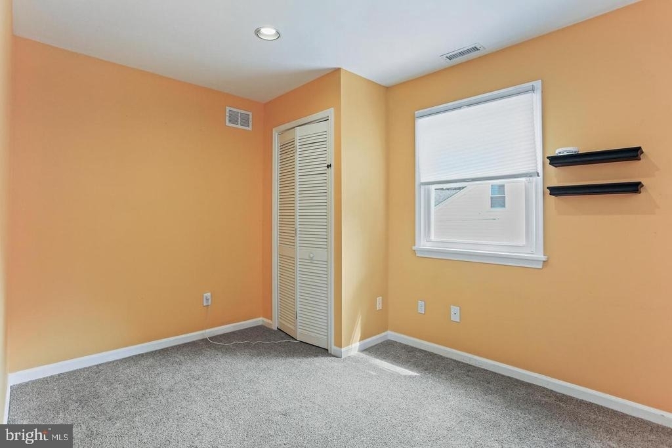
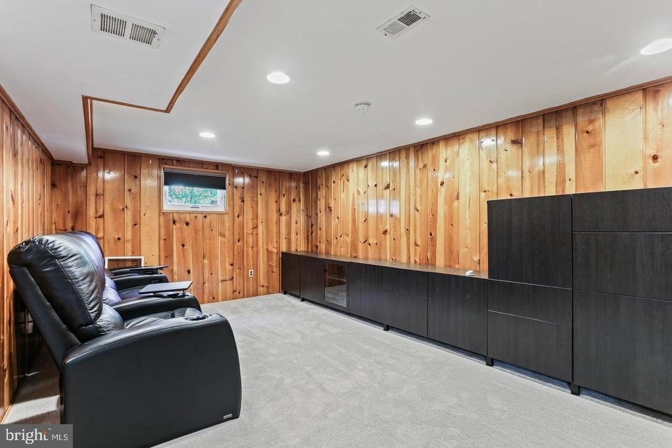
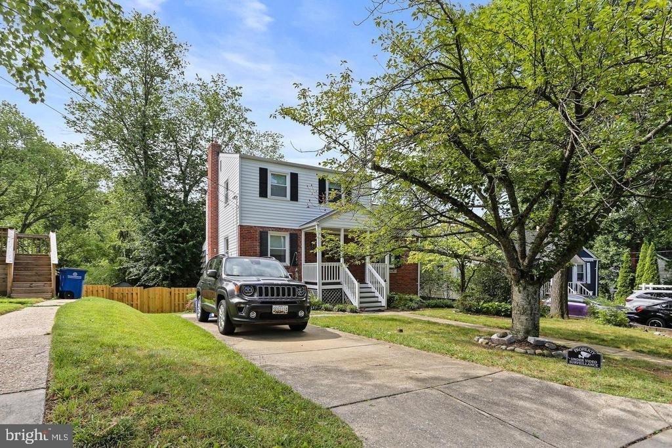
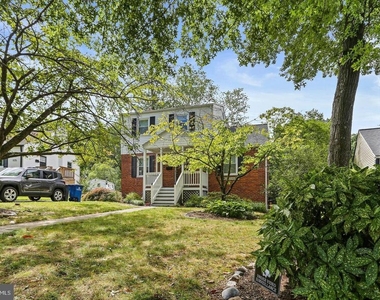
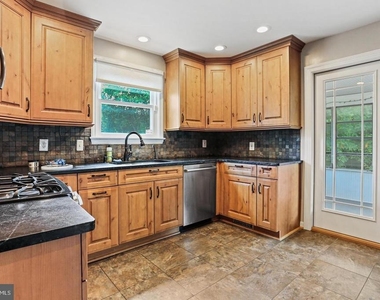
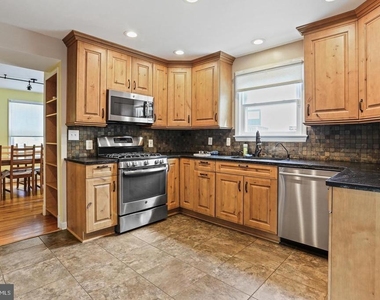
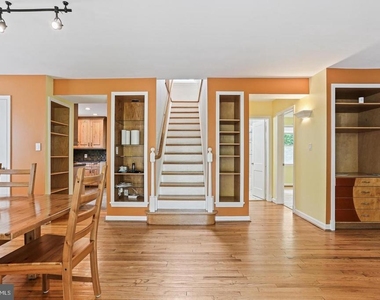
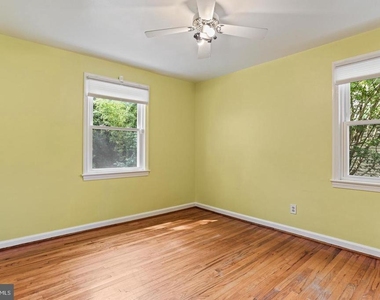
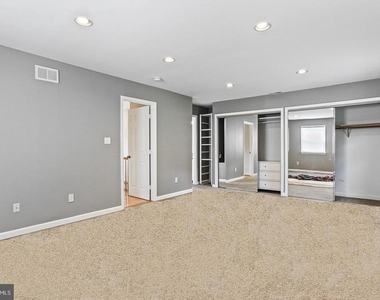
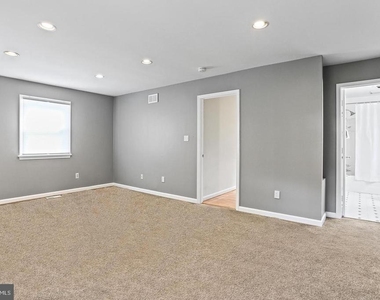
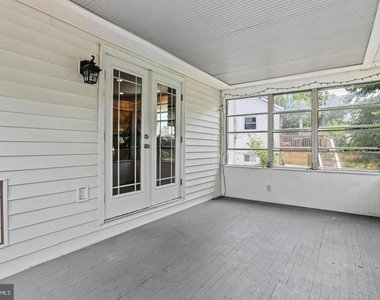
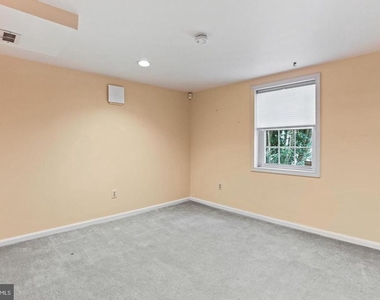
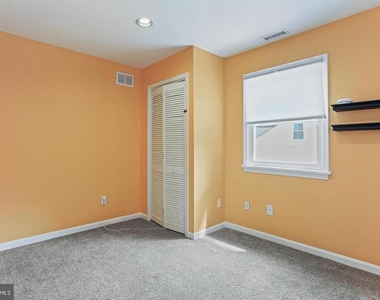
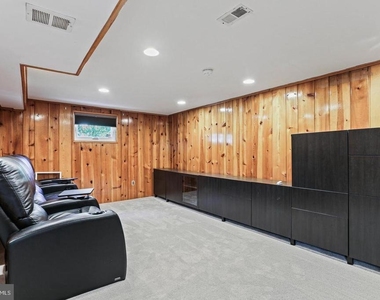
Welcome home to this spacious 4 bedroom, 3 bathroom residence offering plenty of room to live, relax, and entertain! The thoughtful second story addition provides additional living space, while the enclosed porch is a wonderful spot to enjoy your morning coffee or unwind at the end of the day. The kitchen features soapstone countertops, newer cabinetry, and stainless-steel appliances. The finished basement offers a great space for a family room, game room, or entertainment area.
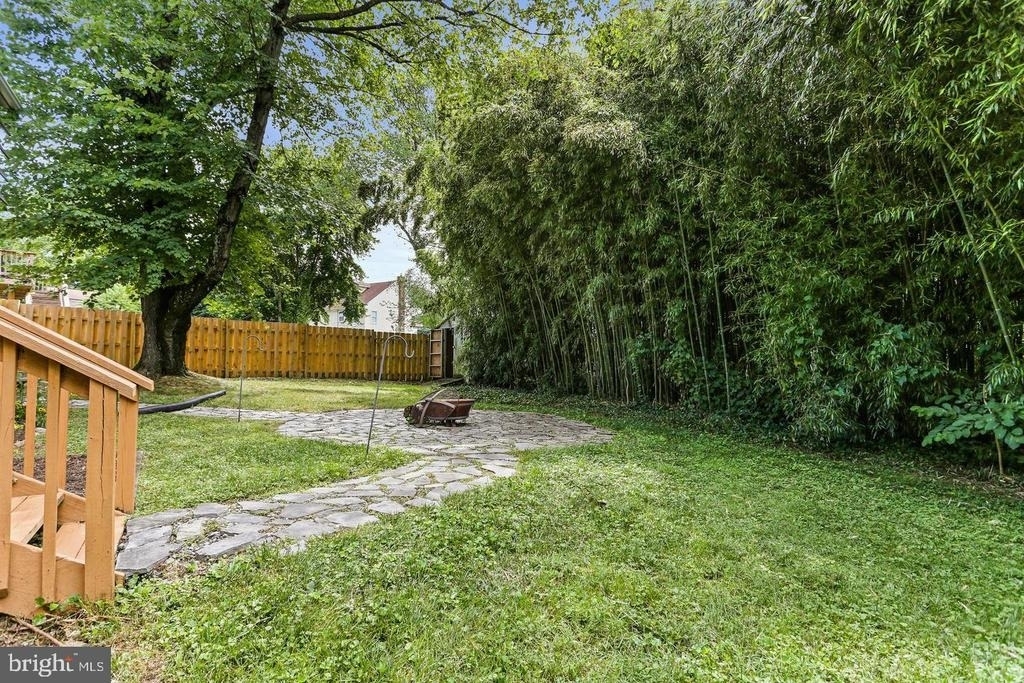
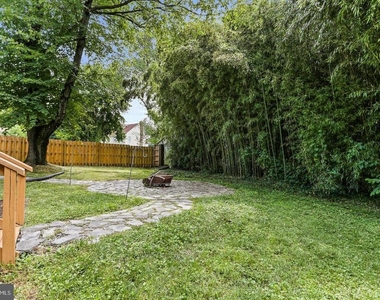
Outside, enjoy a large, private backyard with plenty of space for outdoor activities, gardening, or simply relaxing. Conveniently located in Silver Spring, you'll have easy access to parks, trails, shopping, dining, and everyday conveniences, with major commuter routes and public transportation nearby. This home offers a great combination of space, comfort, and location!
AMENITIES
Dishwasher
ADDITIONAL INFORMATION
Interior
Bathroom Information
Full Bathrooms: 3
Interior Information
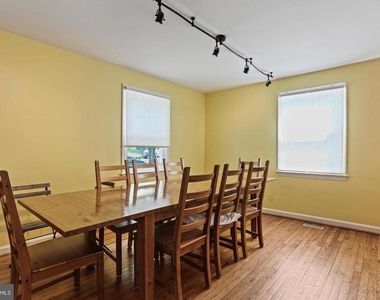
Interior Features: Built-in Features, Combination Dining/Living, Primary Bath(s), Entry Level Bedroom, Window Treatments, Wood Floors, Floor Plan - Traditional
Appliances: Dishwasher, Disposal, Dryer, Exhaust Fan, Ice Maker, Microwave, Gas Oven, Refrigerator, Washer, Water Heater
Basement Information
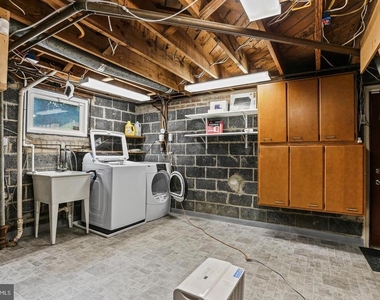
Basement: Full, Partially Finished, Outside Entrance, Heated, Improved, Walkout Level, Workshop, Space For Rooms
The median is solely based on the area and the number of bedrooms.
Listing-specific characteristics such as the number of bathrooms and the amenities will also impact the price.
LISTING QUALITY
▲
Listing location is an exact address
▲
Features and amenities are properly noted
▲
RentHop has data for this building
▼
Listing agent has an unconfirmed email address
▼
The manager has not yet mailed us a photo copy of his or her government identification and proof or property ownership.
▼
Manager has not logged in recently
▼
Manager does not yet have user reviews
RENTHOP DESCRIPTION
The apartment is a unit offered at a monthly price of $3,500. The person posting the listing did not specify that any pets were allowed. It may be the case that pets are ok and the manager simply has not yet filled out all the details. The kitchen conveniently includes a dishwasher.
We have 21 photos of this particular unit, building, and surrounding areas.
We found some very similar listings nearby
Select those you'd like to message
Your messages have been sent!
Check Availability
By selecting Check Availability, you agree that RentHop and real estate professionals may call or text you about your inquiry. Message/data rates may apply. Terms & Privacy. California Privacy Notice



















 Your Privacy Choices
