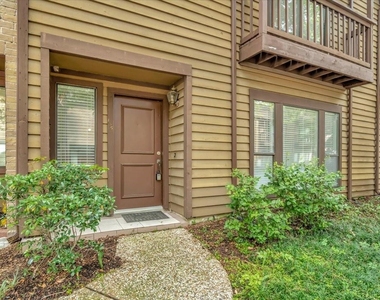
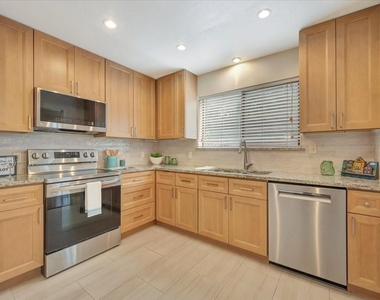
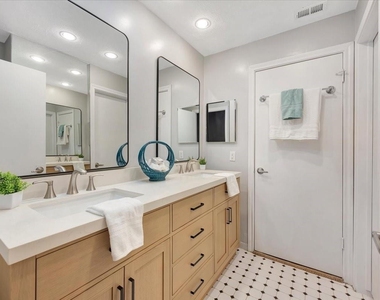
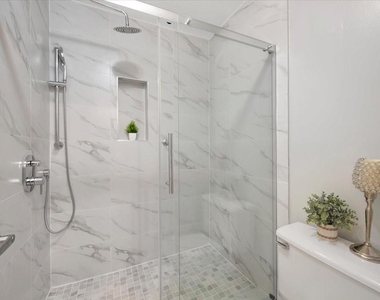
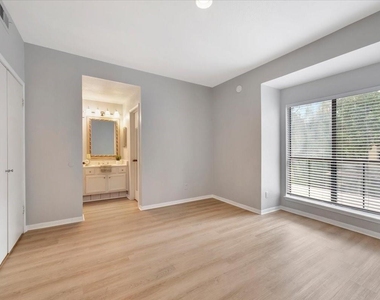
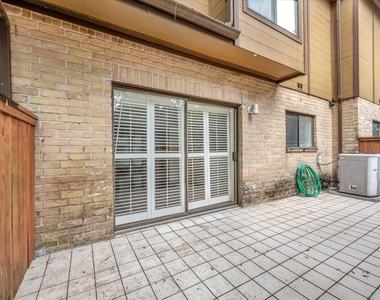
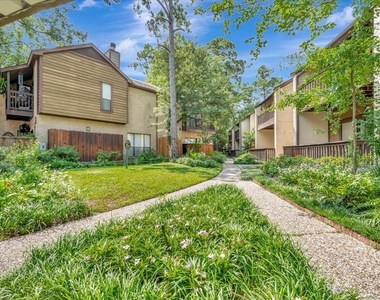
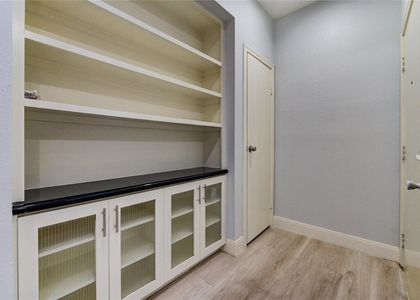
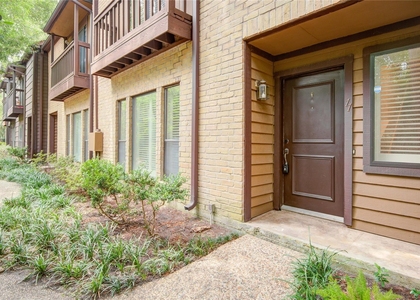
Meticulously clean and beautifully updated 2Br/2.5Bth townhome located in the highly sought-after gated community of Hudson Oaks. One of the largest floorplans in the community, offering an open layout, abundant storage, and plenty of natural light. Completely renovated kitchen with new cabinetry, updated plumbing, and modern finishes. Stunning fully remodeled primary bathroom with high-end contemporary design. Hardwood flooring throughout the main living areas, plantation shutters, two wood-burning fireplaces, walk-in closets, and vaulted ceilings in the primary suite. Enjoy your private balcony and secluded back patio. Two assigned covered parking spaces right behind the patio. Community amenities include a 24/7 manned gate, beautiful pool, walking trails, guest parking. Zoned to highly rated Spring Branch ISD schools. Minutes from shopping, restaurants, Memorial City, CityCentre, and major freeways. Refrigerator, washer, and dryer are included.
AMENITIES
Carport
Fireplace
Dishwasher
Parking Space
ADDITIONAL INFORMATION
Interior
Bathroom Information
Half Bathrooms: 1
Full Bathrooms: 2
Interior Information
Interior Features: High Ceilings, Balcony, 2 Bedrooms Up, All Bedrooms Up
Appliances: Disposal, Electric Oven, Microwave, Electric Range, Dryer, Refrigerator, Washer, Dishwasher, Dryer Included, Refrigerator Included, Washer Included
The median is solely based on the area and the number of bedrooms.
Listing-specific characteristics such as the number of bathrooms and the amenities will also impact the price.
LISTING QUALITY
▲
Features and amenities are properly noted
▲
RentHop has data for this building
▲
Price matches RentHop data sources
▼
Listing agent has an unconfirmed email address
▼
The manager has not yet mailed us a photo copy of his or her government identification and proof or property ownership.
▼
Manager has not logged in recently
▼
Manager does not yet have user reviews
RENTHOP DESCRIPTION
The apartment is a unit offered at a monthly price of $2,200. The person posting the listing did not specify that any pets were allowed. It may be the case that pets are ok and the manager simply has not yet filled out all the details. The kitchen conveniently includes a dishwasher.
We have 38 photos of this particular unit, building, and surrounding areas.
MLS# 59310899
List Agent Name: Lana Ryaboy
List Office Name: Bridgecrest Properties
IDX information is provided exclusively for personal, non-commercial use, and may not be used for any purpose other than to identify prospective properties consumers may be interested in purchasing. Information is deemed reliable but not guaranteed. The listing broker’s offer of compensation is made only to participants of the MLS where the listing is filed.
Courtesy of RH Advisors, Inc. and RHP Realty NJ, Inc.
Lana Ryaboy
Licensed Real Estate Agent
Please verify your phone/email
Enter the 6-digit code sent to or download the
RentHop mobile app to continue.
By selecting Check Availability, you agree that RentHop and real estate professionals may call or text you about your inquiry. Message/data rates may apply. Terms & Privacy.
We found some very similar listings nearby
Select those you'd like to message
Your messages have been sent!
Check Availability
By selecting Check Availability, you agree that RentHop and real estate professionals may call or text you about your inquiry. Message/data rates may apply. Terms & Privacy.