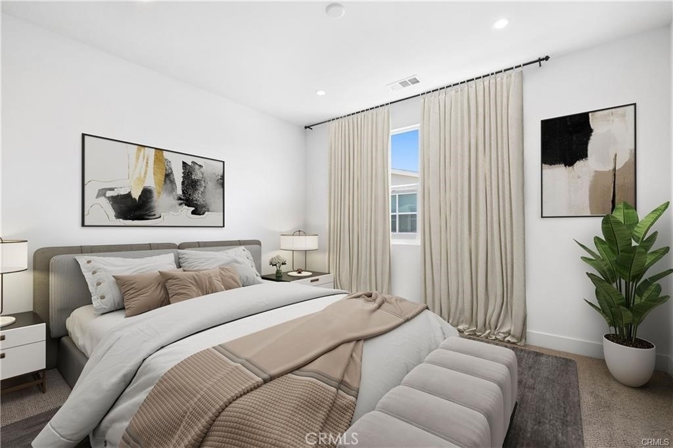
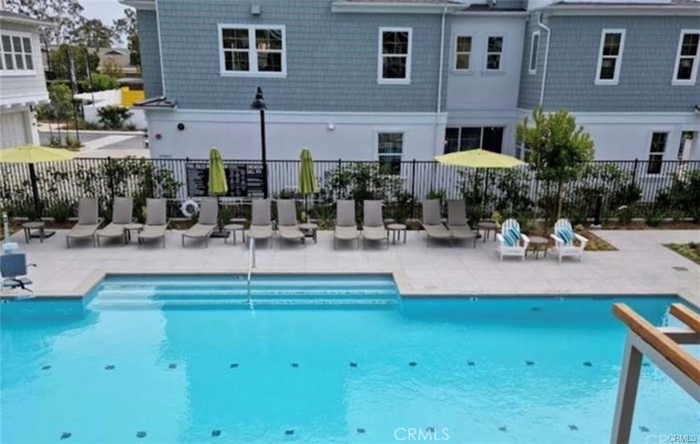
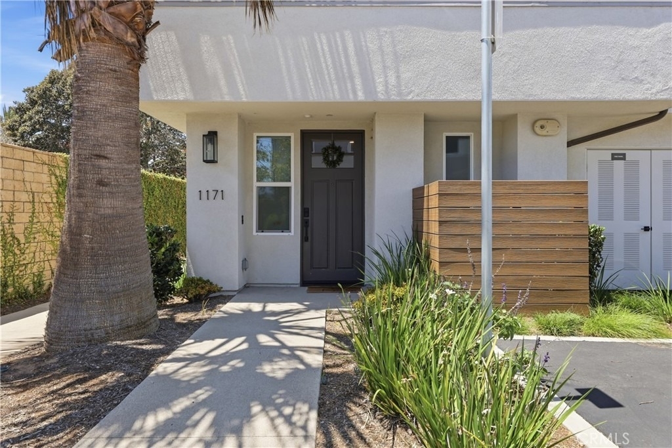
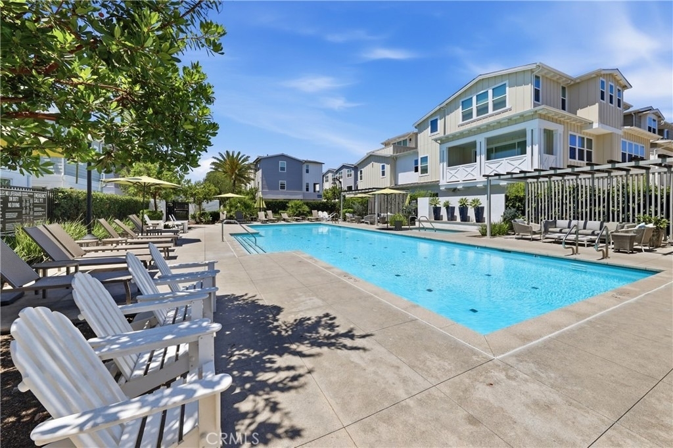
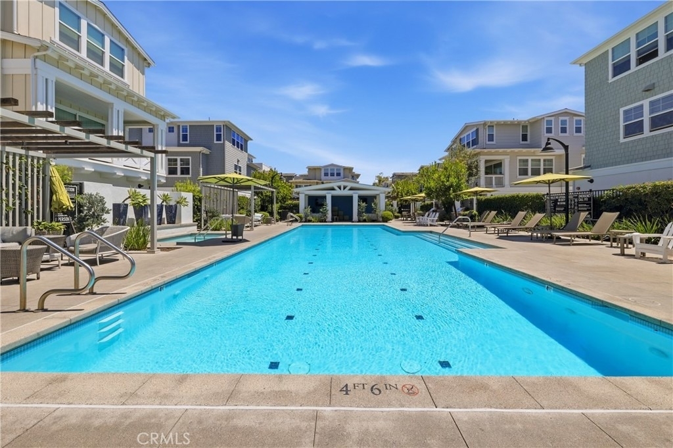
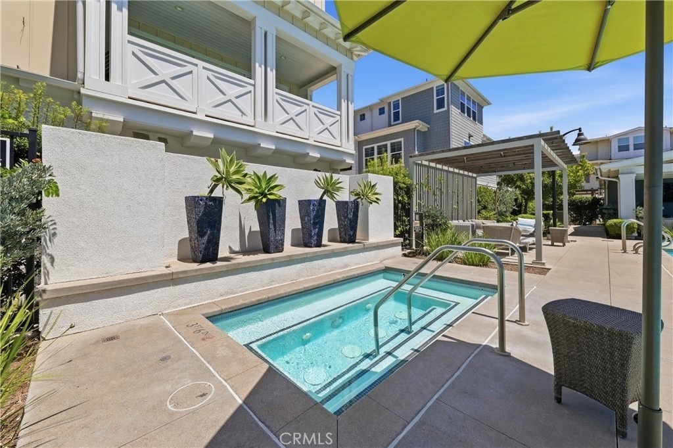
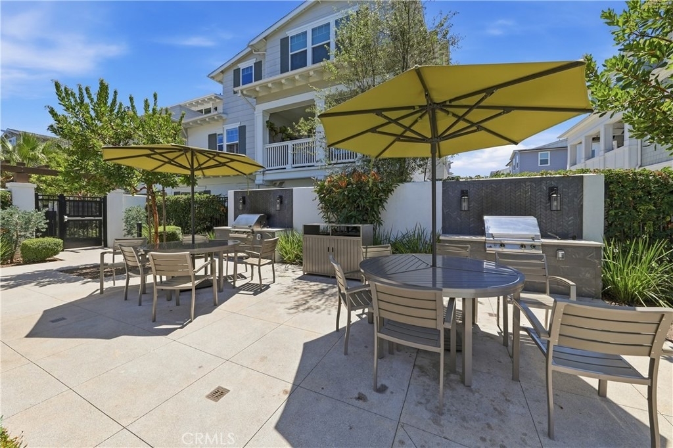
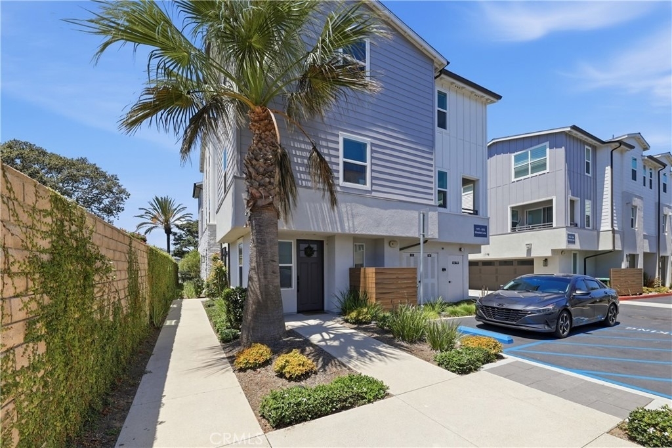
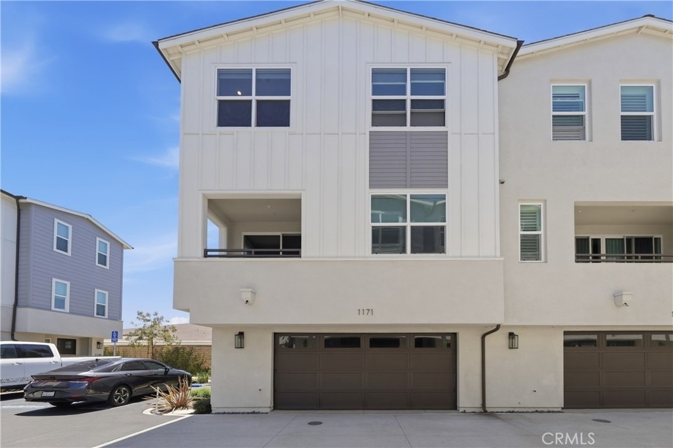
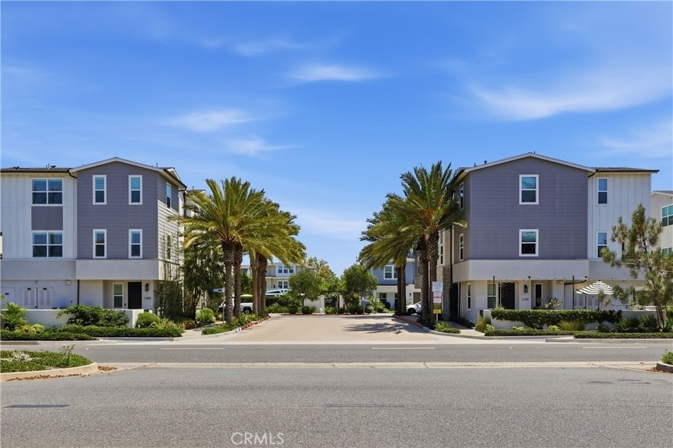
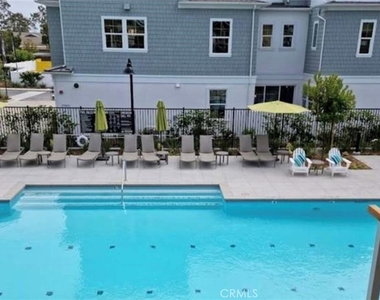
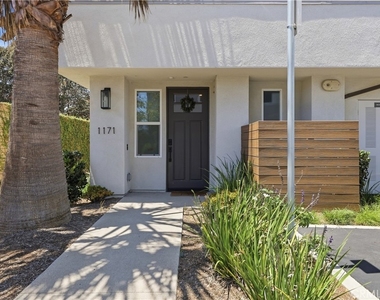
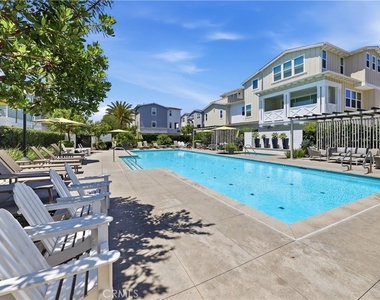
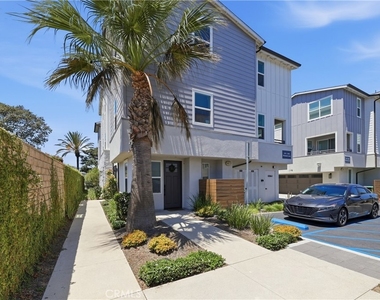
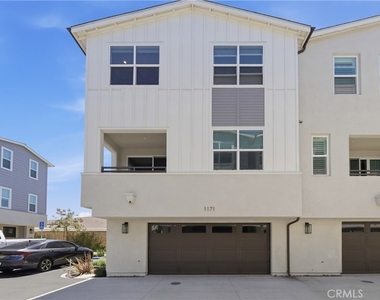
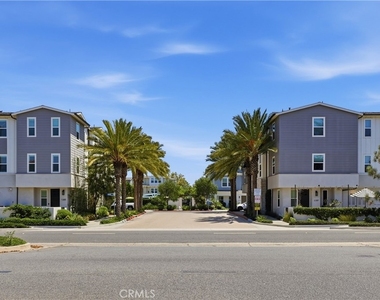
This stunning townhouse, built in 2022, is located in the Isle at Mariners Shores community in Newport Beach's desirable Westcliff Drive neighborhood. Situated in a quieter area of the community, this beautiful coastal farmhouse style home is just steps from the community pool and outdoor entertaining area.
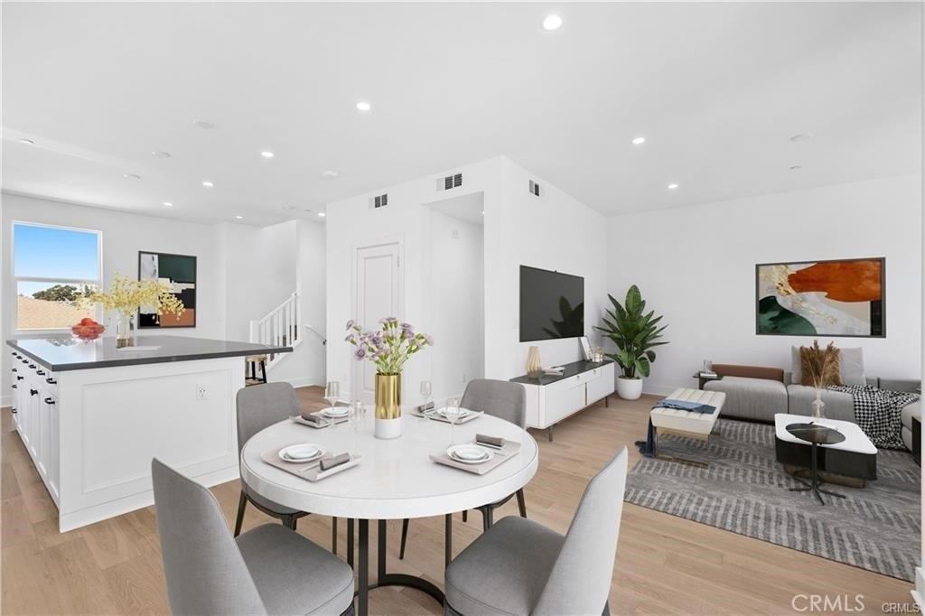
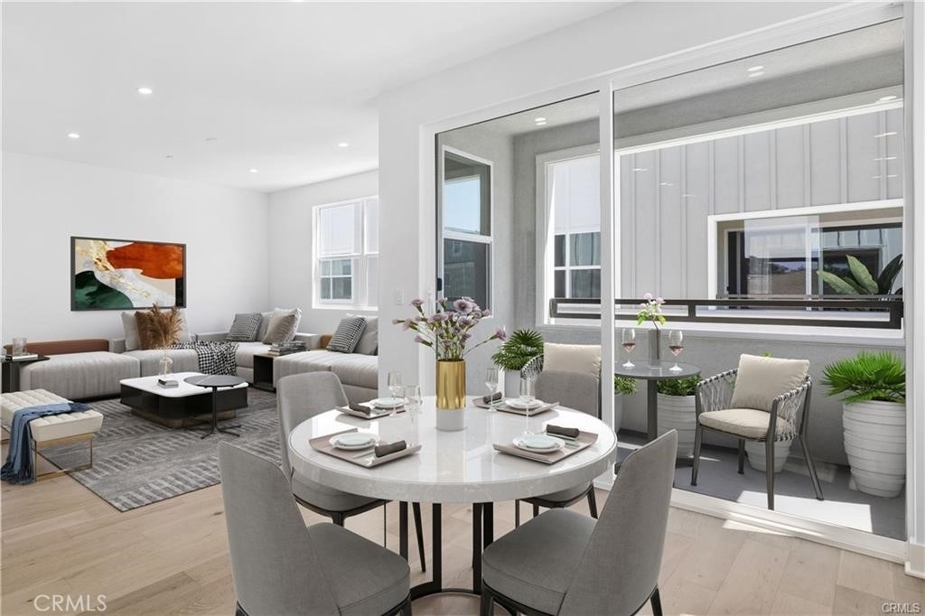
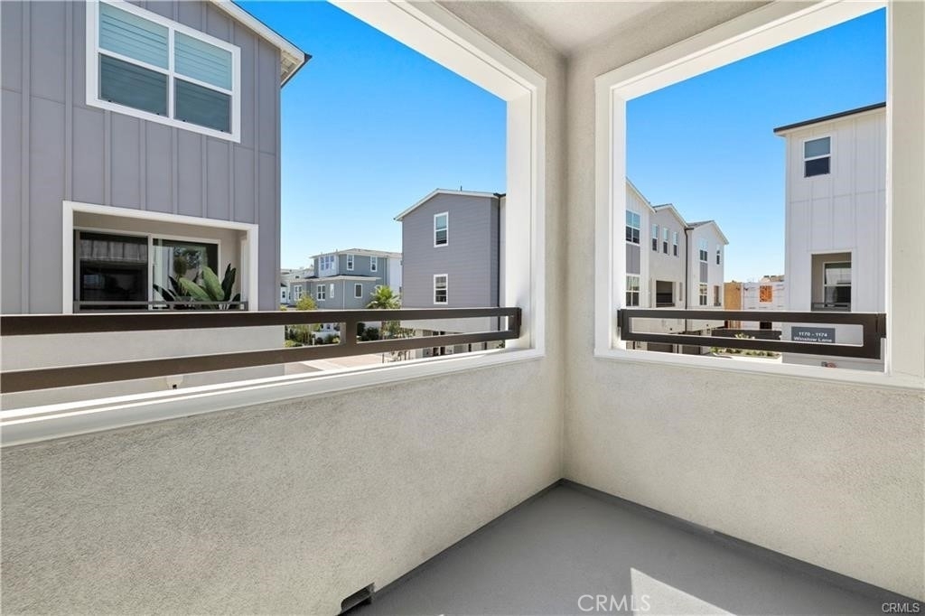
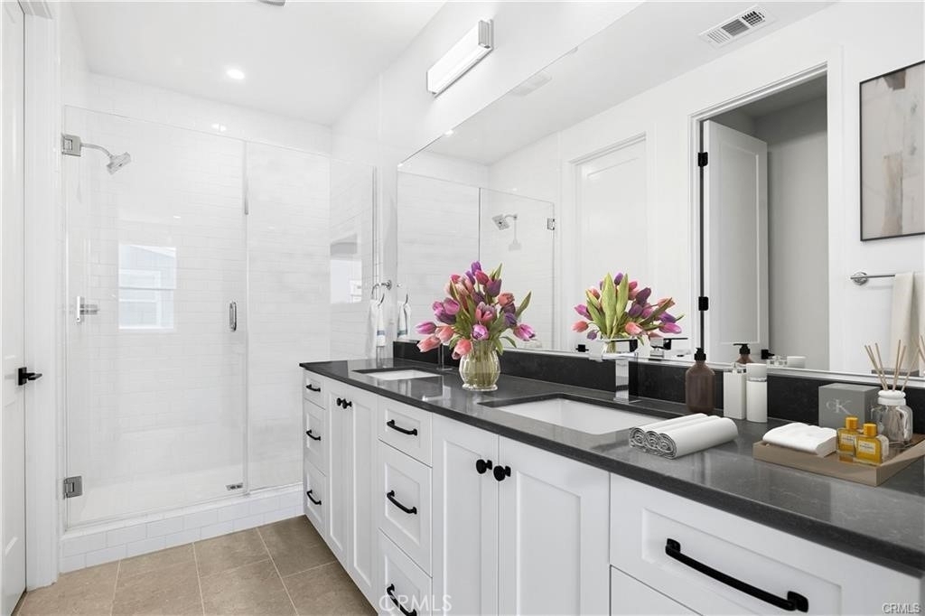
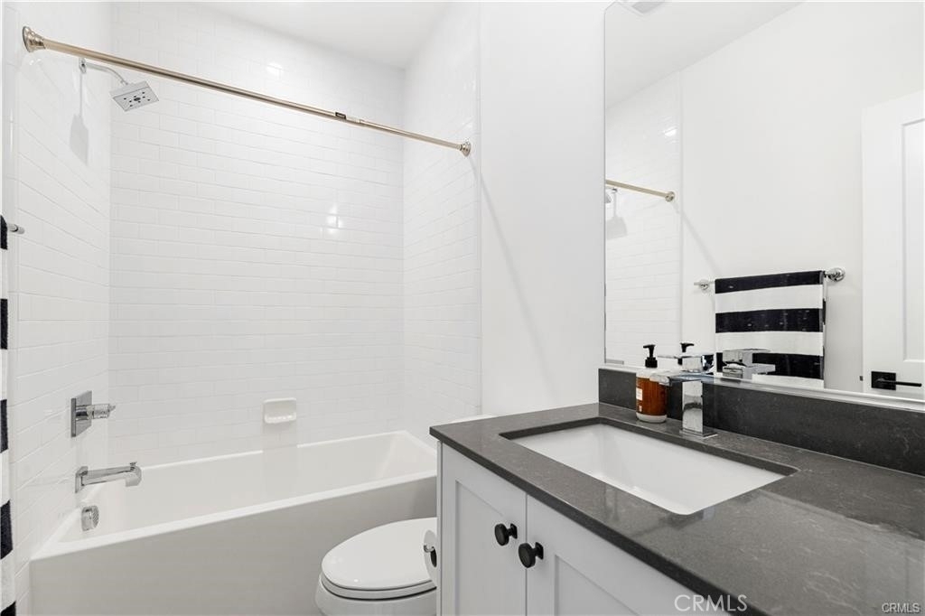
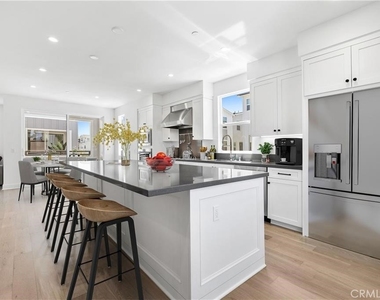
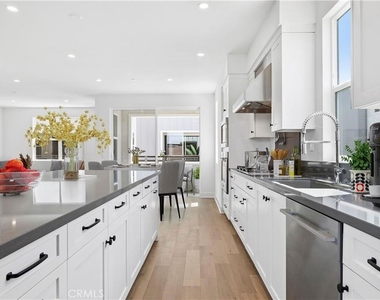
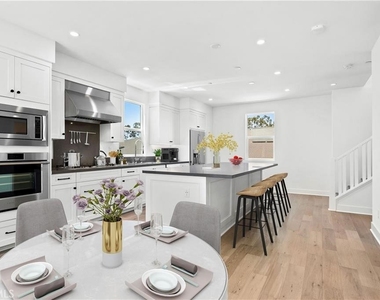
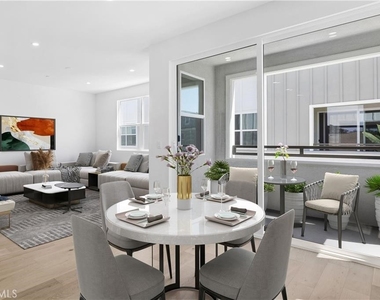
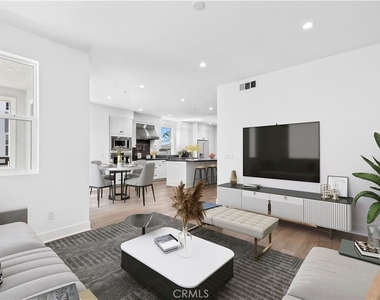
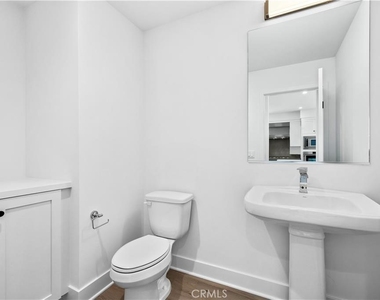
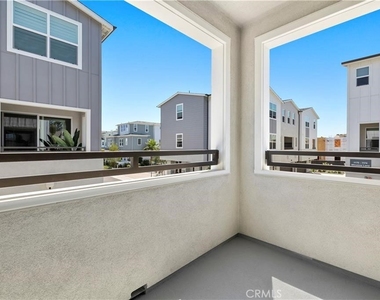
This exceptional 3 bedroom, 2.5 bathroom residence offers 1,721 Sq ft. of living space and features an attached 2-car garage, in-unit washer and dryer, a whole house water filtration system, and a private deck off the main living level. Thoughtfully designed with architechtural details and high end finishes throughout, the home appeals to even the most discerning tastes.
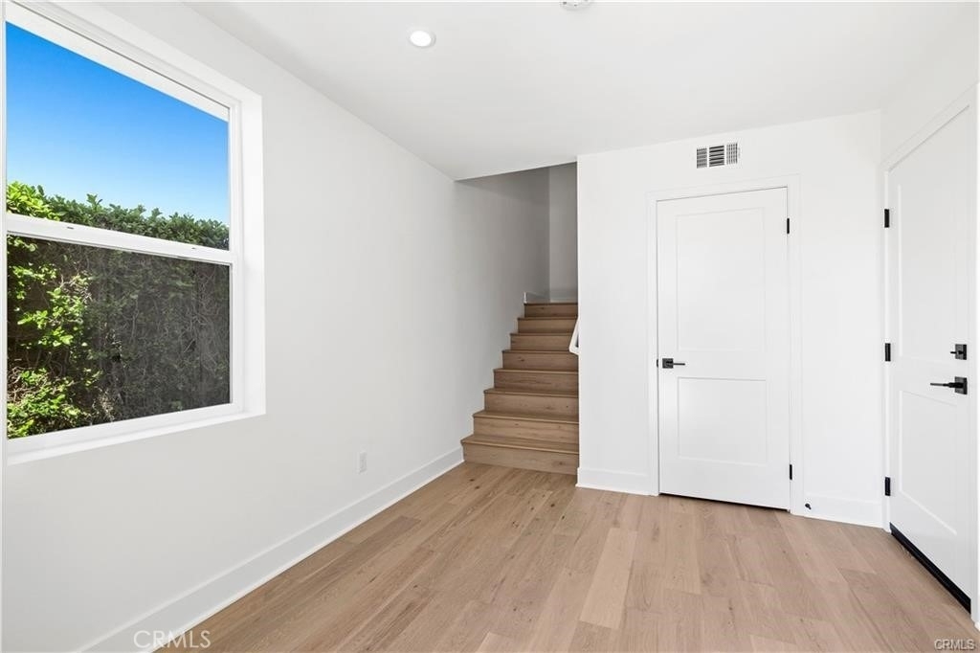
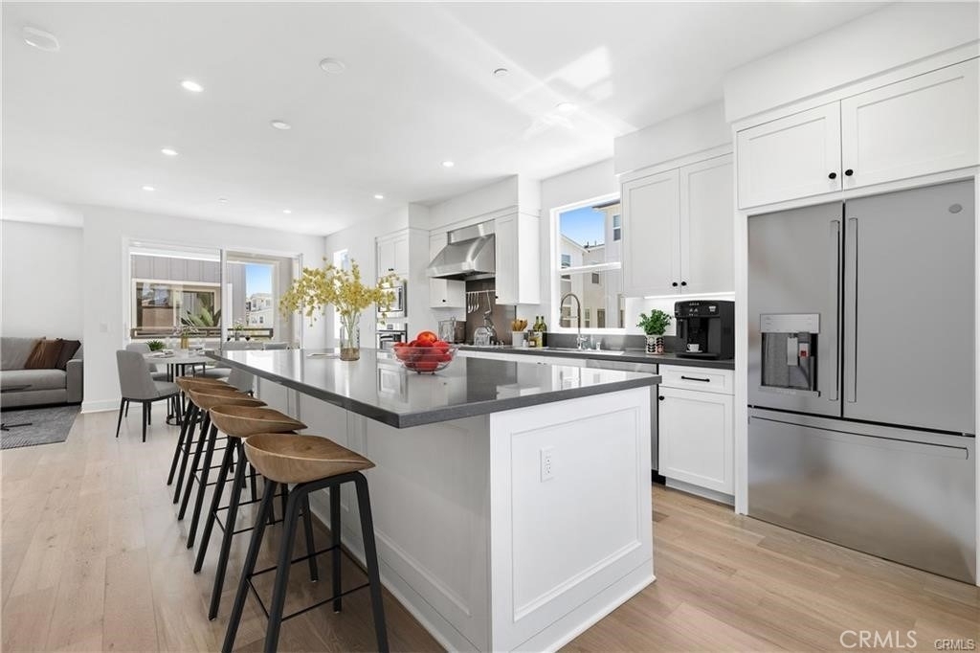
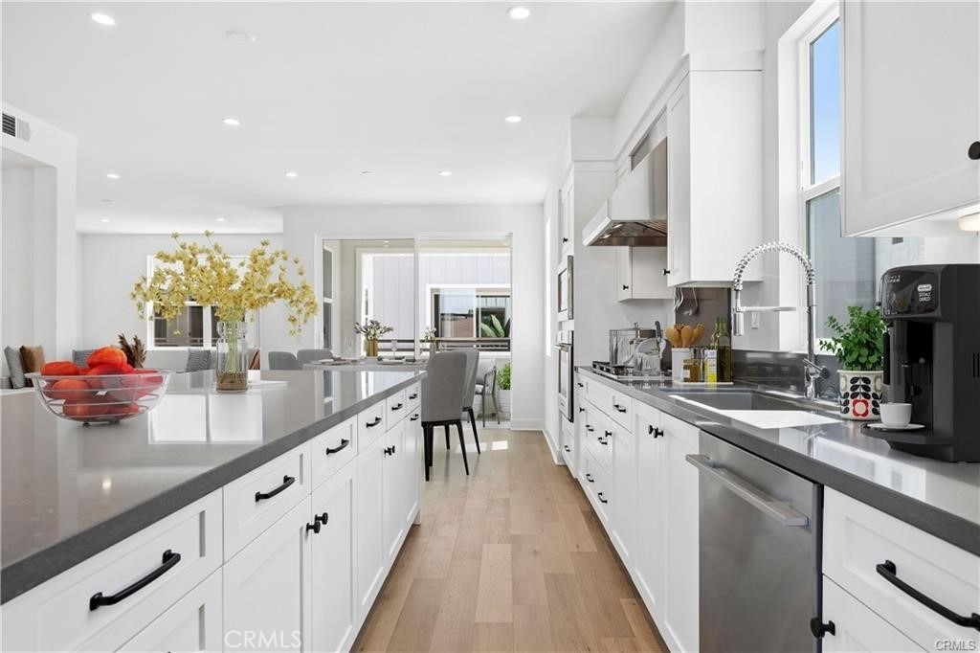
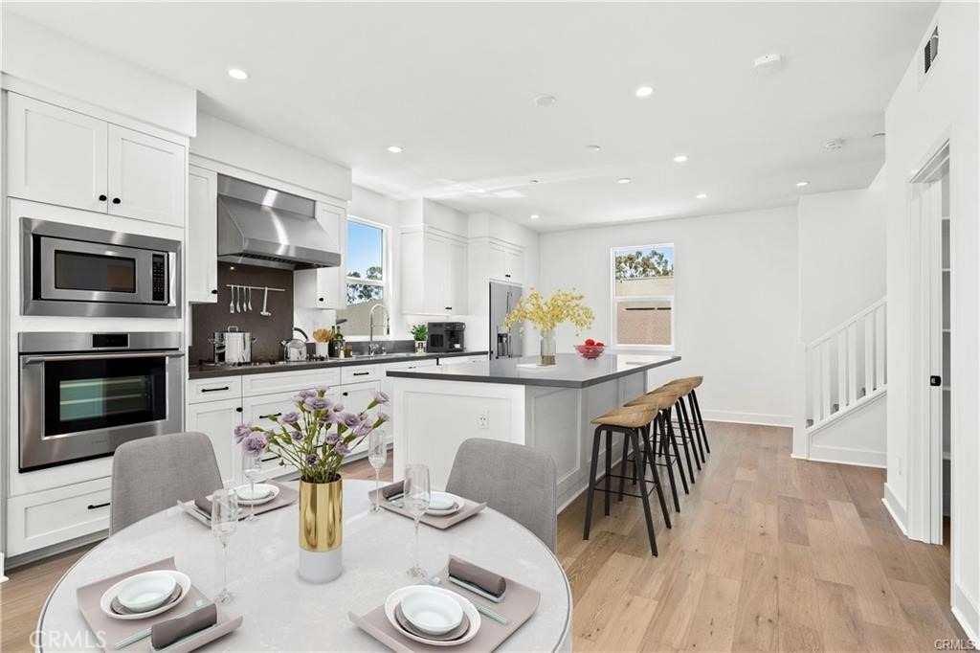
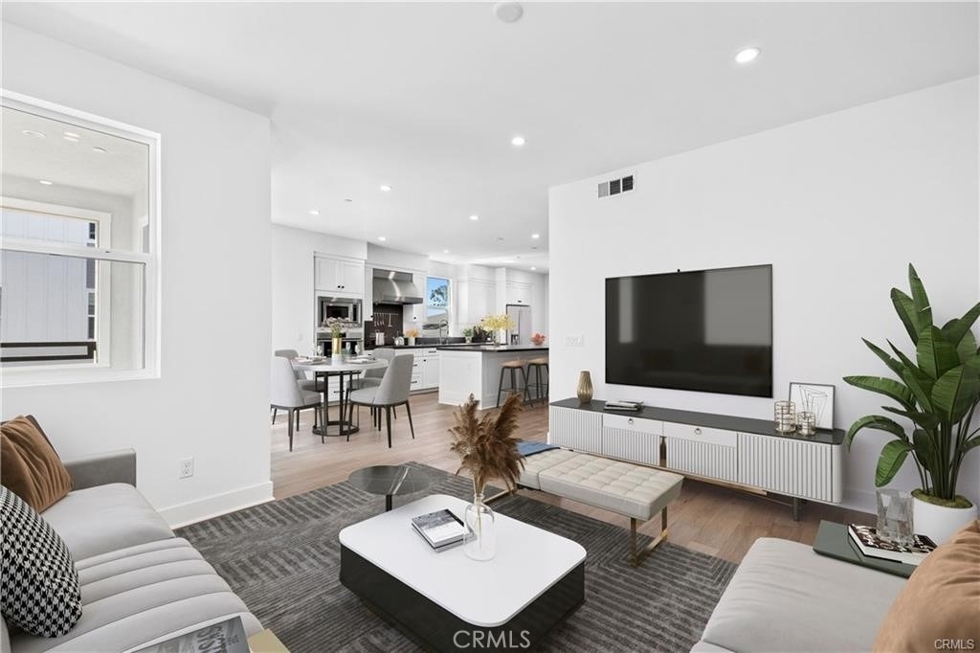
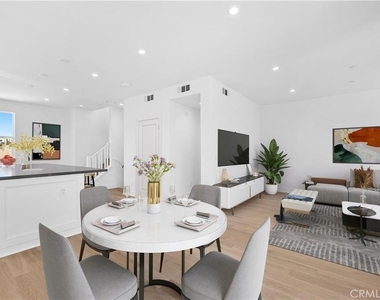
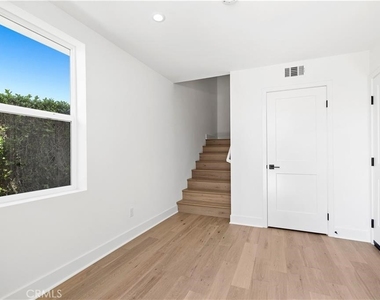
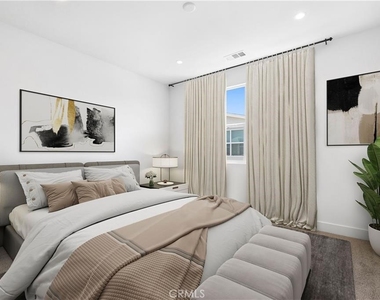
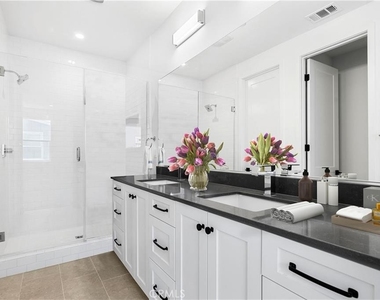
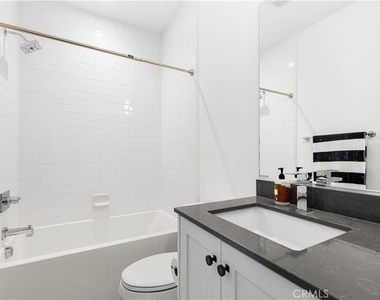
Highlights include beautiful luxury engineered hardwood floors, quartz countertops, recessed lighting, designer window treatments and an energy efficient, independently controlled HVAC system that cools the home quickly! The soft, neutral color palette creates a warm and inviting coastal ambiance.
The highly sought-after Westcliff Drive location offers exceptional walkability to Westcliff Plaza, boutique shopping, artisan bakeries, popular restaurants, coffee shops and local favorites, including gelato shops & soon to open Whole Foods Market.
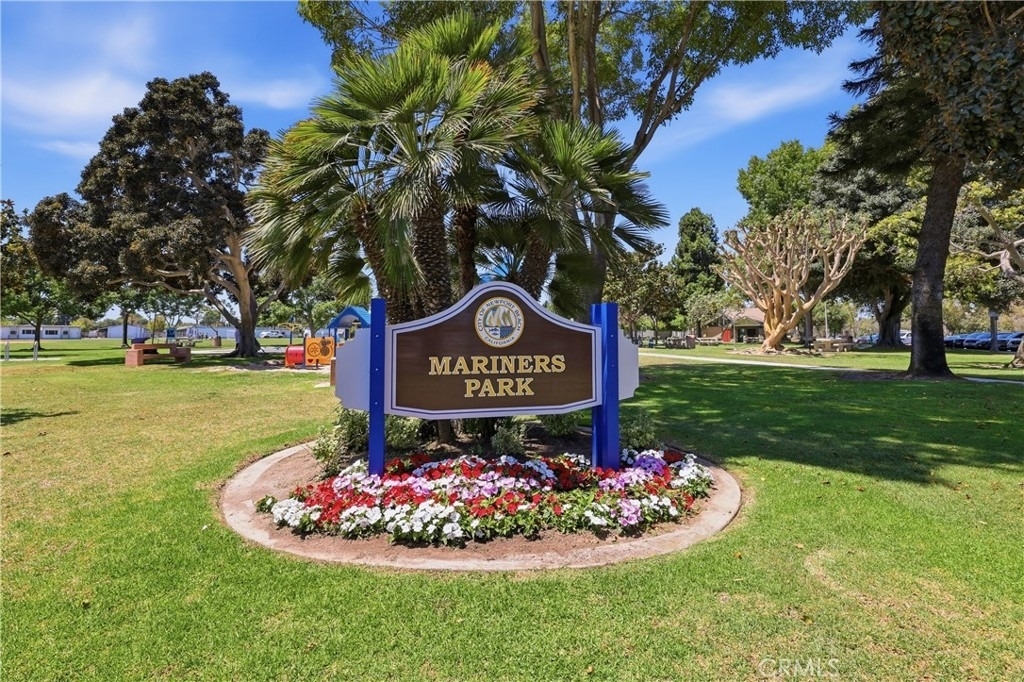
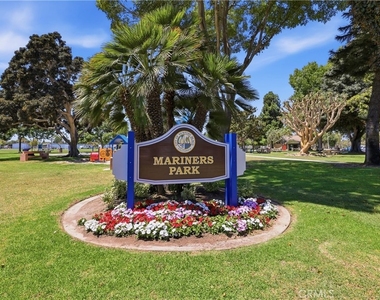
Mariners Elementary School, Ensign Intermediate School and Newport Harbor High School are all located within walking distance or a short drive away, along with a public library and neighborhood park.
The Pacific Ocean, Balboa Peninsula, & Newport Beach's world famous coastline are only minutes away, providing easy access to some of Southern California's most beautiful beaches.
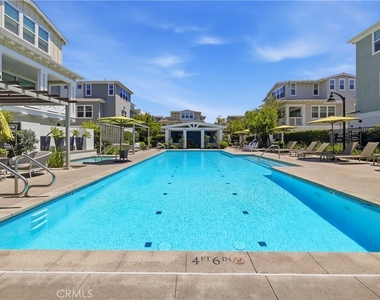
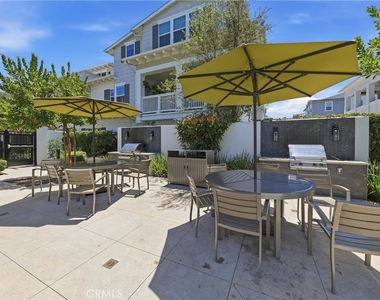
Residents of Mariners Shores Community enjoy resort-style amenities, including a swimming pool, barbeque areas, outdoor lounges, grassy greenbelts and much more.
Experience and enjoy the best of the Newport Beach lifestyle.
Applicant Requirements: Minimum 750 credit score and verifiable income of at least three times the monthly rent. Thank you!
AMENITIES
Attached Garage
Laundry In Unit
Storage Facility
Private Outdoor Space
Dishwasher
Parking Space
ADDITIONAL INFORMATION
Interior
Bathroom Information
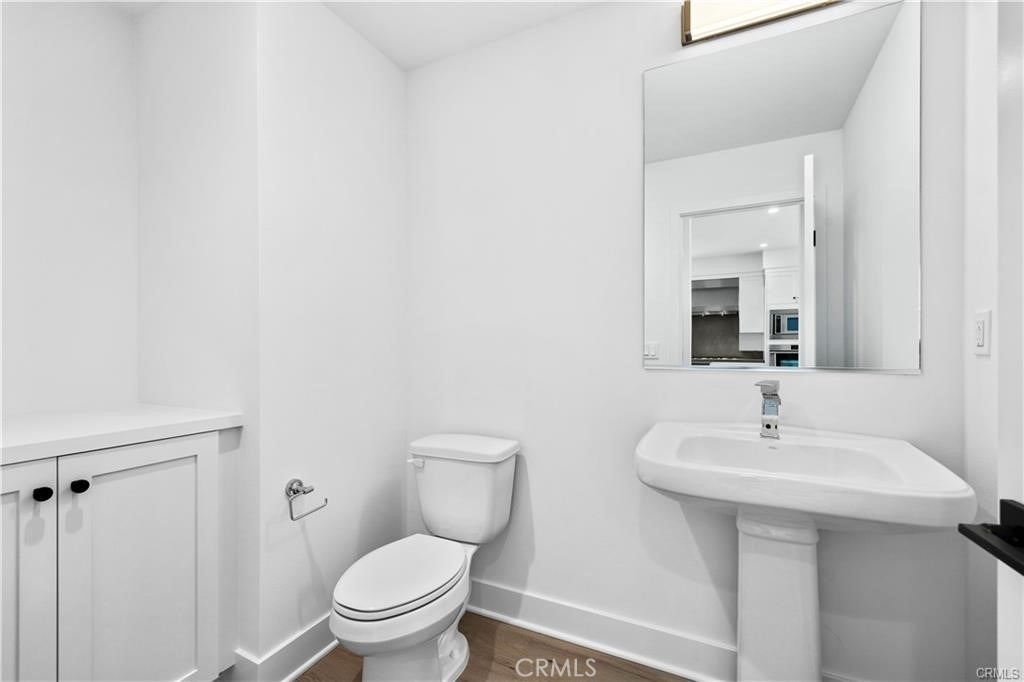
Half Bathrooms: 1
Full Bathrooms: 2
Interior Information
Interior Features: Breakfast Bar, Built-in Features, Eat-in Kitchen, Open Floorplan, Pantry, Stone Counters, Recessed Lighting, Storage, Track Lighting, Walk-In Closet(s), Balcony, BreakfastArea, BlockWalls, LivingRoomDeckAttached, QuartzCounters, Unfurnished, AllBedroomsUp, PrimarySuite, UtilityRoom, WalkInPantry
Appliances: Convection Oven, Double Oven, Dishwasher, Freezer, Gas Cooktop, Gas Range, Microwave, Refrigerator, Range Hood, Vented Exhaust Fan, Water Heater, Dryer, Washer, HighEfficiencyWaterHeater, HotWaterCirculator
Pool Features: Community, Fenced, Gunite, Heated, In Ground, Association
Lot Information
Lot Features: Close to Clubhouse, Corner Lot, Corners Marked, Cul-De-Sac, Greenbelt, Sprinklers In Front, Level, Near Public Transit, SixteenToTwentyUnitsAcre, NearPark, SprinklersTimer, SprinklersOnSide, SprinklerSystem, StreetLevel, Trees, Walkstreet
Lot Size Area: 1500
Lot Size Units: Square Feet
Lot Size Acres: 0.0344
Square Footage: 1,500
Tax Lot: 30
Land Information
Water Source: Public
Utilities
Utilities Information
Cooling Type: Central Air, Whole House Fan, Attic Fan
Heating Type: Forced Air
Sewer : Public Sewer, SewerTapPaid
Parking
Parking Information
Has Garage
Attached Garage
Has Open Parking
Parking Features: Assigned, Direct Access, Garage, Garage Door Opener, Paved, Private, Garage Faces Side, Side By Side, DoorSingle, NoDriveway
Garage Spaces: 2
Location
HOA Information
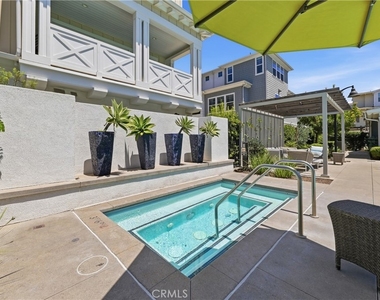
HOA/Condo/Coop Amenities: Maintenance, Barbecue, Pool, Spa/Hot Tub
The median is solely based on the area and the number of bedrooms.
Listing-specific characteristics such as the number of bathrooms and the amenities will also impact the price.
LISTING QUALITY
▲
Features and amenities are properly noted
▲
RentHop has data for this building
▲
Manager has great inventory and availability
▼
Manager has not logged in recently
▼
Manager does not yet have user reviews
RENTHOP DESCRIPTION
The apartment is a unit offered at a monthly price of $7,250. The person posting the listing did not specify that any pets were allowed. It may be the case that pets are ok and the manager simply has not yet filled out all the details. The kitchen conveniently includes a dishwasher.
We have 22 photos of this particular unit, building, and surrounding areas.
We found some very similar listings nearby
Select those you'd like to message
Your messages have been sent!
Check Availability
By selecting Check Availability, you agree that RentHop and real estate professionals may call or text you about your inquiry. Message/data rates may apply. Terms & Privacy. California Privacy Notice







 Your Privacy Choices
