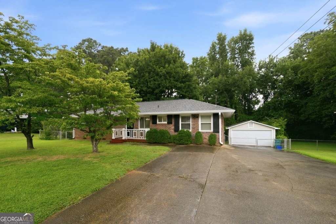
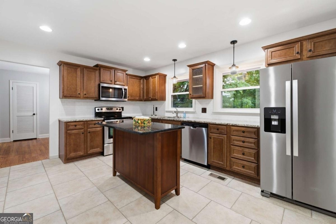
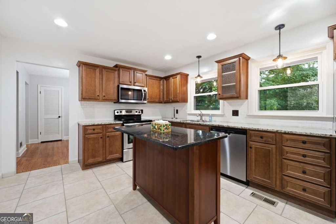
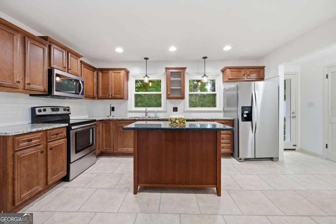
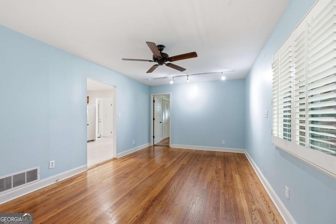
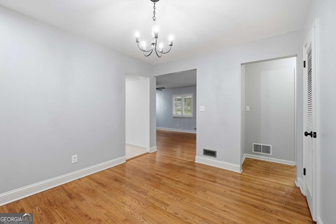
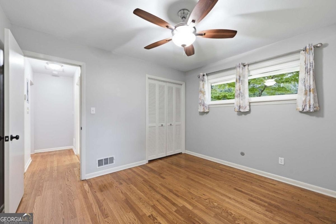
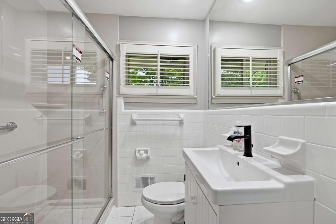
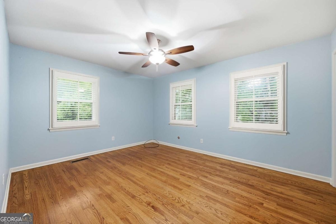
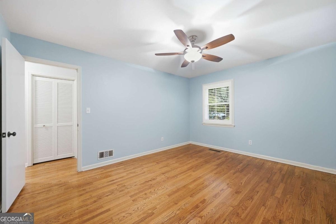
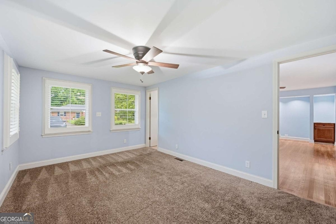
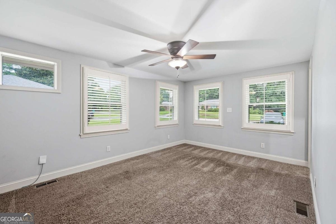
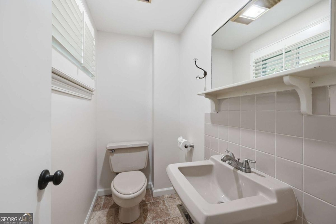
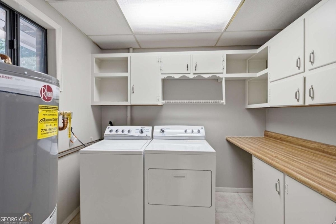
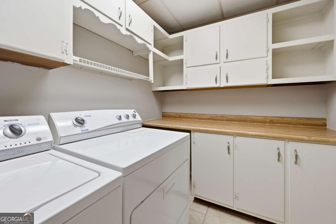
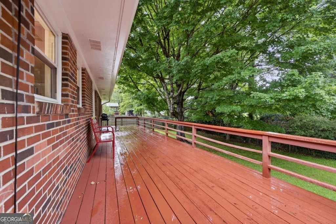
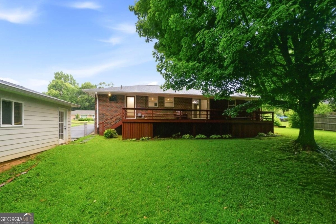
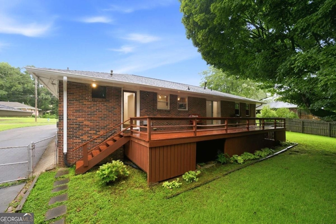
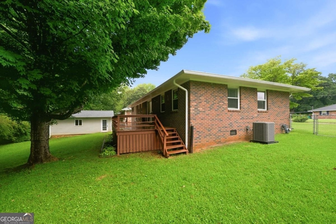
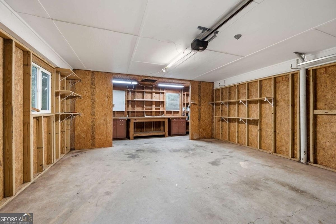
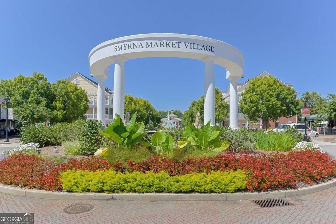
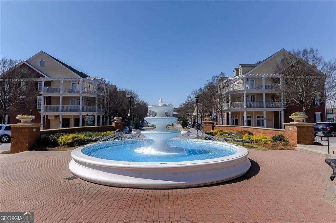
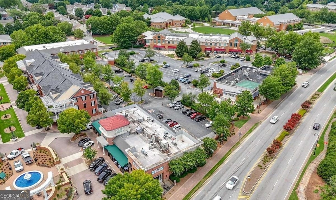
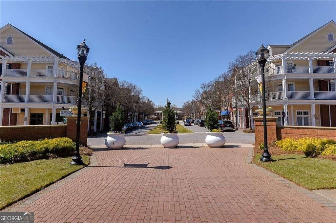
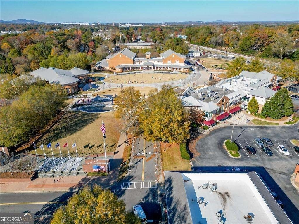
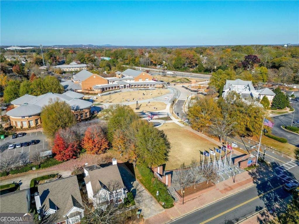
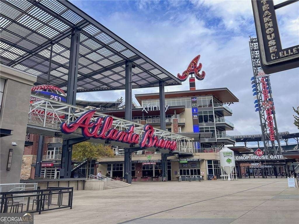
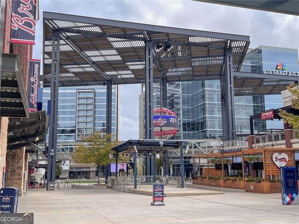
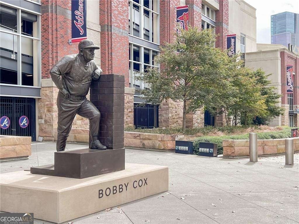
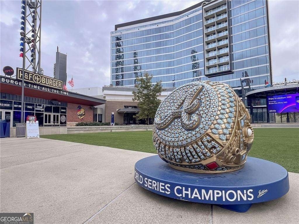
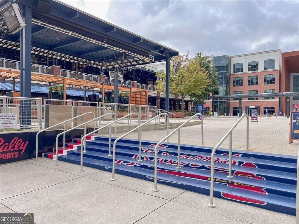
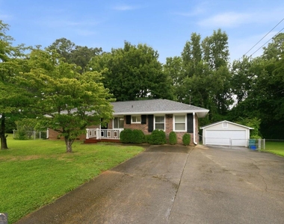
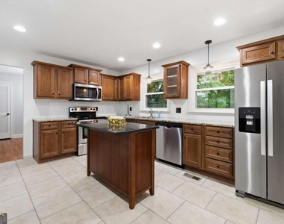
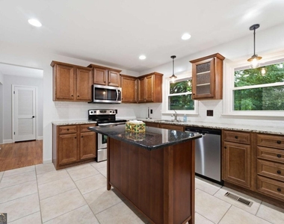
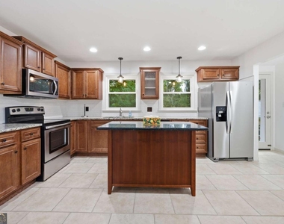
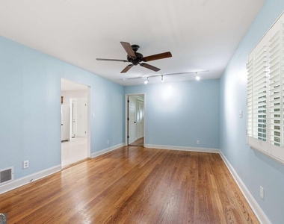
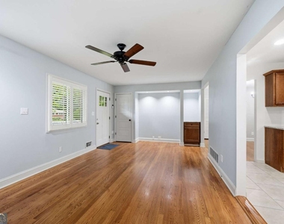
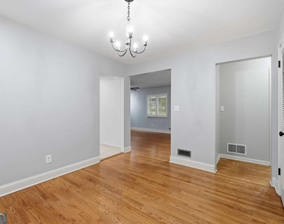
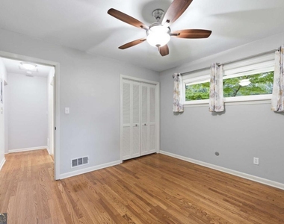
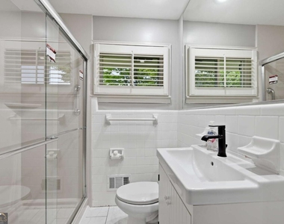
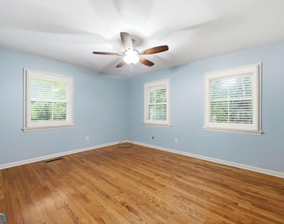
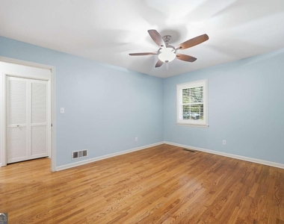
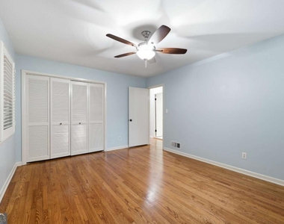
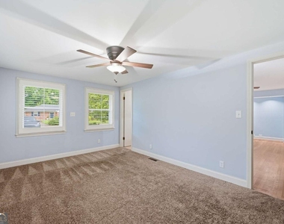
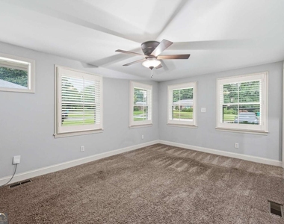
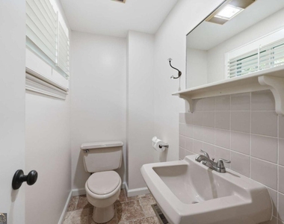
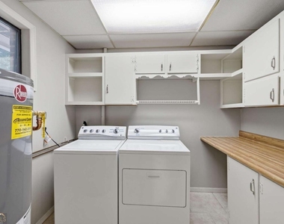
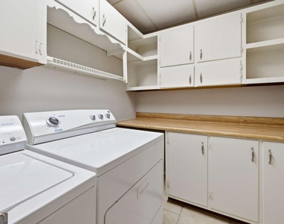
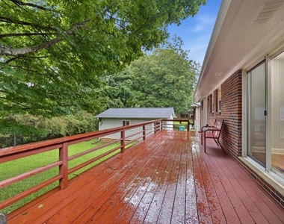
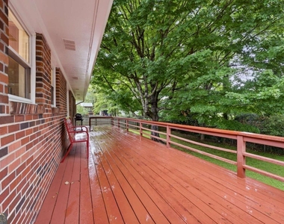
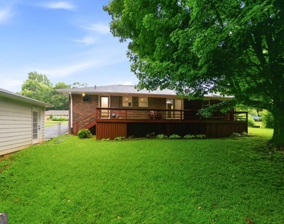
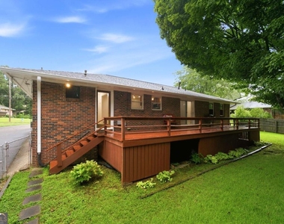
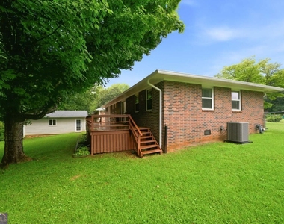
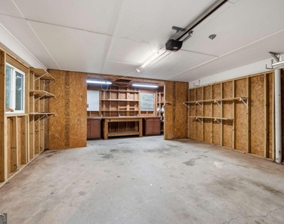
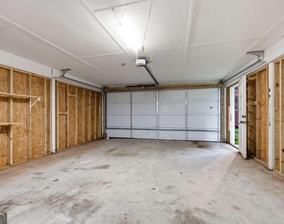
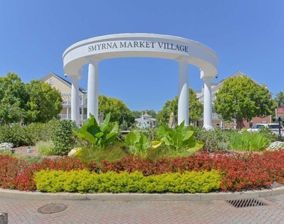
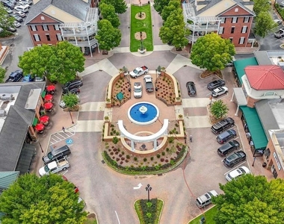
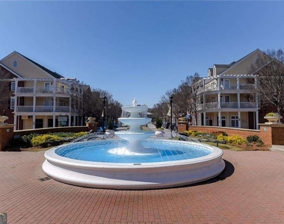
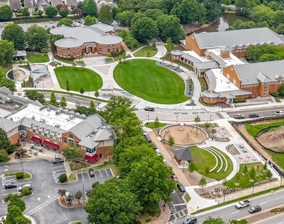
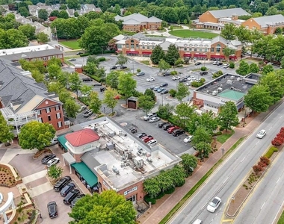
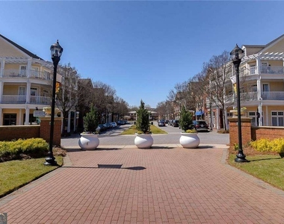
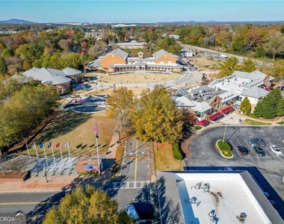
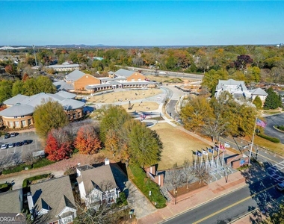
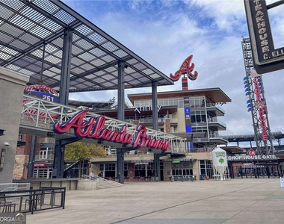
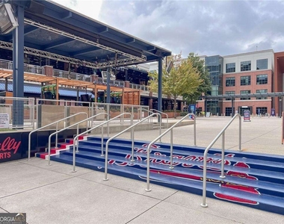
Move-in ready, renovated 3 Bedroom/1.5 Bathroom brick ranch in Forest Hills! This charming home features a large flat lot with a fenced backyard that backs up to Tolleson Park, currently undergoing a spectacular renovation that will feature two swimming pools, exciting water slides, and a lazy river-an incredible amenity just beyond your backyard! Tolleson Park also includes a playground, soccer fields, baseball/softball fields, sand volleyball, and a walking trail all the way around it. Inside, you'll find beautiful hardwood floors throughout the main living areas, with tile flooring in the kitchen and bathrooms. The updated eat-in kitchen overlooks the backyard and features granite countertops, custom cabinetry, and stainless steel appliances. New windows provide abundant natural light and improved energy efficiency. A separate dining room opens onto a spacious rear deck, creating the perfect space for entertaining family and friends. The custom-built two-car garage offers plenty of room for parking, storage, or a workshop. Enjoy an unbeatable location just a short stroll to Smyrna Market Village, Smyrna Farmers' Market on Sundays, popular Food Truck Tuesdays, and only 3 miles from Truist Park Braves Stadium and The Battery shops/restaurant/entertainment. Home includes washer/dryer and biweekly landscaping. Pets are allowed with a $500 pet fee.
AMENITIES
Laundry In Unit
Private Outdoor Space
Dishwasher
Parking Space
ADDITIONAL INFORMATION
Interior
Bathroom Information
Half Bathrooms: 1
Full Bathrooms: 1
Interior Information
Interior Features: Other, Master On Main Level, Rear Stairs, Roommate Plan, Split Bedroom Plan
Appliances: Dishwasher, Disposal, Dryer, Gas Water Heater, Microwave, Washer
The manager has not yet mailed us a photo copy of his or her government identification and proof or property ownership.
▼
Manager has not logged in recently
▼
Manager does not yet have user reviews
RENTHOP DESCRIPTION
The apartment is a unit offered at a monthly price of $2,500. The person posting the listing did not specify that any pets were allowed. It may be the case that pets are ok and the manager simply has not yet filled out all the details. The kitchen conveniently includes a dishwasher.
We have 42 photos of this particular unit, building, and surrounding areas.
We found some very similar listings nearby
Select those you'd like to message
Your messages have been sent!
Check Availability
By selecting Check Availability, you agree that RentHop and real estate professionals may call or text you about your inquiry. Message/data rates may apply. Terms & Privacy. California Privacy Notice


















 Your Privacy Choices
