Crest Ridge Estates, Lake Ridge, Prince William, 22192
$4,200
Posted 17 hours ago,
Nov 1 Move-In
4 Bed
3 Bath
4,156 Sqft
Listing by Gulnara A Rakhmetova, Metropolitan Regional Information Systems,
Inc.
Copy Link
Share Listing
Save Listing
Link copied to clipboard!
DESCRIPTION
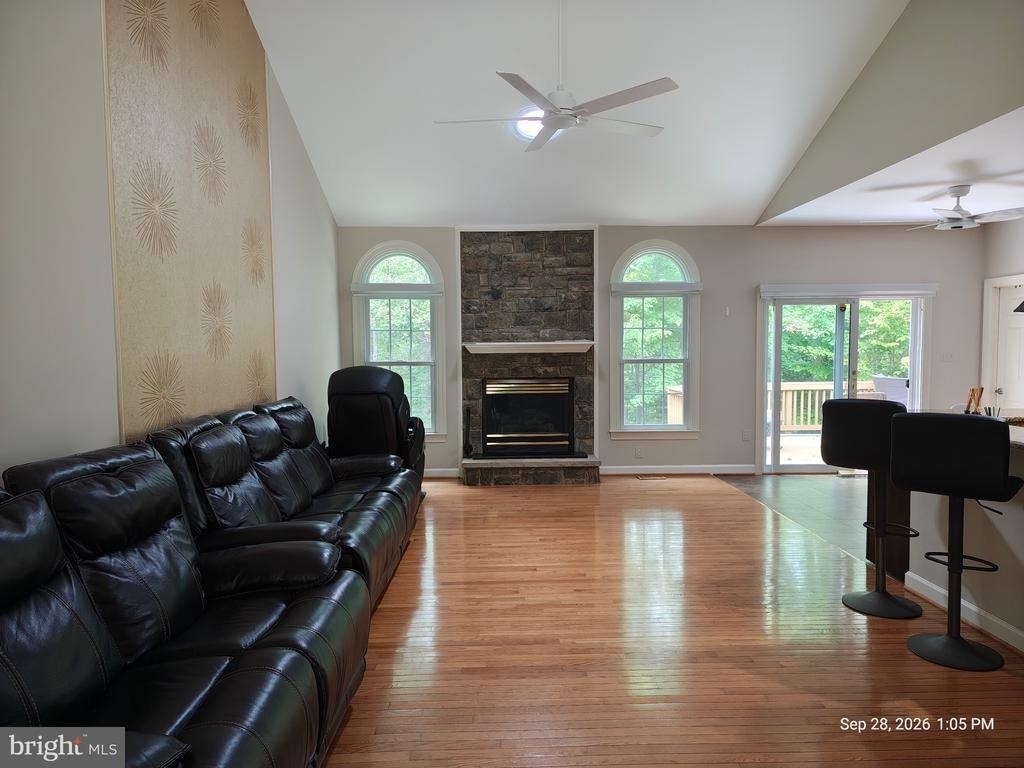
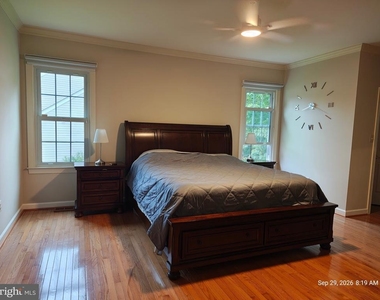
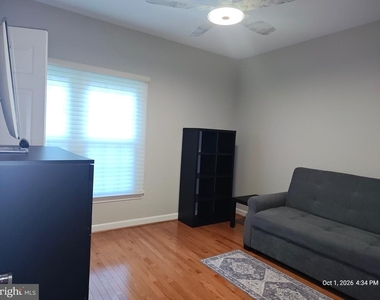
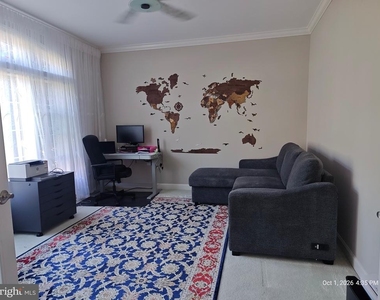
Welcome to this beautifully upgraded 4-bedroom, 3-full-bath home, originally built as the neighborhood's model and it shows. Tucked on a half-acre lot in a wonderfully quiet neighborhood with top-rated schools, this home blends smart modern tech with warm, thoughtful design throughout.
Step Inside
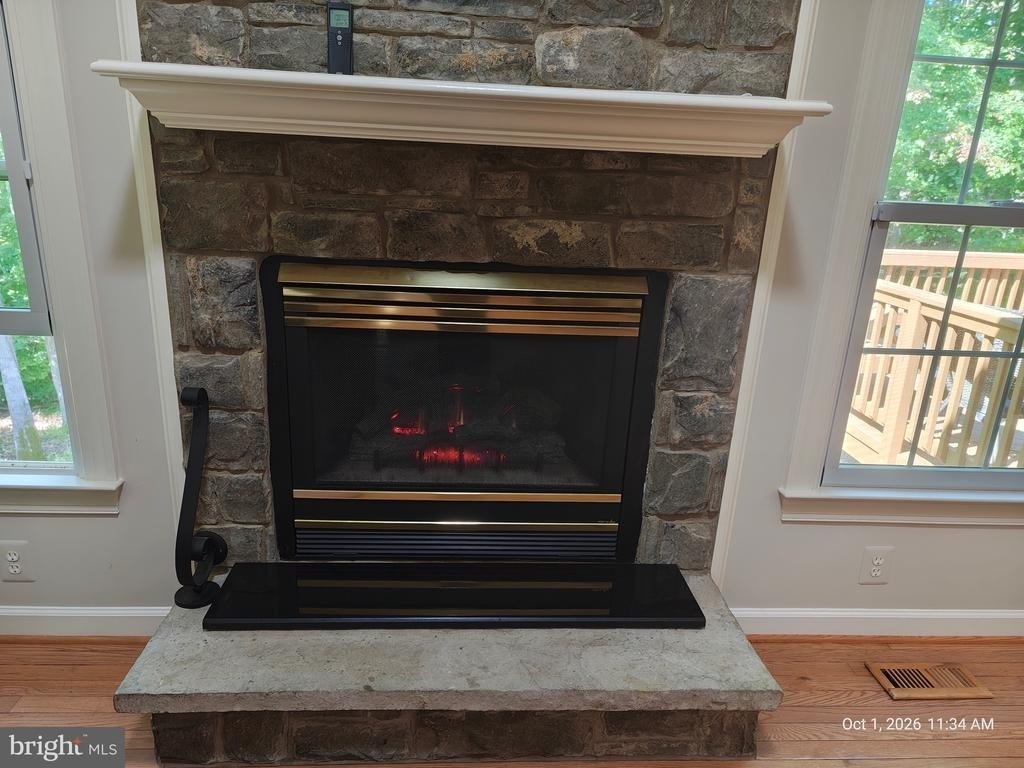
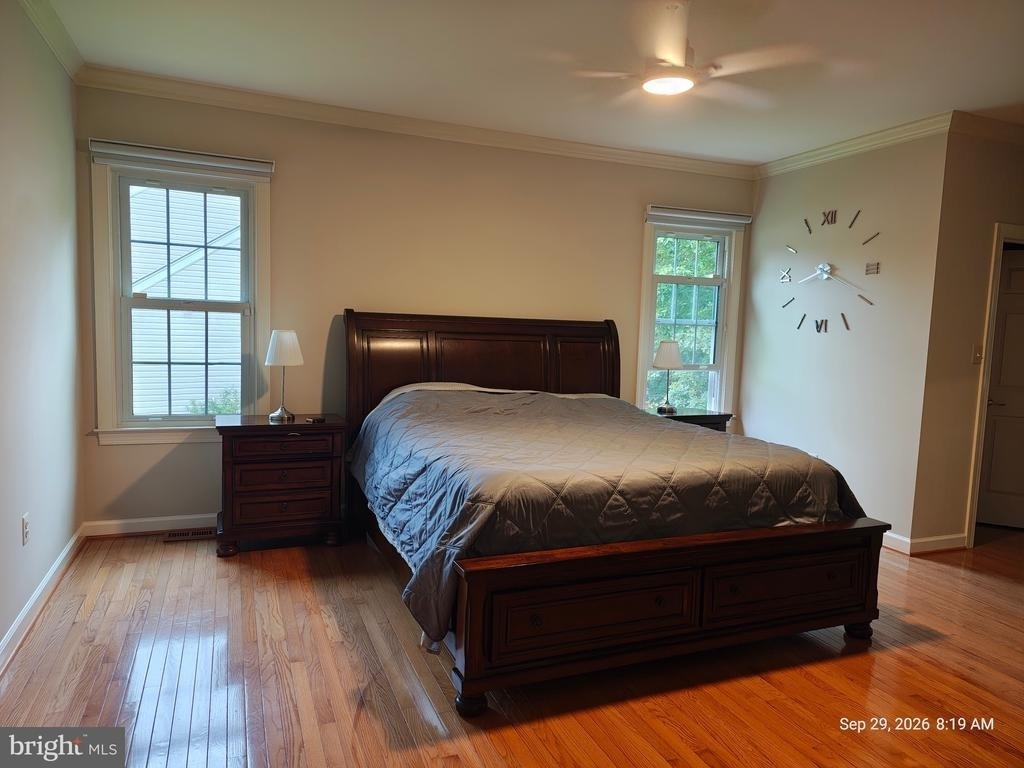
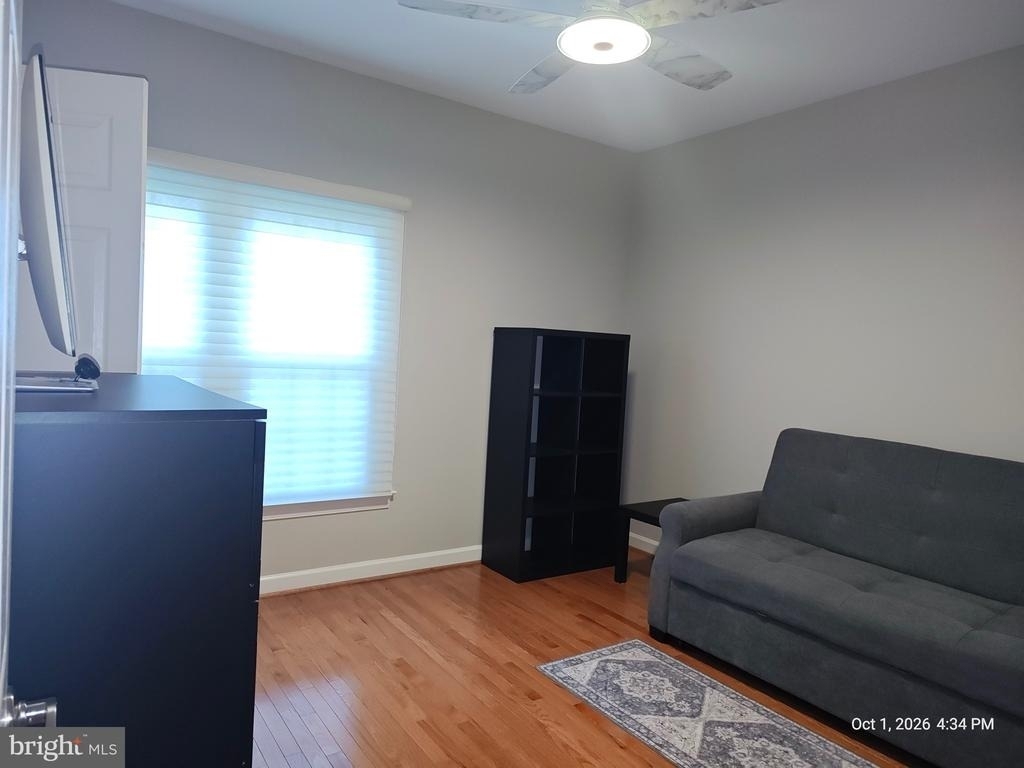
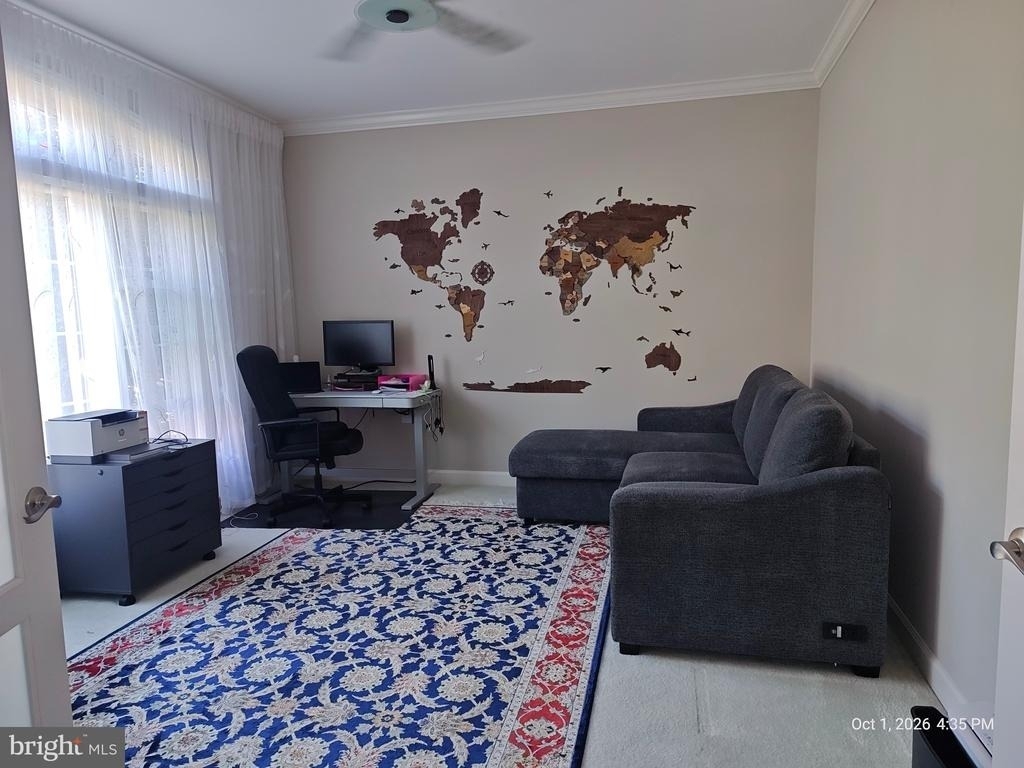
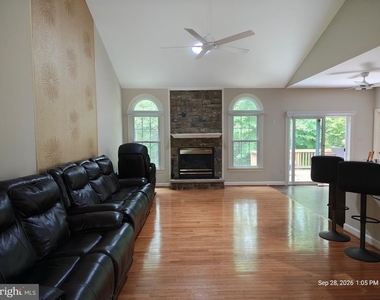
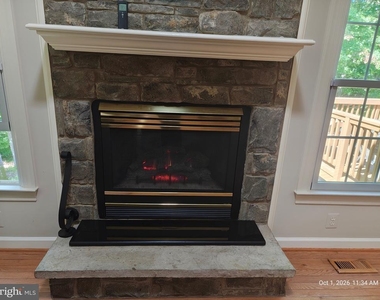
Rich hardwood floors flow through the main living spaces, centered around a cozy gas fireplace perfect for cooler evenings. Triple-pane windows keep things quiet and efficient year-round, while smart, WiFi-controlled ceiling fans and window shades let you set the mood and the temperature from your phone or a remote.
Comfort & Convenience
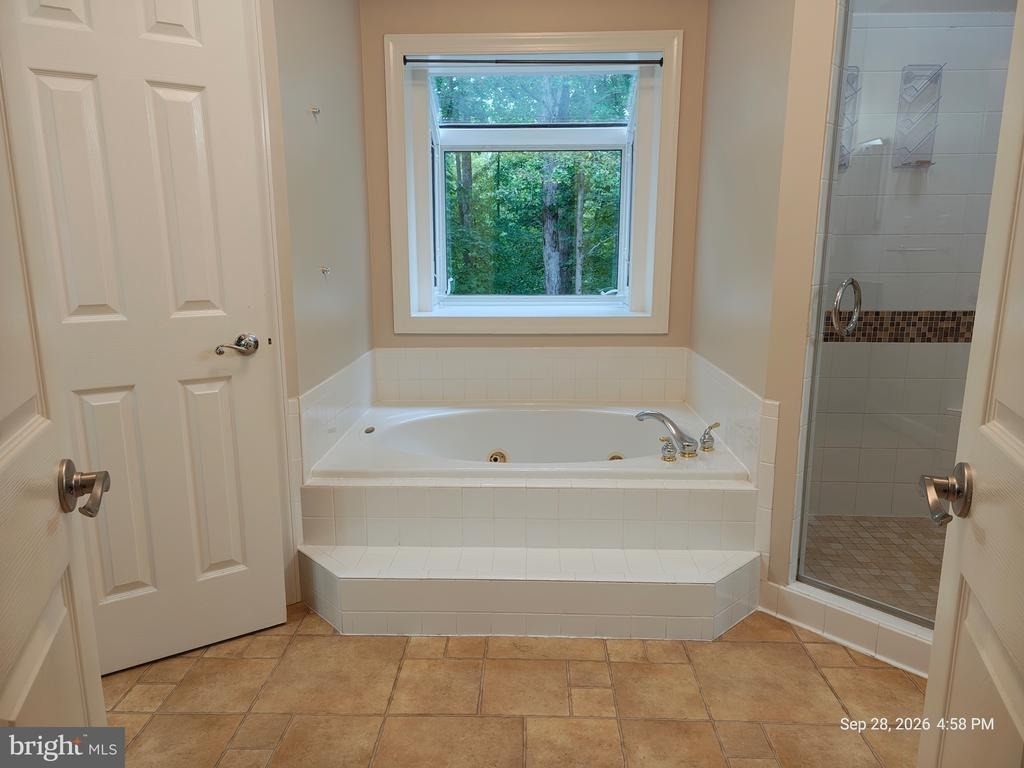
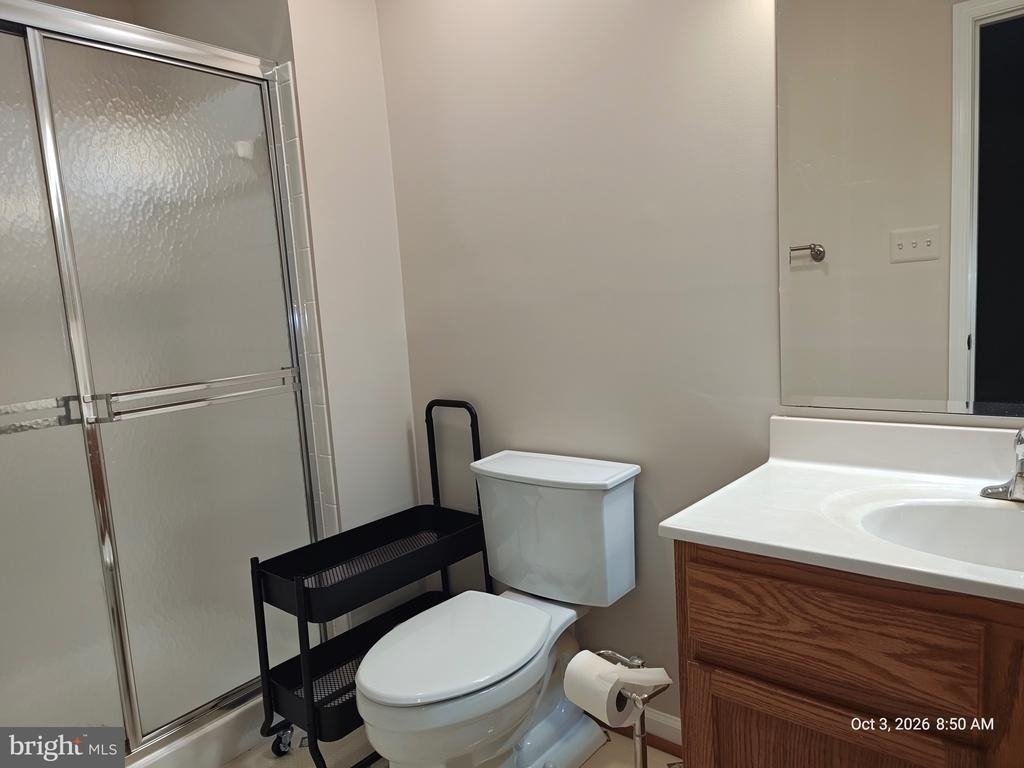
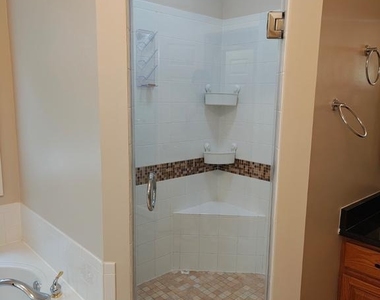
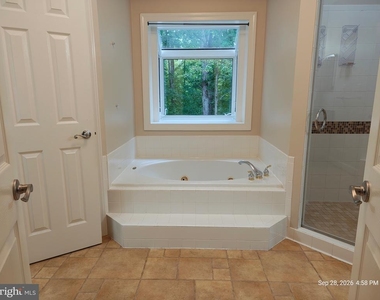
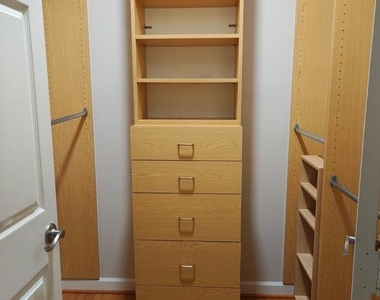
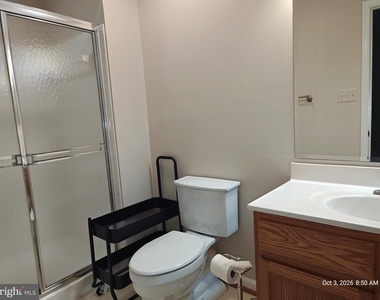
This home was designed with everyday living in mind. The primary suite features two spacious California walk-in closets, and both the primary and second bathrooms include bidets for that extra touch of comfort. The builder's original upgrades continue into a beautifully organized pantry, plus thoughtful storage solutions throughout the home and garage everything has its place.
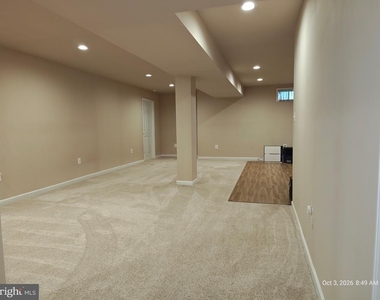
Fully Finished Basement
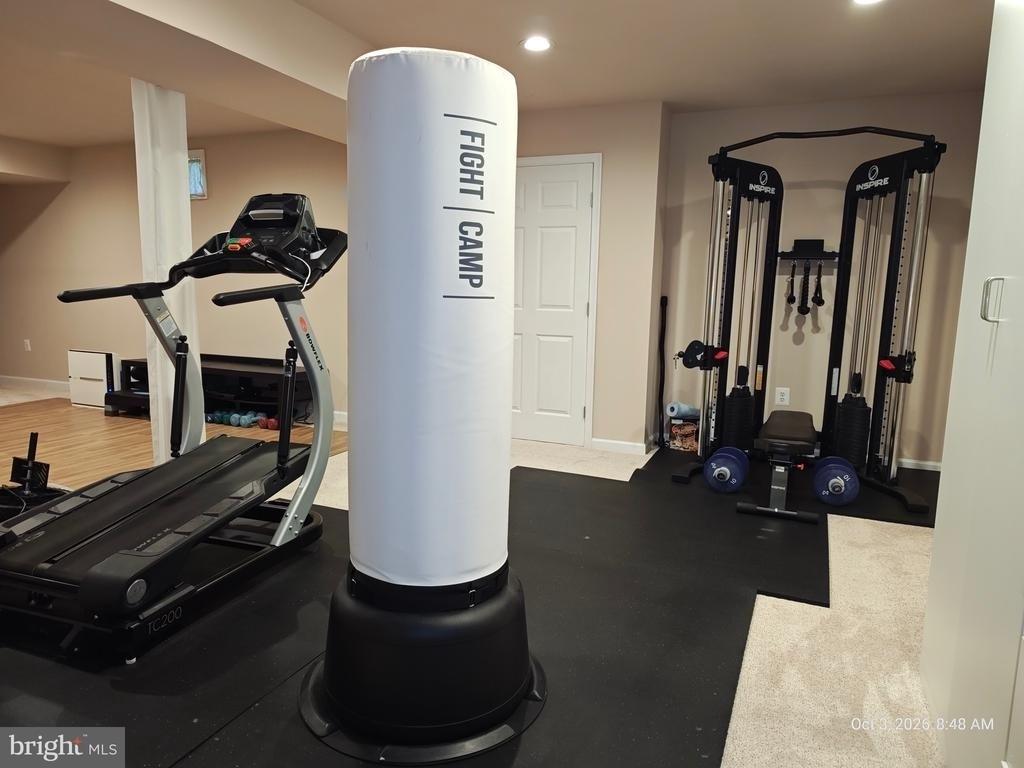
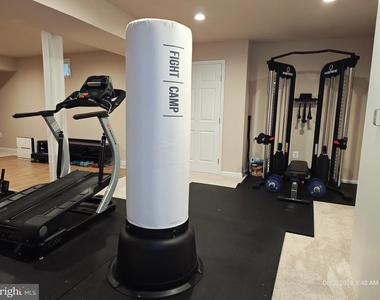
Skip the gym membership this home comes with its own full home gym in the finished basement, ready for your workout routine any time of day.
Outdoor Living & Parking
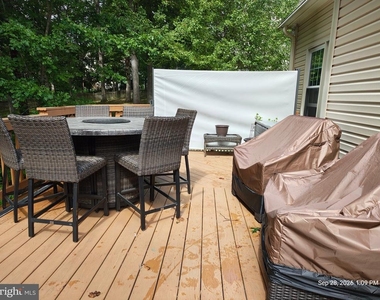
Enjoy your morning coffee or evening unwind on the spacious deck overlooking mature trees, offering a private, tranquil backdrop. With a 2-car garage equipped with an EV charger, a driveway that comfortably fits up to 4 vehicles, plus easy street parking, there's room for family, guests, and electric vehicles alike.
Unbeatable Location
Situated close to I-95 and Route 1, this home offers an easy commute and quick access to everything you need. Shopping is a breeze with Costco, BJ's, Walmart, Lidl, and Potomac Mills Mall all just minutes away, along with countless restaurants and entertainment options. Commuters and military families will love the convenient proximity to Quantico.
A rare combination of comfort, technology, and location this home won't last long!
AMENITIES
Fireplace
Private Outdoor Space
Dishwasher
Parking Space
ADDITIONAL INFORMATION
Interior
Bathroom Information
Full Bathrooms: 3
Interior Information
Interior Features: Breakfast Bar, Dining Area, Primary Bath(s), Wood Floors, Floor Plan - Traditional
The manager has not yet mailed us a photo copy of his or her government identification and proof or property ownership.
▼
Manager has not logged in recently
▼
Manager does not yet have user reviews
RENTHOP DESCRIPTION
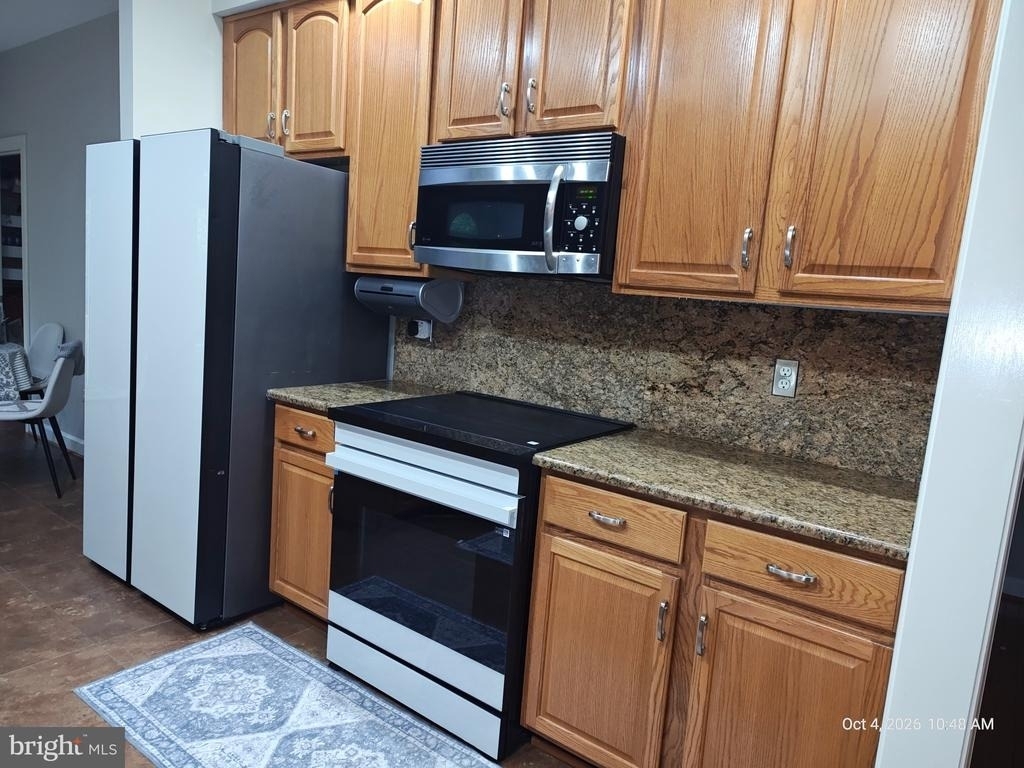
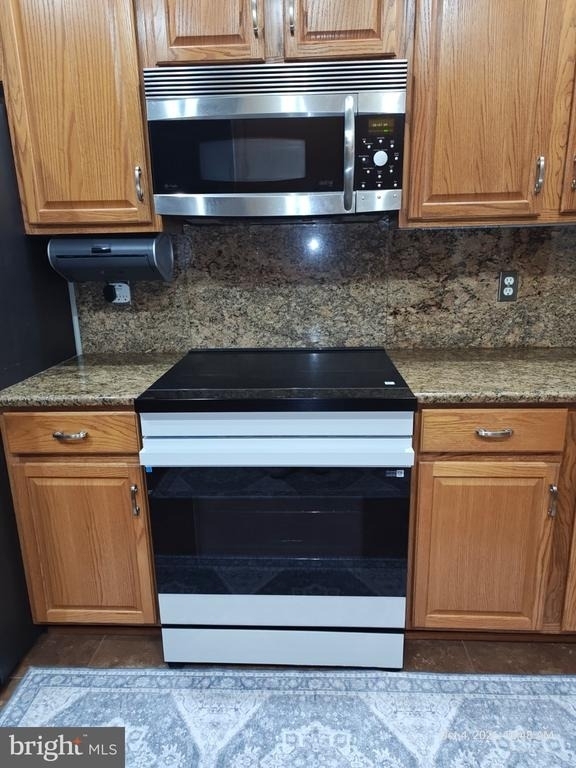
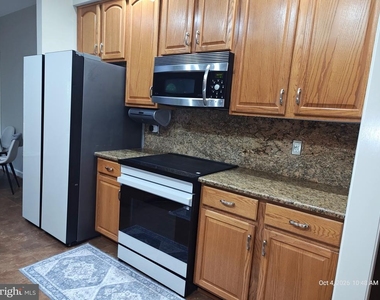
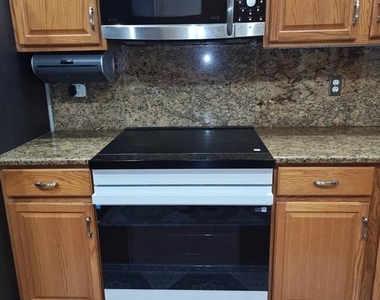
The apartment is a unit offered at a monthly price of $4,200. The person posting the listing did not specify that any pets were allowed. It may be the case that pets are ok and the manager simply has not yet filled out all the details. The kitchen conveniently includes a dishwasher.
We have 22 photos of this particular unit, building, and surrounding areas.
MLS# VAPW2131920
List Agent Name: Gulnara A Rakhmetova
List Office Name: Fathom Realty
IDX information is provided exclusively for personal, non-commercial use, and may not be used for any purpose other than to identify prospective properties consumers may be interested in purchasing. Information is deemed reliable but not guaranteed. The listing broker’s offer of compensation is made only to participants of the MLS where the listing is filed.
Courtesy of RH Advisors, Inc. and RHP Realty NJ, Inc.
By selecting Check Availability, you agree that RentHop and real estate professionals may call or text you about your inquiry. Message/data rates may apply. Terms & Privacy. California Privacy Notice
We found some very similar listings nearby
Select those you'd like to message
Your messages have been sent!
Check Availability
By selecting Check Availability, you agree that RentHop and real estate professionals may call or text you about your inquiry. Message/data rates may apply. Terms & Privacy. California Privacy Notice




















 Your Privacy Choices
