$2,600
LEASED / EXPIRED
Posted 5 weeks ago, Immediate Move-In
bedrooms
3 Bed
bathrooms
2 Bath
bathrooms
1 Half Bath
square feet
2,380 Sqft
Listing by Jorge Lopez
Save Listing

SIMILAR NEARBY LISTINGS
18011 Outback Lakes Trail
Eagle Springs, Houston
77346
$2,400
By Maria Armenta, 10 hours ago
bedrooms
3 Bed
|
bathrooms
2 Bath
|
square feet
2,325 Sqft
15707 Winter Heights Drive
Sunset Heights, Greater Heights, Central Houston, Houston
77044
$2,550
By Areli Garcia, 6 hours ago
bedrooms
3 Bed
|
bathrooms
2 Bath
|
square feet
2,210 Sqft
$2,500
By Samuel Daniels, 12 hours ago
bedrooms
3 Bed
|
bathrooms
2 Bath
|
square feet
1,675 Sqft
2131 Pickwick Pines Drive
Woodland Pines, Houston
77396
$2,250
By Jorge Tenorio, 13 hours ago
bedrooms
3 Bed
|
bathrooms
2 Bath
|
square feet
1,716 Sqft
3727 Village Grove Drive
Atascocita Forest, Houston
77396
$2,300
By Booker Terrell, 3 hours ago
bedrooms
3 Bed
|
bathrooms
3 Bath
|
square feet
1,831 Sqft
$2,400
By Aracelis Theoc, 14 hours ago
bedrooms
3 Bed
|
bathrooms
3 Bath
|
square feet
2,183 Sqft
$2,500
By Helena Nguyen, 10 hours ago
bedrooms
3 Bed
|
bathrooms
2 Bath
|
square feet
1,976 Sqft
$2,600
By Ariel Crowe, 12 hours ago
bedrooms
3 Bed
|
bathrooms
2 Bath
|
square feet
2,177 Sqft

DESCRIPTION
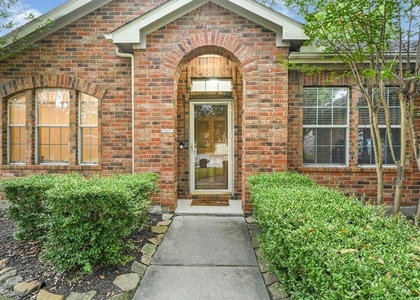
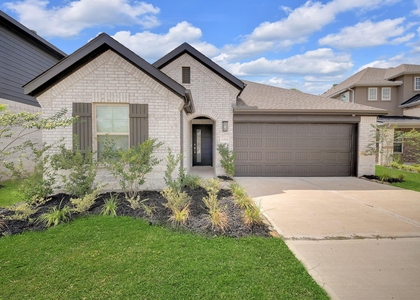
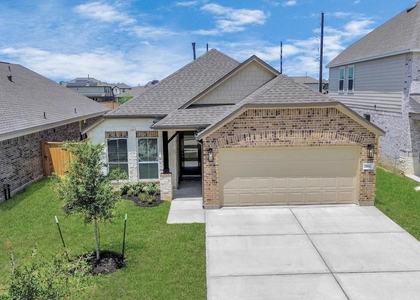
Experience fresh, modern living in this beautifully designed home with a bright open-concept main floor, ideal for everyday comfort and entertaining. Featuring a spacious first-floor office for a work-from-home retreat, a versatile game room and loft upstairs, and an Owner's Retreat with dual walk-in closets and spa-inspired bath.  Located in The Groves, residents enjoy scenic trails, pools, parks, fitness centers, and vibrant community spaces. This home offers thoughtful upgrades, stylish finishes, and an exceptional neighborhood setting for elevated everyday living.

AMENITIES
Attached Garage
Dishwasher
Parking Space

ADDITIONAL INFORMATION
Interior

    Bathroom Information

  • Half Bathrooms: 1
  • Full Bathrooms: 2

    Interior Information

  • Interior Features: High Ceilings, Prewired for Alarm System, All Bedrooms Up, En-Suite Bath, Primary Bed - 2nd Floor, Walk-In Closet(s)
  • Appliances: ENERGY STAR Qualified Appliances, Disposal, Gas Oven, Microwave, Gas Range, Dryer, Refrigerator, Washer, Dishwasher, Dryer Included
  • Flooring Type: Carpet, Vinyl Plank
  • Laundry Features: Electric Dryer Hookup, Washer Hookup
Exterior

    Property Information

  • Square Footage: 2,380
  • Architectural Style: Traditional
  • Year Built: 2025

    Building Information

  • Building Area Total: 2380

    Lot Information

  • Lot Features: Back Yard, Corner Lot, Subdivided
  • Lot Size Area: 0.1269
  • Lot Size Units: Acres
  • Lot Size Acres: 0.1269
  • Square Footage: 5,528

    Land Information

  • Water Source: Water District
Utilities

    Utilities Information

  • Cooling Type: Ceiling Fan(s), Electric
  • Heating Type: Natural Gas
Parking

    Parking Information

  • Has Garage
  • Attached Garage
  • Parking Features: Attached, Garage Door Opener
  • Garage Spaces: 2
Location

    HOA Information

  • HOA/Condo/Coop Amenities: Clubhouse, Dog Park, Fitness Center, Jogging Path, Park, Picnic Area, Playground, Sport Court, Stocked Pond

MAP


77346

LISTING QUALITY
▲ Features and amenities are properly noted
▲ RentHop has data for this building
▼ The manager has not yet mailed us a photo copy of his or her government identification and proof or property ownership.
▼ Manager has not logged in recently
▼ Manager does not yet have user reviews

RENTHOP DESCRIPTION
The apartment is a unit offered at a monthly price of $2,600. The person posting the listing did not specify that any pets were allowed. It may be the case that pets are ok and the manager simply has not yet filled out all the details. The kitchen conveniently includes a dishwasher.

We have 36 photos of this particular unit, building, and surrounding areas.
See available units at 11702 Claro Forest Lane.

Does something look off?

Courtesy of RH Advisors, Inc. and RHP Realty NJ, Inc.