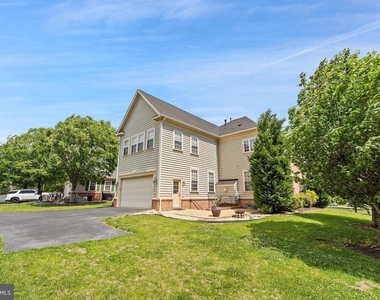
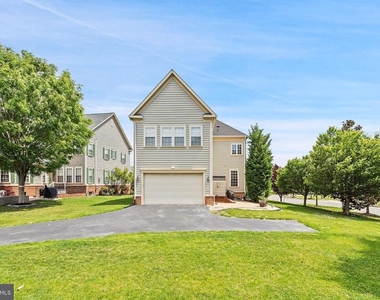
Elegant, fully renovated residence offering over 4,500 square feet of refined living in one of Bristow's most sought-after neighborhoods.
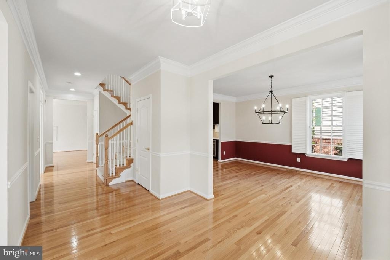
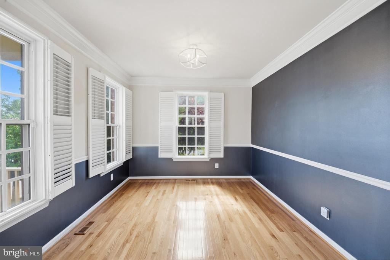
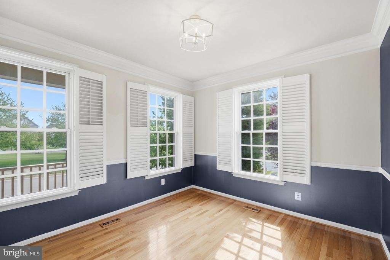
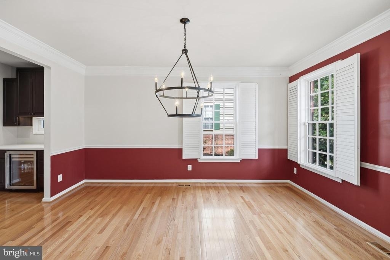
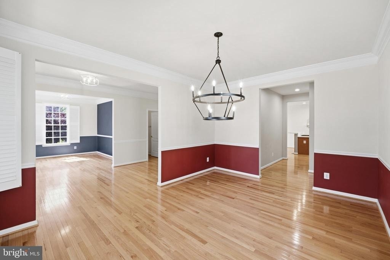
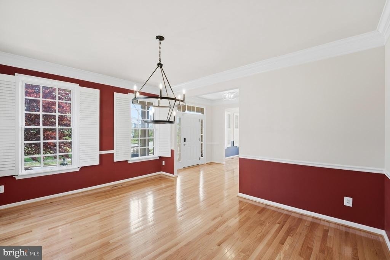
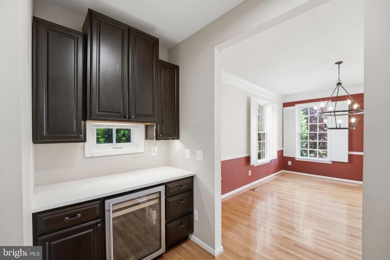
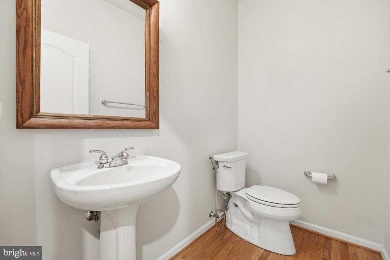
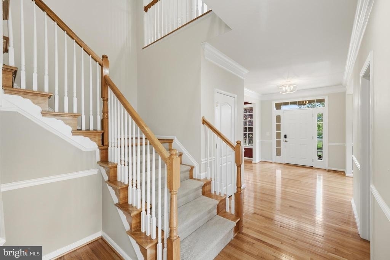
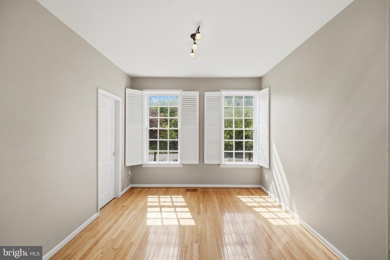
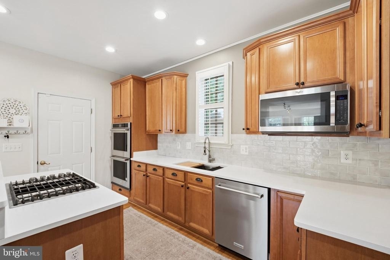
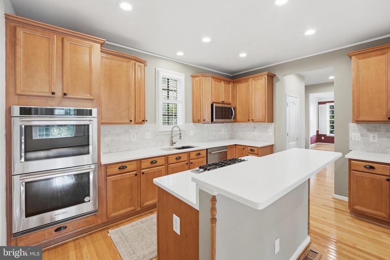
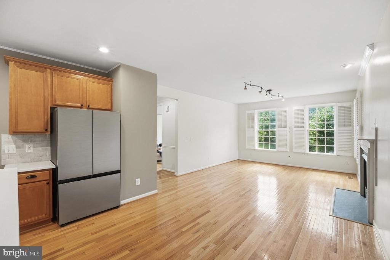
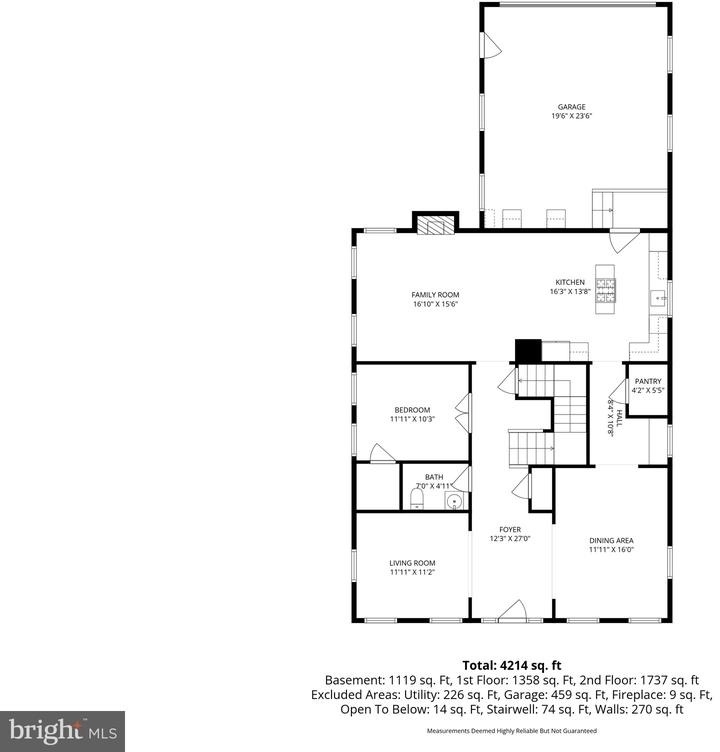
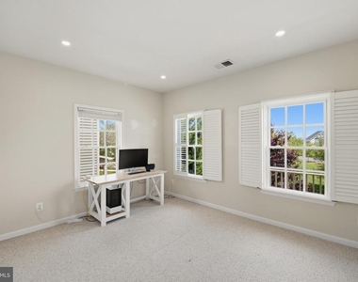
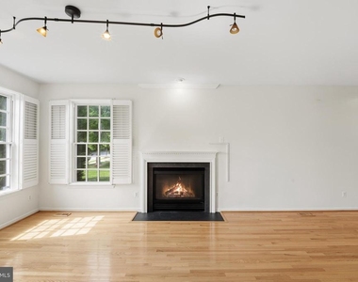
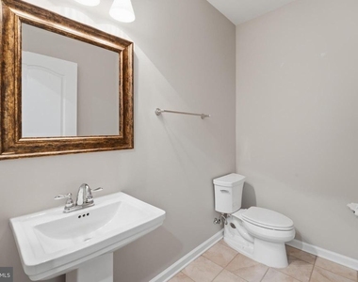
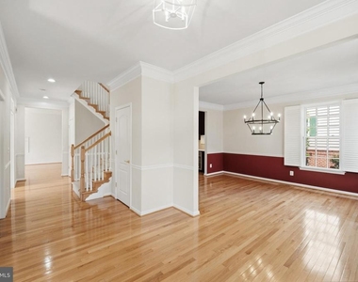
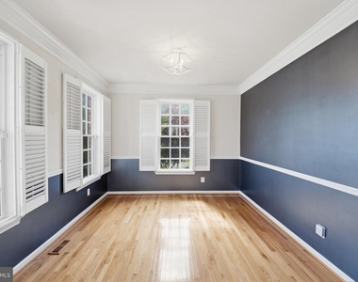
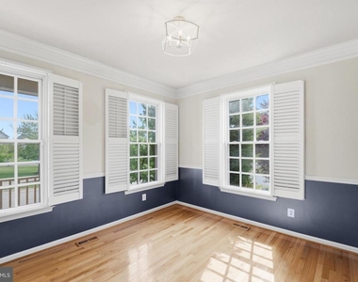
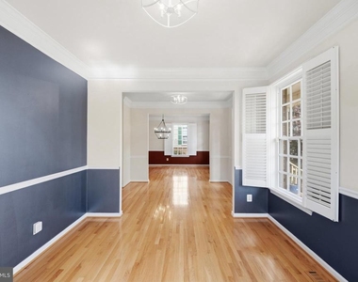
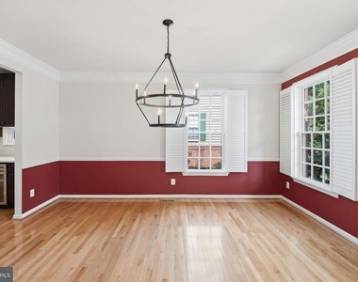
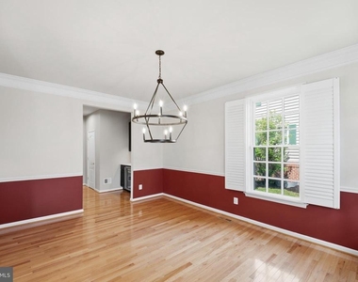
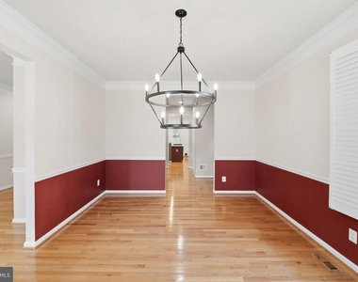
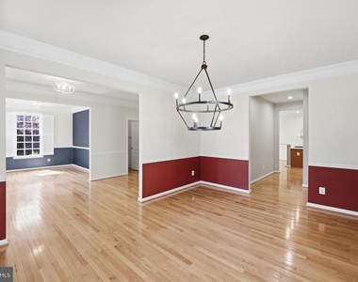
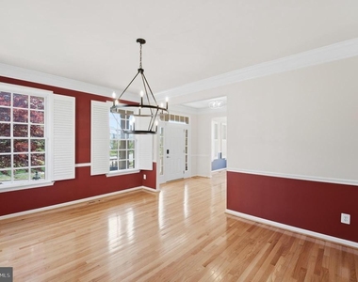
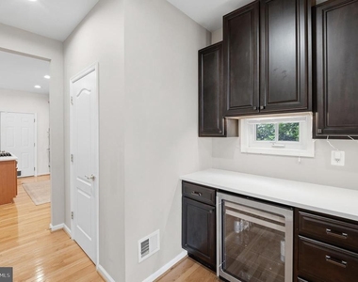
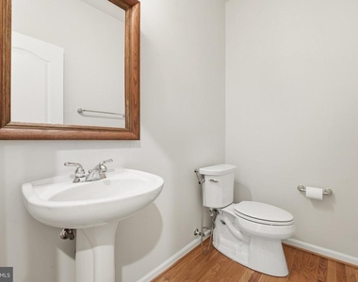
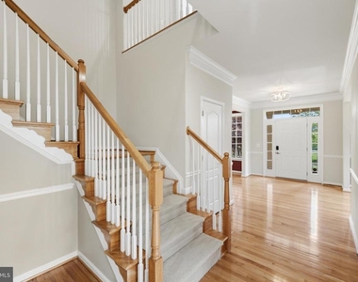
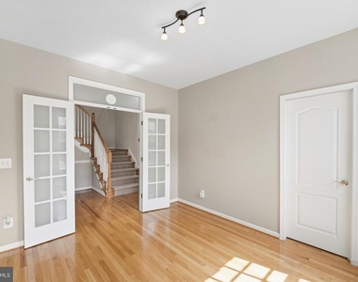
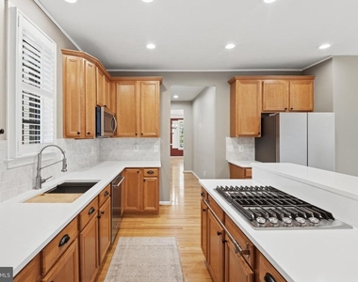
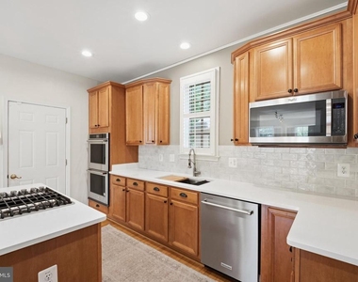
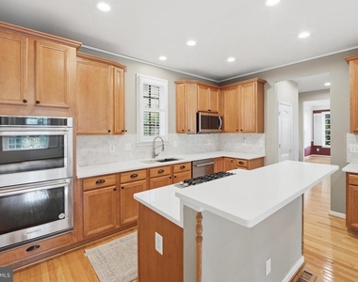
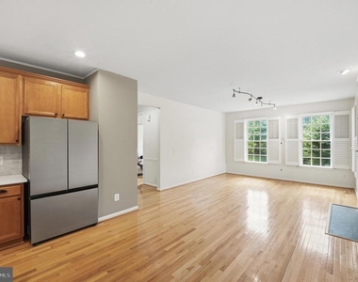
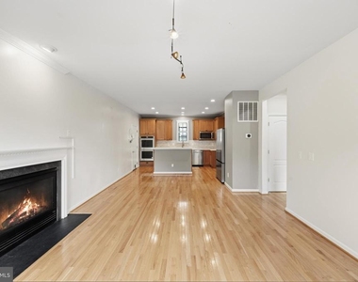
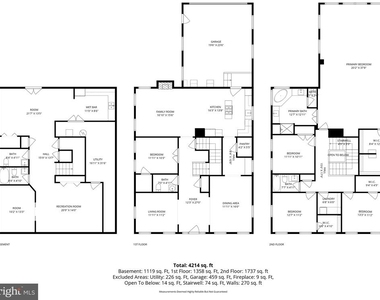
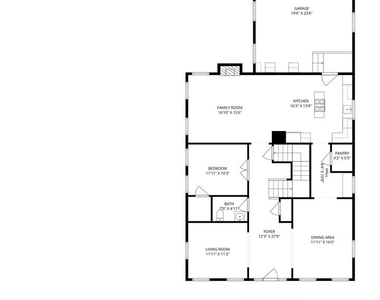
The main level features gleaming hardwood floors, a designer kitchen with new quartz countertops, premium cooktop, smart double wall oven with steam and grill functions, new refrigerator and dishwasher, and a beautifully appointed coffee bar connecting the kitchen and dining areas. Formal living and dining rooms, a private office, spacious family room, and convenient powder room complete the level.
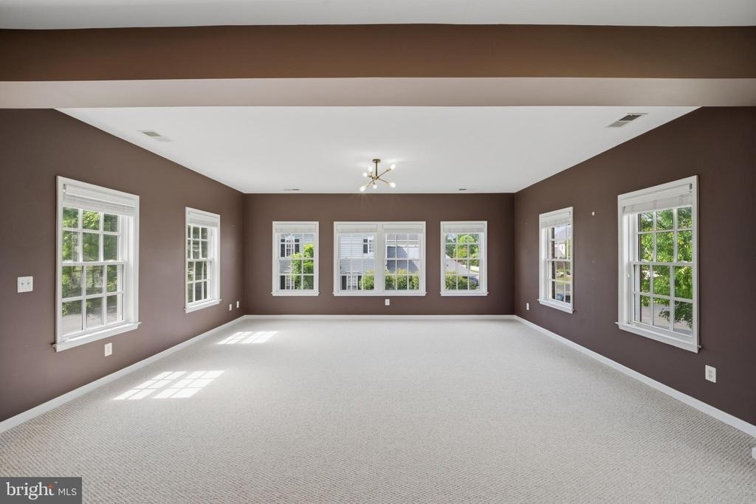
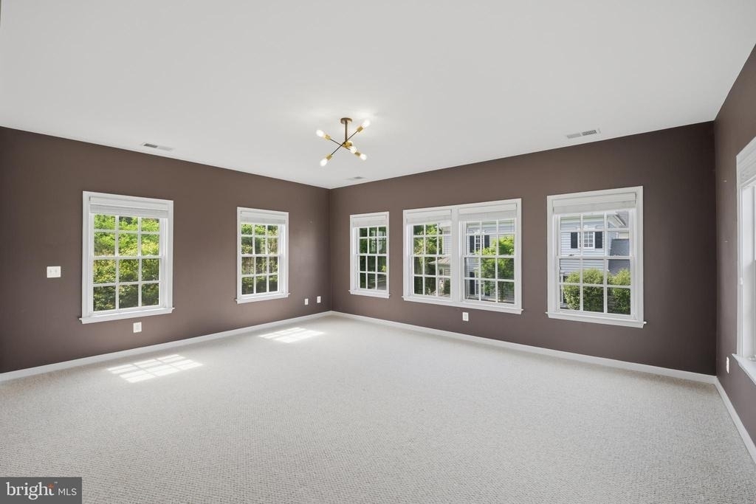
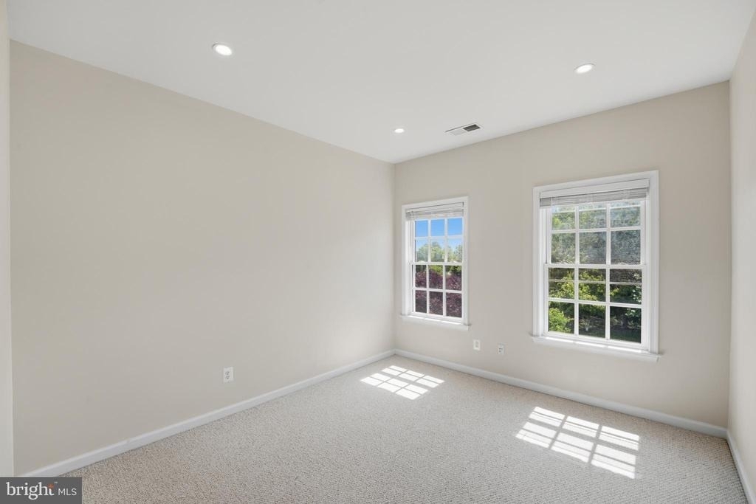
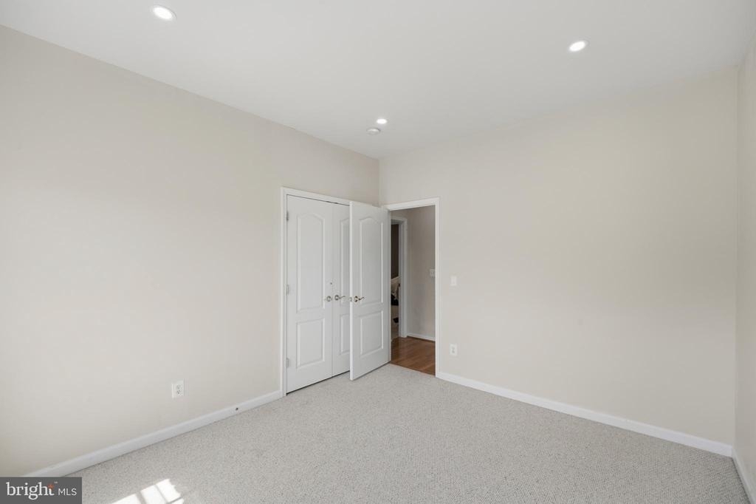
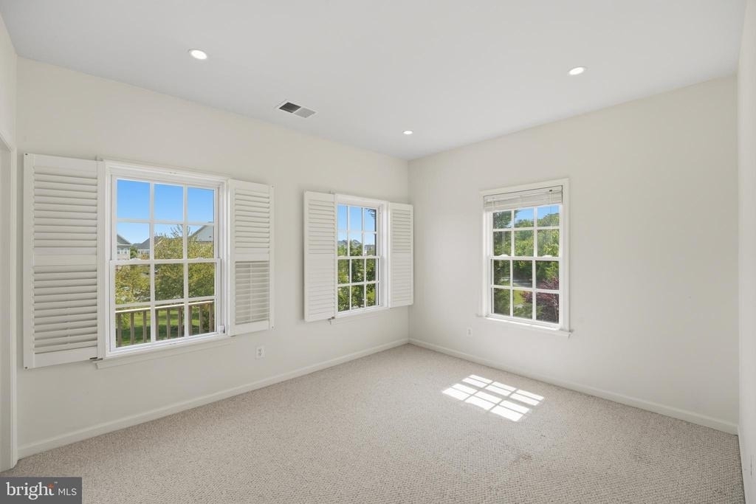
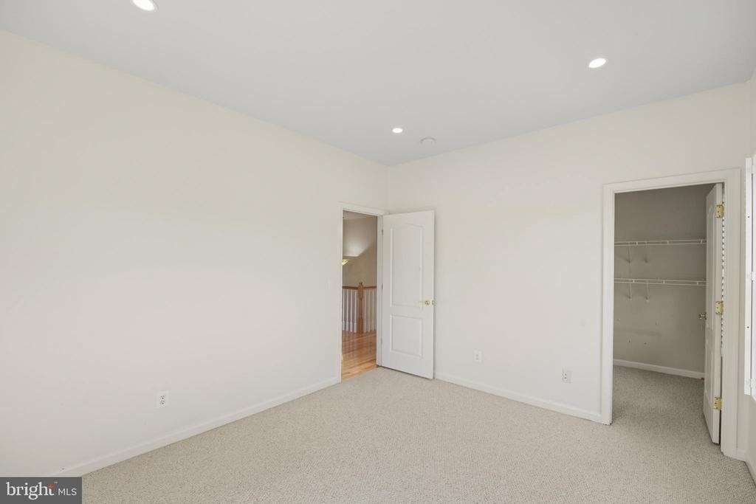
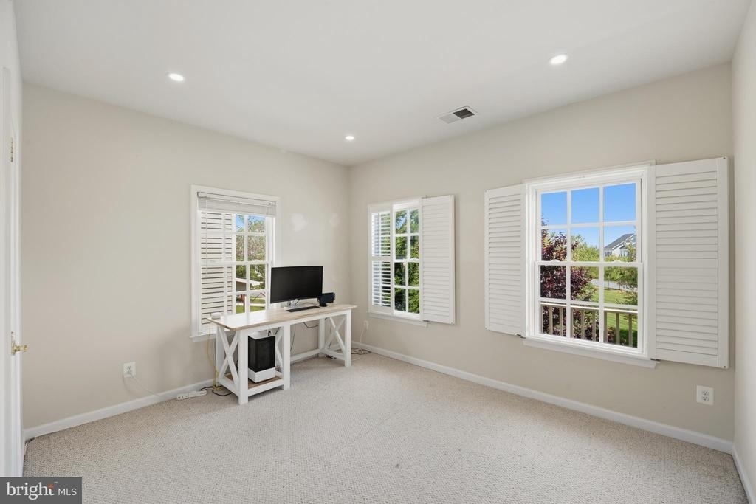
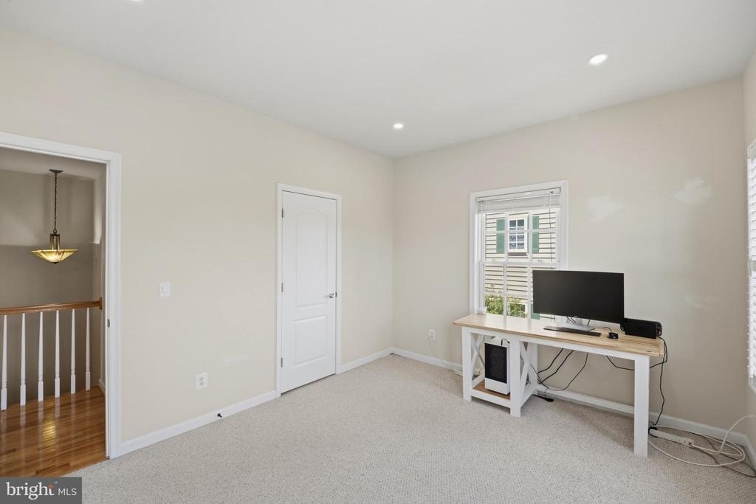
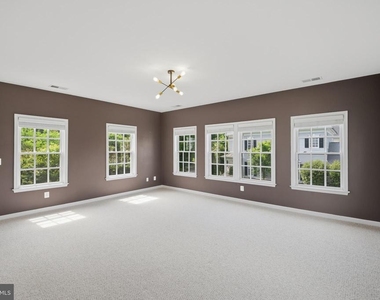
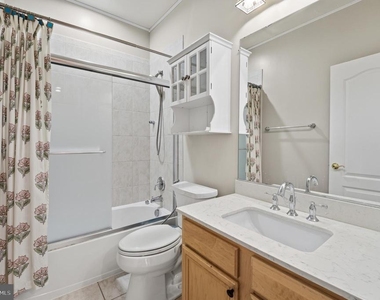
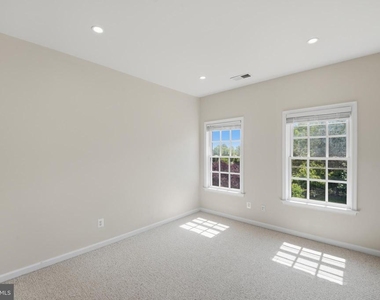
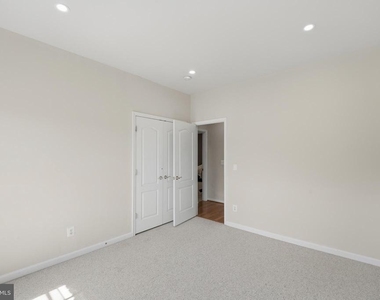
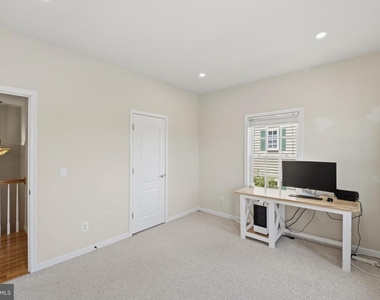
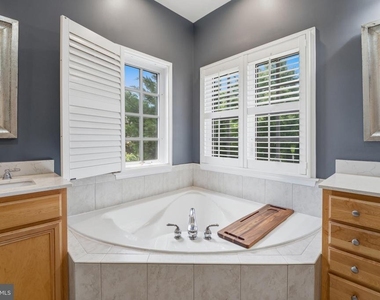
The upper level includes four generously sized bedrooms and two full bathrooms, providing comfort and flexibility for today's lifestyle.
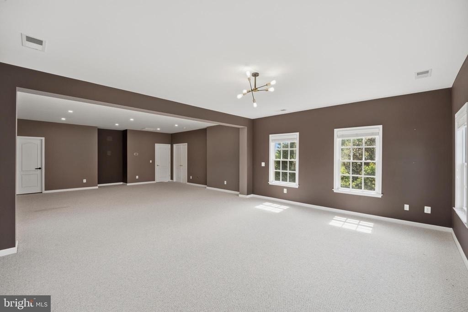
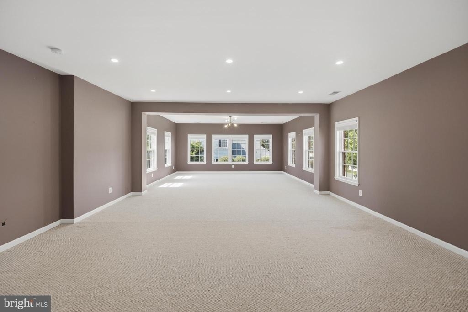
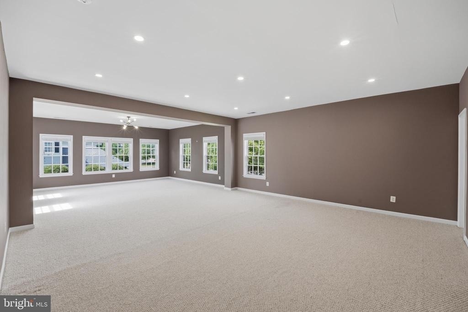
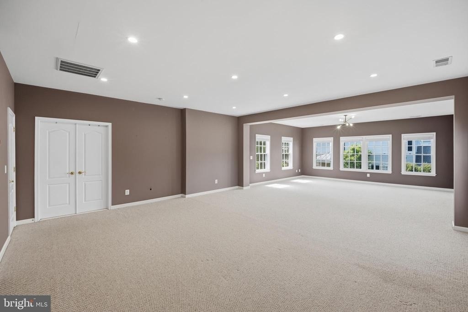
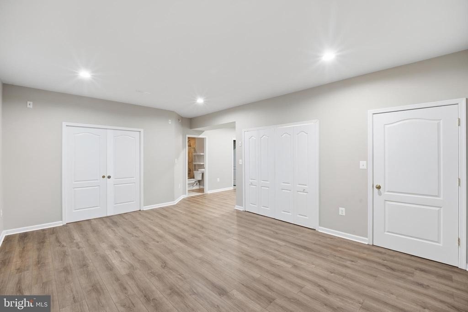
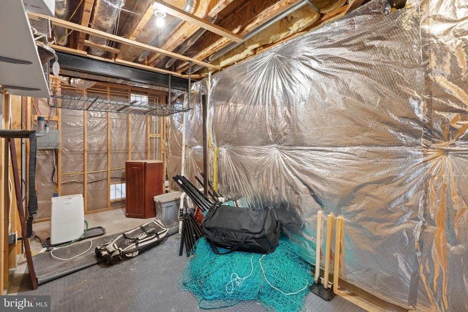
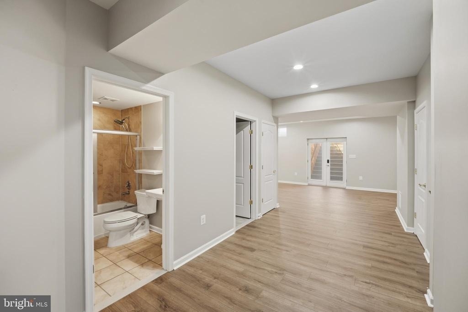
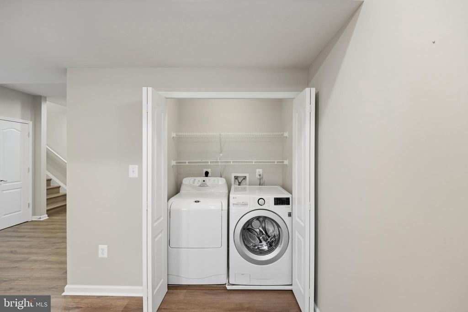
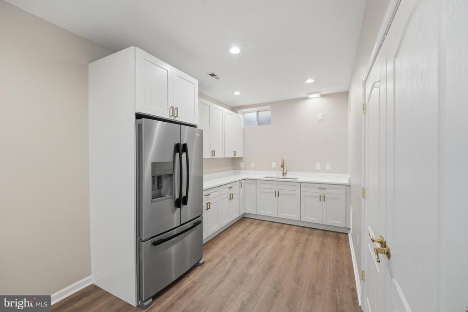
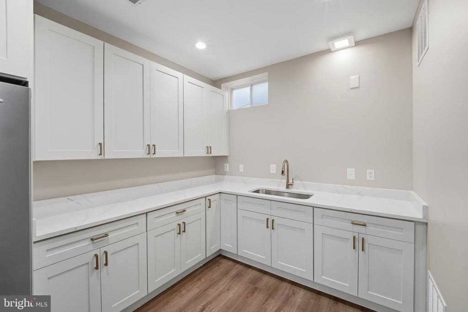
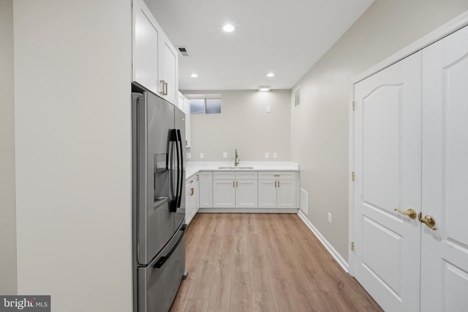
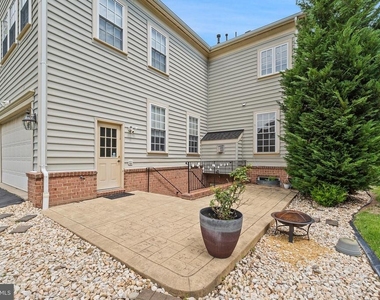
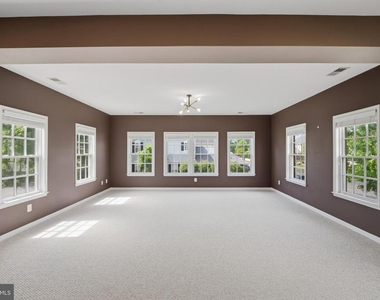
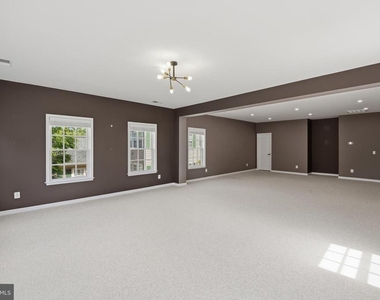
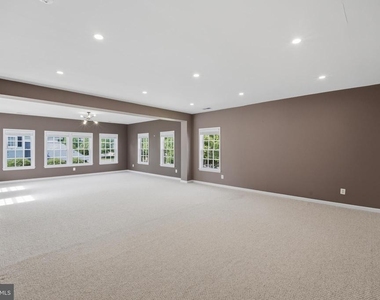
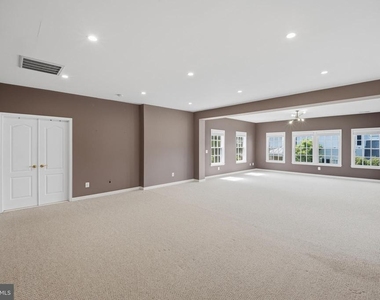
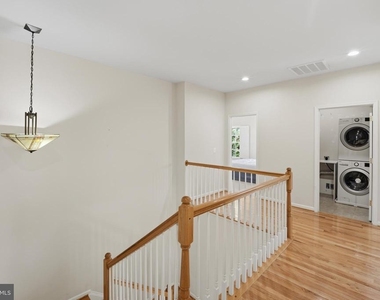
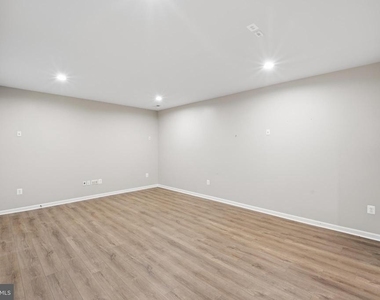
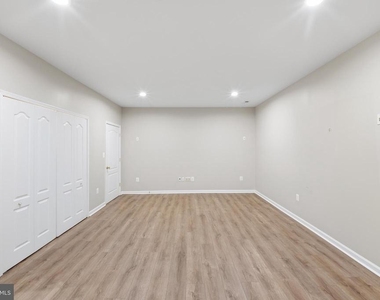
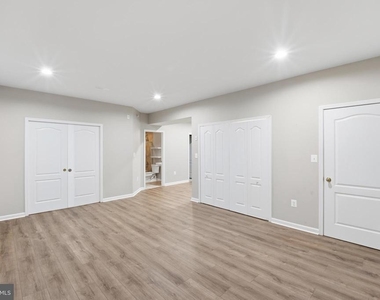
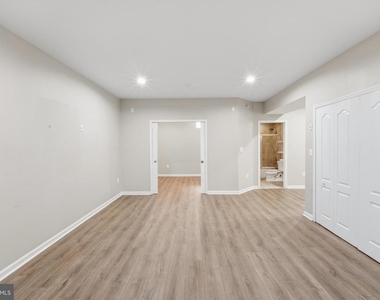
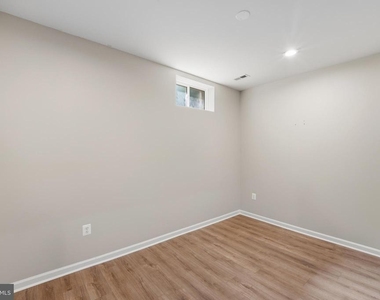
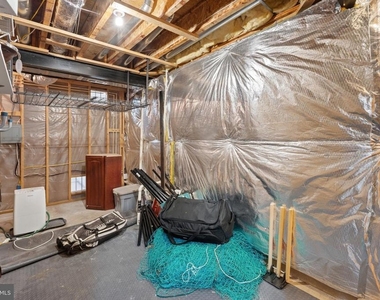
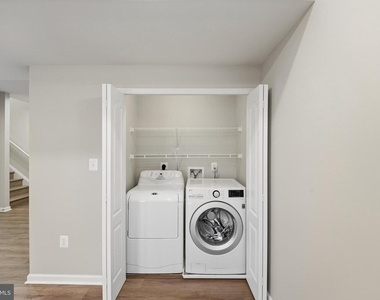
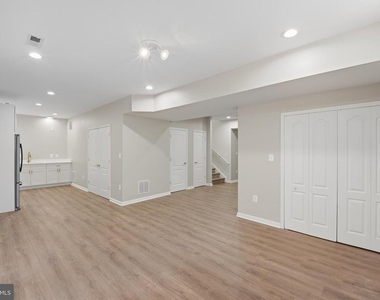
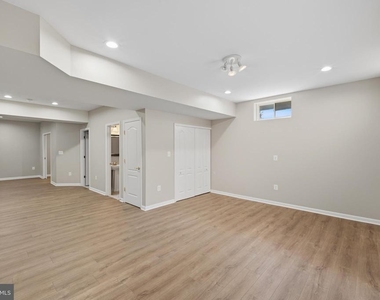
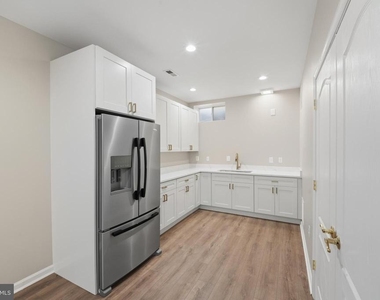
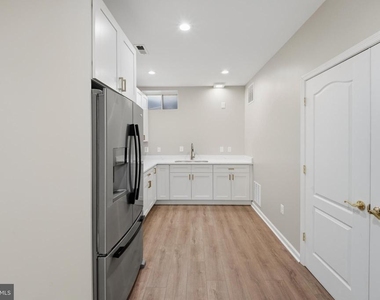
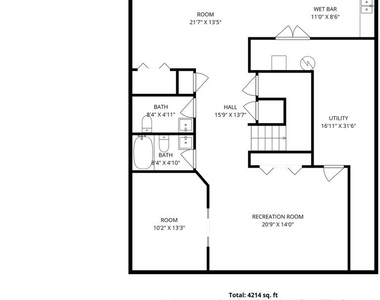
The fully renovated lower level is designed for entertaining and extended living, featuring engineered hardwood flooring, brand-new cabinetry, granite countertops, a wet bar with refrigerator, media-ready projector wiring, a bedroom, full bath, additional half bath, a dedicated laundry room, and ample storage-ideal for guests, recreation, or multi-purpose use.
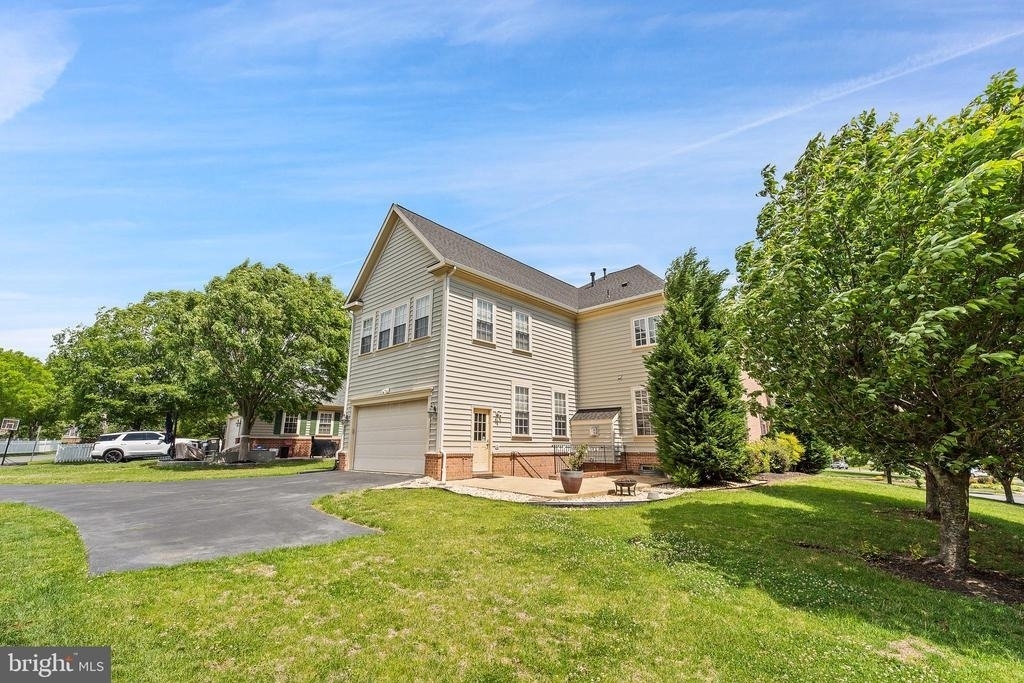
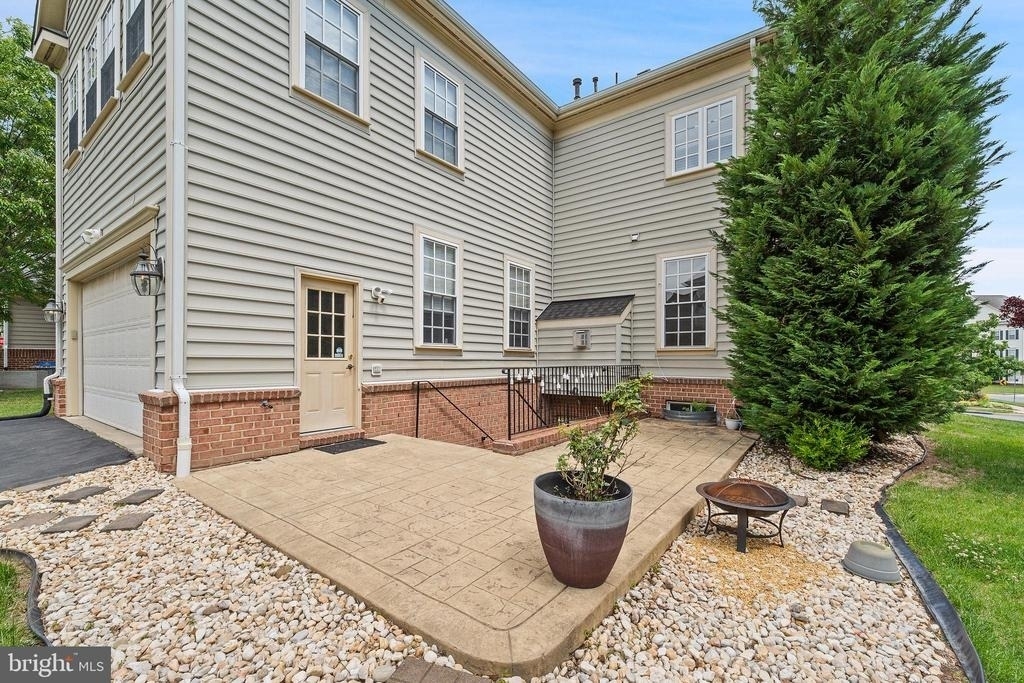
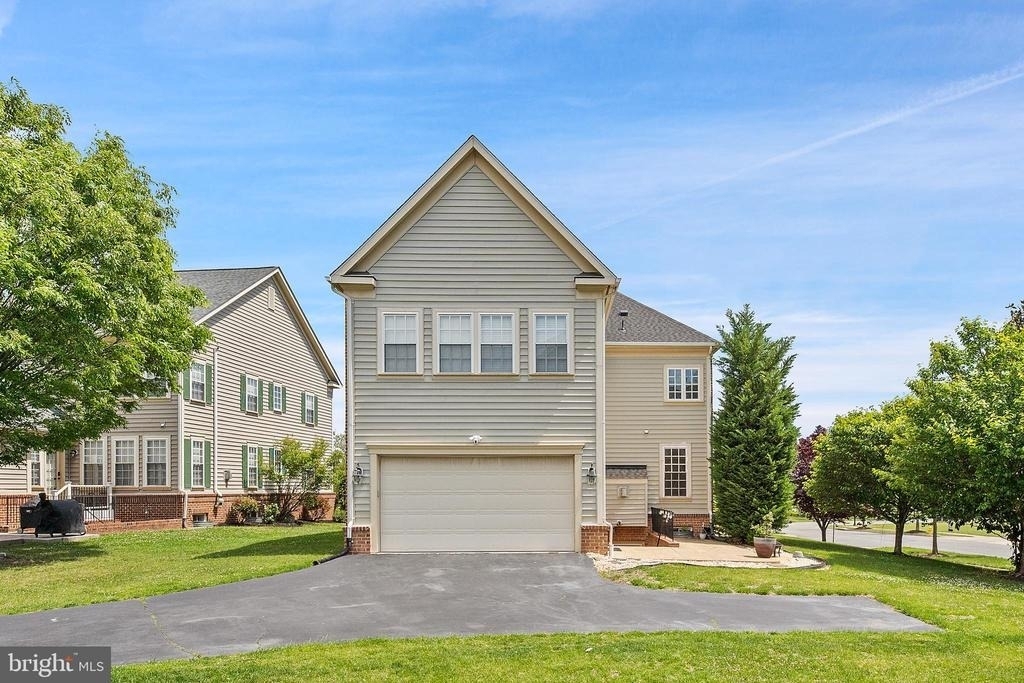
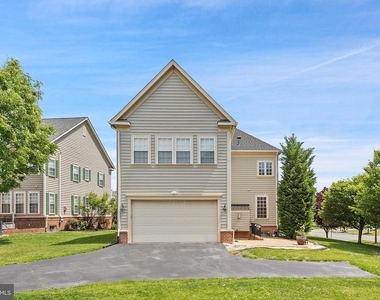
Additional highlights include a brand-new roof (January 2026), updated finishes throughout, and a two-car garage with interior access. Located in a highly desirable community with a top-rated elementary school, this move-in-ready home offers space, sophistication, and peace of mind.
Key MLS Feature Bullets
- 4,500+ sq ft of finished living space
- Fully renovated / Private (Basement) lower level with wet bar and media wiring
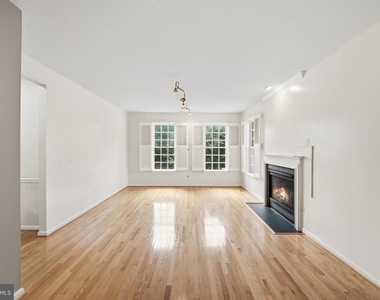
- All hardwood main level
- Luxury kitchen with premium appliances
- Coffee bar with quartz countertops
- Brand-new roof (2026)
- Two-car garage
- Top-rated elementary school
AMENITIES
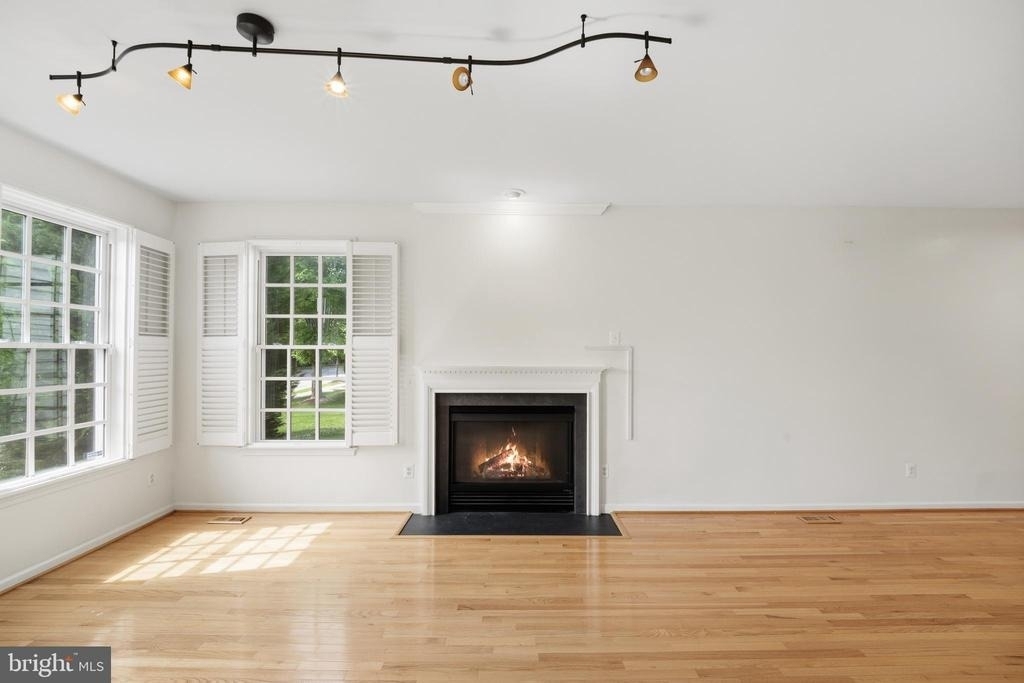
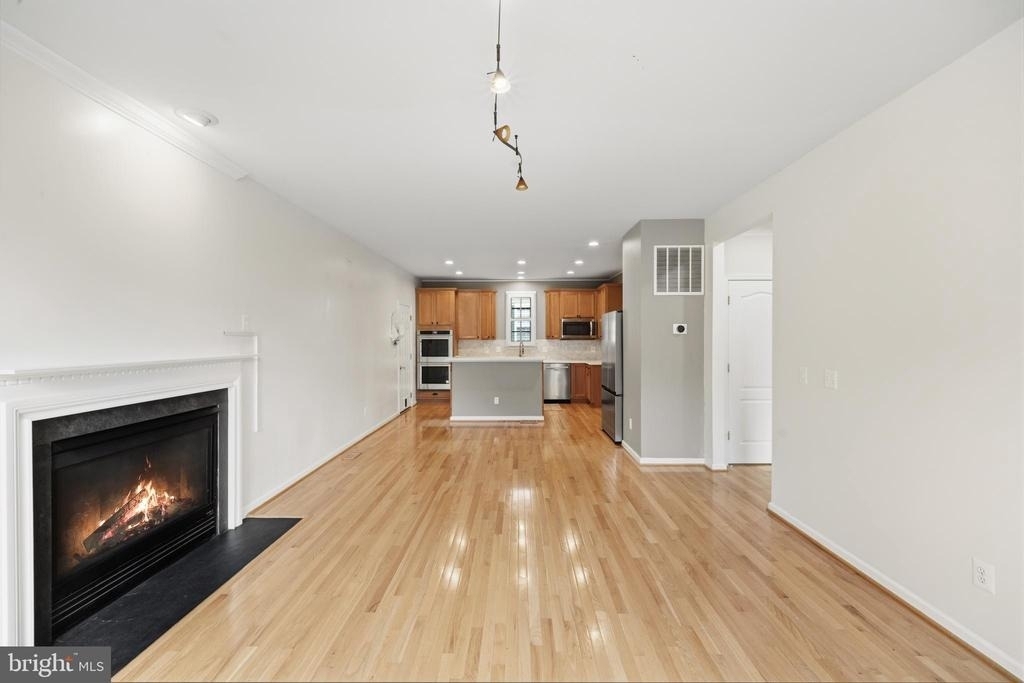
Fireplace
Waterfront
Parking Space
ADDITIONAL INFORMATION
Interior
Bathroom Information
Half Bathrooms: 2
Full Bathrooms: 3
Room Information
Rooms: 9
Fireplace Information
Has Fireplace
Fireplace Features: Electric
Fireplaces: 1
Basement Information
Basement: Finished
Exterior
Property Information
Square Footage: 4,586
Square Footage Source: $0
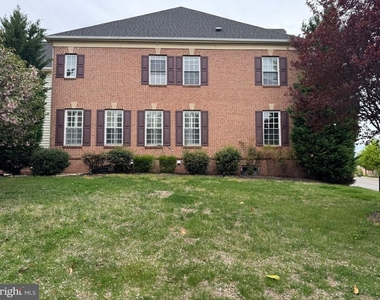
Architectural Style: Colonial
Year Built Source: Estimated
Year Built: 2005
Building Information
Levels: 3
Other Structures: Above Grade, Below Grade
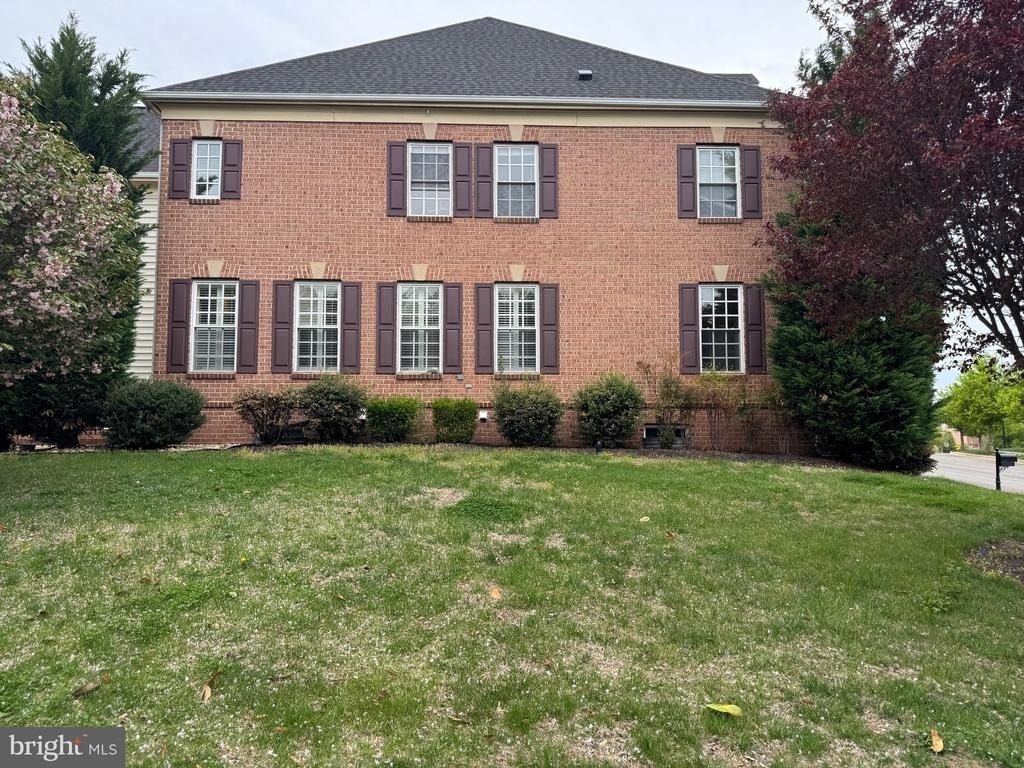
Construction Materials: Brick Veneer, Vinyl Siding
Lot Information
Lot Size Area: 11369
Lot Size Units: Square Feet
Lot Size Acres: 0.26
Square Footage: 11,369
Land Information
Water Source: Public
Utilities
Utilities Information
Cooling Type: Central Air
Heating Type: Central
Sewer : Public Sewer
Parking
Parking Information
Has Garage
Garage Spaces: 2
Location
HOA Information
HOA/Condo/Coop Fee Includes: Trash
HOA/Condo/Coop Amenities: Fitness Center, Tennis Court(s), Other, Swimming Pool
The manager has not yet mailed us a photo copy of his or her government identification and proof or property ownership.
▼
Manager has not logged in recently
▼
Manager does not yet have user reviews
RENTHOP DESCRIPTION
The apartment is a unit offered at a monthly price of $4,495. The person posting the listing did not specify that any pets were allowed. It may be the case that pets are ok and the manager simply has not yet filled out all the details.
We have 79 photos of this particular unit, building, and surrounding areas.
We found some very similar listings nearby
Select those you'd like to message
Your messages have been sent!
Check Availability
By selecting Check Availability, you agree that RentHop and real estate professionals may call or text you about your inquiry. Message/data rates may apply. Terms & Privacy. California Privacy Notice






























































 Your Privacy Choices
