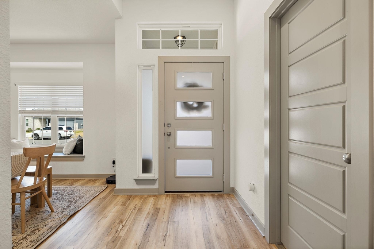
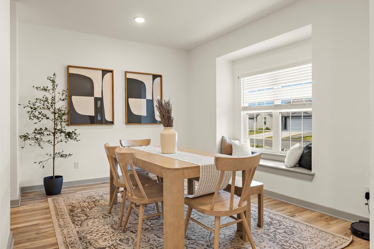
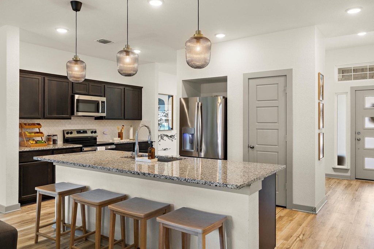
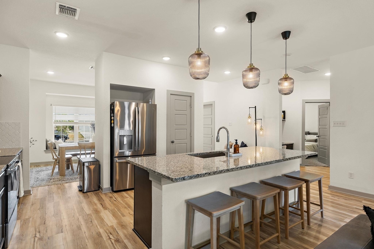
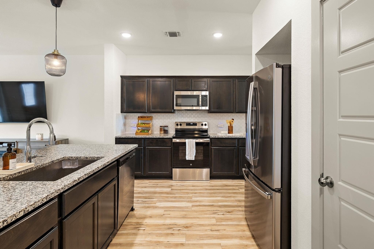
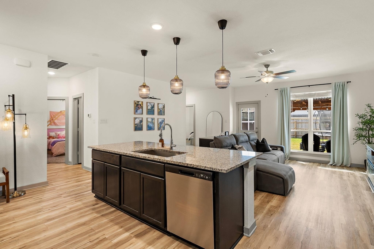
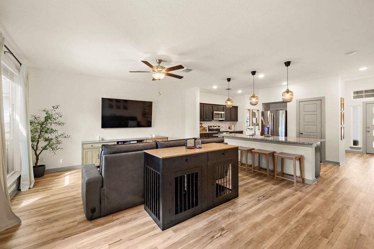
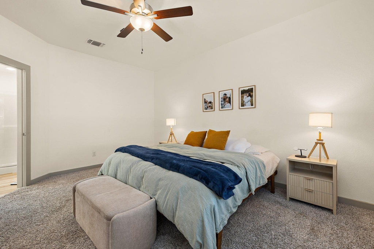
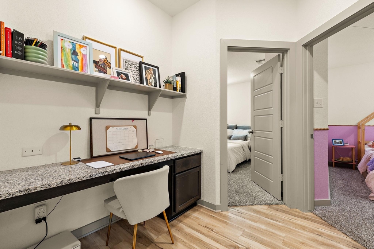
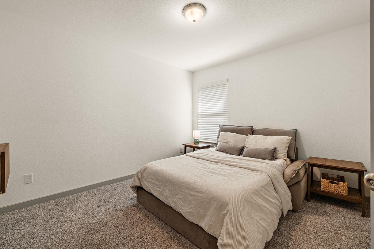
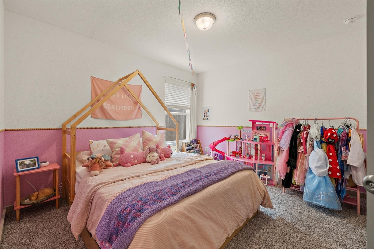
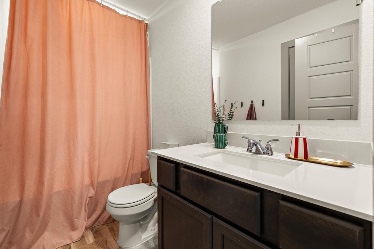
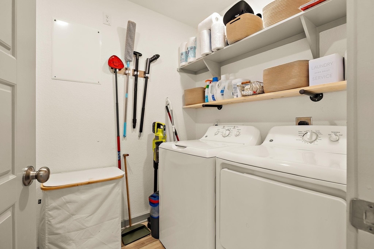
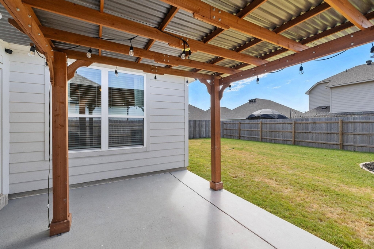
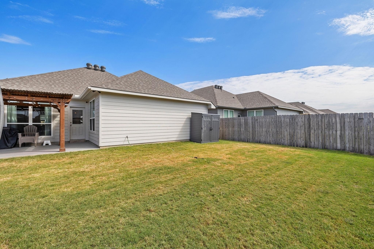
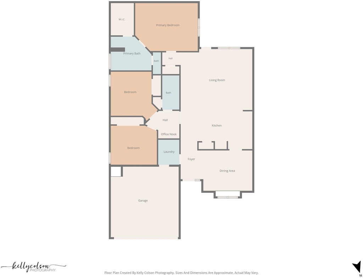
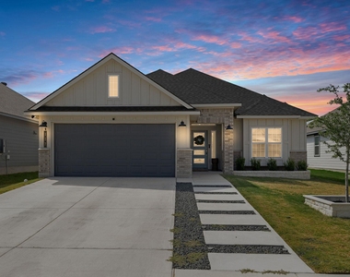
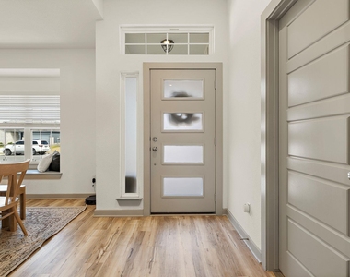
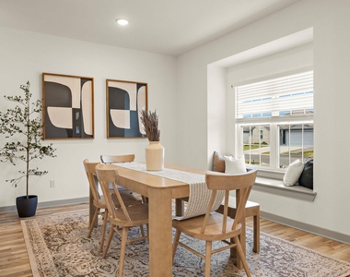
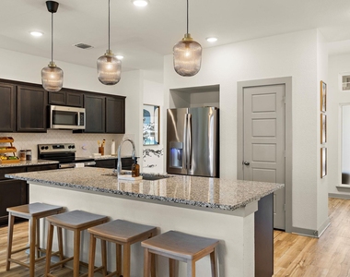
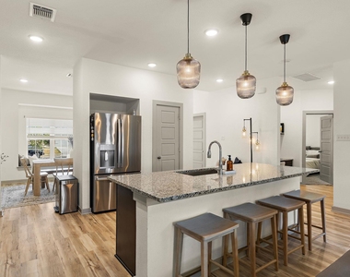
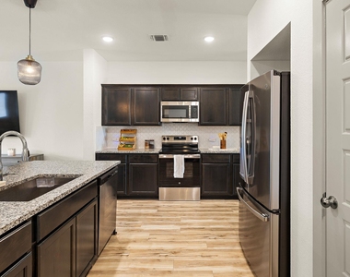
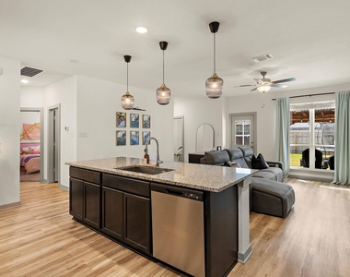
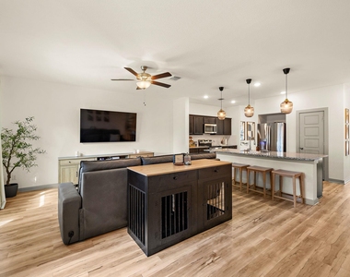
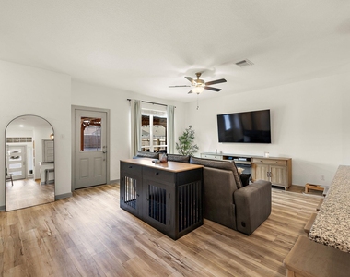
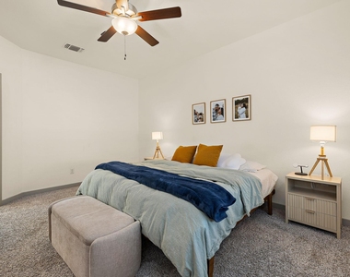
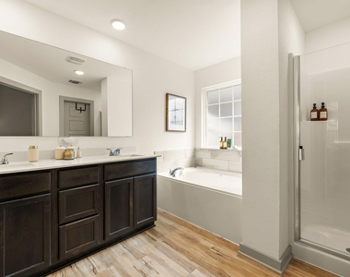
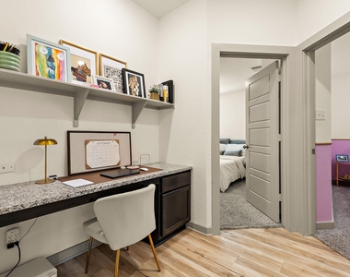
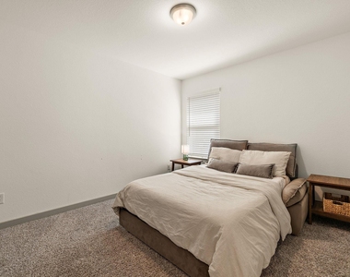
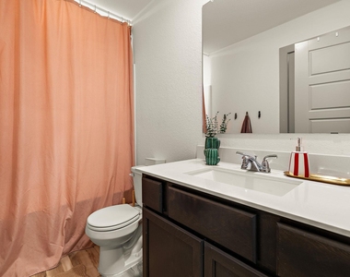
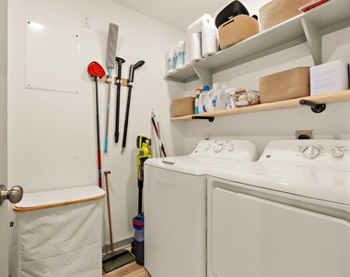
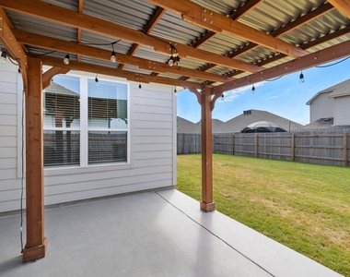
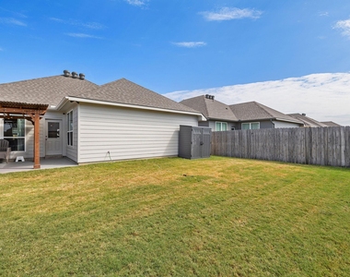
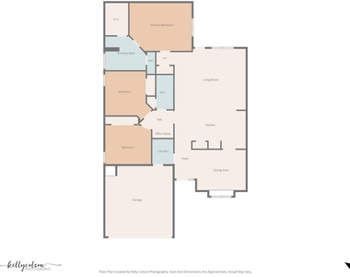
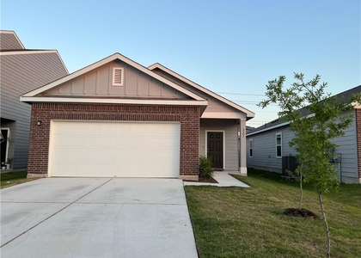
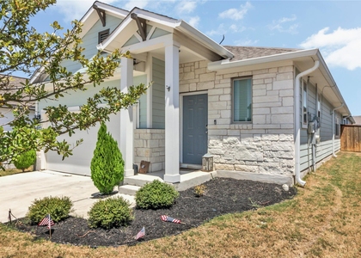
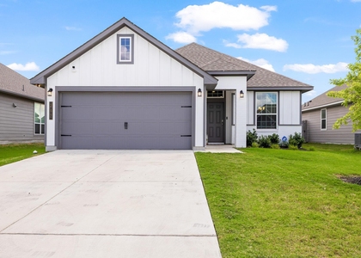
Step inside this thoughtfully designed 3 bedroom, 2 bathroom home offering 1,613 square feet of smart, open living space in the desirable Eastern Wells community. The heart of the home is a spacious kitchen featuring a large granite topped island that flows effortlessly into the living area, creating the perfect setup for everyday living and easy entertaining. A charming front window brightens the dining area, framed beautifully by the home's classic front elevation. Retreat to the primary suite, complete with a dual vanity bathroom and an upgraded shower for a true spa like feel. A converted closet offers flexible space for a home office or study, while volume ceilings and generous walk in closets throughout add to the sense of openness. Thoughtful touches continue with stainless steel appliances, a top load washer and dryer, a single basin kitchen sink, a soft water loop, decorative tile backsplash, and pendant lighting prewire in the kitchen. Solar panels on the roof add energy efficiency and help keep utility costs down. Outside, two exterior coach lights and an upgraded front door add curb appeal from the moment you arrive. Located in Jarrell's Eastern Wells community, this home offers easy access to I 35 for commuters heading to Georgetown, Round Rock, or Austin, while still enjoying the peaceful pace of small town living. Zoned to Jarrell ISD, with Double Creek Elementary, Jarrell Middle School, and Jarrell High School all serving the neighborhood.
AMENITIES
Dishwasher
Parking Space
Home Office
ADDITIONAL INFORMATION
Interior
Bathroom Information
Full Bathrooms: 2
Interior Information
Interior Features: Built-in Features, Ceiling Fan(s), Double Vanity, Kitchen Island, Open Floorplan, Pantry, Recessed Lighting, Soaking Tub, Walk-In Closet(s), No Interior Steps, Primary Bedroom on Main
Appliances: Dishwasher, Disposal, Dryer, Electric Cooktop, Microwave, Electric Oven, Refrigerator, Stainless Steel Appliance(s)
Flooring Type: Vinyl
Exterior
Property Information
Square Footage: 1,661
Square Footage Source: $0
Year Built: 2024
Building Information
Levels: One
Pool Information
Pool Features: None
Lot Information
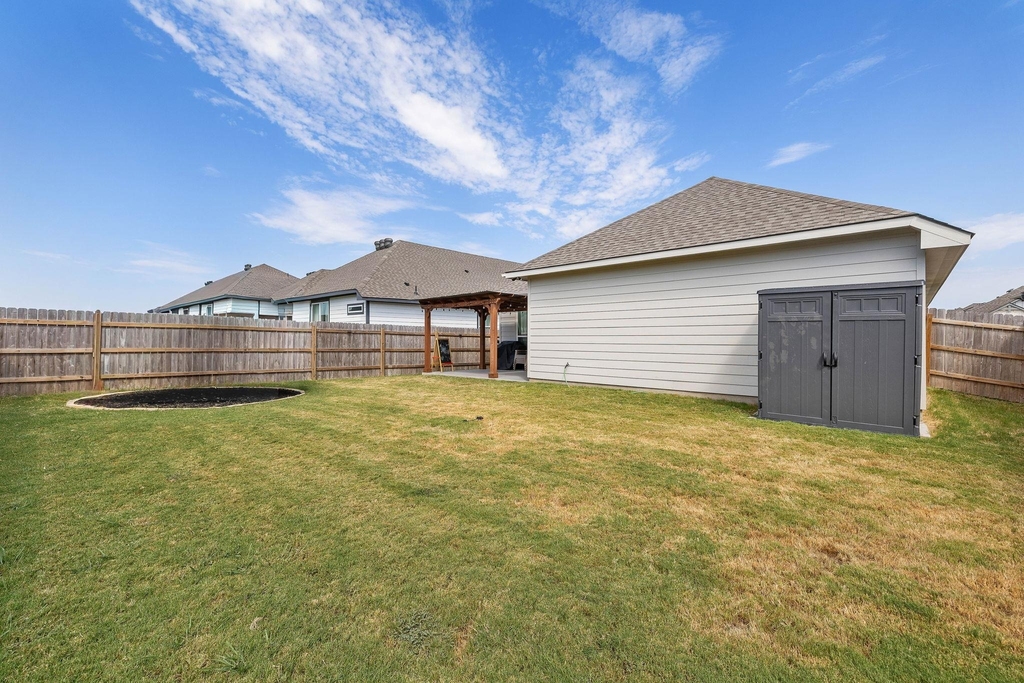
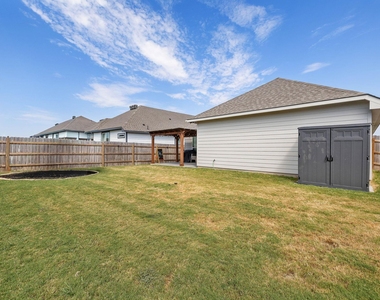
Lot Features: Back Yard, Cul-De-Sac, Front Yard, Landscaped, Level, Wooded, Public Maintained Road
The manager has not yet mailed us a photo copy of his or her government identification and proof or property ownership.
▼
Manager has not logged in recently
▼
Manager does not yet have user reviews
RENTHOP DESCRIPTION
The apartment is a unit offered at a monthly price of $1,900. The person posting the listing did not specify that any pets were allowed. It may be the case that pets are ok and the manager simply has not yet filled out all the details. The kitchen conveniently includes a dishwasher.
We have 21 photos of this particular unit, building, and surrounding areas.
Last Updated: 15 hours ago
Data Source: Unlock MLS
MLS# ACT1242907
List Agent Name: Lauren Humphrey
List Office Name: Magnolia Realty Round Rock
IDX information is provided exclusively for personal, non-commercial use, and may not be used for any purpose other than to identify prospective properties consumers may be interested in purchasing. Information is deemed reliable but not guaranteed. The listing broker’s offer of compensation is made only to participants of the MLS where the listing is filed.
Courtesy of RH Advisors, Inc. and RHP Realty NJ, Inc.
By selecting Check Availability, you agree that RentHop and real estate professionals may call or text you about your inquiry. Message/data rates may apply. Terms & Privacy. California Privacy Notice
We found some very similar listings nearby
Select those you'd like to message
Your messages have been sent!
Check Availability
By selecting Check Availability, you agree that RentHop and real estate professionals may call or text you about your inquiry. Message/data rates may apply. Terms & Privacy. California Privacy Notice















 Your Privacy Choices