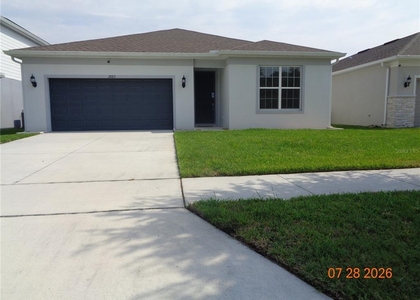
Your PERSONAL OASIS in Deland's premier 55+ community of Victoria Gardens. This HIGHLY SOUGHT AFTER FLOOR PLAN (3 Bedroom/3 Bathroom/Flex room including an en suite guest bathroom) is one of the few homes that backs up to the Lake Moore CONSERVATION AREA, which enhances the peaceful view of the landscaped and FENCED BACKYARD GARDEN. Enjoy the peace and tranquility of nature from the oversized lanai with an installed TV for game night. This LIGHT AND BRIGHT home offers all of the best – the LARGE GATHERING SPACE and kitchen for every need opens to the EXPANDED PAVER LANAI, the split floor plan includes a guest bedroom with its own en suite bath and third guest room beside the third bath, while the center of the home features a double door office/hobby/den flex space, electric blackout shades in the primary, extended ceilings throughout. PLENTY OF STORAGE with the oversized primary closet, EXTENSIVE KITCHEN WITH 42" CABINETS, pantry, three linen/storage closets, laundry room cabinetry and mounted garage storage platform. In addition to the WONDERFUL COMMUNITY of neighbors, Victoria Gardens HOA covers gated entries, high speed internet, cable TV, irrigation, and ALL THE AMENITIES (clubhouse, restaurant and bar, pool and spa, fitness center, tennis/pickleball, billiards, craft room, ballroom hosts live entertainment and game nights, clubs for everyone, etc.). Close to quaint Downtown Deland, restaurants, healthcare, shopping, Stetson University, and I-4 access, which take you anywhere! (And, more specifically, 30-60 minutes to Daytona or Orlando!)
AMENITIES
Attached Garage
Laundry In Unit
Dishwasher
Parking Space
ADDITIONAL INFORMATION
Interior
Bathroom Information
Full Bathrooms: 3
Interior Information
Interior Features: Ceiling Fan(s), Open Floorplan, Stone Counters, Tray Ceiling(s), Walk-In Closet(s), Chair Rail, Eating Space In Kitchen, Kitchen/Family Room Combo, Primary Bedroom Main Floor, Solid Wood Cabinets, Split Bedroom, Thermostat, Window Treatments
The manager has not yet mailed us a photo copy of his or her government identification and proof or property ownership.
▼
Manager has not logged in recently
▼
Manager does not yet have user reviews
RENTHOP DESCRIPTION
The apartment is a unit offered at a monthly price of $2,500. The person posting the listing did not specify that any pets were allowed. It may be the case that pets are ok and the manager simply has not yet filled out all the details. The kitchen conveniently includes a dishwasher.
We have 34 photos of this particular unit, building, and surrounding areas.
Last Updated: 11 hours ago
Data Source: Stellar MLS
MLS# O6443181
List Agent Name: Jeannine Evans
List Office Name: FLORIDA REALTY INVESTMENTS
IDX information is provided exclusively for personal, non-commercial use, and may not be used for any purpose other than to identify prospective properties consumers may be interested in purchasing. Information is deemed reliable but not guaranteed. The listing broker’s offer of compensation is made only to participants of the MLS where the listing is filed.
Courtesy of RH Advisors, Inc. and RHP Realty NJ, Inc.
By selecting Check Availability, you agree that RentHop and real estate professionals may call or text you about your inquiry. Message/data rates may apply. Terms & Privacy. California Privacy Notice
We found some very similar listings nearby
Select those you'd like to message
Your messages have been sent!
Check Availability
By selecting Check Availability, you agree that RentHop and real estate professionals may call or text you about your inquiry. Message/data rates may apply. Terms & Privacy. California Privacy Notice








 Your Privacy Choices
