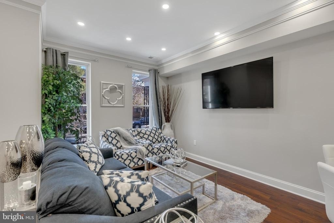
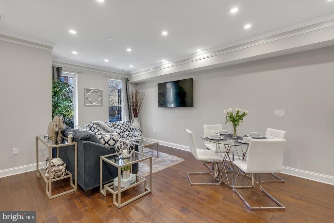
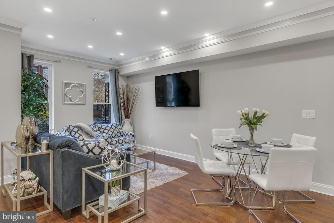
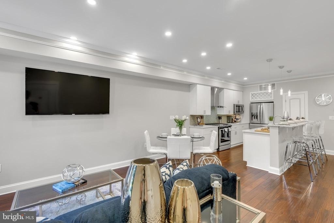
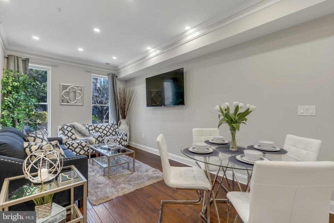
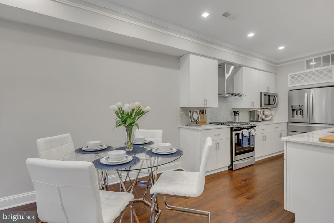
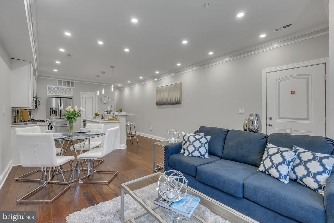
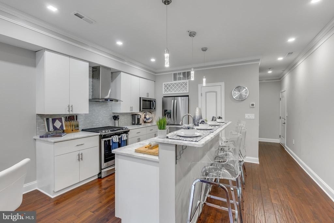
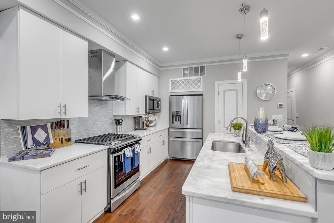
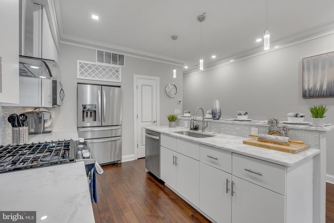
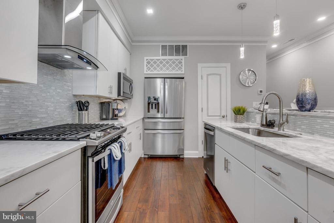
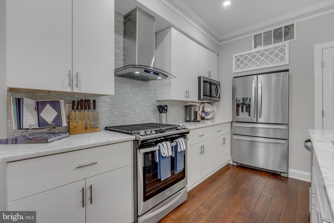
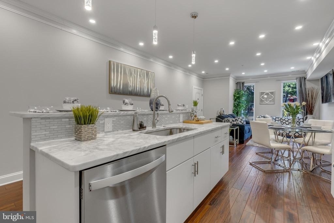
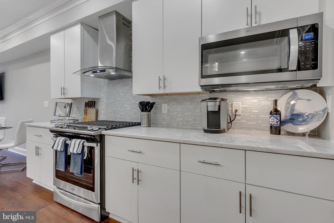
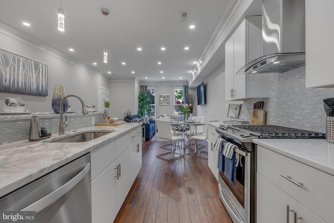
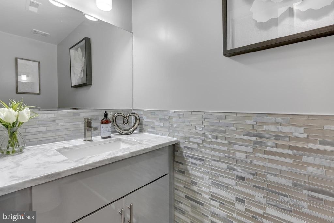
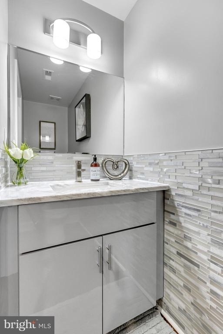
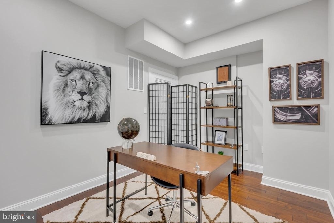
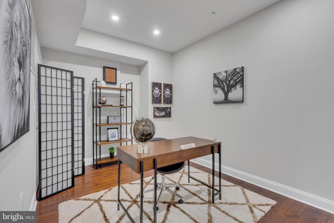
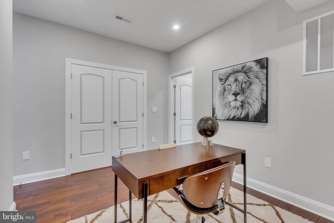
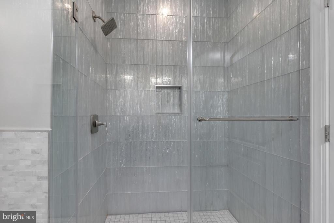
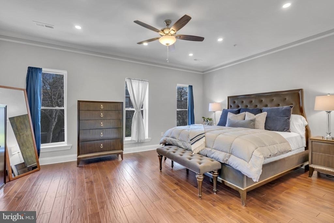
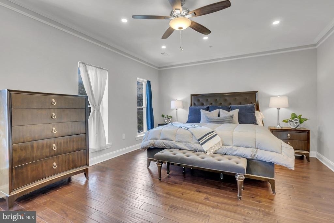
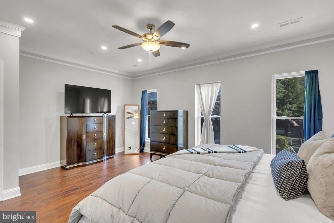
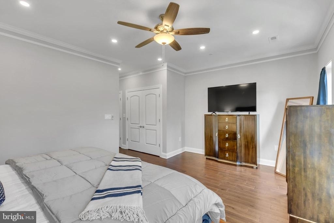
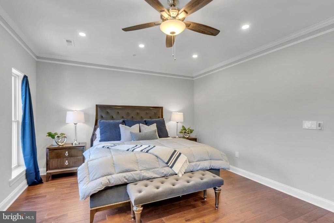
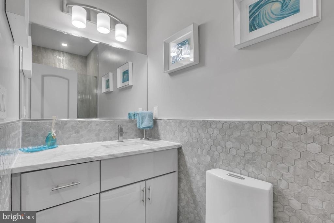
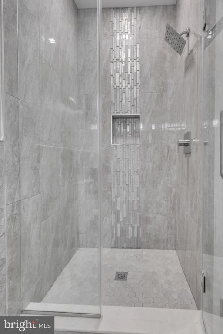
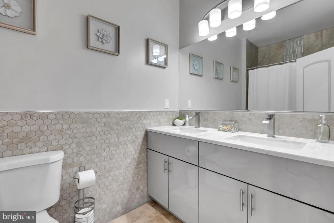
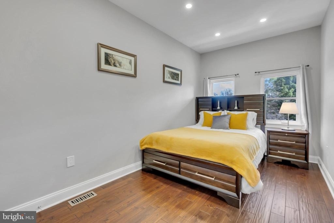
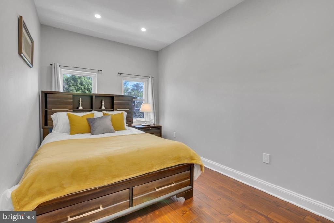
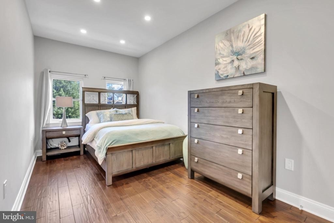
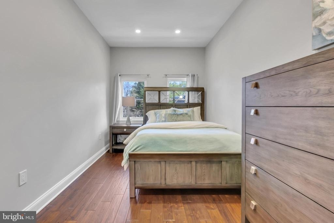
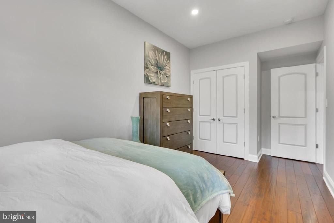
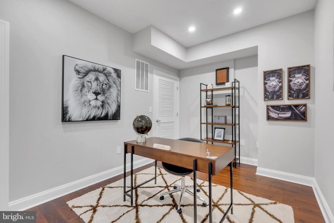
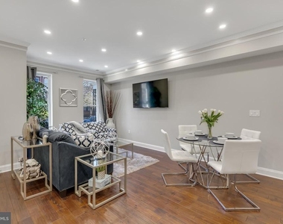
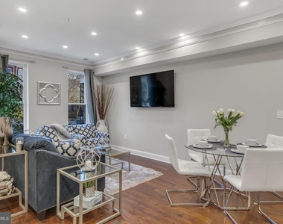
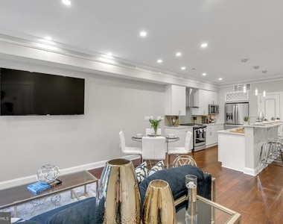
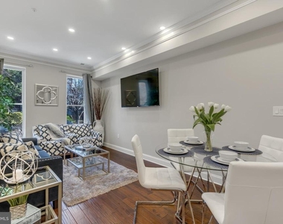
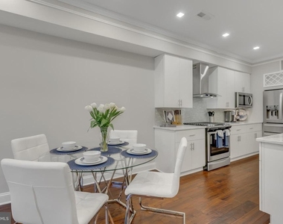
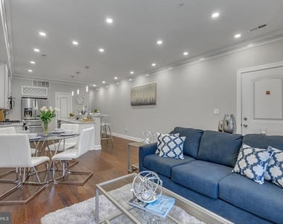
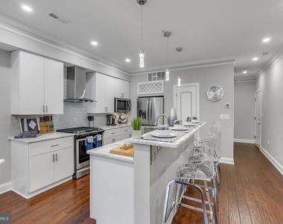
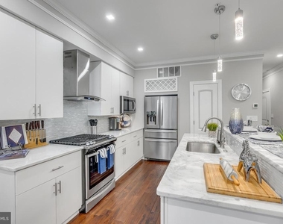
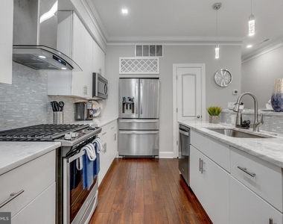
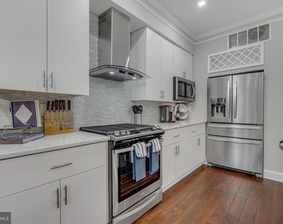
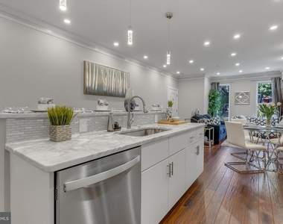
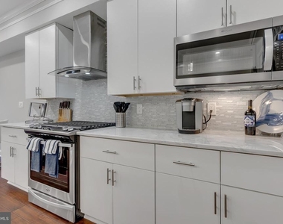
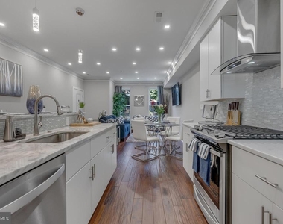
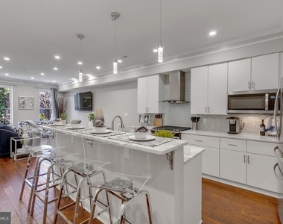
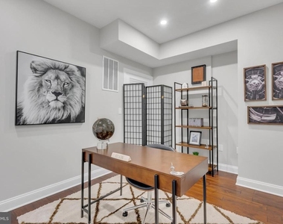
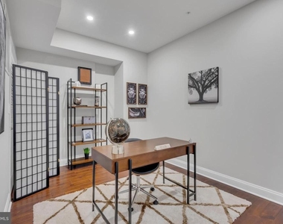
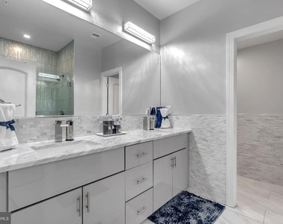
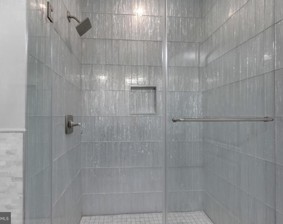
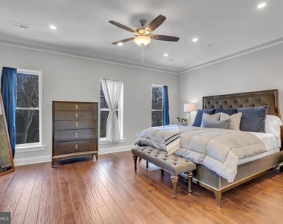
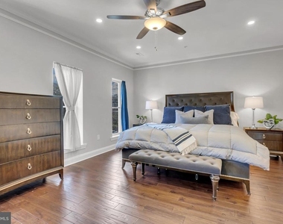
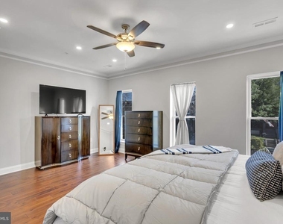
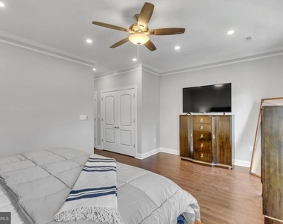
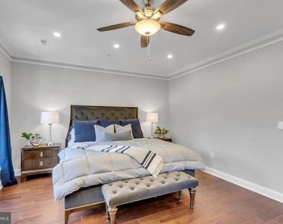
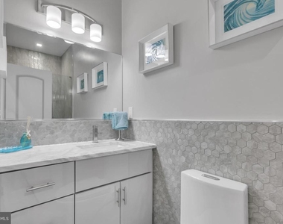
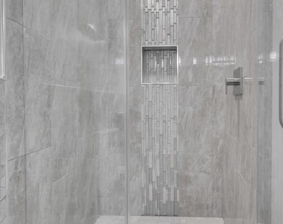
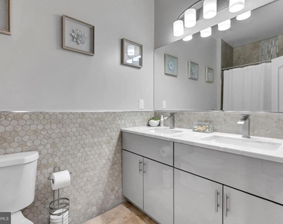
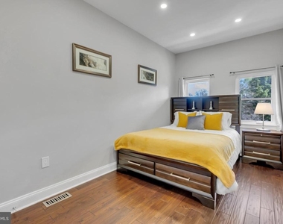
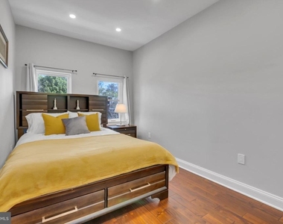
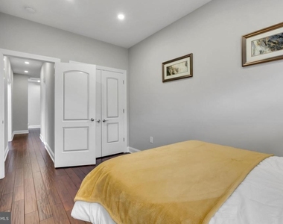
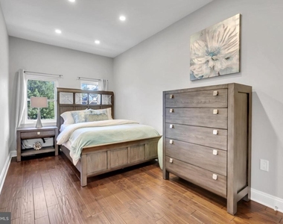
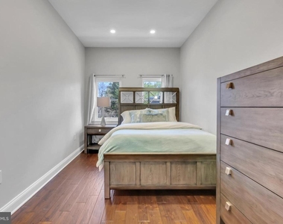
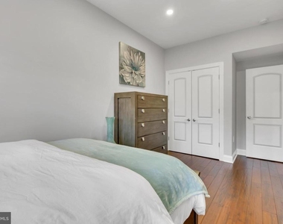
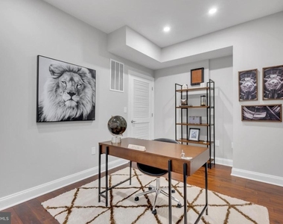
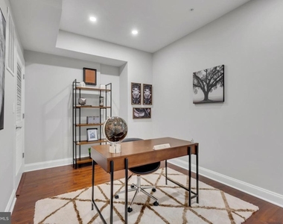
Absolutely Gorgeous! Three level fully furnished condominium w/basement located in the heart of Trinidad, is boasting with over 2,600 square feet. This 6-bedrooms and 4 1/2 bathrooms is designed to reflect the luxuries of townhome living. It features, distressed hand-scraped hardwood flooring through-out, coupled with a gourmet kitchen featuring pantry, stainless steel appliances, quartz countertops, and glass stone mosaic for the backsplash. Situated on its own floor is the large master bedroom with a beautiful Master Bathroom, his and her closets, a lounge area and a laundry nook...all on the same level. The top floor consists of two full bathrooms, two bedrooms and a den w/skylight. The finished basement features an additional living area including one bedroom, a full bathroom, den, and a dedicated exterior entrance/exit. Secured parking is located in the rear of the building, and it can be accessed through either unit for ease. Housing Choice Voucher recipients are welcomed and encouraged to apply. Please come and view this spectacular home if your schedule permits.
AMENITIES
Private Outdoor Space
Dishwasher
Virtual Tour
Video/3D Tour
ADDITIONAL INFORMATION
Interior
Bathroom Information
Half Bathrooms: 1
Full Bathrooms: 4
Interior Information
Interior Features: Breakfast Bar, Ceiling Fan(s), Pantry, Recessed Lighting, Dry Bar, Combination Dining/Living, Floor Plan - Open, Primary Bath(s), Skylight(s), Sprinkler System, Bathroom - Stall Shower, Bathroom - Tub Shower, Wood Floors, Upgraded Countertops
Appliances: Cooktop, Disposal, Dishwasher, Dryer, Refrigerator, Exhaust Fan, Ice Maker, Microwave, Self Cleaning Oven, Stainless Steel Appliance(s), Washer, Oven, Gas Oven, Range Hood, Washer/Dryer Stacked, Water Heater, Energy Efficient Appliances, ENERGY STAR Clothes Washer, Stove
Flooring Type: Ceramic Tile, Hardwood
Door Features: Sliding Glass, Insulated
Room Information
Rooms: 11
Basement Information
Basement: Concrete, Sump Pump, Finished, Daylight, Partial, Heated, Front Entrance, Connecting Stairway, Drainage System
Exterior
Property Information
Has Property Attached
Square Footage: 3,409
Square Footage Source: $0
Security Features: Carbon Monoxide Detector(s), Smoke Detector(s), Main Entrance Lock, Sprinkler System - Indoor
Manager has many listings with high listing quality!
▼
The manager has not yet mailed us a photo copy of his or her government identification and proof or property ownership.
▼
Manager has not logged in recently
▼
Manager does not yet have user reviews
RENTHOP DESCRIPTION
The apartment is a unit offered at a monthly price of $8,500. The person posting the listing did not specify that any pets were allowed. It may be the case that pets are ok and the manager simply has not yet filled out all the details. The kitchen conveniently includes a dishwasher.
We have 40 photos of this particular unit, building, and surrounding areas.
Last Updated: 13 hours ago
Data Source: Bright MLS
MLS# DCDC2230764
List Agent Name: Robert C Morris III
List Office Name: Keller Williams Capital Properties
IDX information is provided exclusively for personal, non-commercial use, and may not be used for any purpose other than to identify prospective properties consumers may be interested in purchasing. Information is deemed reliable but not guaranteed. The listing broker’s offer of compensation is made only to participants of the MLS where the listing is filed.
Courtesy of RH Advisors, Inc. and RHP Realty NJ, Inc.
By selecting Check Availability, you agree that RentHop and real estate professionals may call or text you about your inquiry. Message/data rates may apply. Terms & Privacy. California Privacy Notice
We found some very similar listings nearby
Select those you'd like to message
Your messages have been sent!
Check Availability
By selecting Check Availability, you agree that RentHop and real estate professionals may call or text you about your inquiry. Message/data rates may apply. Terms & Privacy. California Privacy Notice
















 Your Privacy Choices
