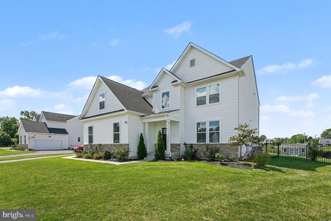
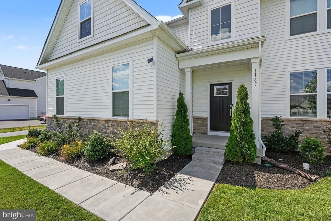
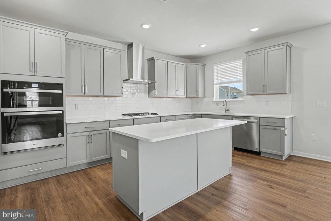
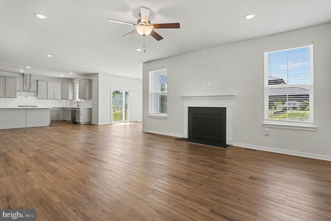
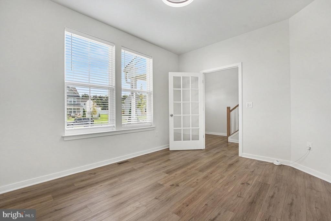
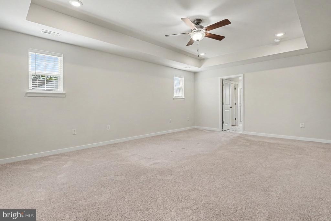
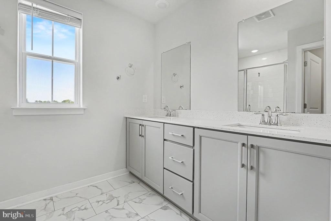
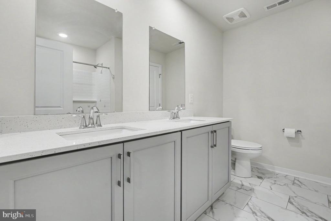
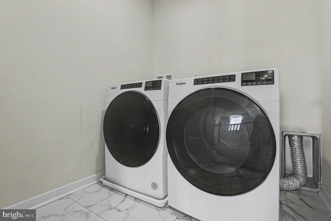
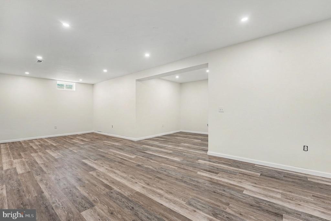
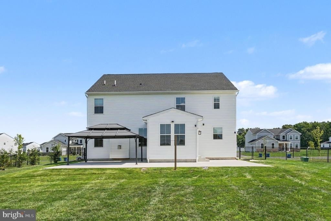
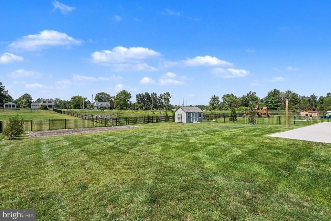
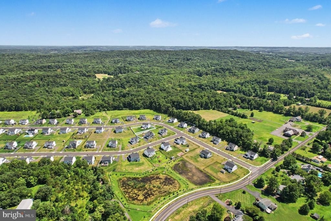
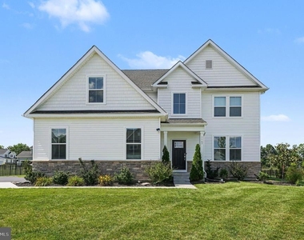
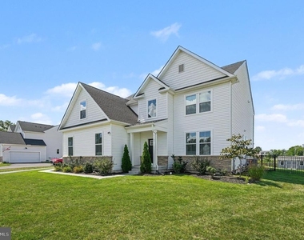
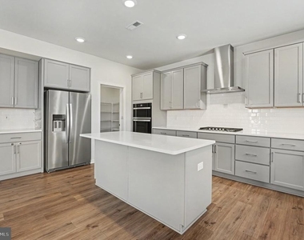
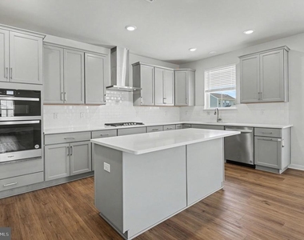
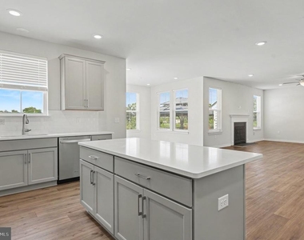
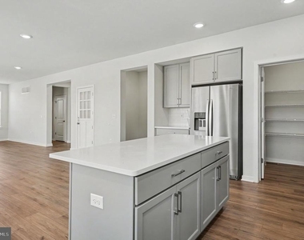
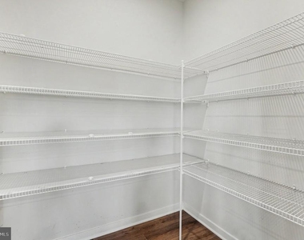
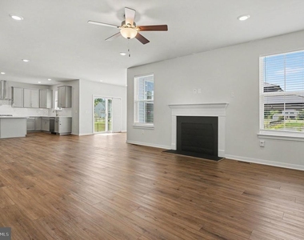
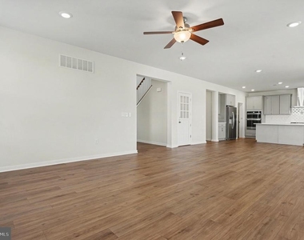
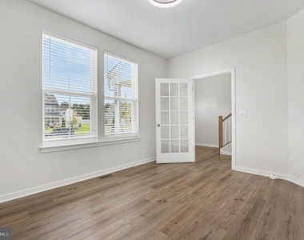
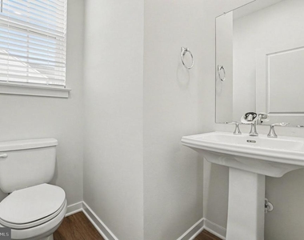
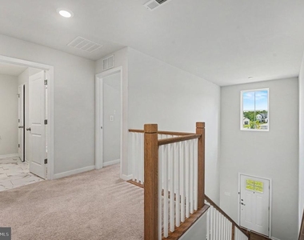
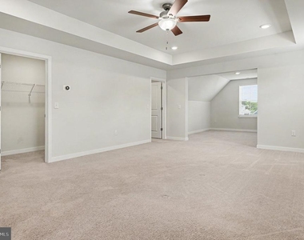
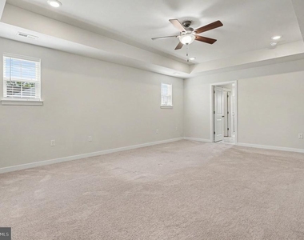
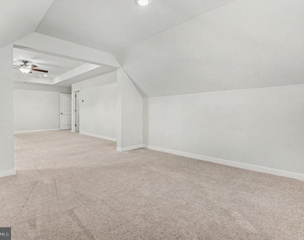
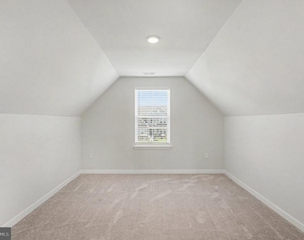
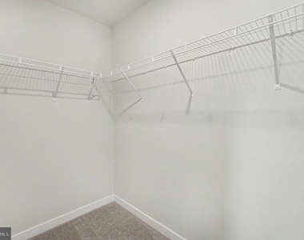
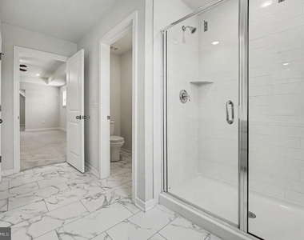
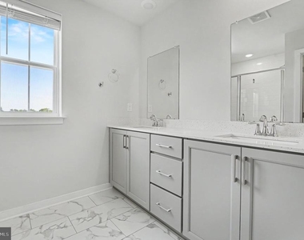
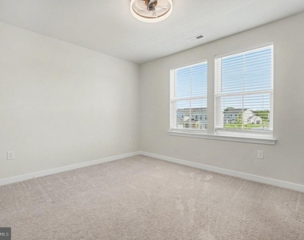
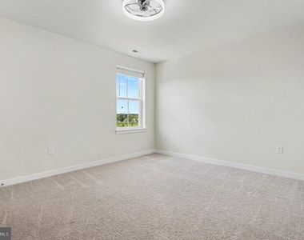
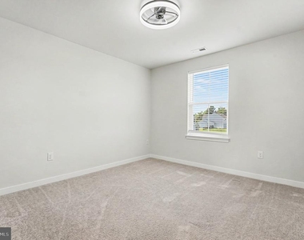
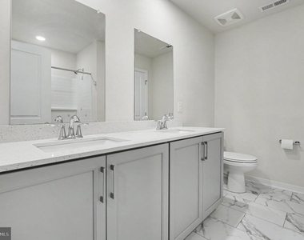
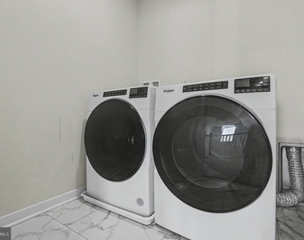
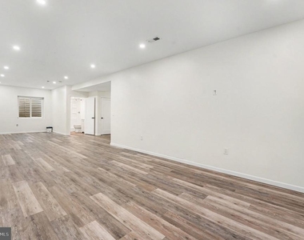
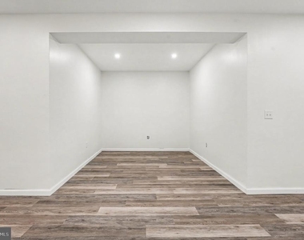
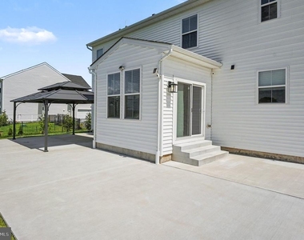
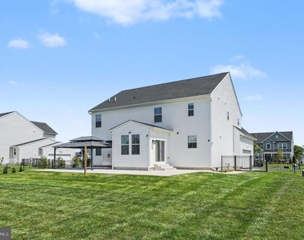
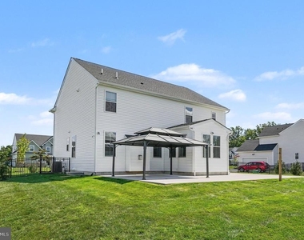
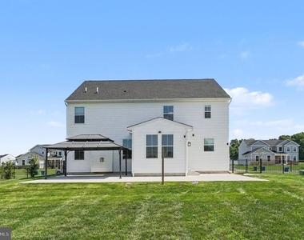
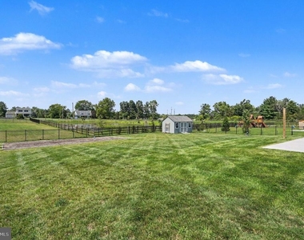
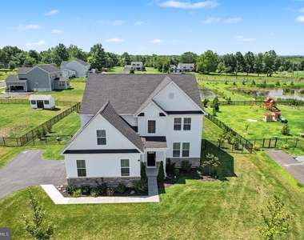
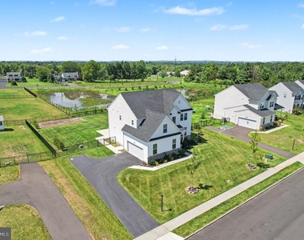
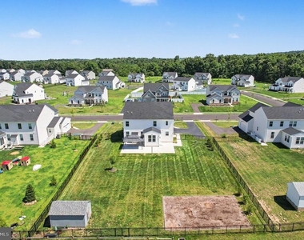
Here's your chance to rent a gorgeous, like-new, 4 Bed, 3.5 Bath estate-style home in Quakertown with exceptional upgrades inside and out! As you step through the craftsman-style front entrance into the two-story foyer, you are greeted by an open, light-filled main level with luxury vinyl plank flooring throughout. Upon entering, to your right, you will find a dedicated home office with a French door. Beyond the foyer is the fully equipped kitchen complete with quartz countertops, modern gray 42" shaker-style cabinets, a white subway tile backsplash, stainless steel appliances, a walk-in pantry, and an island with built-in storage and seating. The dining area is part of the open floor plan in between the kitchen and living room, and the sun-soaked morning room includes sliding glass doors to the backyard and new concrete-poured patio. The spacious and bright living room centers around a cozy fireplace - perfect for entertaining and daily gatherings! A half bath and a functional mudroom with direct access to the 2-car garage complete the main floor. Upstairs, the primary suite features a tray ceiling, a separate sitting area, and two walk-in closets. The ensuite primary bathroom offers a double vanity, a white subway tile shower surround, and a private toilet area. Three additional spacious bedrooms, a full hall bathroom, and a conveniently located laundry room complete the upper level. The finished lower level provides loads of additional living space and features new flooring, a third full bathroom with a stall shower, an egress window, and a second washer/dryer hookup. The basement also includes a dedicated storage room, a water softener, and a primary sump pump equipped with a hydro-pump backup system. Additional features of the home include a generator plug with transfer switch and an electric vehicle charger in the garage. In the backyard, you will find a fully fenced yard with a storage shed, a custom concrete patio, and a gazebo! Don't miss your chance to see this amazing home. Schedule your showing today!
The manager has not yet mailed us a photo copy of his or her government identification and proof or property ownership.
▼
Manager has not logged in recently
▼
Manager does not yet have user reviews
RENTHOP DESCRIPTION
The apartment is a unit offered at a monthly price of $4,200. The person posting the listing did not specify that any pets were allowed. It may be the case that pets are ok and the manager simply has not yet filled out all the details. The kitchen conveniently includes a dishwasher.
We have 54 photos of this particular unit, building, and surrounding areas.
Last Updated: 10 hours ago
Data Source: Bright MLS
MLS# PABU2132474
List Agent Name: Jonathan C Christopher
List Office Name: Christopher Real Estate Services
IDX information is provided exclusively for personal, non-commercial use, and may not be used for any purpose other than to identify prospective properties consumers may be interested in purchasing. Information is deemed reliable but not guaranteed. The listing broker’s offer of compensation is made only to participants of the MLS where the listing is filed.
Courtesy of RH Advisors, Inc. and RHP Realty NJ, Inc.
By selecting Check Availability, you agree that RentHop and real estate professionals may call or text you about your inquiry. Message/data rates may apply. Terms & Privacy. California Privacy Notice
Report Listing
Similar Listings
We found some very similar listings nearby
Select those you'd like to message
Your messages have been sent!
Check Availability
By selecting Check Availability, you agree that RentHop and real estate professionals may call or text you about your inquiry. Message/data rates may apply. Terms & Privacy. California Privacy Notice











































 Your Privacy Choices
