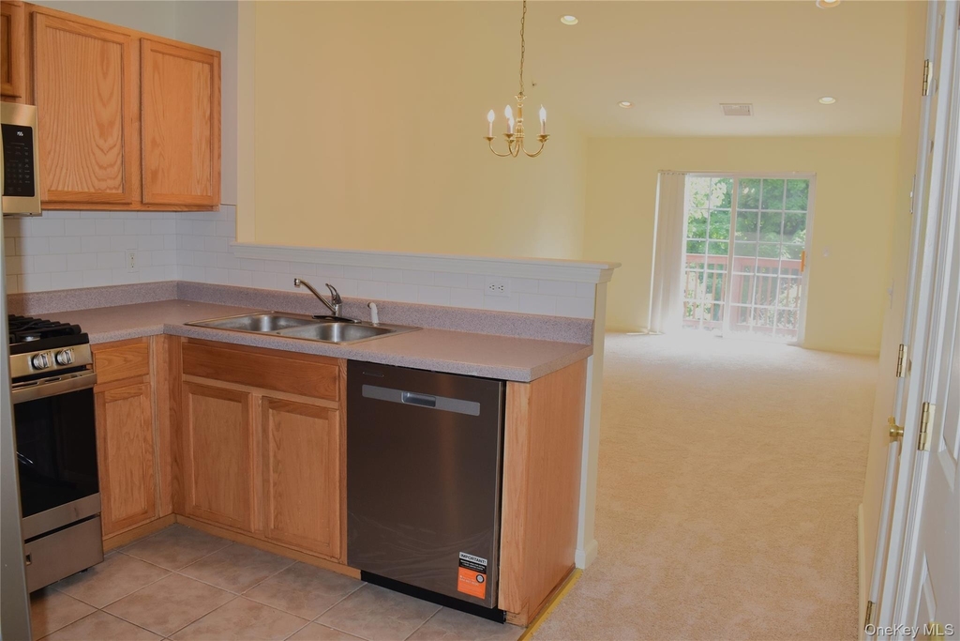
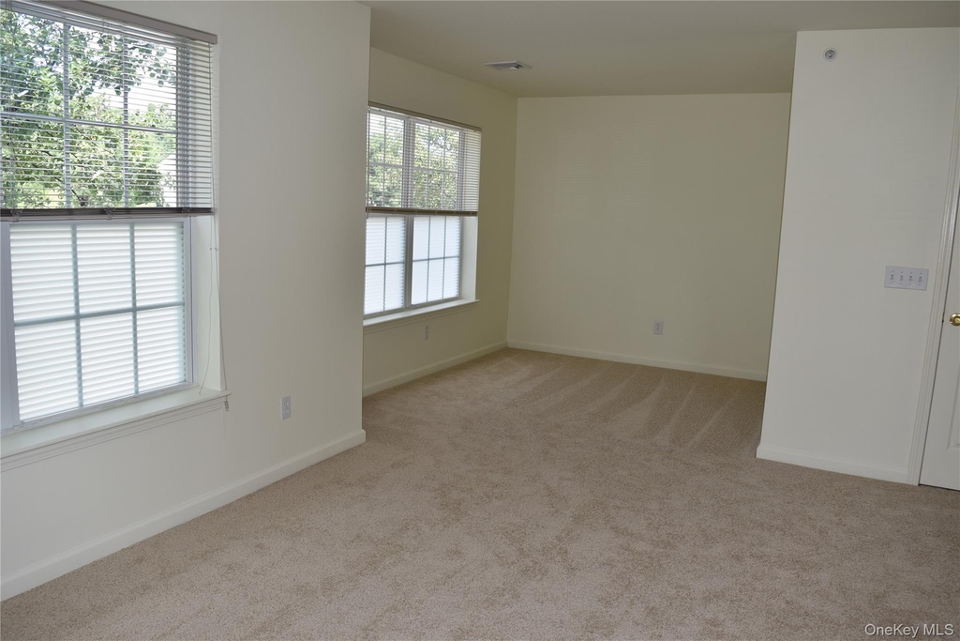
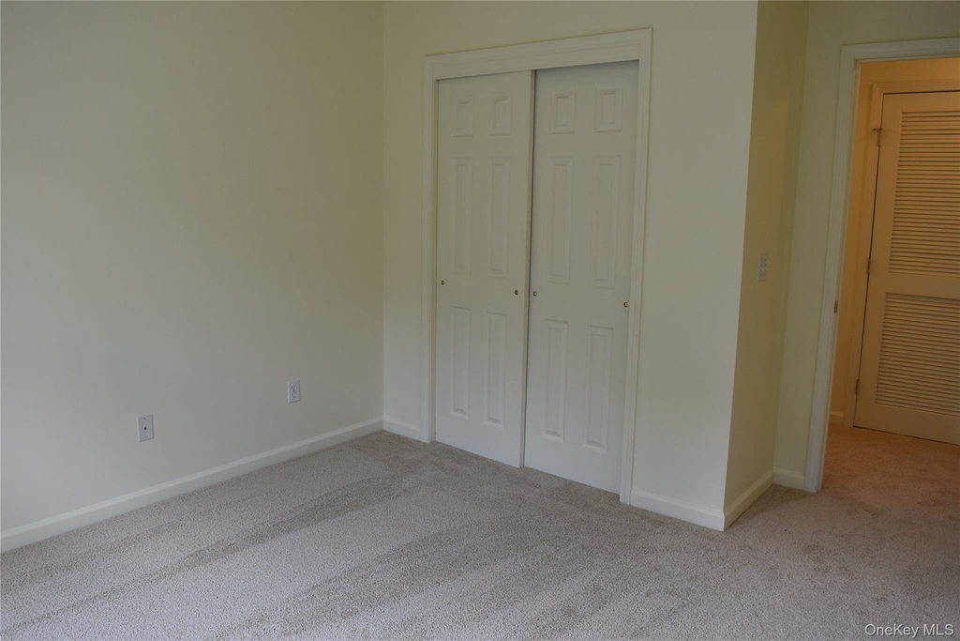
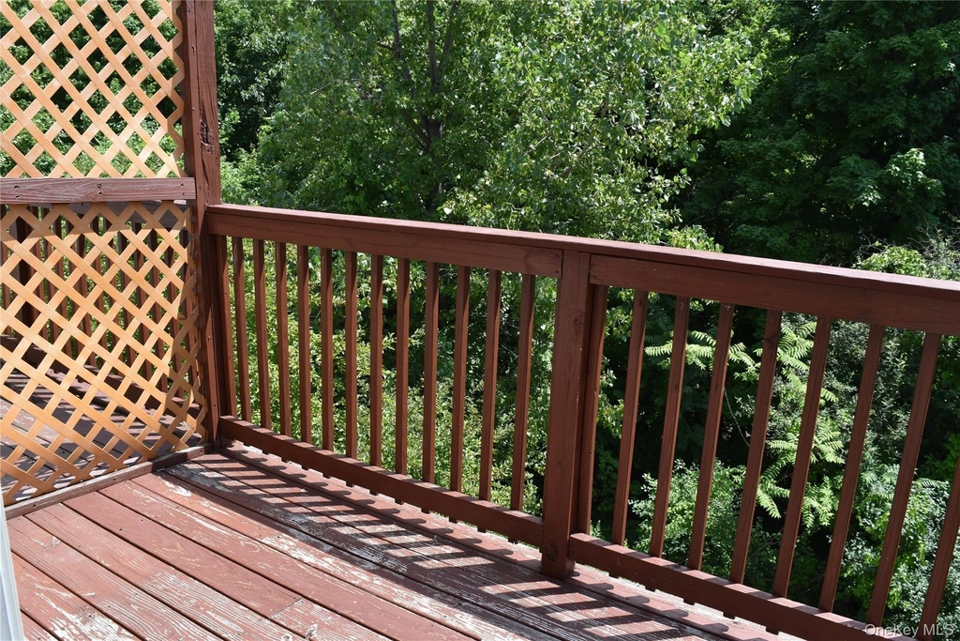
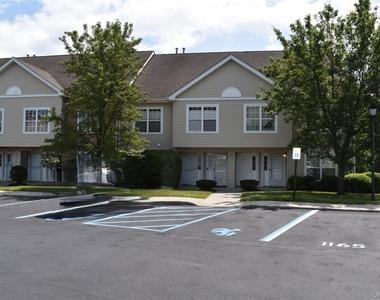
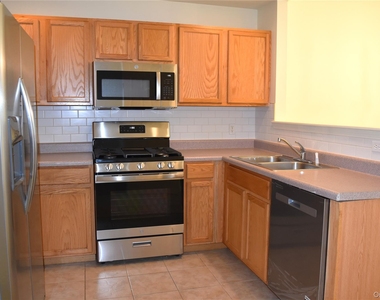
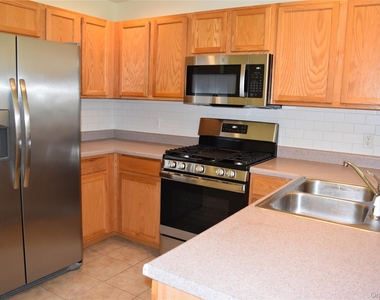
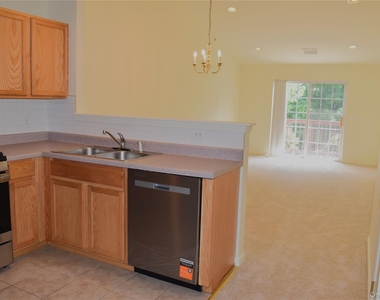
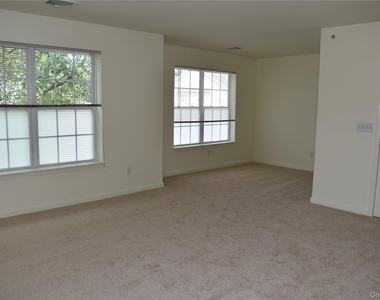
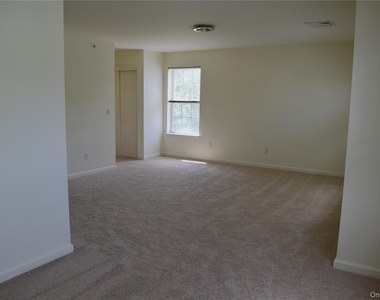
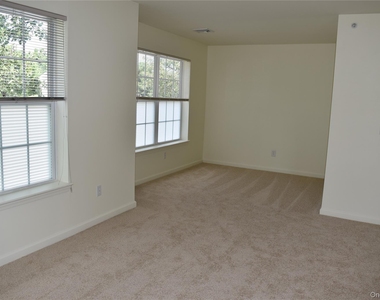
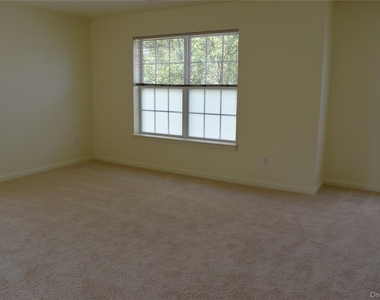
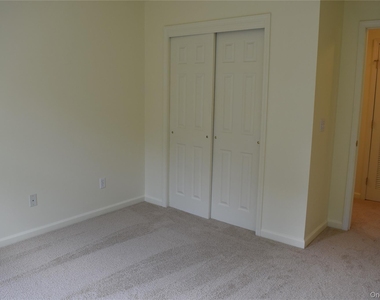
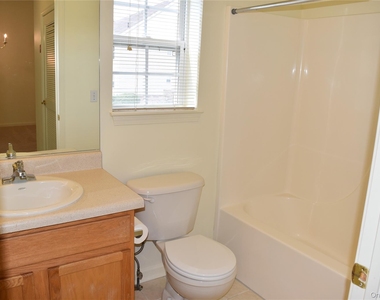
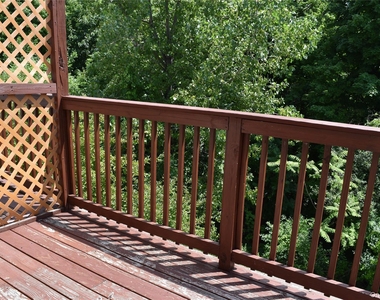
Welcome to this beautifully refreshed 2-bedroom, 2-bathroom second-floor END UNIT in the highly desirable Meadow Winds condominium community. Freshly painted with brand-new carpeting, this bright and inviting unit is drenched in natural light and offers an open-concept layout perfect for comfortable everyday living. The spacious kitchen features brand-new stainless steel appliances and flows seamlessly into the living and dining area, highlighted by vaulted ceilings and sliding glass doors leading to a cozy private deck-an ideal spot to enjoy your morning coffee or unwind after a long day. The generous primary suite offers abundant closet space and a private en-suite bathroom, while the second bedroom and full hall bath provide flexibility for guests, a home office, or additional living space. An in-unit washer and dryer add everyday convenience. This rental includes one assigned parking space with ample visitor parking available. Residents also enjoy access to the community clubhouse, swimming pool, and playground. Conveniently located just minutes from shopping, restaurants, parks, major highways, and train and bus transportation, this home offers an easy commute and an exceptional lifestyle. Tenant Responsibilities: Gas, electric, water, internet, and heat/hot water.
Landlord Covers: HOA fees, trash/recycling, and sewer. Sorry, no pets as per complex rules.
AMENITIES
Laundry In Unit
Private Outdoor Space
Dishwasher
Home Office
ADDITIONAL INFORMATION
Interior
Bathroom Information
Full Bathrooms: 2
Interior Information
Interior Features: Cathedral Ceiling(s), His and Hers Closets, Open Floorplan, Recessed Lighting, Open Kitchen, Primary Bathroom, Washer/Dryer Hookup
Manager has many listings with high listing quality!
RENTHOP DESCRIPTION
The apartment is a unit offered at a monthly price of $2,500. The person posting the listing did not specify that any pets were allowed. It may be the case that pets are ok and the manager simply has not yet filled out all the details. The kitchen conveniently includes a dishwasher.
We have 23 photos of this particular unit, building, and surrounding areas.
MLS# KEY1027562
List Agent Name: Jennifer Gold
List Office Name: RE/MAX Benchmark Realty Group
IDX information is provided exclusively for personal, non-commercial use, and may not be used for any purpose other than to identify prospective properties consumers may be interested in purchasing. Information is deemed reliable but not guaranteed. The listing broker’s offer of compensation is made only to participants of the MLS where the listing is filed.
Courtesy of RH Advisors, Inc. and RHP Realty NJ, Inc.
By selecting Check Availability, you agree that RentHop and real estate professionals may call or text you about your inquiry. Message/data rates may apply. Terms & Privacy. California Privacy Notice
We found some very similar listings nearby
Select those you'd like to message
Your messages have been sent!
Check Availability
By selecting Check Availability, you agree that RentHop and real estate professionals may call or text you about your inquiry. Message/data rates may apply. Terms & Privacy. California Privacy Notice

























 Your Privacy Choices
