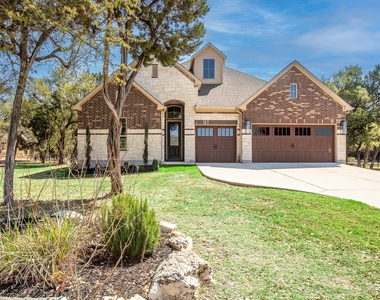
Welcome to your Hill Country sanctuary! Available for lease, this beautifully updated, turn-key single-story residence at 1165 Flint Rock Loop offers the perfect blend of modern luxury and rustic charm. Nestled on a sprawling acre-plus lot in Driftwood's highly coveted Rim Rock community, this 2,951-square-foot home features 3 bedrooms, 2.5 bathrooms, a private home office, and a versatile flex room ideal for a 4th bedroom, guest suite, or media lounge.
Step inside to a bright, open floor plan boasting a cohesive, color-coordinated aesthetic refreshed with premium upgrades throughout. The gourmet kitchen is a chef's dream, anchored by high-end Thermador cooking appliances, including a premium oven and speed oven microwave. Both the primary and secondary bathrooms have been elegantly modernized with new countertops and marble accent tiling, while the primary suite features a sleek, new glass shower enclosure.
Your comfort and well-being are prioritized with top-tier infrastructure, including a brand-new dual-zone HVAC system equipped with a Halo air purifier and advanced filtration that eliminates 99% of airborne bacteria and viruses. For electric vehicle owners, the freshly updated garage boasts bright LED lighting and dual EV charging capabilities.
Outside, enjoy the peaceful, wide-open spaces of the Texas Hill Country while remaining just moments from local wineries, premier golf courses, outdoor recreation, and Austin's tech corridor. Families will also appreciate zoning to the highly acclaimed Dripping Springs ISD. Stylish, functional, and completely move-in ready, this spectacular property delivers an unparalleled leasing opportunity. Schedule your private tour today!
AMENITIES
Fireplace
Private Outdoor Space
Dishwasher
Parking Space
Home Office
ADDITIONAL INFORMATION
Interior
Bathroom Information
Half Bathrooms: 1
Full Bathrooms: 2
Interior Information
Interior Features: Breakfast Bar, Ceiling Fan(s), Chandelier, Double Vanity, Eat-in Kitchen, Entrance Foyer, High Speed Internet, Recessed Lighting, Open Floorplan, Pantry, Walk-In Closet(s), Soaking Tub, Wired for Data, Beamed Ceilings, Ceiling-Vaulted, Ceiling-High, Primary Bedroom on Main, No Interior Steps, Multiple Living Areas, Quartz Counters, Study/Home Office
Appliances: Dishwasher, Disposal, Electric Cooktop, Exhaust Fan, Induction Cooktop, Microwave, Electric Oven, Stainless Steel Appliance(s), Electric Water Heater, Water Softener, Built-In Oven(s)
Flooring Type: Tile, Wood
Fireplace Information
Has Fireplace
Fireplace Features: Family Room, Wood Burning
Fireplaces: 1
Exterior
Property Information
Square Footage: 2,951
Square Footage Source: $0
Green Sustainability
Security Features: Fire Alarm, Prewired, Smoke Detector(s)
Property Condition: Resale
Year Built: 2014
Waterfront Features: None
Building Information
Builder Name: Gehan Homes
Levels: One
Other Structures: None
Window Features: Screens, Window Treatments
Construction Materials: Brick, Stone, Masonry – All Sides
Patio and Porch Features: Covered, Patio
Pool Information
Pool Features: None
Lot Information
Lot Features: Landscaped, Pie Shaped Lot, Private, Wooded, Many Trees, Views, Sprinkler - Automatic
Lot Size Area: 44474.76
Lot Size Units: Square Feet
Lot Size Acres: 1.021
Square Footage: 44,475
Land Information
Water Source: Public
Utilities
Utilities Information
Cooling Type: Central Air
Heating Type: Central, Fireplace(s)
Sewer : Septic Tank
Parking
Parking Information
Has Garage
Parking Features: Attached, Direct Access, Driveway, Garage, Garage Door Opener, Garage Faces Front, Inside Entrance, Door-Multi
The manager has not yet mailed us a photo copy of his or her government identification and proof or property ownership.
▼
Manager has not logged in recently
▼
Manager does not yet have user reviews
RENTHOP DESCRIPTION
The apartment is a unit offered at a monthly price of $5,200. The person posting the listing did not specify that any pets were allowed. It may be the case that pets are ok and the manager simply has not yet filled out all the details. The kitchen conveniently includes a dishwasher.
We have 39 photos of this particular unit, building, and surrounding areas.
Last Updated: 11 hours ago
Data Source: Unlock MLS
MLS# ACT1869121
List Agent Name: Justin Cofield
List Office Name: Cofield Property Management LLC
IDX information is provided exclusively for personal, non-commercial use, and may not be used for any purpose other than to identify prospective properties consumers may be interested in purchasing. Information is deemed reliable but not guaranteed. The listing broker’s offer of compensation is made only to participants of the MLS where the listing is filed.
Courtesy of RH Advisors, Inc. and RHP Realty NJ, Inc.
By selecting Check Availability, you agree that RentHop and real estate professionals may call or text you about your inquiry. Message/data rates may apply. Terms & Privacy. California Privacy Notice
We found some very similar listings nearby
Select those you'd like to message
Your messages have been sent!
Check Availability
By selecting Check Availability, you agree that RentHop and real estate professionals may call or text you about your inquiry. Message/data rates may apply. Terms & Privacy. California Privacy Notice










 Your Privacy Choices
