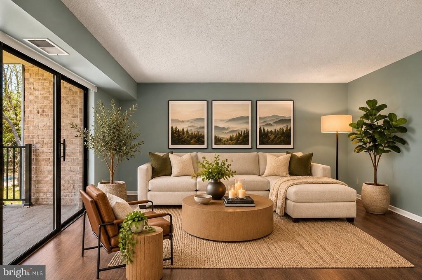
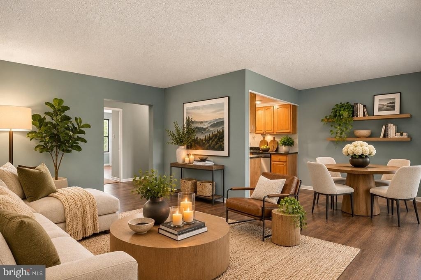
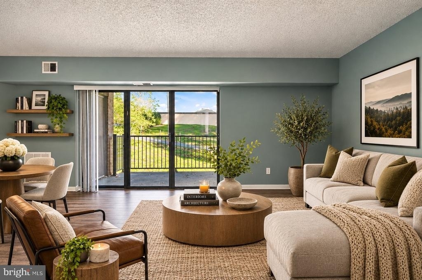
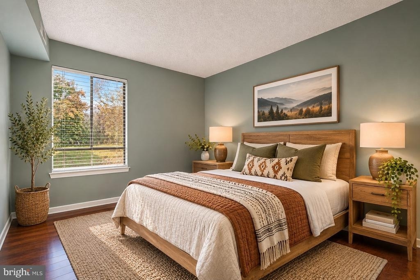
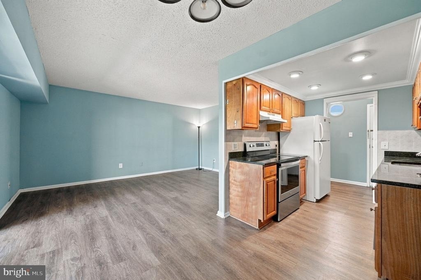
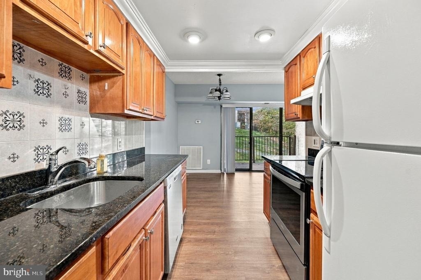
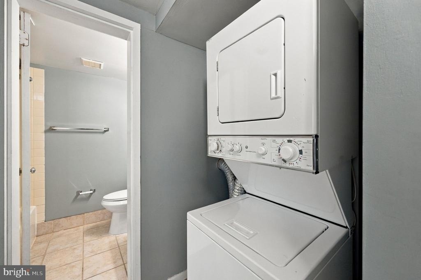
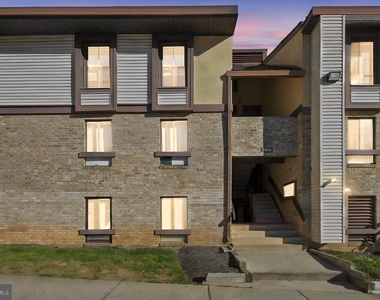
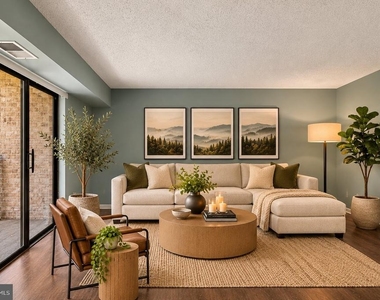
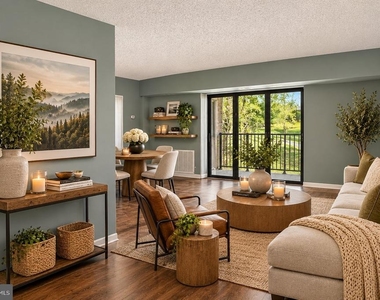
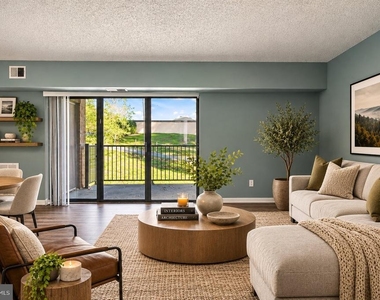
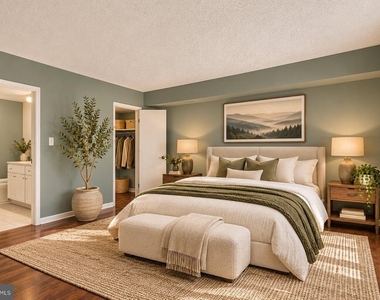
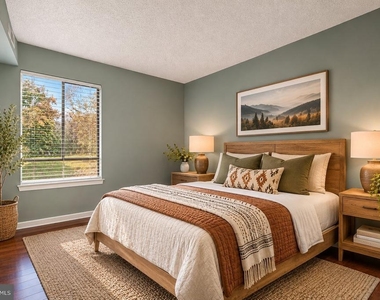
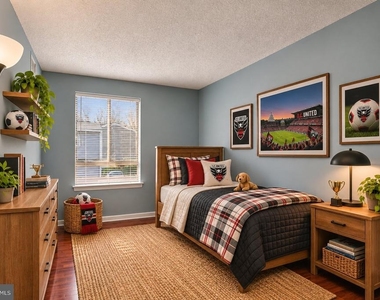
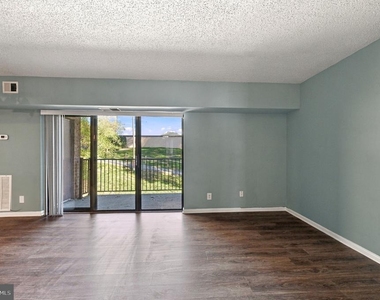
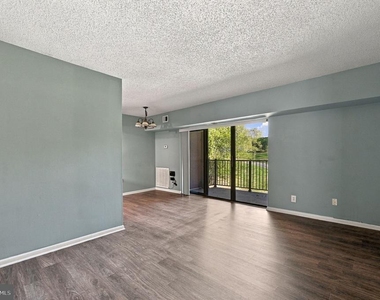
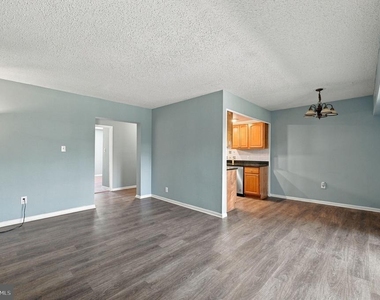
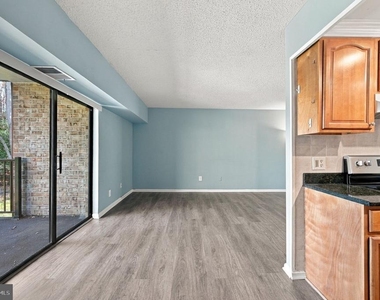
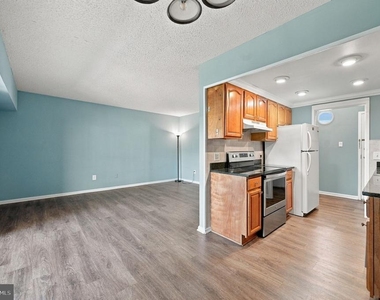
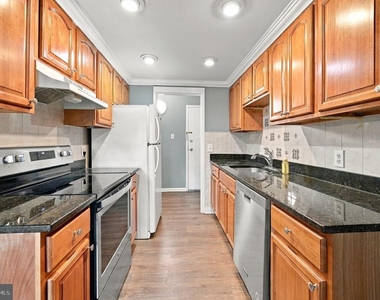
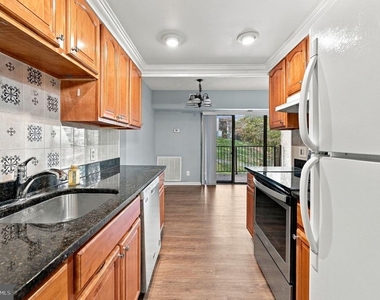
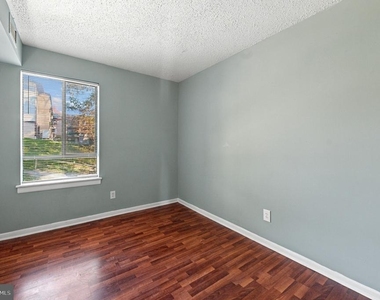
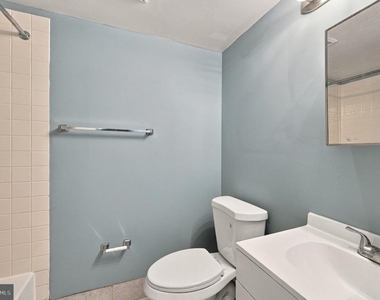
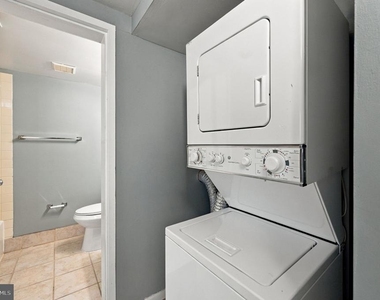
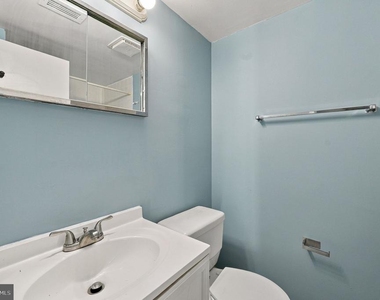
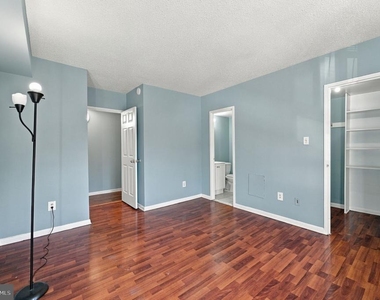
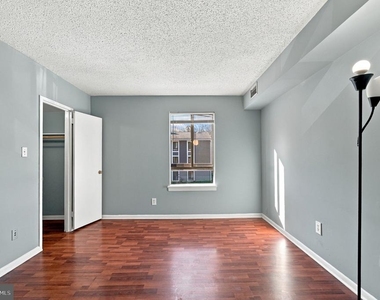
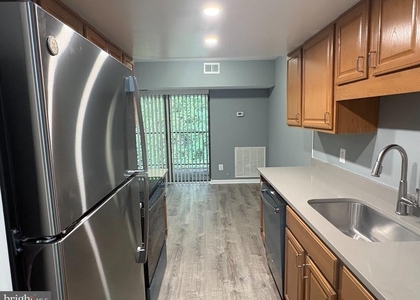
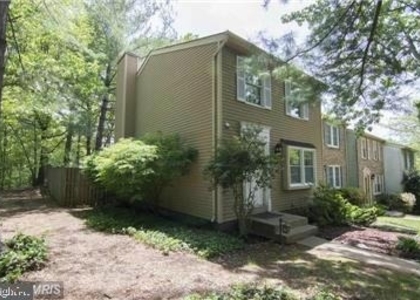
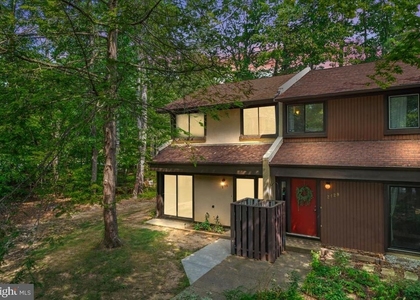
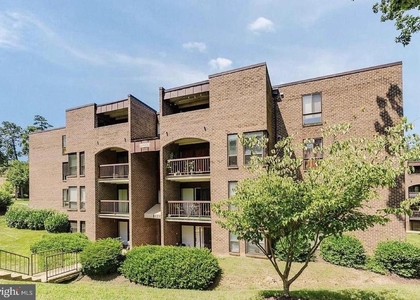
Presenting a warm and welcoming three-bedroom condo nestled in the vibrant district of Reston, VA. With a commodious floor area of 1,029 sq ft, this property stands out as a perfect blend of comfort, convenience, and charm. This upscale residence features a spacious open layout making room for ease and creativity. It is blessed with large windows that ensure plenty of natural light, accentuating the beauty of the gleaming hardwood floors. Adding to the elegance is the recessed lighting that provides a warm ambiance throughout the home. The unit comes fitted with an in-house washer and dryer, telltale signs of thought out convenience. Boasting a pet-friendly policy, the property enjoys a strategic location with easy access to local amenities. A brief stroll will take you to the neighborhood's department store, and select educational institutions, such as King Abdullah Academy and Pinnacle Academy, are just minutes away. The Reston Hospital Center, too, is a quick 10-minute drive from the residence. The condo renders a host of utilities and amenities for a hassle-free lifestyle. Expect amenities such as a dedicated parking spot and central heating/cooling for your comfort. Additionally, the rent includes crucial services like gas, electricity, heat, water, trash service, and even yard maintenance. Experience living that's a class apart in Reston, VA. We invite you to schedule a private tour today to truly appreciate what this home has to offer. Don't let this opportunity pass – step into the home of your dreams today! Apply via rentspree for all tenants over 18 years of age. Minimum credit score of 620 and income verified at $7200 per month or greater. Pets accepted with $500 additional deposit and $50/month pet rent. Tenant responsible for minor repairs to include $50 handyman fee for all service calls.
AMENITIES
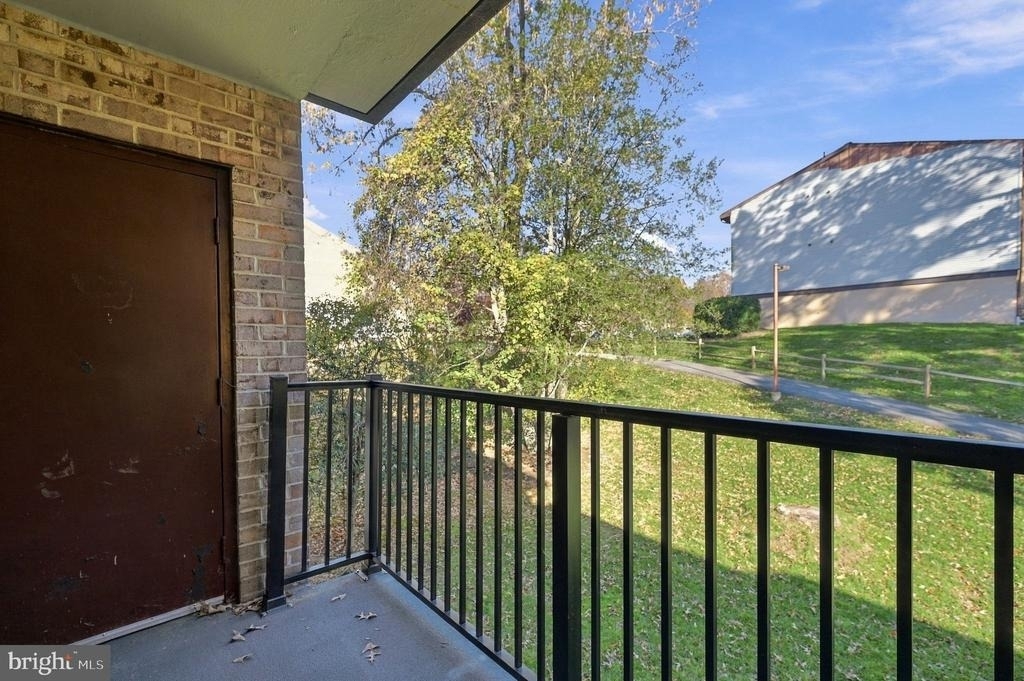
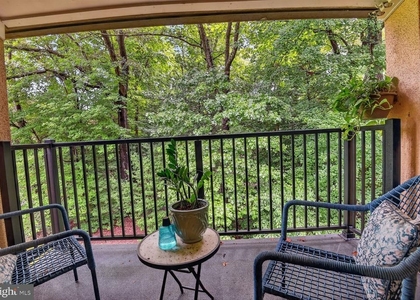
Private Outdoor Space
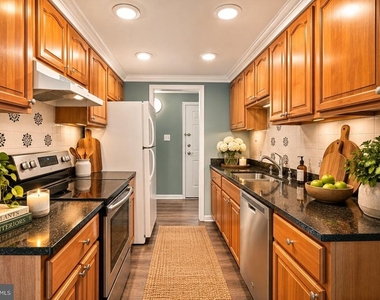
Dishwasher
ADDITIONAL INFORMATION
Interior
Bathroom Information
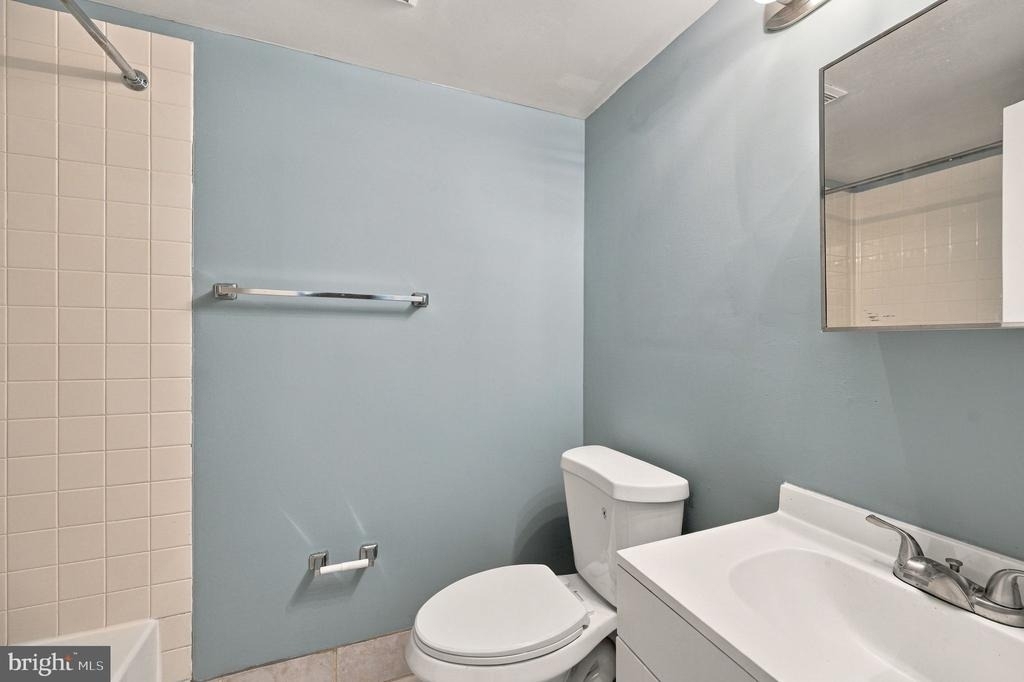
Full Bathrooms: 2
Interior Information
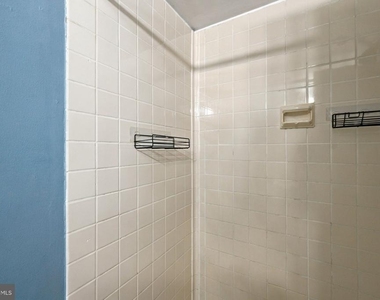
Interior Features: Recessed Lighting, Walk-In Closet(s), Bathroom - Tub Shower, Bathroom - Walk-In Shower, Combination Dining/Living, Combination Kitchen/Dining, Dining Area, Floor Plan - Open
The median is solely based on the area and the number of bedrooms.
Listing-specific characteristics such as the number of bathrooms and the amenities will also impact the price.
LISTING QUALITY
▲
Features and amenities are properly noted
▲
RentHop has data for this building
▼
The manager has not yet mailed us a photo copy of his or her government identification and proof or property ownership.
▼
Manager has not logged in recently
▼
Manager does not yet have user reviews
RENTHOP DESCRIPTION
The apartment is a unit offered at a monthly price of $2,500. The person posting the listing did not specify that any pets were allowed. It may be the case that pets are ok and the manager simply has not yet filled out all the details. The kitchen conveniently includes a dishwasher.
We have 33 photos of this particular unit, building, and surrounding areas.
MLS# VAFX2350742
List Agent Name: Matthew L. Rice
List Office Name: Coldwell Banker Realty
IDX information is provided exclusively for personal, non-commercial use, and may not be used for any purpose other than to identify prospective properties consumers may be interested in purchasing. Information is deemed reliable but not guaranteed. The listing broker’s offer of compensation is made only to participants of the MLS where the listing is filed.
Courtesy of RH Advisors, Inc. and RHP Realty NJ, Inc.
By selecting Check Availability, you agree that RentHop and real estate professionals may call or text you about your inquiry. Message/data rates may apply. Terms & Privacy. California Privacy Notice
We found some very similar listings nearby
Select those you'd like to message
Your messages have been sent!
Check Availability
By selecting Check Availability, you agree that RentHop and real estate professionals may call or text you about your inquiry. Message/data rates may apply. Terms & Privacy. California Privacy Notice



























 Your Privacy Choices
