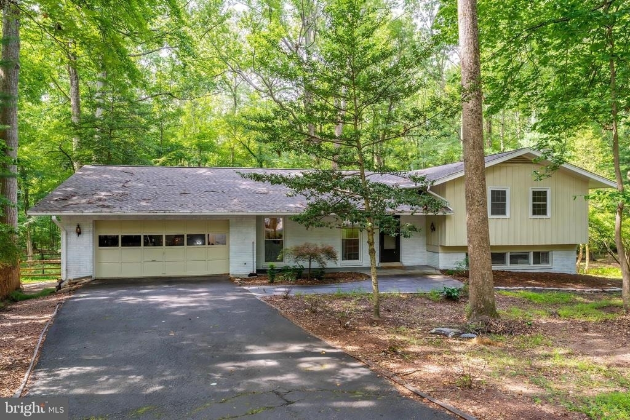
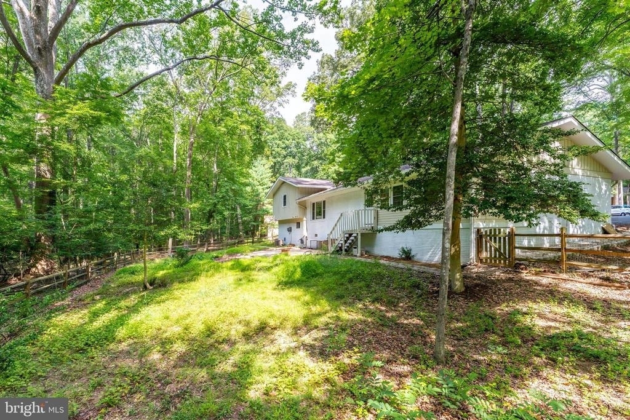
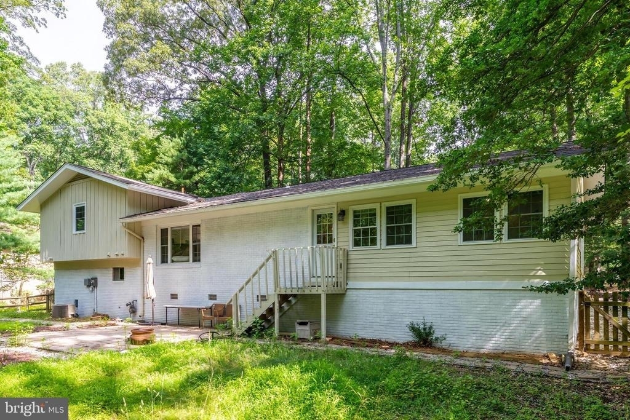
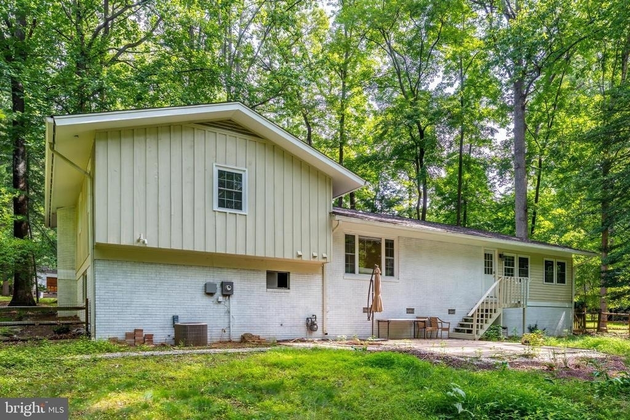
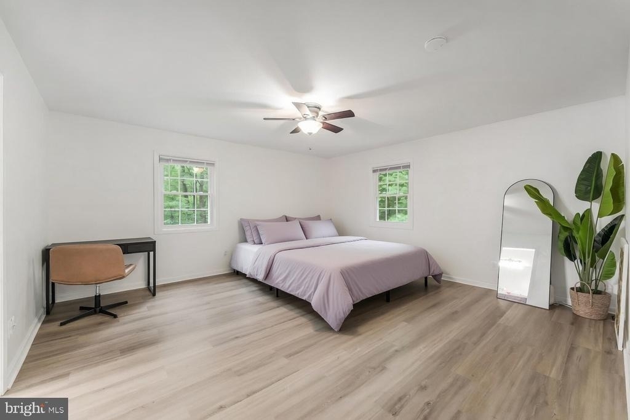
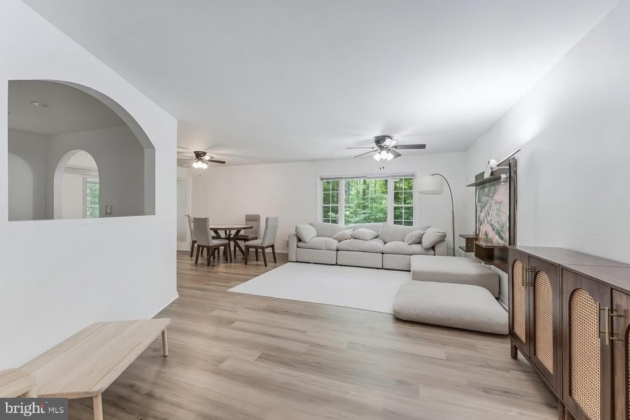
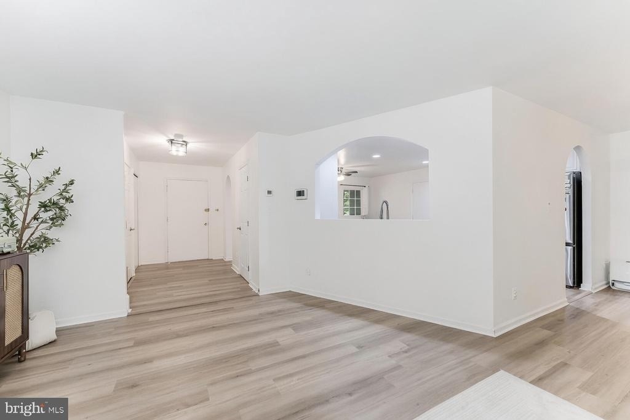
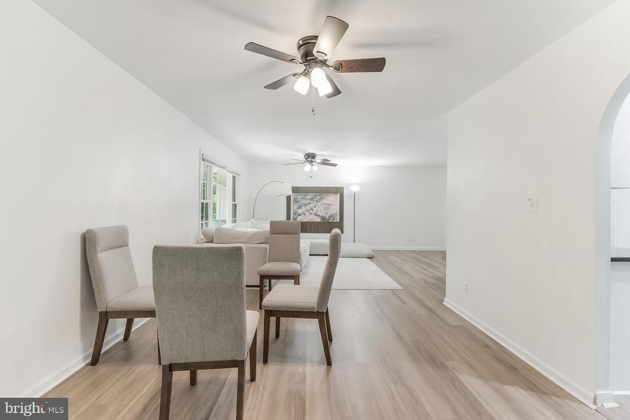
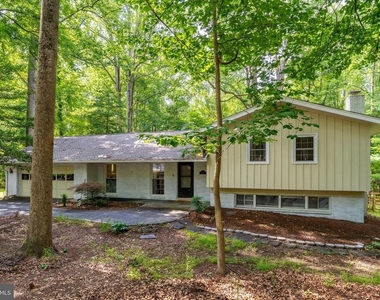
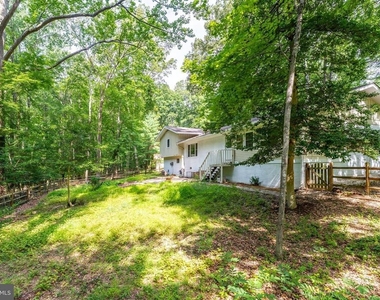
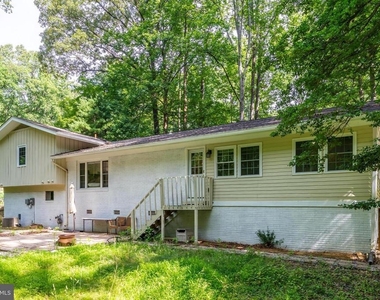
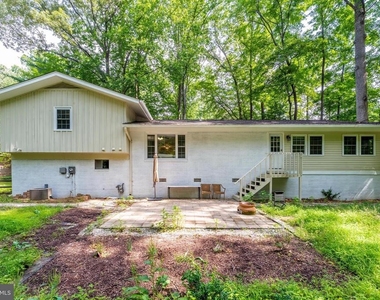
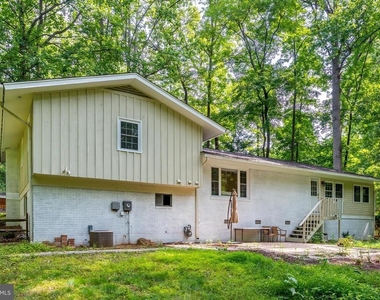
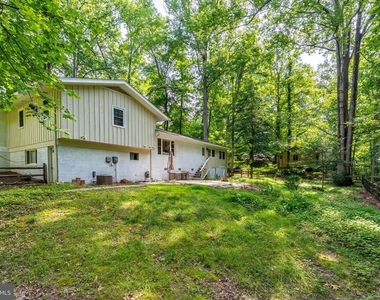
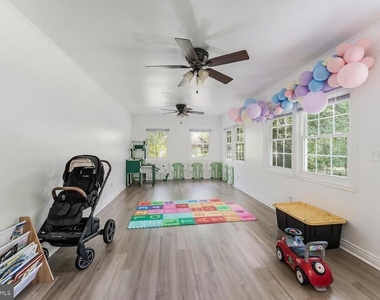
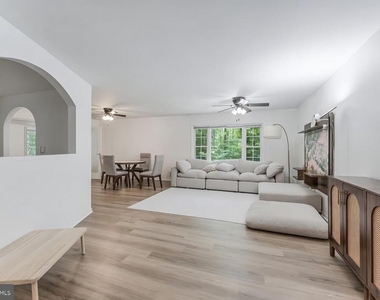
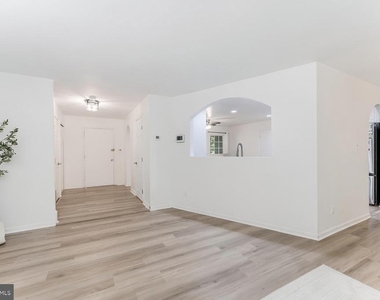
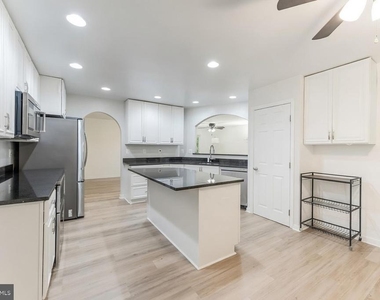
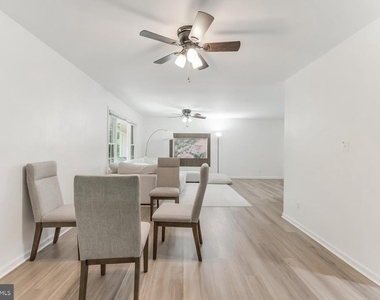
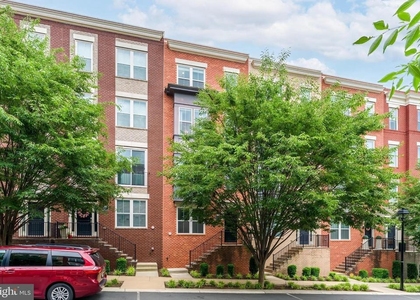
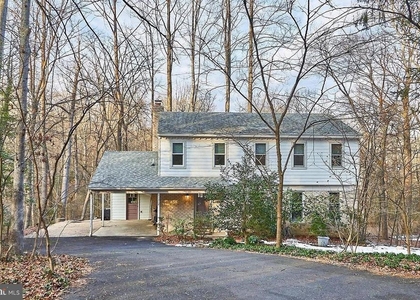
Experience modern comfort and spacious living in this beautifully updated tri-level single-family home at 11621 Sourwood Ln in Reston. Freshly painted inside and out in 2025 with new luxury vinyl flooring throughout and a brand-new paver patio, this move-in-ready home blends classic charm with contemporary updates on a private 0.53-acre cul-de-sac lot that backs to wooded trees and connects directly to Reston's pathway system.
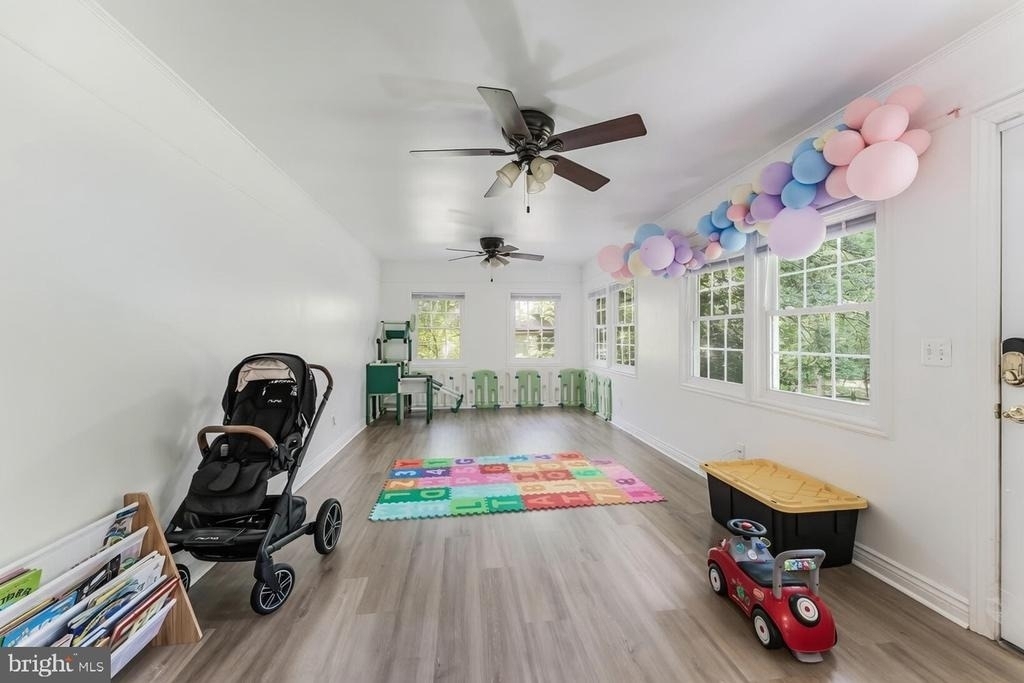
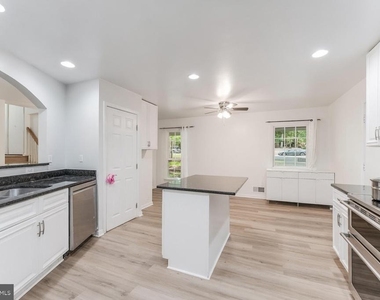
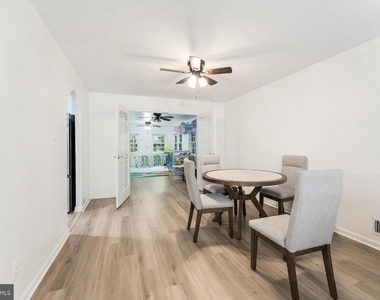
The main level offers an open, light-filled layout with a welcoming foyer, sunny breakfast nook featuring large front windows, and a kitchen with a convenient bar-height counter that opens into the living room with its wood-burning fireplace. The dining area flows seamlessly into the owner-added sunroom with double French doors, which opens to the new patio-perfect for indoor-outdoor entertaining.
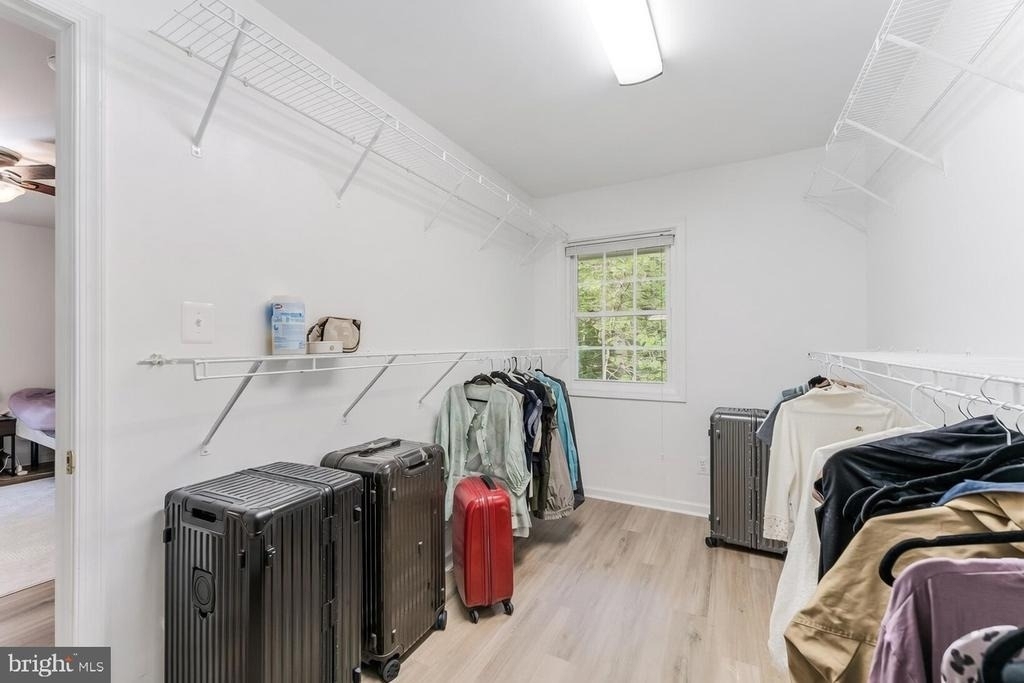
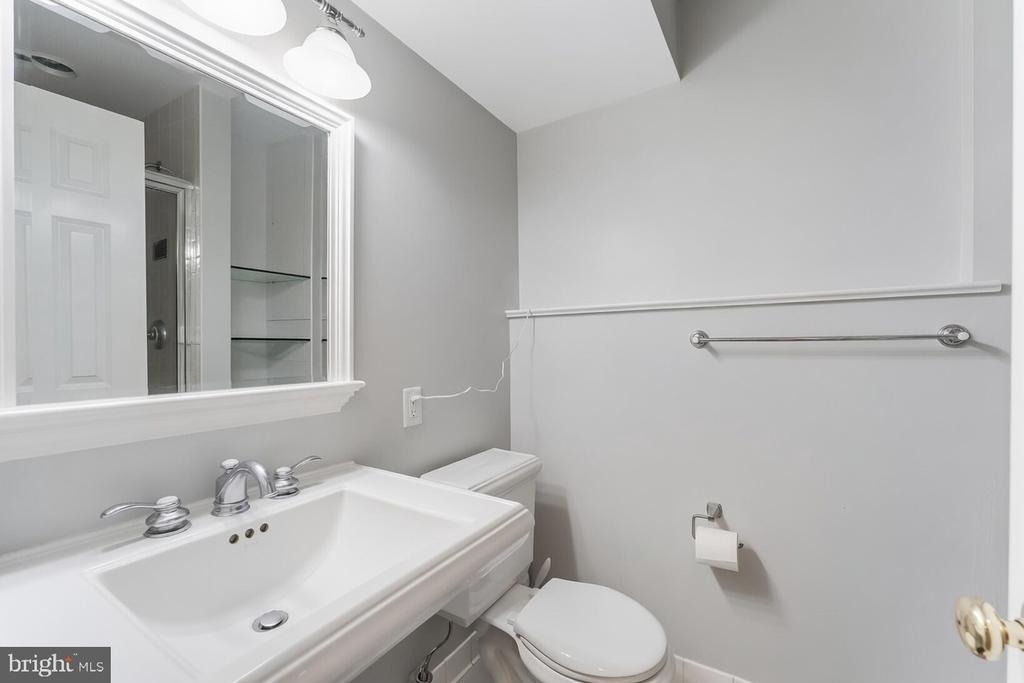
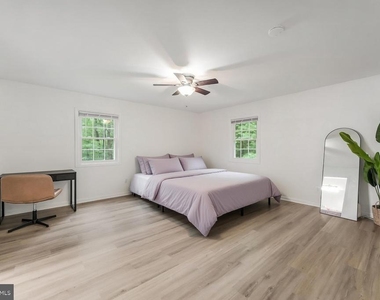
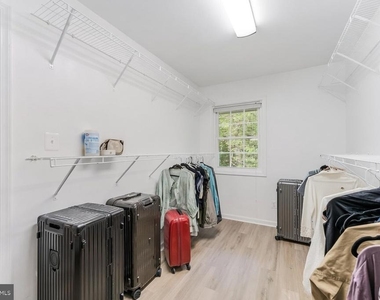
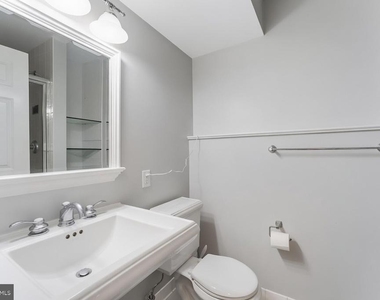
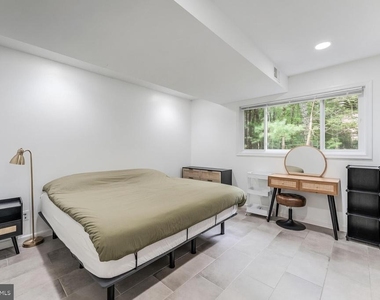
Upstairs, the primary suite includes a walk-in closet and a remodeled bath with double vanity and new frameless glass shower door. Two additional bedrooms share an updated hallway bath, also featuring a new frameless shower. The lower level provides excellent flexibility with a large family room that includes a fireplace, built-in office space, and entertainment area, plus a fourth bedroom with its own full bath and a convenient laundry room-ideal for guests or a home office.
Additional highlights include a fully fenced backyard, a two-car attached garage, and easy access to community trails right from the property. Pets are welcome (small dogs OK with approval, deposit, and fee). The landlord covers the HOA, giving you full access to Reston's community pools and amenities.
Just one mile from the Wiehle-Reston East Metro station, this home offers the perfect combination of privacy, modern updates, and convenient Reston living.
HOA/Condo/Coop Amenities: Tennis Court(s), Picnic Area, Pool - Outdoor, Pickleball Courts, Jog/Walk Path, Basketball Courts, Volleyball Courts, Water/Lake Privileges, Tot Lots/Playground, Soccer Field, Recreational Center, Community Center, Bike Trail, Baseball Field
The median is solely based on the area and the number of bedrooms.
Listing-specific characteristics such as the number of bathrooms and the amenities will also impact the price.
LISTING QUALITY
▲
Features and amenities are properly noted
▲
RentHop has data for this building
▼
The manager has not yet mailed us a photo copy of his or her government identification and proof or property ownership.
▼
Manager has not logged in recently
▼
Manager does not yet have user reviews
RENTHOP DESCRIPTION
The apartment is a unit offered at a monthly price of $4,500. The person posting the listing did not specify that any pets were allowed. It may be the case that pets are ok and the manager simply has not yet filled out all the details.
We have 26 photos of this particular unit, building, and surrounding areas.
MLS# VAFX2323440
List Agent Name: Daniel Joseph Hendricks
List Office Name: Berkshire Hathaway HomeServices PenFed Realty
IDX information is provided exclusively for personal, non-commercial use, and may not be used for any purpose other than to identify prospective properties consumers may be interested in purchasing. Information is deemed reliable but not guaranteed. The listing broker’s offer of compensation is made only to participants of the MLS where the listing is filed.
Courtesy of RH Advisors, Inc. and RHP Realty NJ, Inc.
Enter the 6-digit code sent to or download the
RentHop mobile app to continue.
By selecting Check Availability, you agree that RentHop and real estate professionals may call or text you about your inquiry. Message/data rates may apply. Terms & Privacy.
We found some very similar listings nearby
Select those you'd like to message
Your messages have been sent!
Check Availability
By selecting Check Availability, you agree that RentHop and real estate professionals may call or text you about your inquiry. Message/data rates may apply. Terms & Privacy.