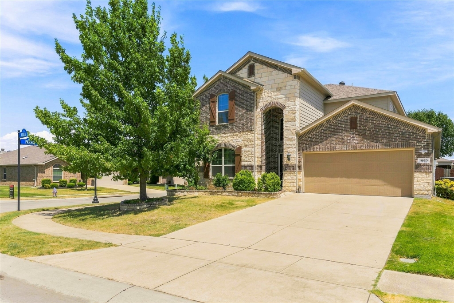
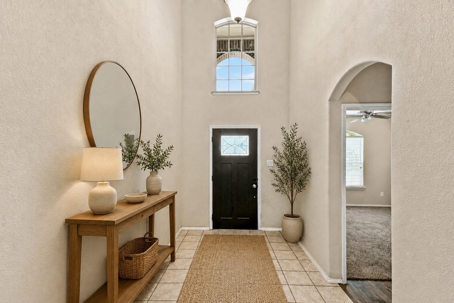
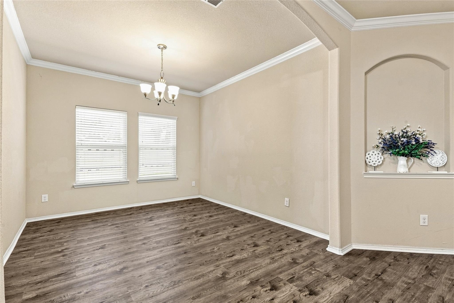
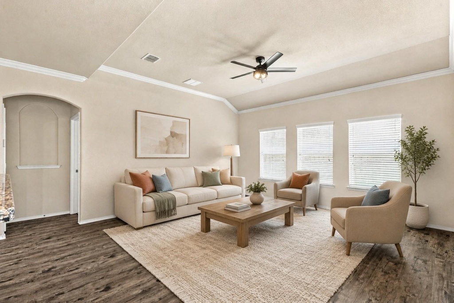
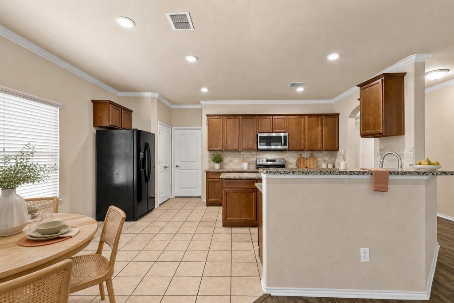
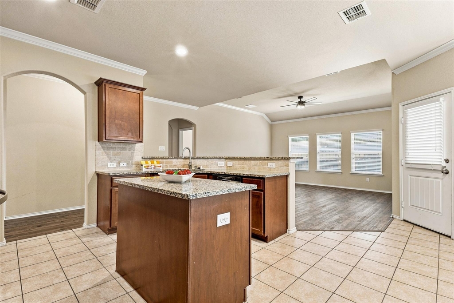
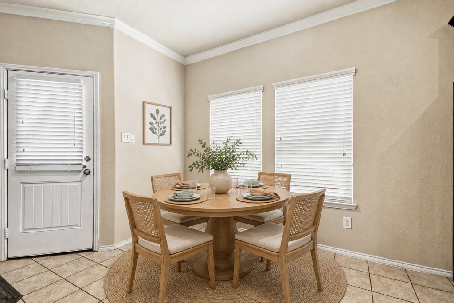
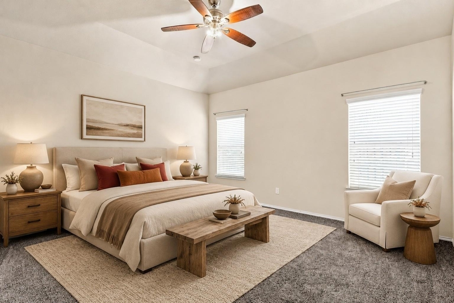
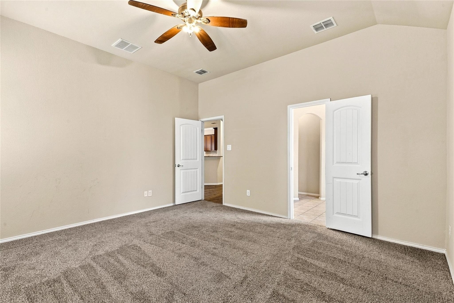
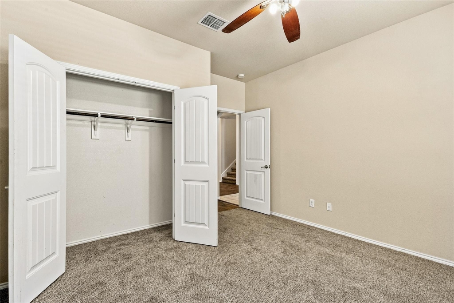
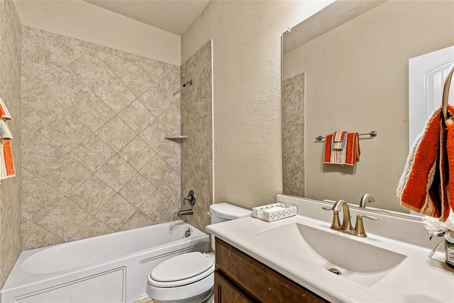
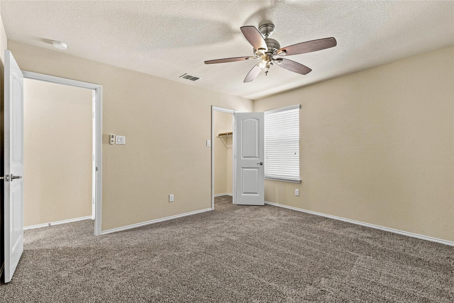
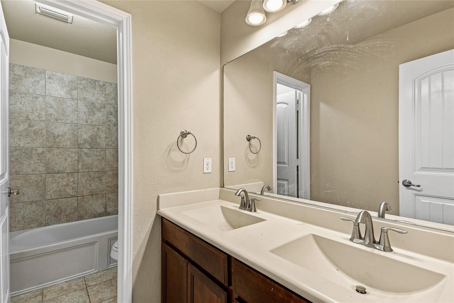
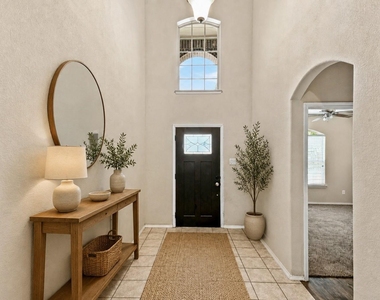
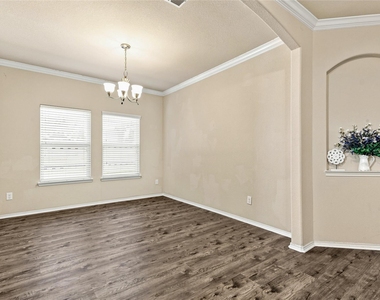
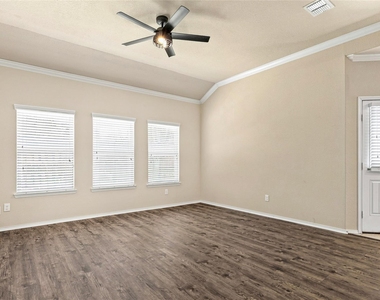
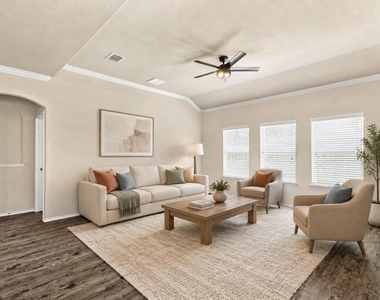
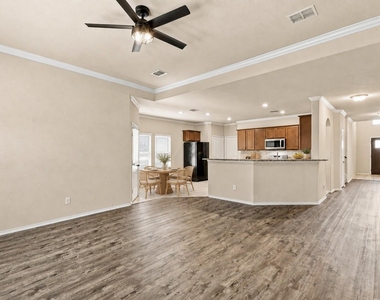
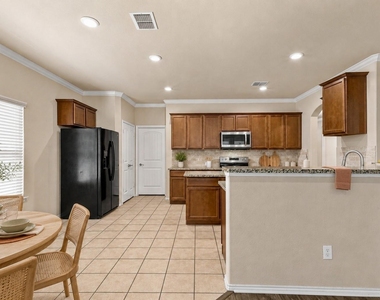
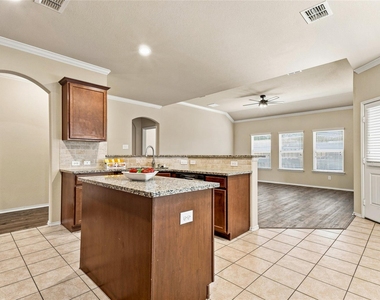
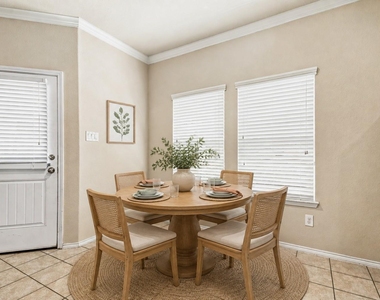
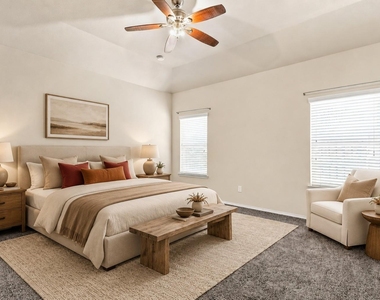
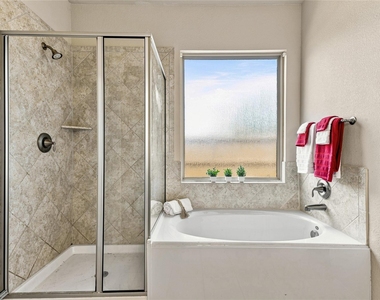
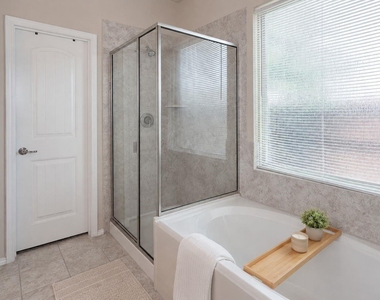
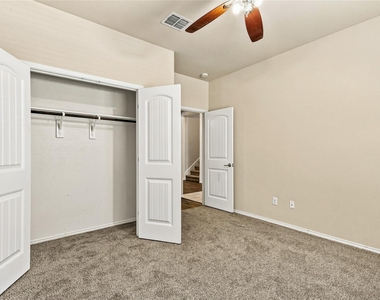
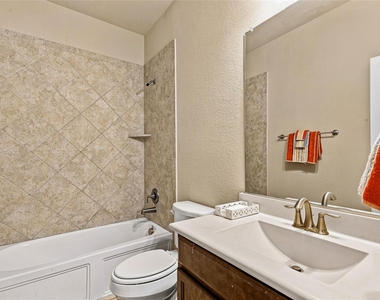
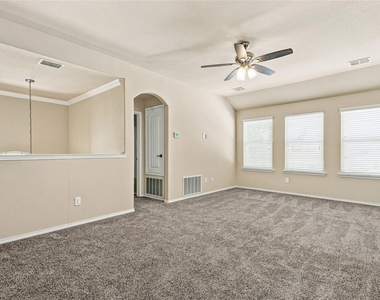
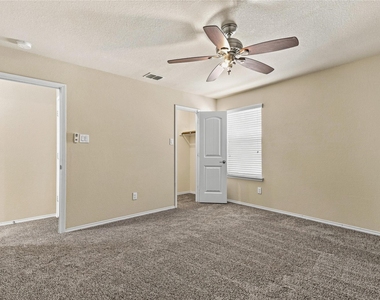
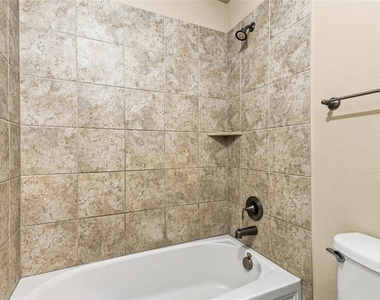
Available Now! Aquilla is situated on a corner lot in the West Frisco gated community, The Shores of Hidden Cove. The entryway has a soaring foyer ceiling which creates an inviting first impression and welcomes you down a hallway that features a dining room and chef's kitchen which overlooks the eat in breakfast area and living room. The chef's kitchen features granite countertop workspace, kitchen island, and ample kitchen cabinets for storage ideal for everyday living and entertaining. The versatile floor plan features 5 bedrooms and 4 full baths. The first floor features a secluded primary suite tucked off the living room at the back of the home which features an ensuite bath with dual sinks, separate shower and soaking tub, private commode and spacious walk-in closet. An additional bedroom that could be used as an office at the front of the home near the entry with a full bath. The second-floor features 3 additional large bedrooms off the game room and two full baths. The landlord has updated the home with all new luxury vinyl flooring and carpet, freshly painted and touched up in some areas. Comes with Fridge, Washer & Dryer
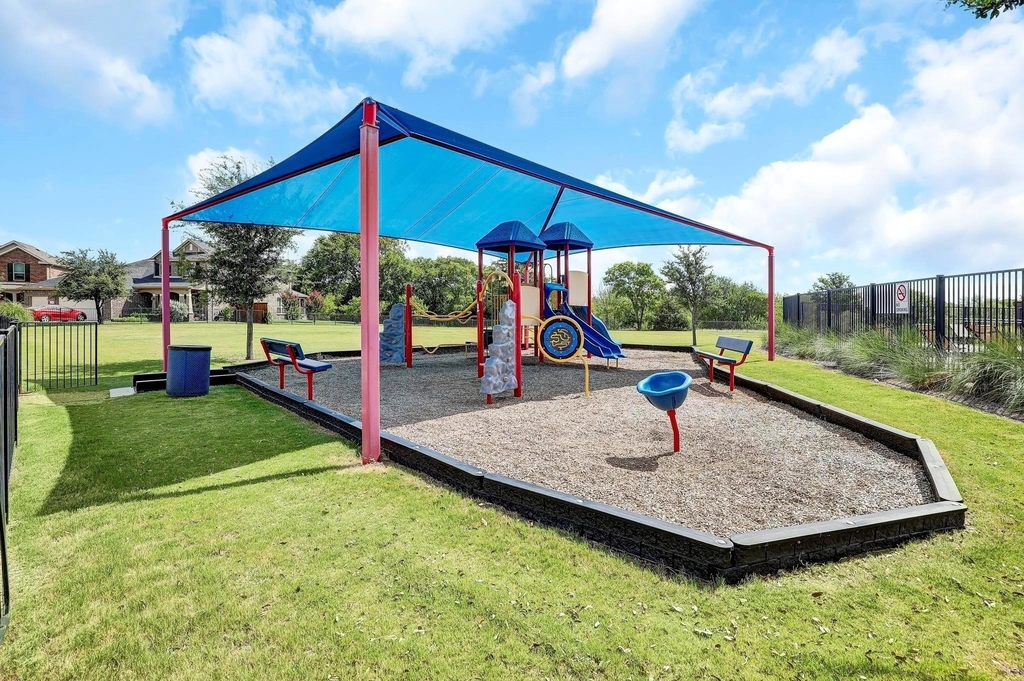
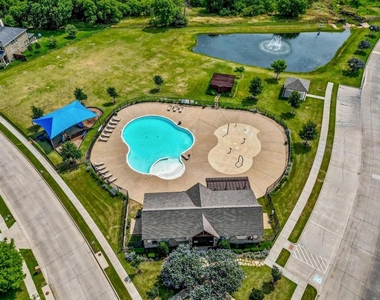
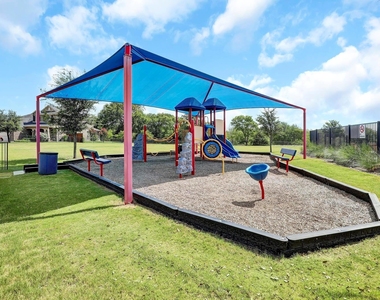
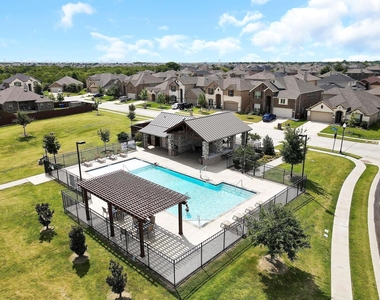
The Community offers 3 community pools, playgrounds, park, gazebo, scenic fishing ponds enhancing the lifestyle offered by this desirable neighborhood. Less than a five-minute drive from Lake Lewisville, which features a restaurant, hiking trails, public boat ramps, picnic areas, and more. APPLICANT REQUIREMENTS: Applicants will need a 5 year verifiable rental history or mortgage history, 3 year employment history, required criminal background check, minimum FICO score of 650 or higher, household monthly income to be 3x higher than rent, no smoking, pets must be approved by landlord if approved pet deposit required. No Housing Vouchers Accepted. Tenant Criteria Sheet Available Upon Request
AMENITIES
Attached Garage
Dishwasher
Parking Space
ADDITIONAL INFORMATION
Interior
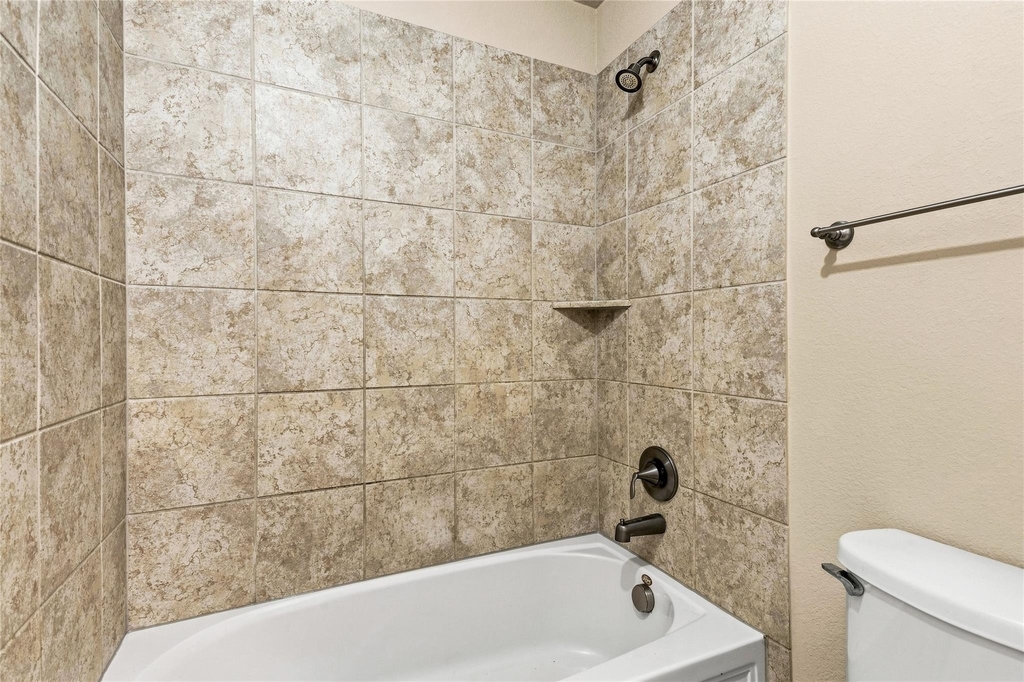
Bathroom Information
Full Bathrooms: 4
Interior Information
Interior Features: Eat-in Kitchen, Granite Counters, High Speed Internet, Kitchen Island, Open Floorplan, Pantry, Walk-In Closet(s), Decorative Lighting
Appliances: Dishwasher, Disposal, Electric Cooktop, Microwave, Refrigerator, Washer
Flooring Type: Carpet, Tile, Luxury Vinyl Plank
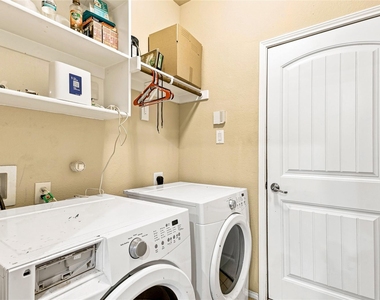
Laundry Features: Electric Dryer Hookup, Washer Hookup, Utility Room, Full Size W/D Area
The manager has not yet mailed us a photo copy of his or her government identification and proof or property ownership.
▼
Manager has not logged in recently
▼
Manager does not yet have user reviews
RENTHOP DESCRIPTION
The apartment is a unit offered at a monthly price of $2,950. The person posting the listing did not specify that any pets were allowed. It may be the case that pets are ok and the manager simply has not yet filled out all the details. The kitchen conveniently includes a dishwasher.
We have 40 photos of this particular unit, building, and surrounding areas.
MLS# 21363656
List Agent Name: Shannon Greer
List Office Name: Better Homes & Gardens, Winans
IDX information is provided exclusively for personal, non-commercial use, and may not be used for any purpose other than to identify prospective properties consumers may be interested in purchasing. Information is deemed reliable but not guaranteed. The listing broker’s offer of compensation is made only to participants of the MLS where the listing is filed.
Courtesy of RH Advisors, Inc. and RHP Realty NJ, Inc.
By selecting Check Availability, you agree that RentHop and real estate professionals may call or text you about your inquiry. Message/data rates may apply. Terms & Privacy. California Privacy Notice
We found some very similar listings nearby
Select those you'd like to message
Your messages have been sent!
Check Availability
By selecting Check Availability, you agree that RentHop and real estate professionals may call or text you about your inquiry. Message/data rates may apply. Terms & Privacy. California Privacy Notice




































 Your Privacy Choices
