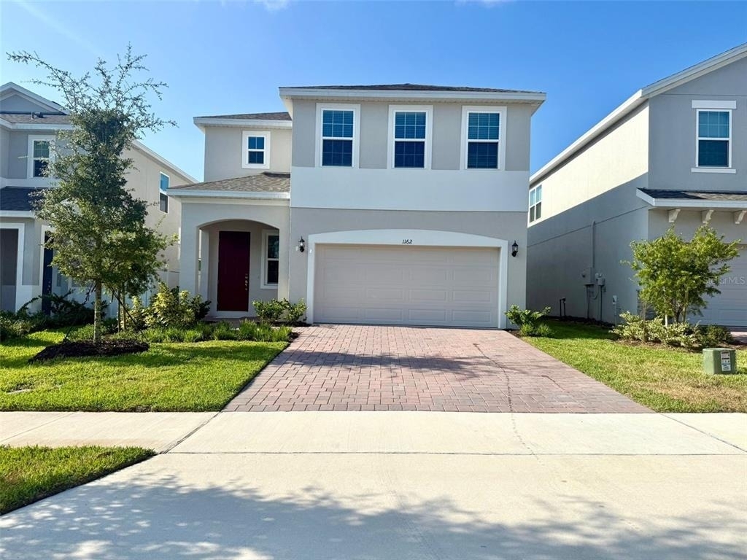
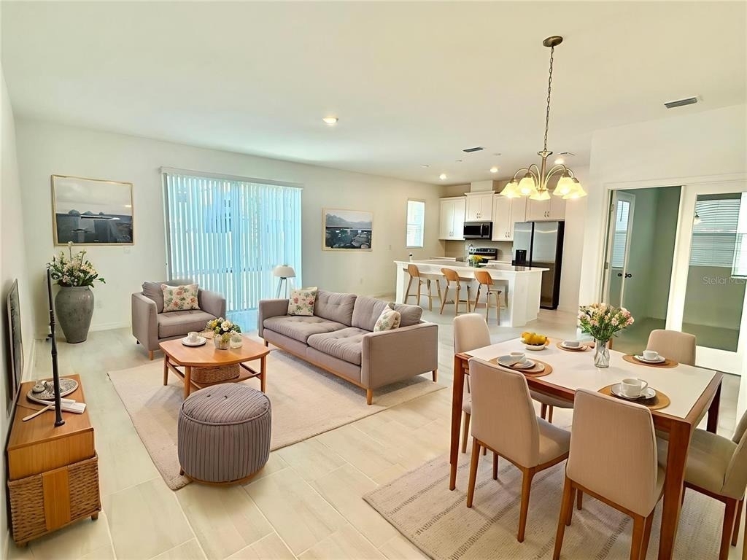
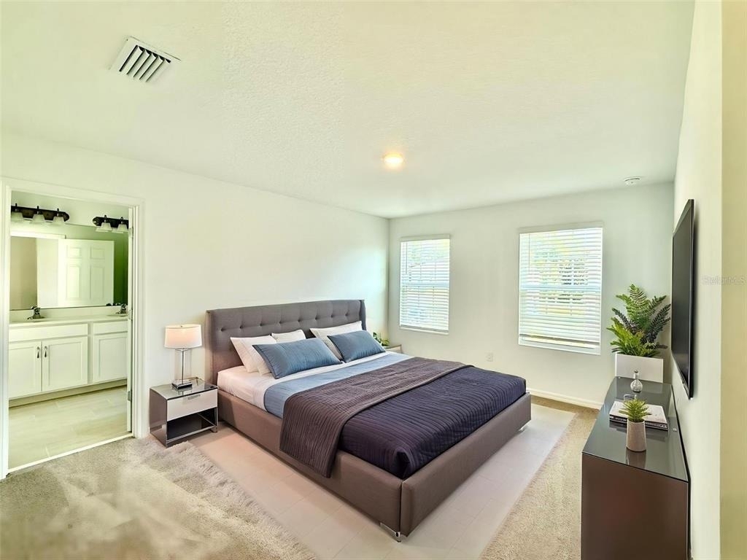
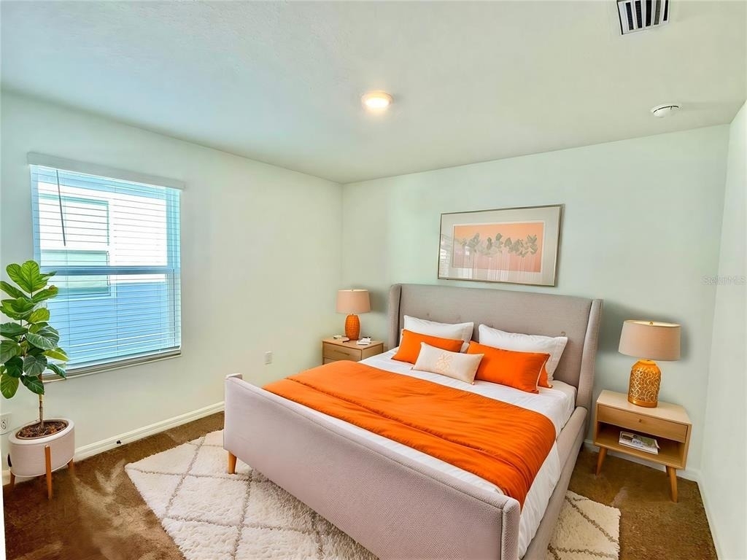
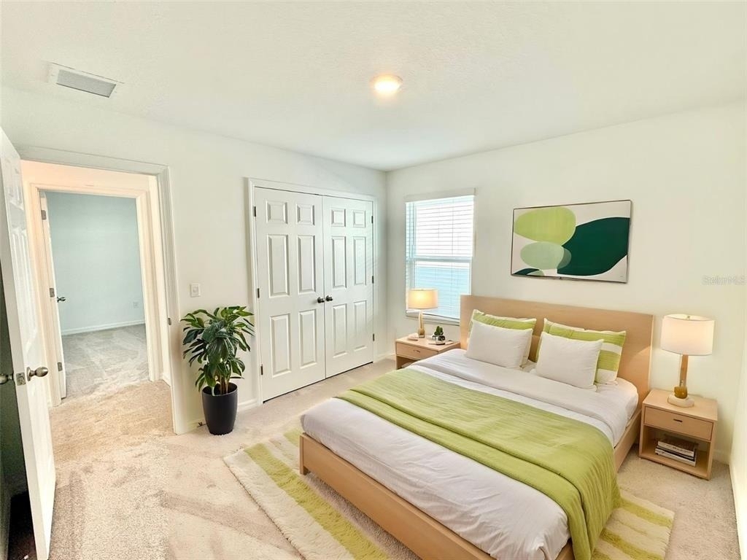
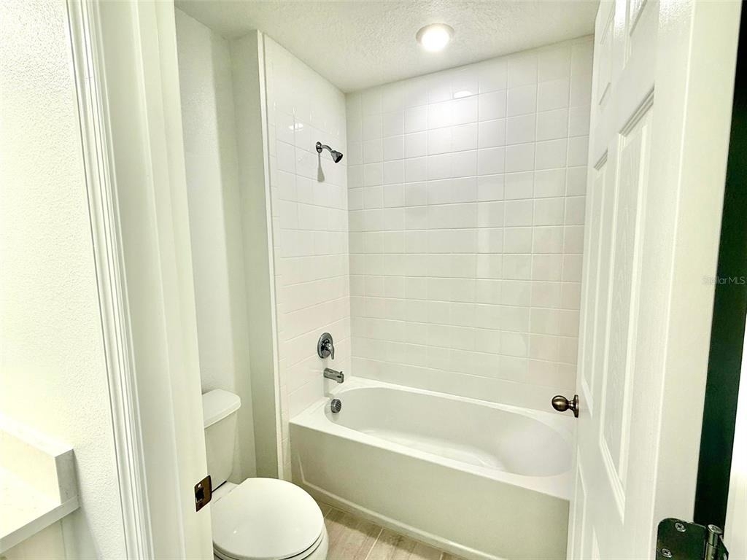
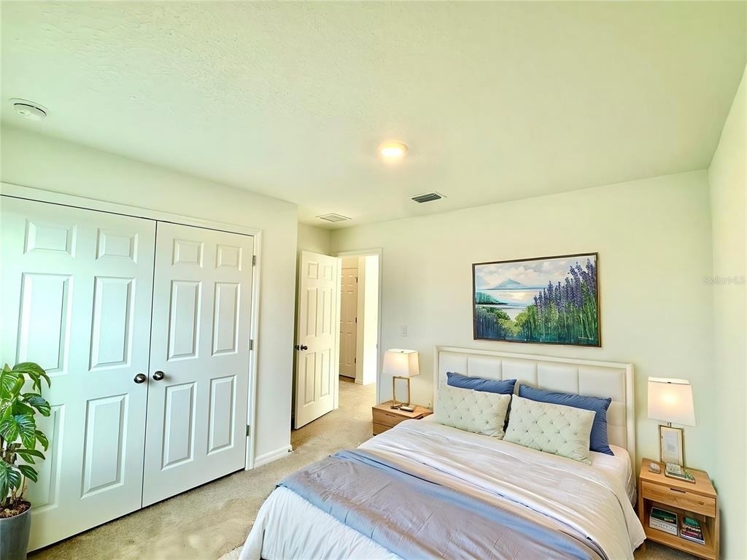
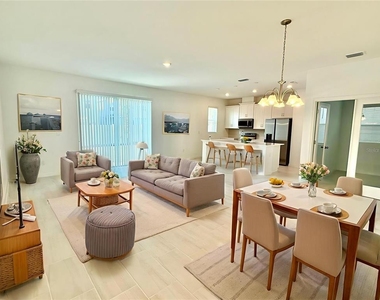
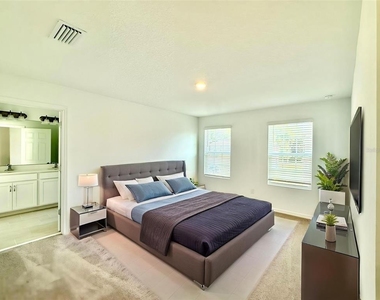
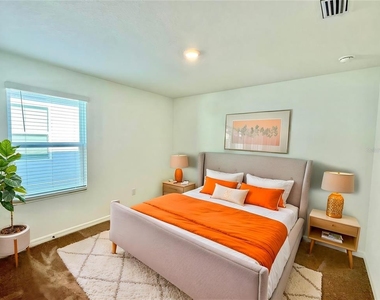
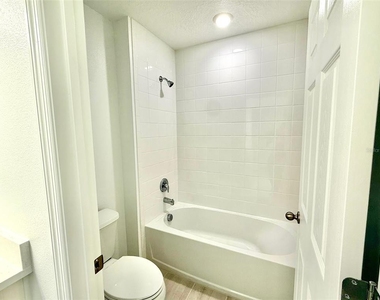
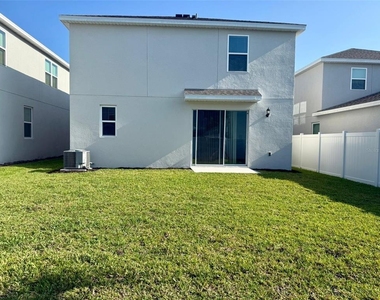
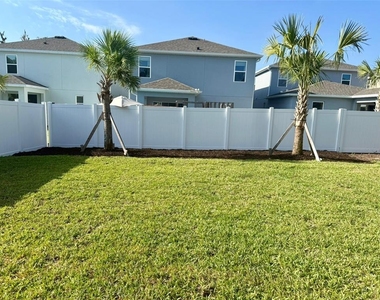
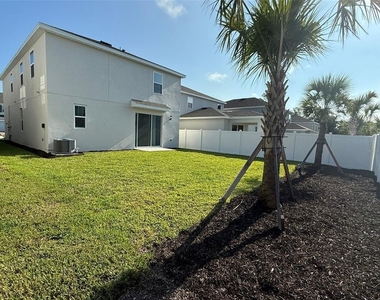
Virtually Staged. Modern comfort meets Florida living at 1162 Happy Forest Loop! Discover the perfect blend of modern style, comfort, and convenience at 1162 Happy Forest Loop in the desirable Beresford Woods community of DeLand. This brand-new 4-bedroom, 2.5-bath home with over 2,560 sq. ft. of living space offers a fresh, contemporary design with spaces that make everyday living feel effortless.
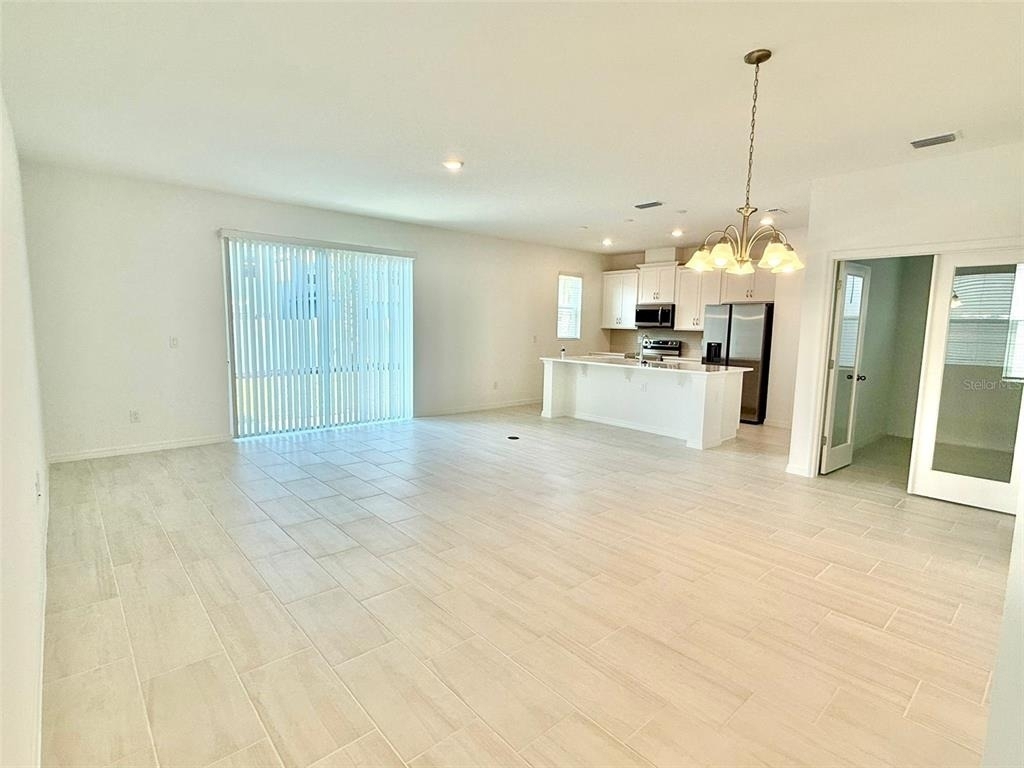
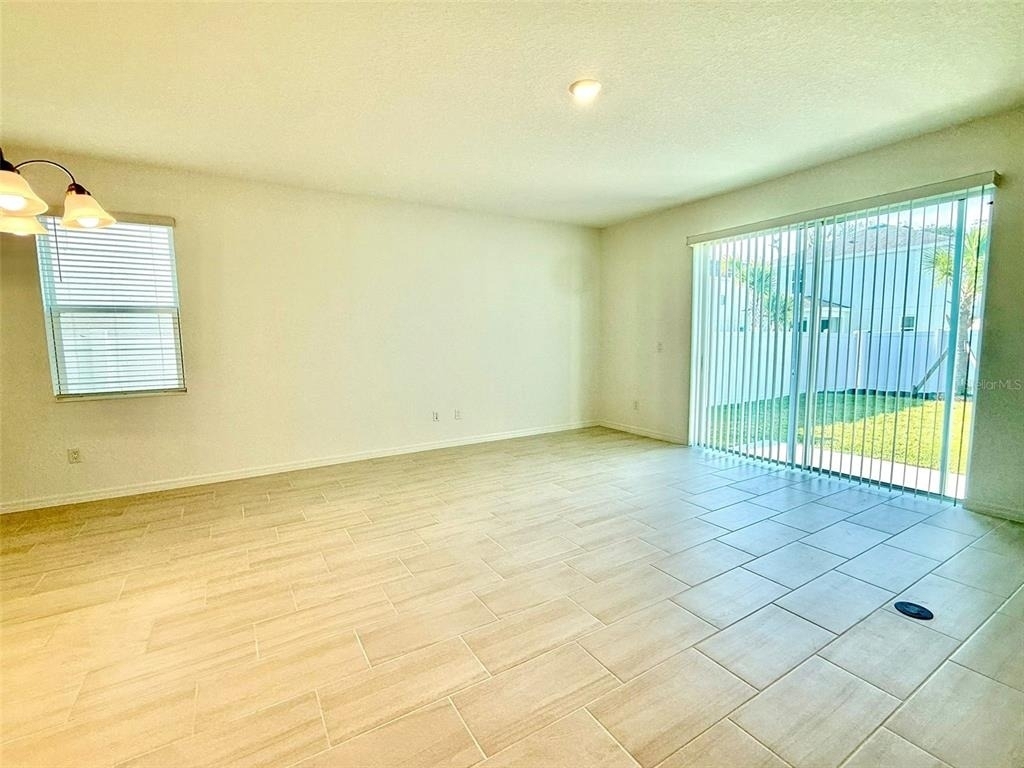
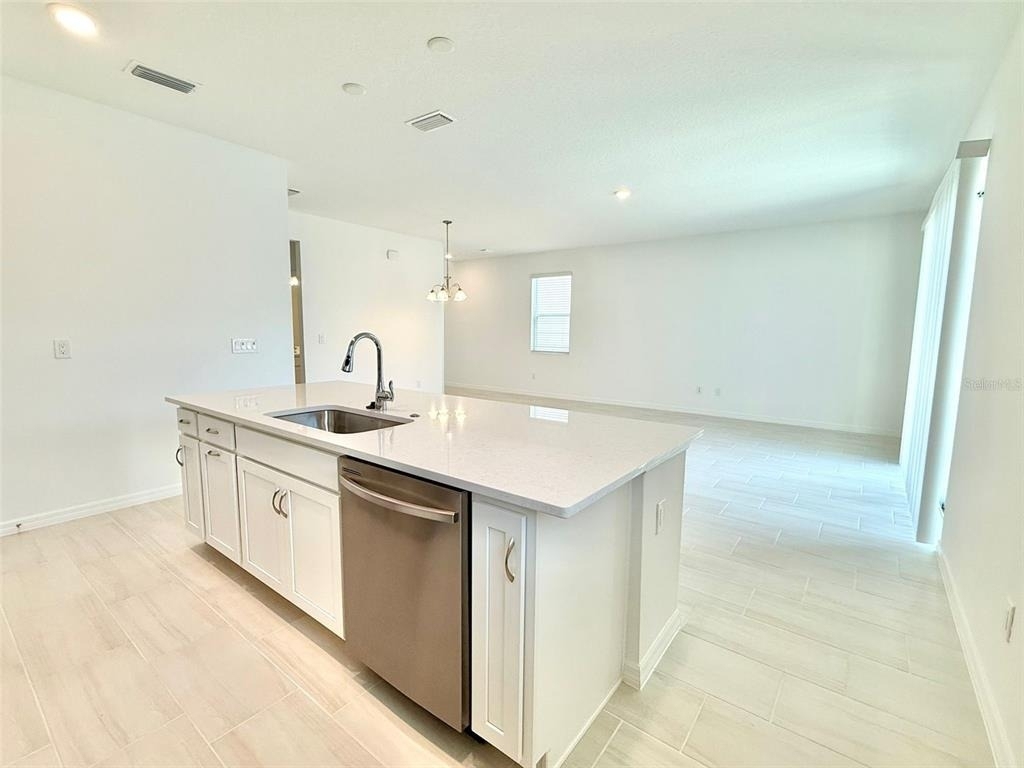
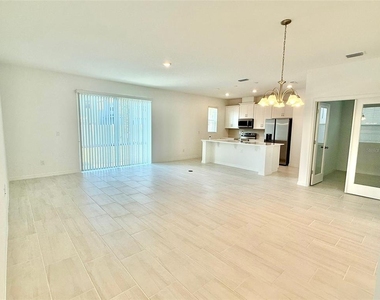
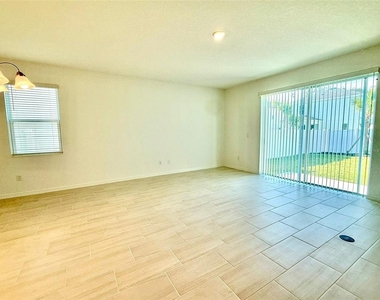
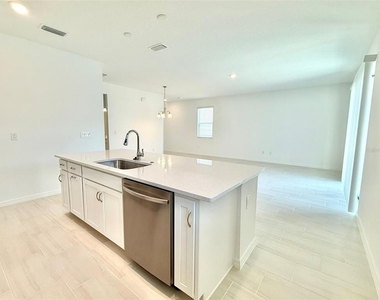
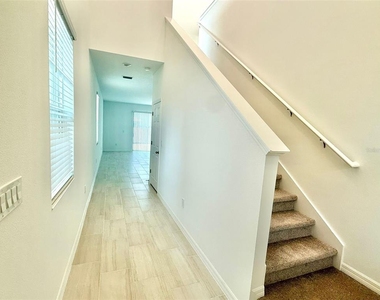
Step inside to an inviting open-concept floor plan filled with natural light and enhanced by high ceilings and contemporary finishes. The spacious layout creates a seamless flow between the living, dining, and kitchen areas-ideal for relaxing at home or entertaining guests. The stylish kitchen is designed to impress, featuring quartz countertops, 42-inch cabinetry, and a generously sized island that provides plenty of workspace and casual dining space. Whether you're preparing a quick breakfast or hosting friends and family, this kitchen is ready for it all.
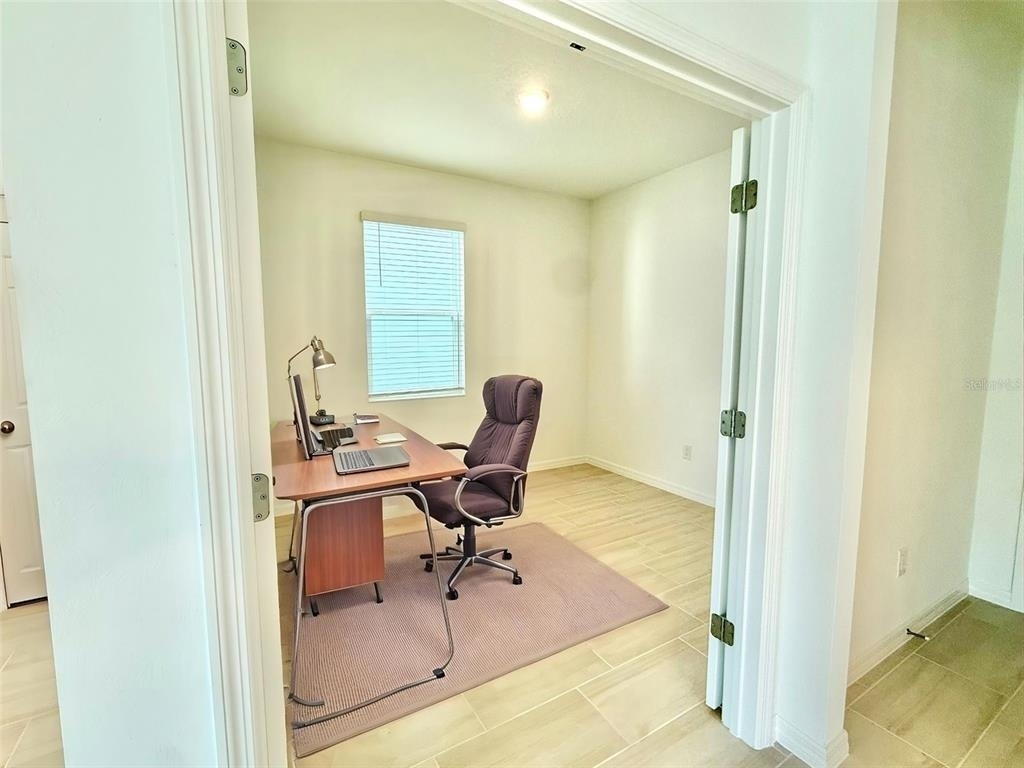
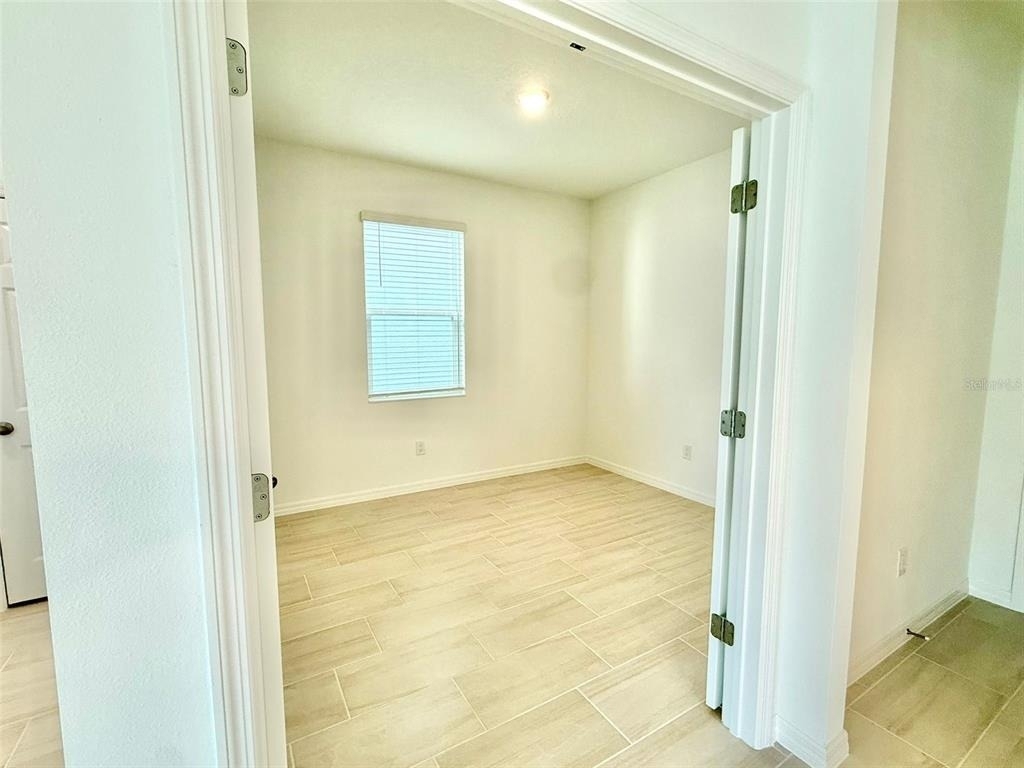
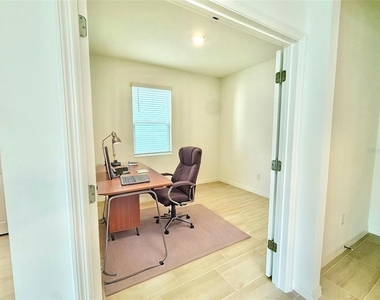
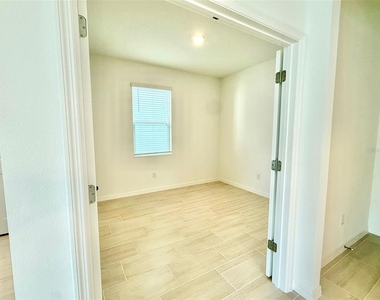
Need a dedicated workspace? The versatile first-floor office provides the perfect spot for working from home, studying, managing household tasks, or creating a quiet space tailored to your needs.
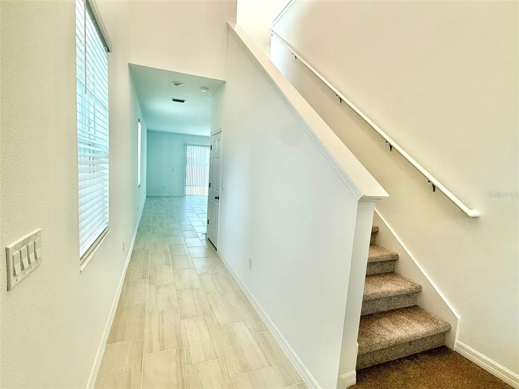
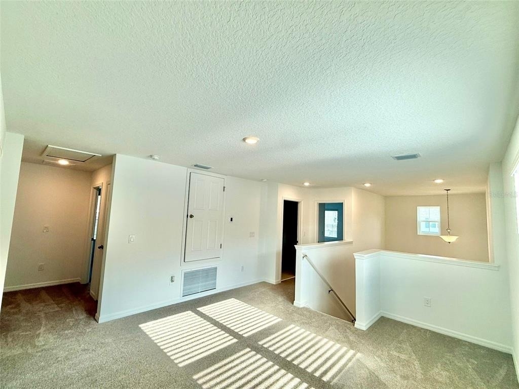
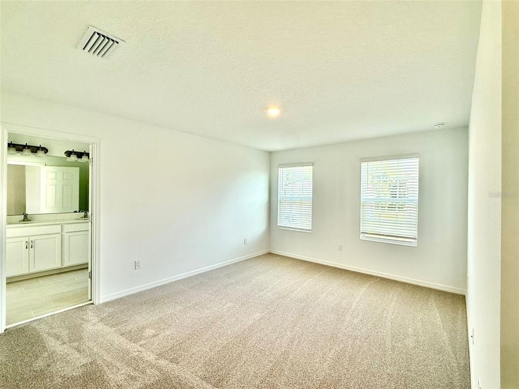
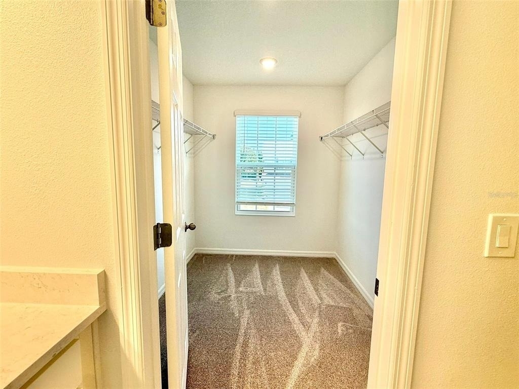
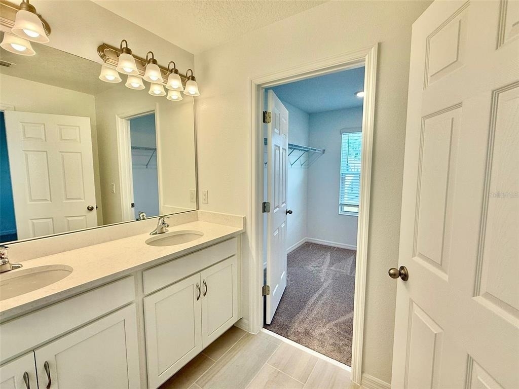
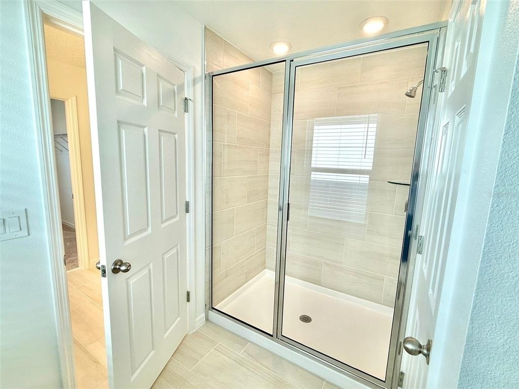

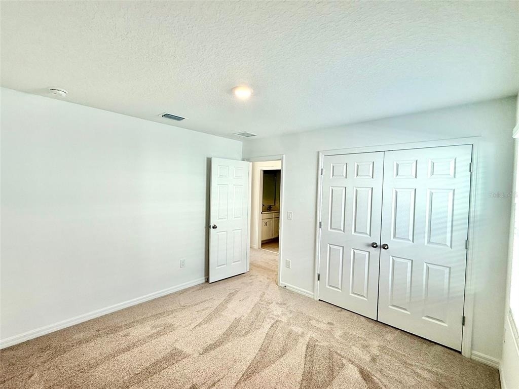
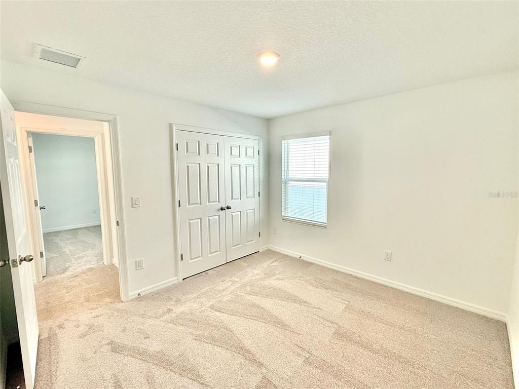
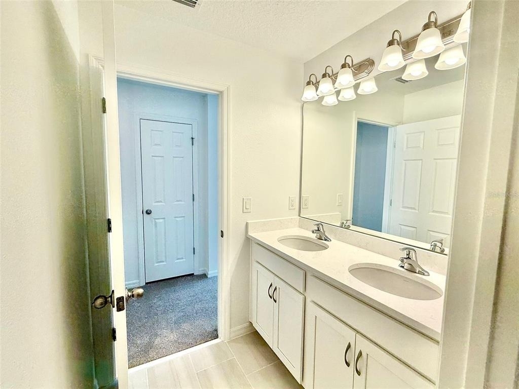
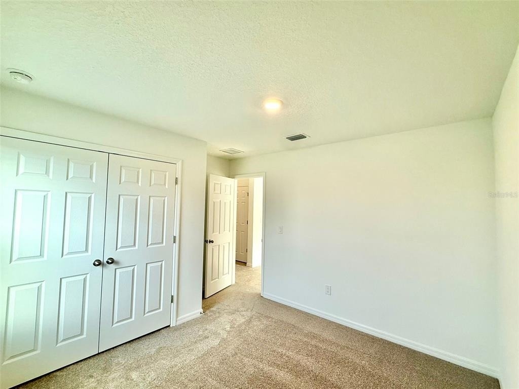
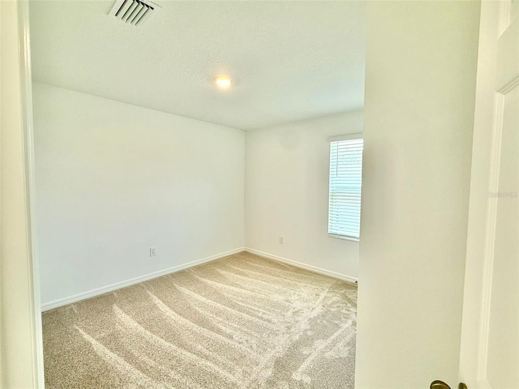
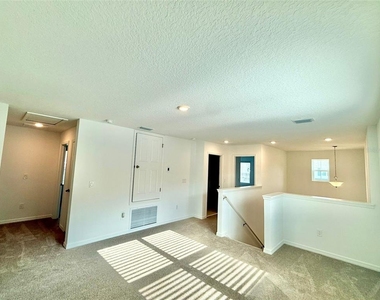
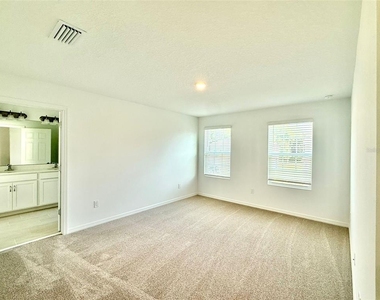
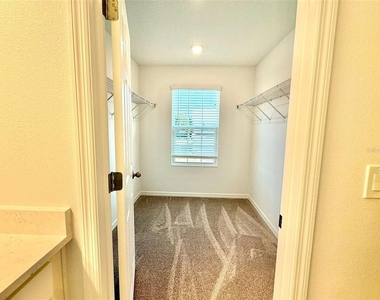
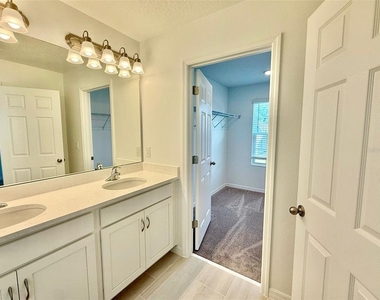
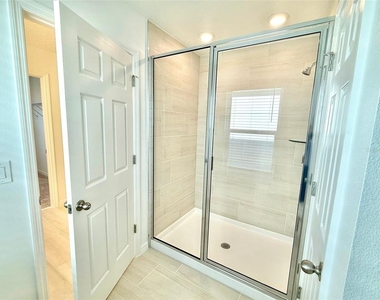
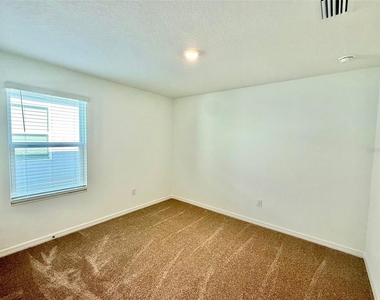
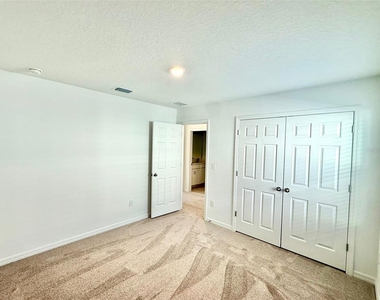
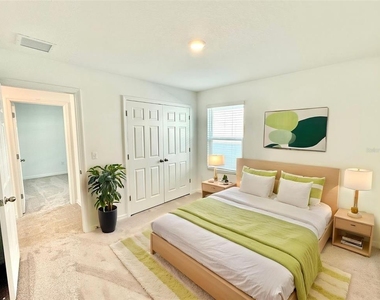
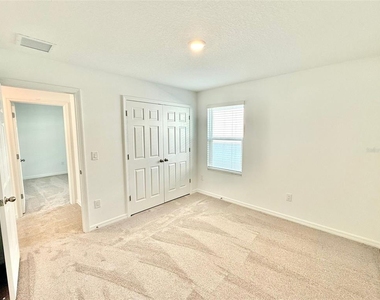
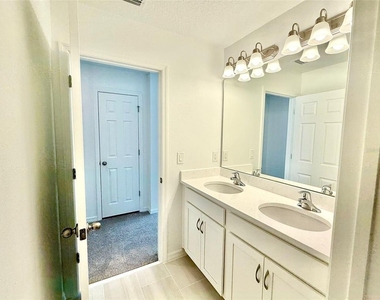
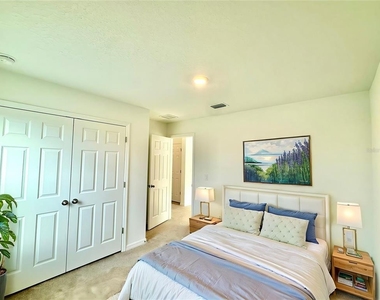
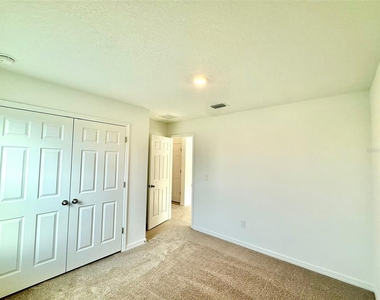
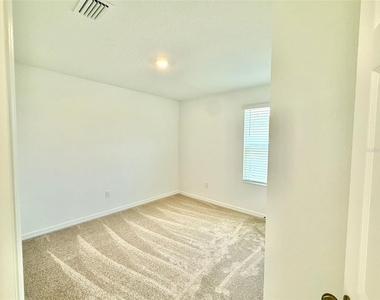
Head upstairs to find a convenient loft area, offering additional flexible space for movie nights, gaming, reading, or simply unwinding. The four bedrooms provide comfortable private retreats, while the spacious layout gives everyone room to settle in and make the home their own. The luxurious owner's suite offers a relaxing escape at the end of the day, complete with a walk-in closet and spa-inspired bathroom designed to provide both comfort and convenience.
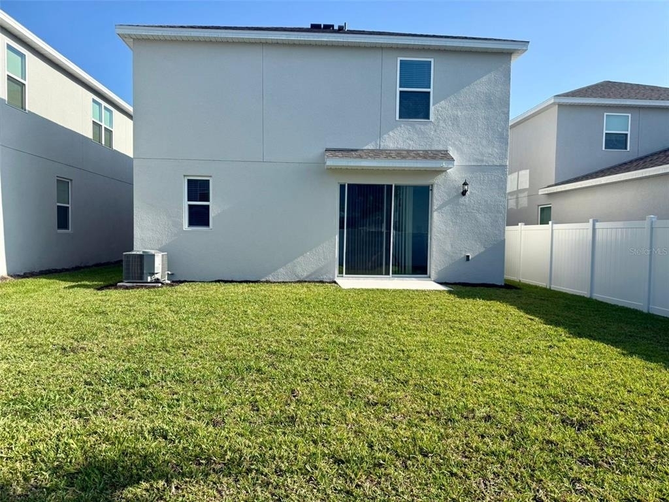
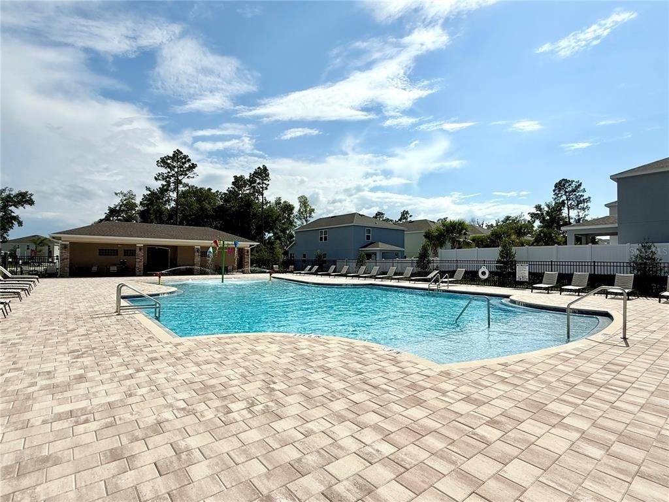
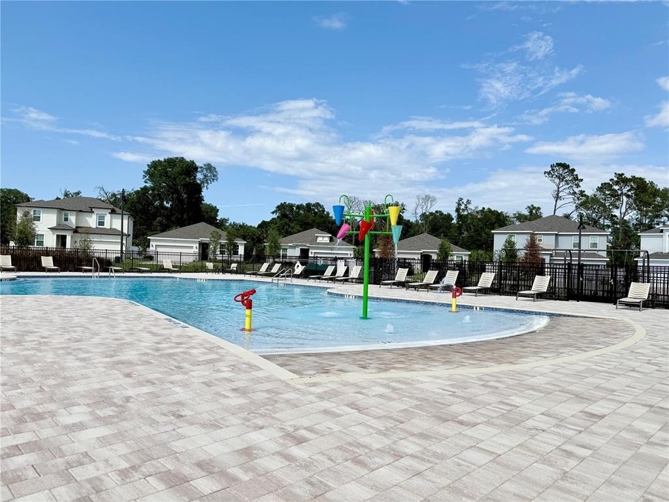
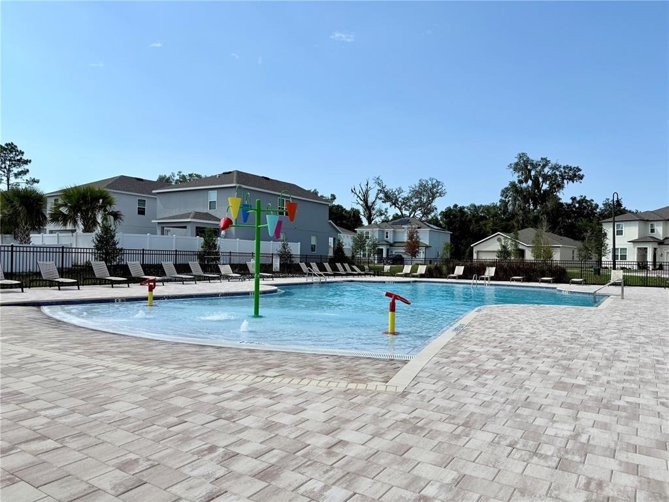
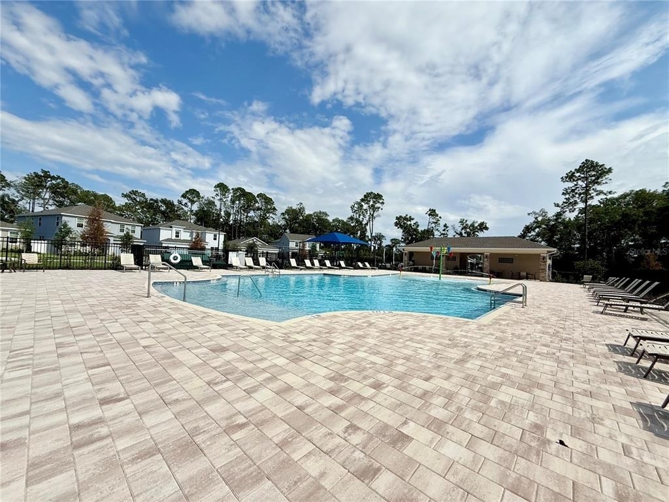
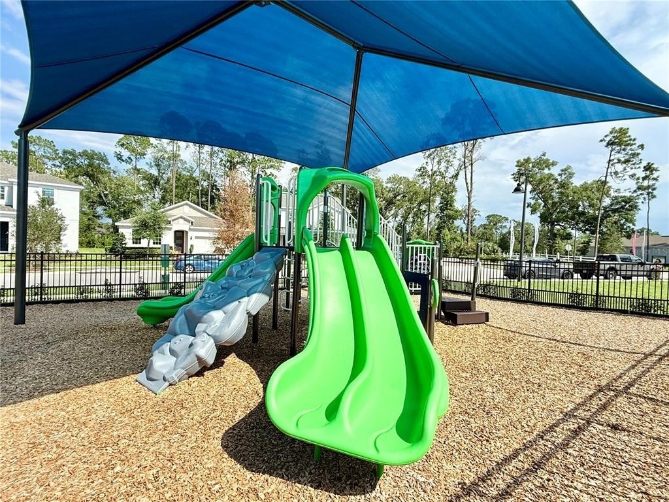
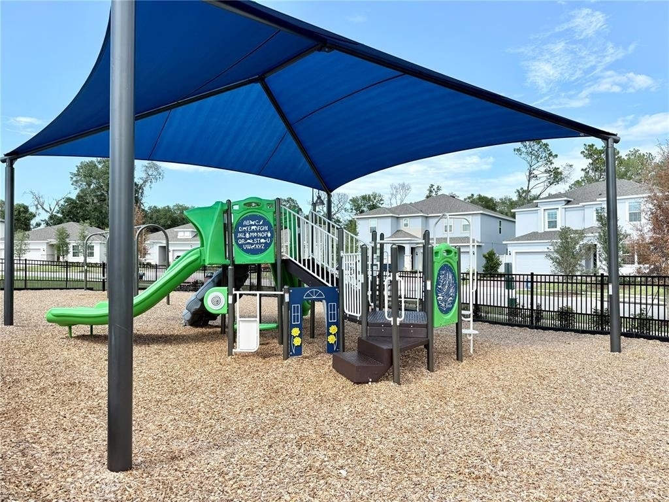
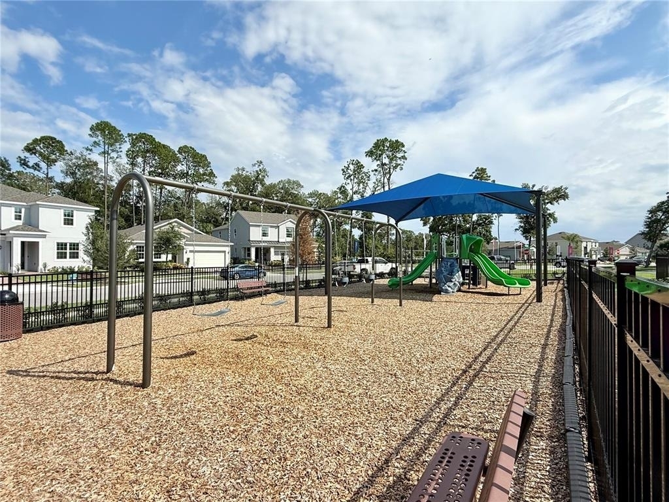
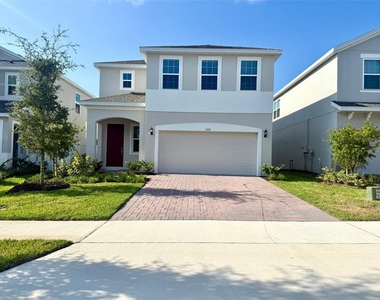
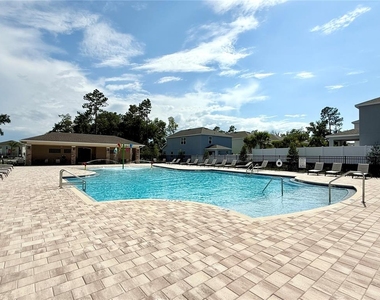
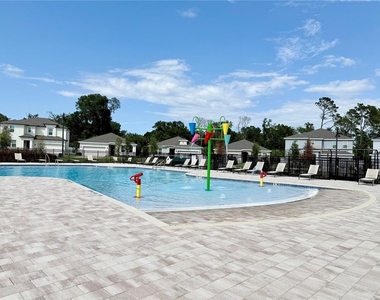
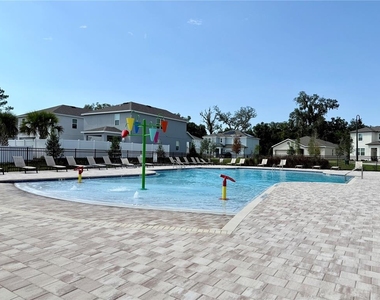
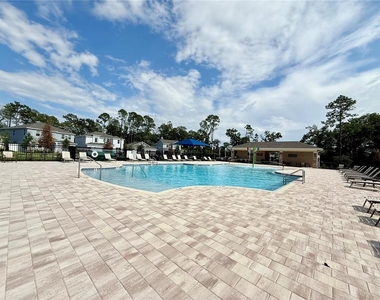
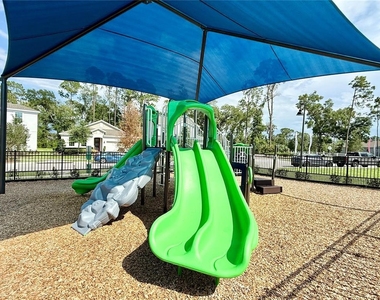
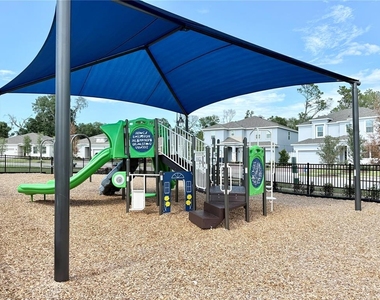
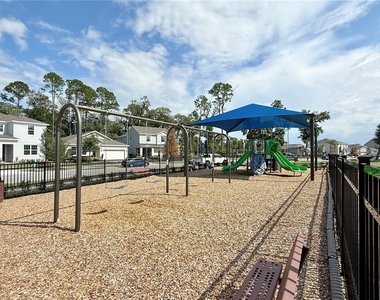
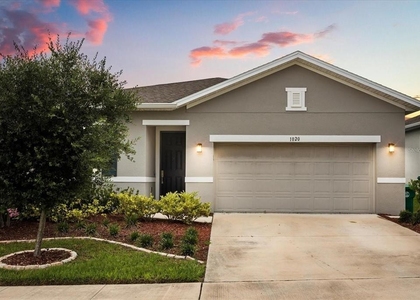
The home features a fresh contemporary exterior, a paver driveway, covered entry, and attached 2-car garage. With attractive curb appeal and convenient parking, this home makes a great first impression from the moment you arrive. Located in Beresford Woods, residents can look forward to future community amenities designed for recreation and relaxation, including a resort-style pool, playground, cabana, BBQ area, and walking paths-creating even more opportunities to enjoy the Florida lifestyle right outside your door.
Ready for your next chapter? Make this your next address and enjoy the space, style, and convenience you've been looking for. Schedule your showing today and see what makes this DeLand home stand out!
This property offers an option of a security deposit-free lease using Obligos billing authorization technology for qualified tenants.
Non-refundable application fee of $80 per person above the age of 18 years of age. One time admin fee of $295 for approved application.
Manager has many listings with high listing quality!
▼
The manager has not yet mailed us a photo copy of his or her government identification and proof or property ownership.
▼
Manager has not logged in recently
▼
Manager does not yet have user reviews
RENTHOP DESCRIPTION
The apartment is a unit offered at a monthly price of $2,500. The person posting the listing did not specify that any pets were allowed. It may be the case that pets are ok and the manager simply has not yet filled out all the details.
We have 35 photos of this particular unit, building, and surrounding areas.
Last Updated: 22 hours ago
Data Source: Stellar MLS
MLS# O6437849
List Agent Name: Jeremy Porter
List Office Name: CANI PROPERTY MANAGEMENT
IDX information is provided exclusively for personal, non-commercial use, and may not be used for any purpose other than to identify prospective properties consumers may be interested in purchasing. Information is deemed reliable but not guaranteed. The listing broker’s offer of compensation is made only to participants of the MLS where the listing is filed.
Courtesy of RH Advisors, Inc. and RHP Realty NJ, Inc.
By selecting Check Availability, you agree that RentHop and real estate professionals may call or text you about your inquiry. Message/data rates may apply. Terms & Privacy. California Privacy Notice
We found some very similar listings nearby
Select those you'd like to message
Your messages have been sent!
Check Availability
By selecting Check Availability, you agree that RentHop and real estate professionals may call or text you about your inquiry. Message/data rates may apply. Terms & Privacy. California Privacy Notice









 Your Privacy Choices