Check Availability
$2,445
Posted 23 hours ago, Immediate Move-In
bedrooms
4 Bed
bathrooms
2 Bath
bathrooms
1 Half Bath
square feet
2,017 Sqft
Listing by Thomas Patchin
Save Listing

DESCRIPTION
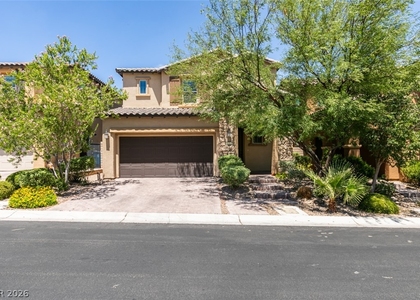
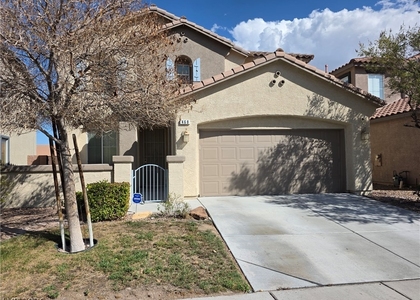
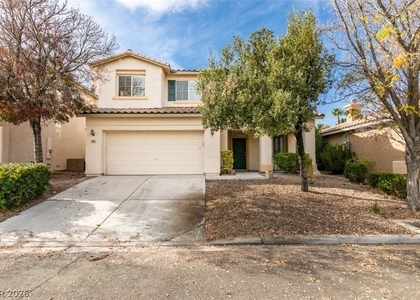
Nestlеd in thе hеart of Ѕummеrlіn, thіѕ bеautifully maintained 4‐bedrοom, 2.5-bath residence offers a thoughtfully designed floor plan that blends comfort with timeless style. The inviting kitchen features a spacious pantry and seamlessly opens to the family room and formal dining area, creating an ideal setting for both everyday living and effortless entertaining. A separate formal living room adds flexibility for hosting guests or creating an additional gathering space. Upstairs, the expansive primary suite serves as a private retreat, complete with dual vanities, a relaxing soaking tub, and a separate walk-in shower. The convenient upstairs laundry room enhances everyday functionality, while the absence of carpet on the main level makes for easy maintenance.

Step outside to a generously sized backyard with a covered patio, offering the perfect backdrop for outdoor dining, entertaining, or simply enjoying the beautiful Las Vegas weather. Ideally located in one of the city's most sought-after communities, this Summerlin home combines space, convenience, and exceptional livability.

AMENITIES
Dishwasher
Parking Space

ADDITIONAL INFORMATION
Interior

    Bathroom Information

  • Half Bathrooms: 1
  • Full Bathrooms: 2

    Interior Information

  • Interior Features: Ceiling Fan(s), BathroomonMainLevel, WindowTreatments
  • Appliances: Dryer, Dishwasher, Gas Oven, Gas Range, Microwave, Refrigerator, Washer/Dryer, Washer, WasherDryerAllInOne
  • Flooring Type: Carpet, Linoleum, Vinyl
  • Laundry Features: Gas Dryer Hookup, Laundry Room

    Room Information

  • Rooms: 6
Exterior

    Property Information

  • Square Footage: 2,017
  • Architectural Style: TwoStory
  • Year Built: 2005

    Building Information

  • Building Area Total: 2017
  • Window Features: Window Treatments
  • Construction Materials: Frame, Stucco

    Lot Information

  • Lot Size Area: 0.08
  • Lot Size Units: Acres
  • Lot Size Acres: 0.08
  • Square Footage: 3,485
Utilities

    Utilities Information

  • Cooling Type: Central Air, Electric
  • Heating Type: Central, Natural Gas
Parking

    Parking Information

  • Has Garage
  • Parking Features: Garage, Private
  • Garage Spaces: 2

MAP


89138

LISTING QUALITY
Features and amenities are properly noted
RentHop has data for this building
The manager has not yet mailed us a photo copy of his or her government identification and proof or property ownership.
Manager has not logged in recently
Manager does not yet have user reviews

RENTHOP DESCRIPTION
The apartment is a unit offered at a monthly price of $2,445. The person posting the listing did not specify that any pets were allowed. It may be the case that pets are ok and the manager simply has not yet filled out all the details. The kitchen conveniently includes a dishwasher.

We have 22 photos of this particular unit, building, and surrounding areas.
See available units at 11617 Royal Derwent Drive.

SIMILAR NEARBY LISTINGS
$2,651
By Jessie Nieh, 1 day ago
bedrooms
4 Bed
|
bathrooms
3 Bath
|
square feet
2,334 Sqft
$2,155
By Saghi Yazdani-Robinson, 20 hours ago
bedrooms
4 Bed
|
bathrooms
2 Bath
|
square feet
2,147 Sqft
11821 Luna Del Mar Lane
Terra Bella, Clark
89138
$2,450
By Evans Small Jr, 1 day ago
bedrooms
4 Bed
|
bathrooms
2 Bath
|
square feet
1,882 Sqft
1416 Calle Montery Street
Peccole Ranch, Clark
89117
$2,225
By Anthony F. Taranto, 1 day ago
bedrooms
4 Bed
|
bathrooms
2 Bath
|
square feet
2,136 Sqft
2713 Brienza Way
The Section Seven, Clark
89117
$2,195
By Jennifer Y. Zirzow, 1 day ago
bedrooms
4 Bed
|
bathrooms
2 Bath
|
square feet
2,207 Sqft
80 Hornbeck Lane
Clark
89138
$2,690
By Laura L. Lira, 22 hours ago
bedrooms
4 Bed
|
bathrooms
2 Bath
|
square feet
1,947 Sqft
$2,650
By Dolores Duffield, 1 day ago
bedrooms
4 Bed
|
bathrooms
2 Bath
|
square feet
2,320 Sqft
1509 Cimarron Crest Street, Ap...
Mira Villas, Summerlin, Clark
89144
$2,235
By Naim Asmar, 1 day ago
bedrooms
4 Bed
|
bathrooms
2 Bath
|
square feet
1,708 Sqft

Does something look off?

GLVAR MLS

Last Updated: 19 hours ago
Data Source: GLVAR MLS
MLS# 2802252
List Agent Name: Thomas Patchin
List Office Name: Real Property Management Peace
IDX information is provided exclusively for personal, non-commercial use, and may not be used for any purpose other than to identify prospective properties consumers may be interested in purchasing. Information is deemed reliable but not guaranteed. The listing broker’s offer of compensation is made only to participants of the MLS where the listing is filed.
Courtesy of RH Advisors, Inc. and RHP Realty NJ, Inc.