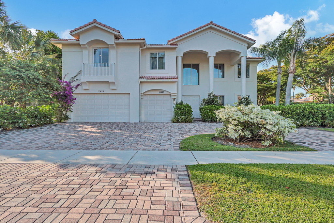
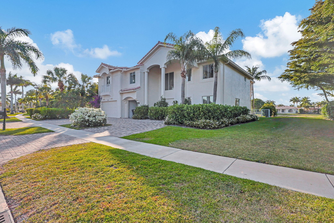
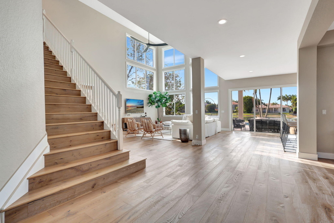
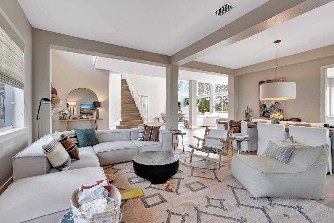
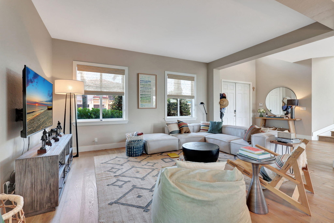
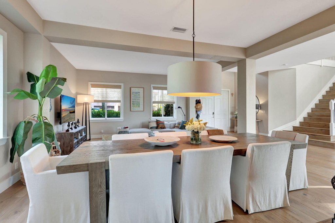
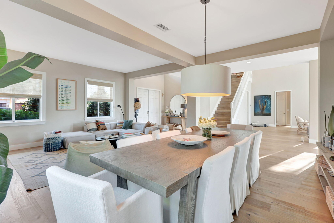
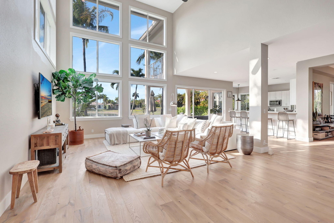
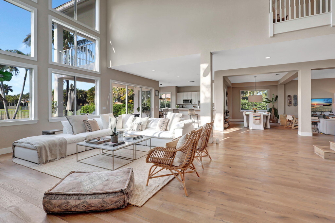
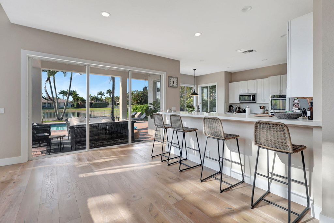
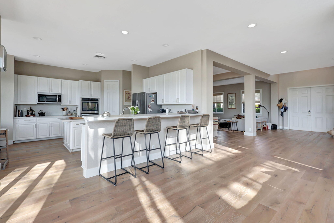
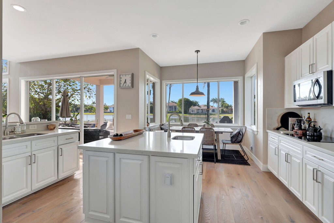
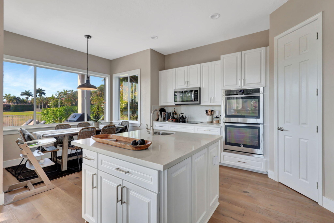
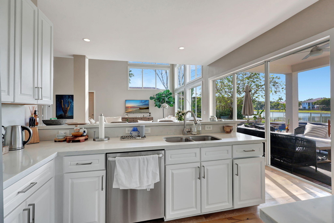
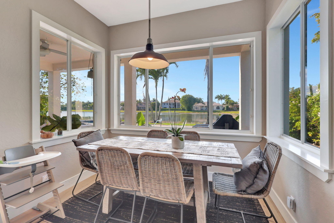
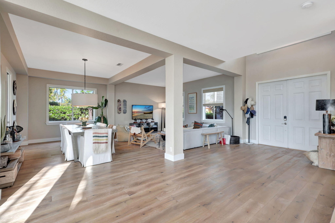
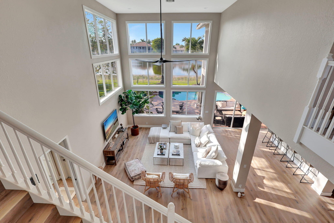
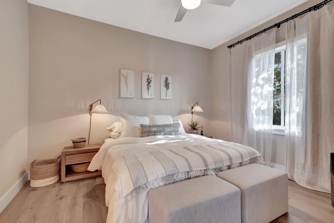
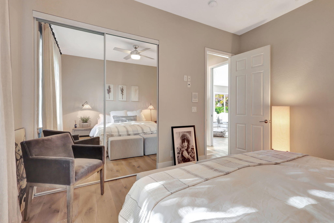
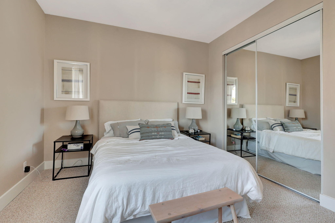
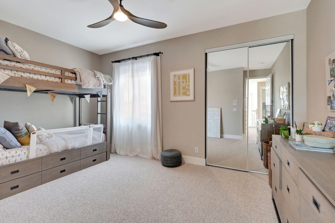
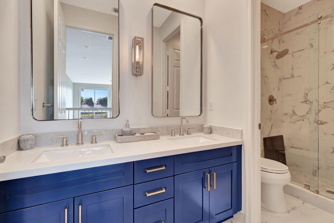
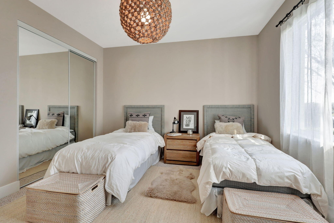
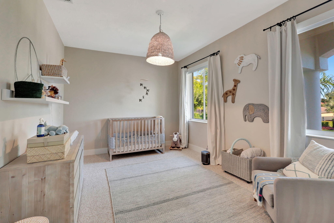
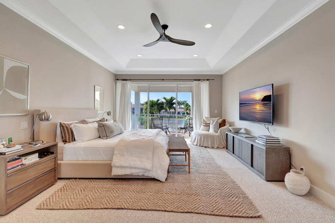
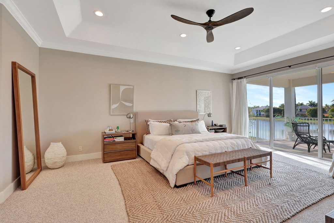
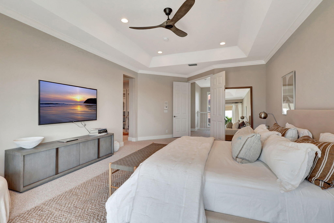
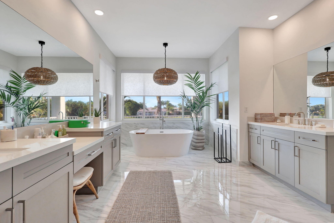
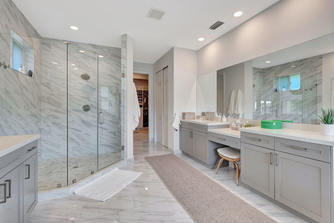
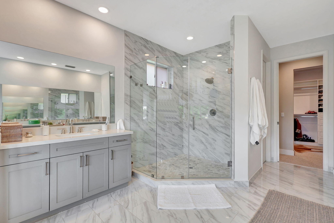
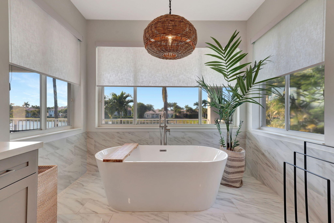
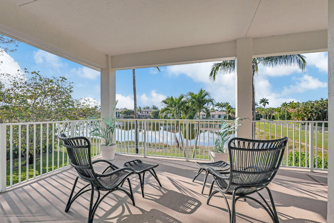
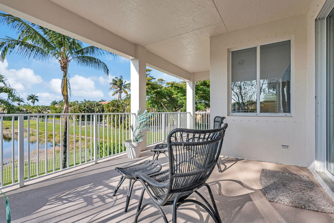
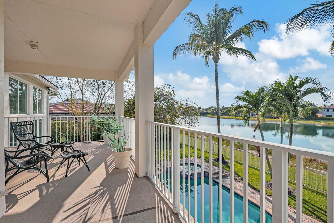
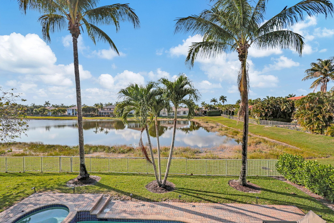
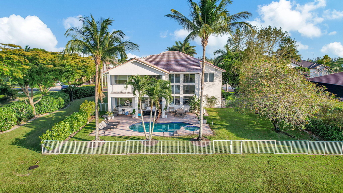
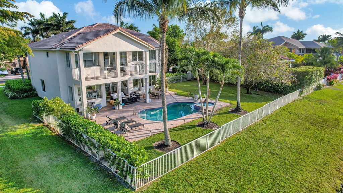
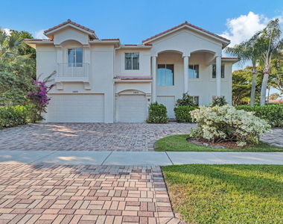
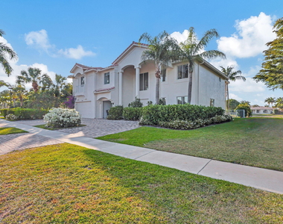
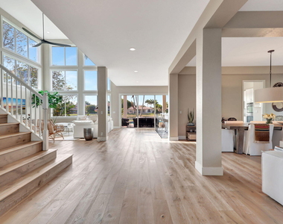
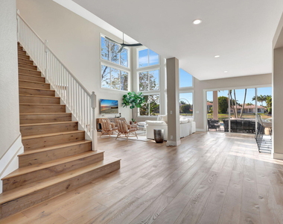
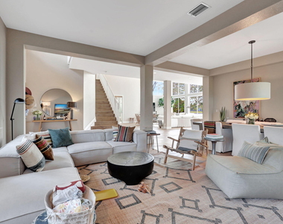
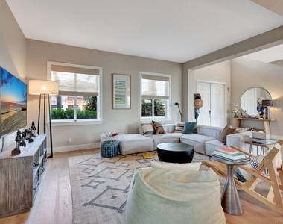
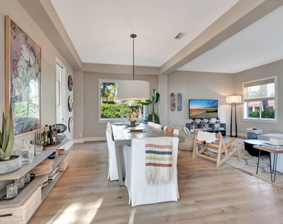
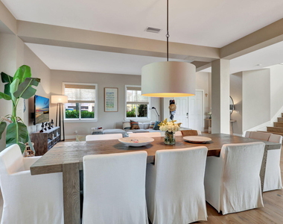
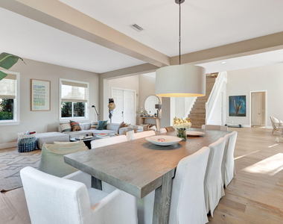
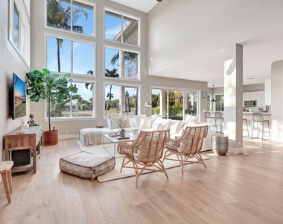
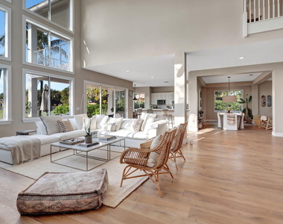
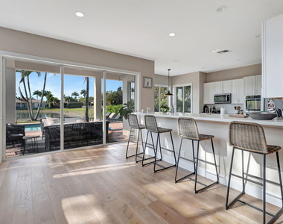
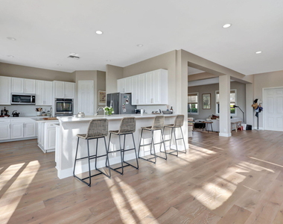
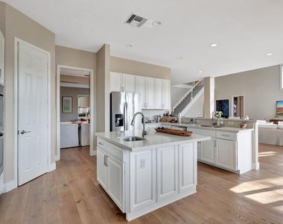
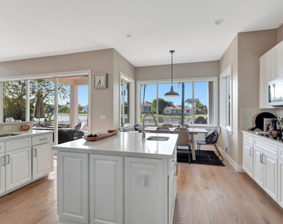
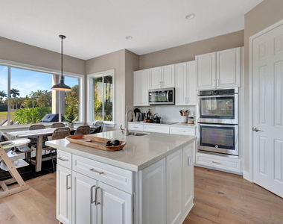
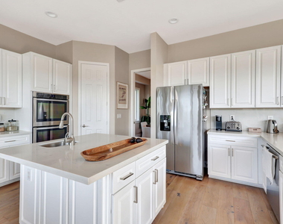
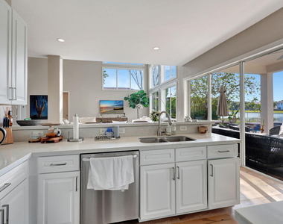
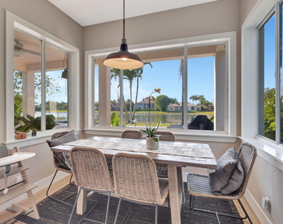
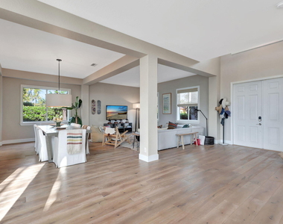
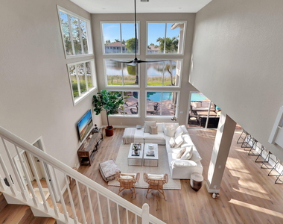
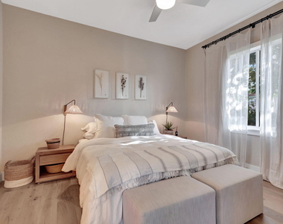
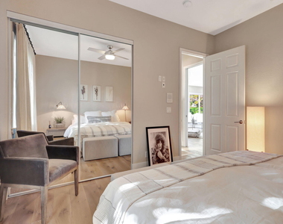
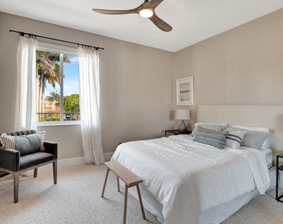
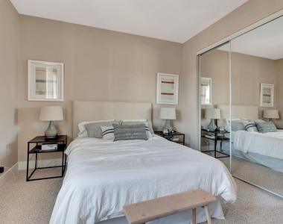
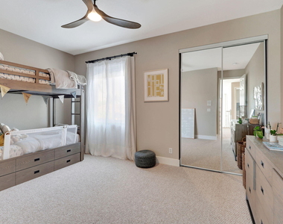
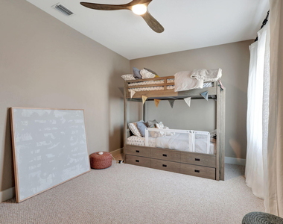
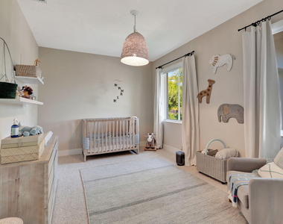
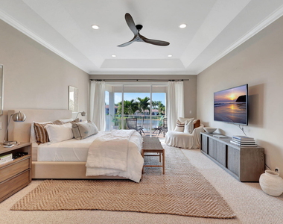
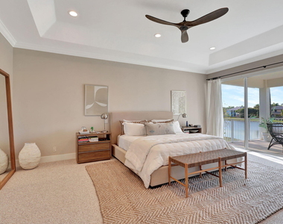
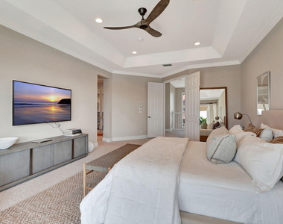
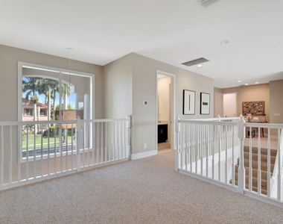
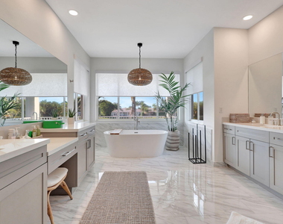
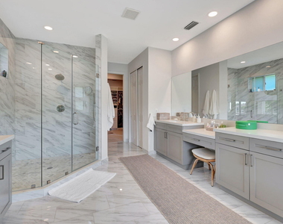
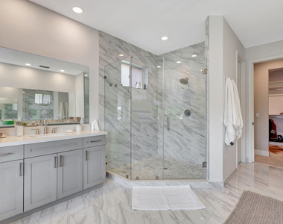
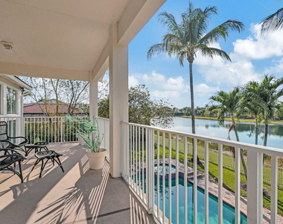
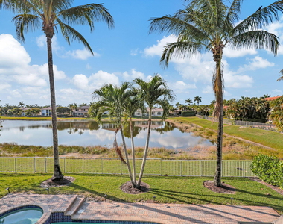
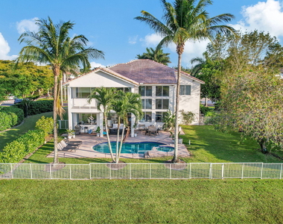
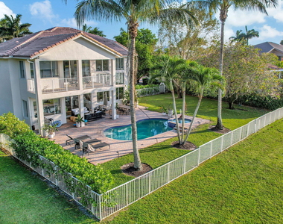
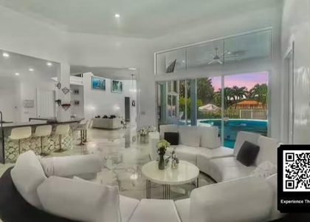
Luxury Seasonal Rental | The Isles at Wellington Experience luxury living at its finest in this exquisitely decorated 5BR/4BA estate in the prestigious gated community of The Isles at Wellington. Nestled on a prime cul-de-sac lot, this masterpiece beautifully blends sophistication with comfort. Enjoy a sprawling, private fenced yard featuring a pristine lakefront view and your own sparkling private pool-your personal tropical oasis. The magnificent interior boasts soaring cathedral ceilings, a brilliant split-bedroom layout, a grand kitchen island, and a lavish upstairs master suite. Perfectly situated close to local places of worship, top-tier schools, and equestrian venues. Bring your most discerning clients home to paradise. Don't wait-this stunning retreat won't last long. Call today Available 6 or 12 months Seasonal price $16,000
AMENITIES
Attached Garage
Waterfront
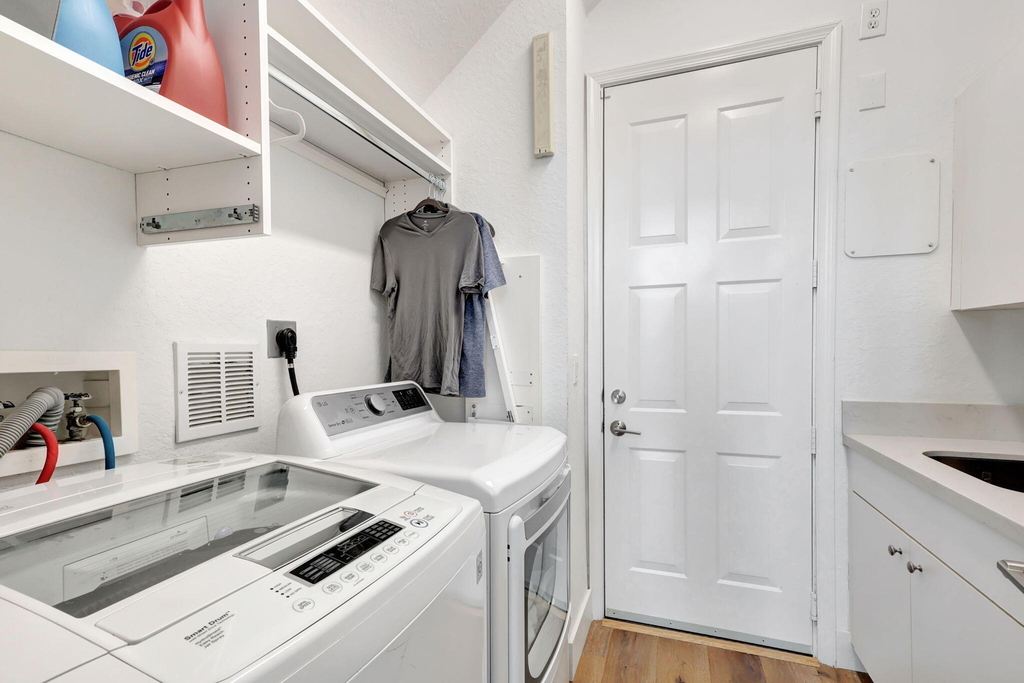
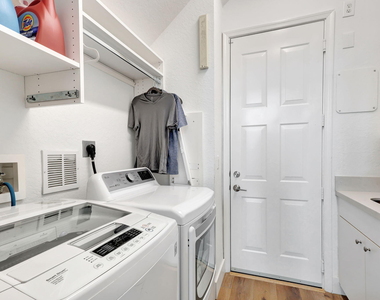
Laundry In Unit
Storage Facility
Common Outdoor Space
Private Outdoor Space
Dishwasher
Furnished
Parking Space
ADDITIONAL INFORMATION
Interior
Bathroom Information
Full Bathrooms: 4
Interior Information
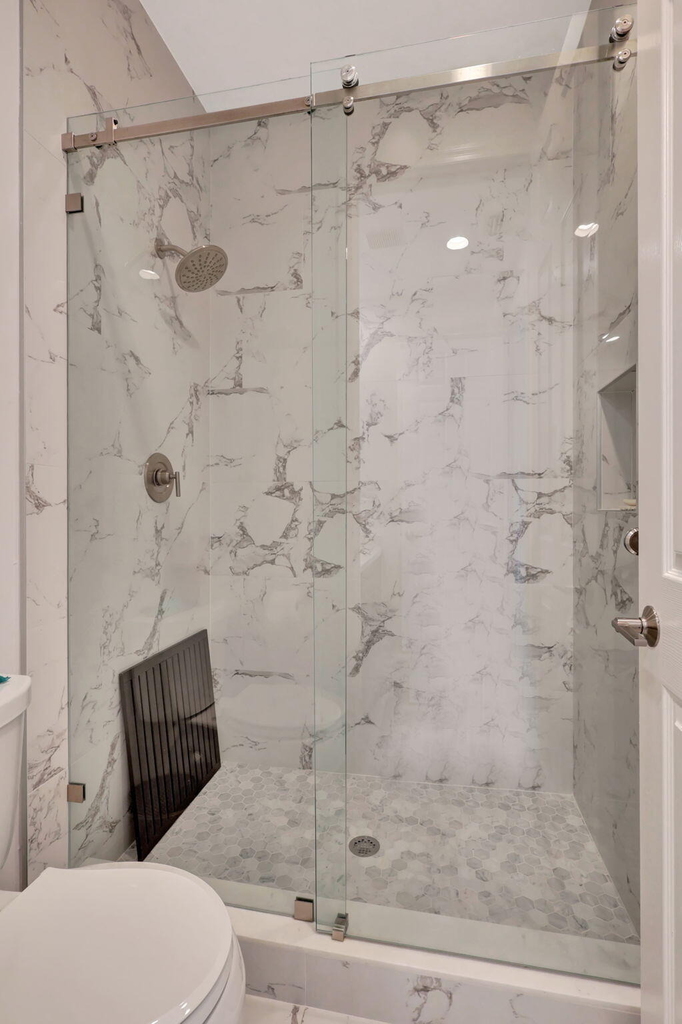
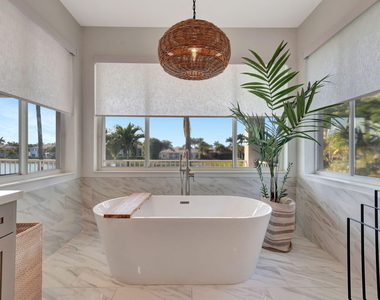
Interior Features: Breakfast Bar, Cathedral Ceiling(s), Eat-in Kitchen, High Ceilings, Kitchen Island, Pantry, Storage, Soaking Tub, Walk-In Closet(s), BreakfastArea, Bathtub, ClosetCabinetry, DiningArea, SeparateFormalDiningRoom, DualSinks, GardenTubRomanTub, SplitBedrooms, SeparateShower, UpperLevelPrimary
Appliances: Dryer, Dishwasher, Electric Water Heater, Disposal, Microwave, Range, Refrigerator, Water Heater, Washer
Flooring Type: Carpet, Wood
Laundry Features: Inside, LaundryTub
Room Information
Rooms: 3
Exterior
Property Information
Square Footage: 4,177
Square Footage Source: $0
Security Features: Gated with Guard, Gated Community, Smoke Detector(s)
Year Built: 2002
Waterfront Features: Lake Front
Building Information
Building Area Total: 5549
Levels: Two
Window Features: Blinds
Construction Materials: Block
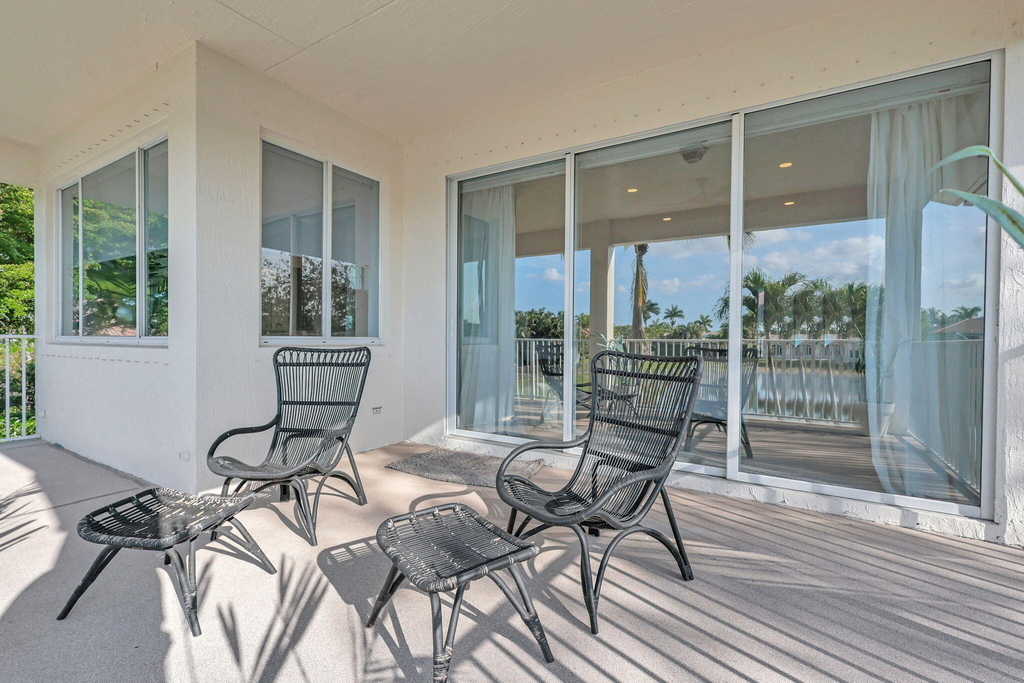
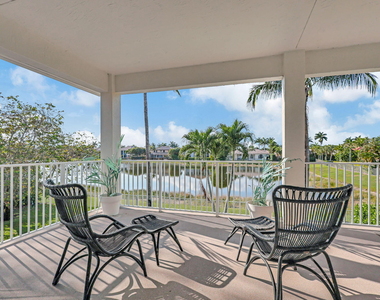
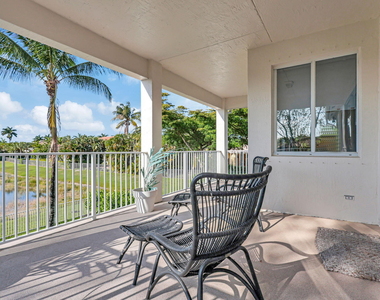
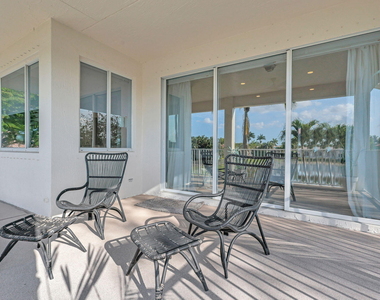
Patio and Porch Features: Covered, Patio, Porch
Pool Information
Pool Features: Private, Association
Pool is Private
Lot Information
Lot Features: Cul-De-Sac, QuarterToHalfAcreLot, SprinklersAutomatic
Lot Size Area: 13068
Lot Size Units: Square Feet
Lot Size Acres: 0.3
Square Footage: 13,068
Utilities
Utilities Information
Cooling Type: Central Air, Ceiling Fan(s), Electric
Heating Type: Central, Electric
Sewer : Public Sewer
Parking
Parking Information
Has Garage
Attached Garage
Has Open Parking
Parking Features: Attached, Circular Driveway, Garage, Garage Door Opener
Garage Spaces: 2
Open Parking Spaces: 3
Location
HOA Information
HOA/Condo/Coop Amenities: Basketball Court, Clubhouse, Fitness Center, Management, Picnic Area, Pool, Spa/Hot Tub, Tennis Court(s), Trail(s), Pickleball, PuttingGreens, Sidewalks
The median is solely based on the area and the number of bedrooms.
Listing-specific characteristics such as the number of bathrooms and the amenities will also impact the price.
LISTING QUALITY
▲
Features and amenities are properly noted
▲
RentHop has data for this building
▲
Manager has many listings with high listing quality!
▼
The manager has not yet mailed us a photo copy of his or her government identification and proof or property ownership.
▼
Manager has not logged in recently
▼
Manager does not yet have user reviews
RENTHOP DESCRIPTION
The apartment is a unit offered at a monthly price of $16,000. The person posting the listing did not specify that any pets were allowed. It may be the case that pets are ok and the manager simply has not yet filled out all the details. The kitchen conveniently includes a dishwasher.
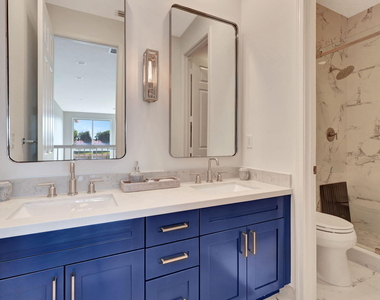
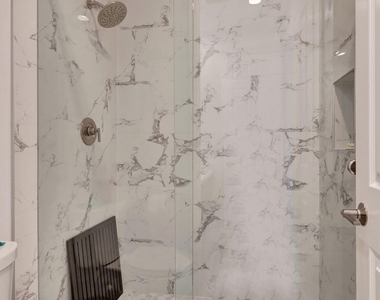
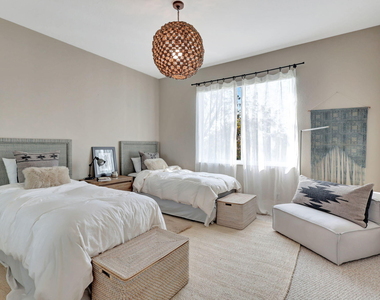
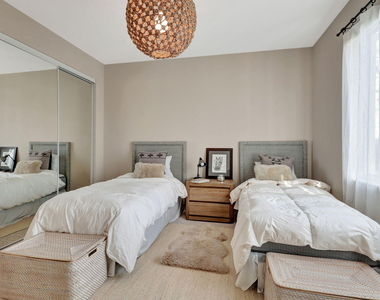
We have 60 photos of this particular unit, building, and surrounding areas.
We found some very similar listings nearby
Select those you'd like to message
Your messages have been sent!
Check Availability
By selecting Check Availability, you agree that RentHop and real estate professionals may call or text you about your inquiry. Message/data rates may apply. Terms & Privacy. California Privacy Notice






























 Your Privacy Choices