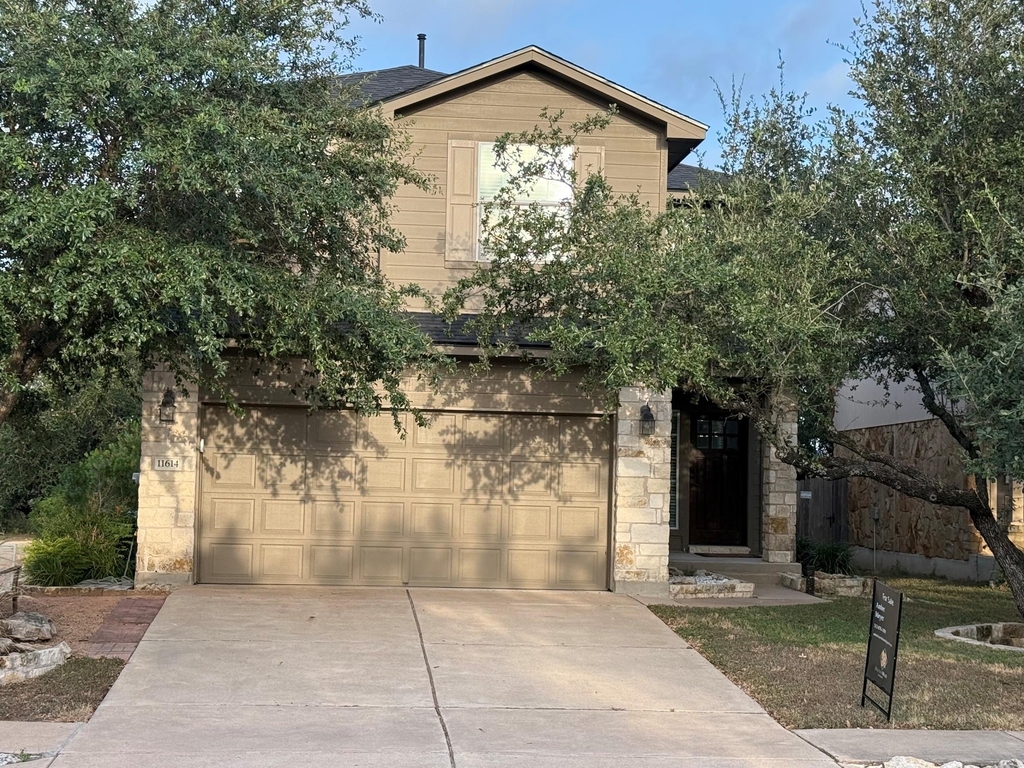
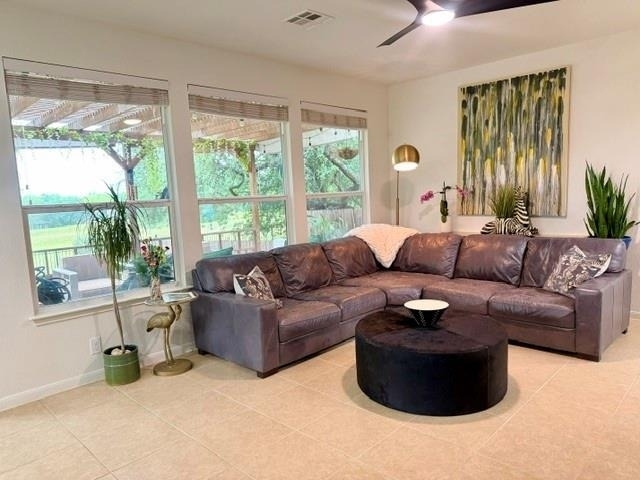
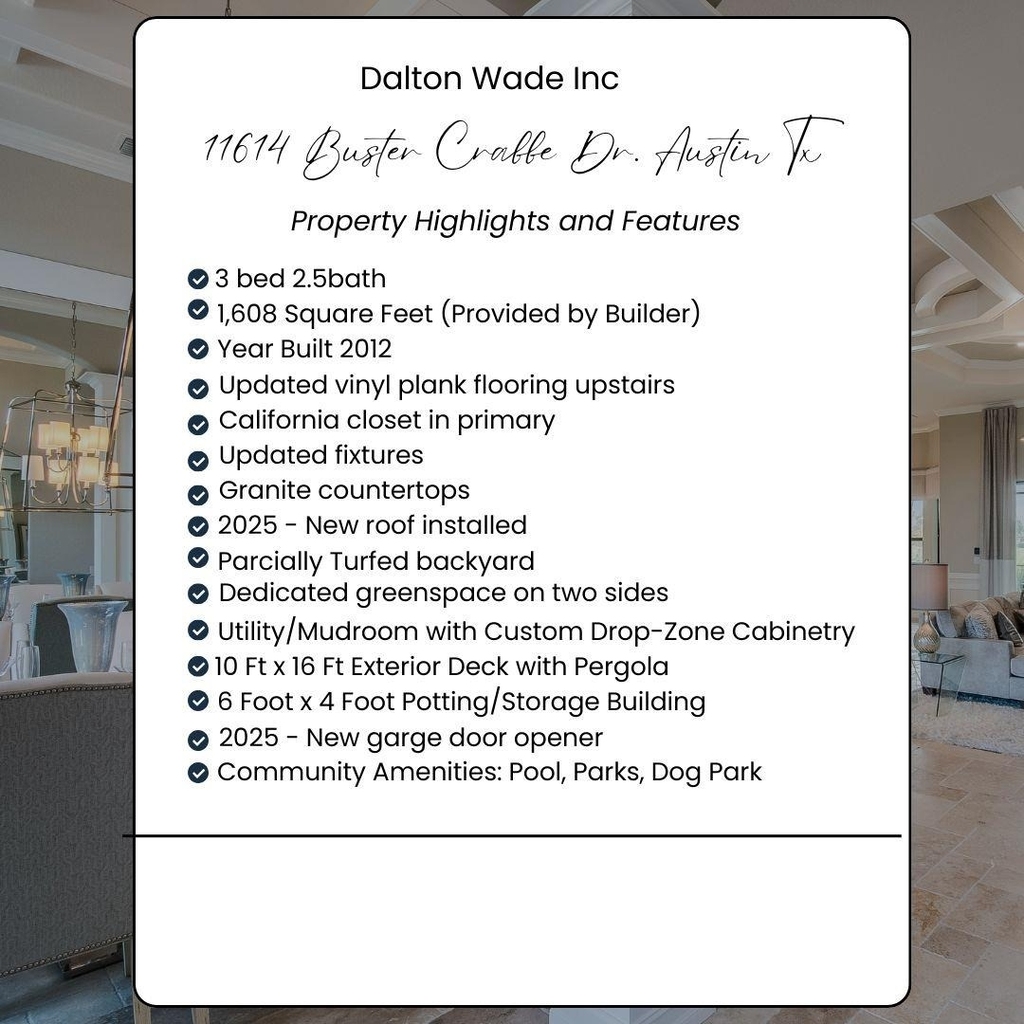
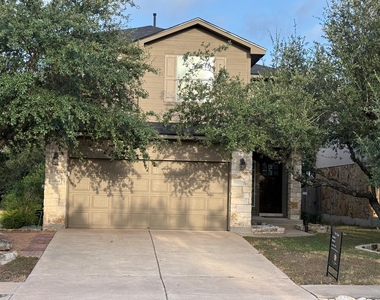
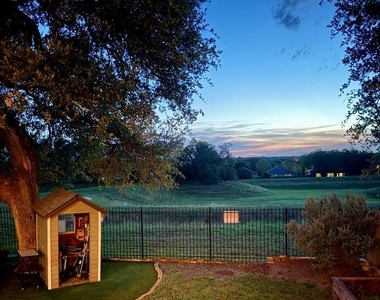
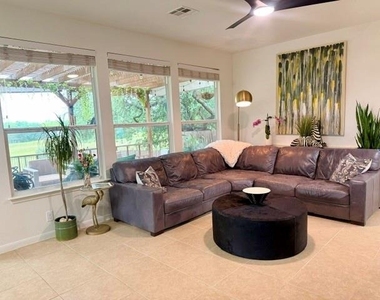
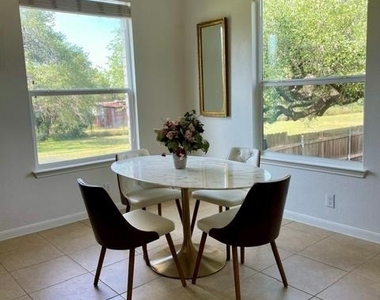
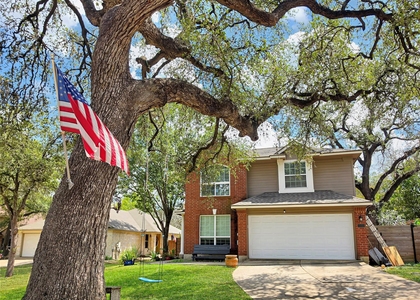
Beautifully updated home in a prime Olympic Heights location! Situated on a corner lot adjacent to a ranch and backing to a large green space, this South Austin home offers open views, beautiful sunsets, and easy access to some of the area's most popular destinations.
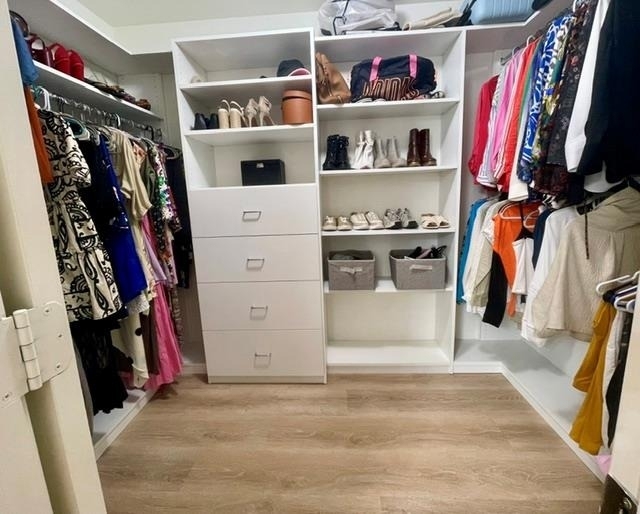
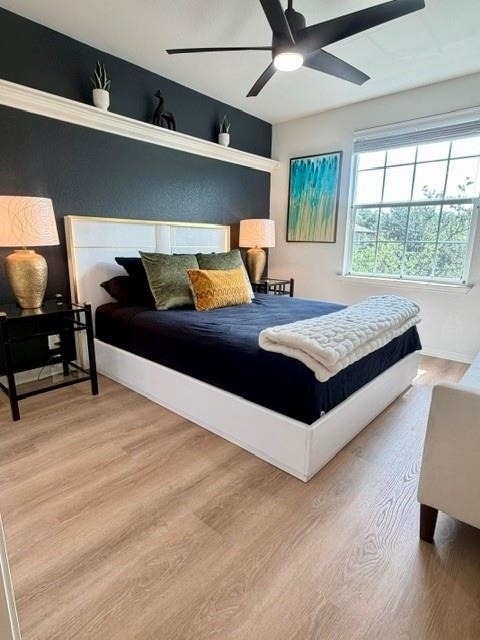
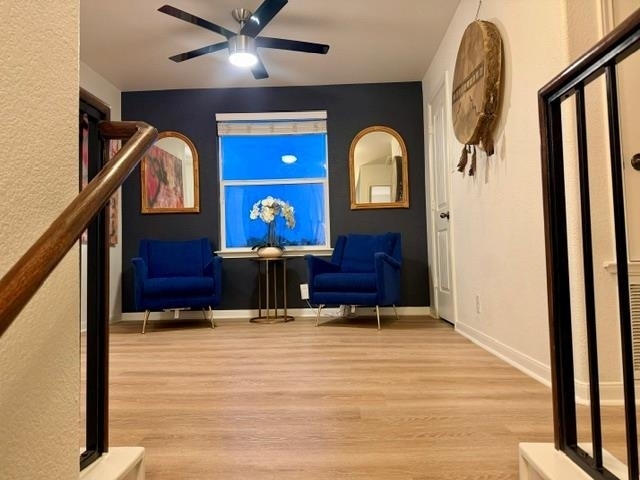
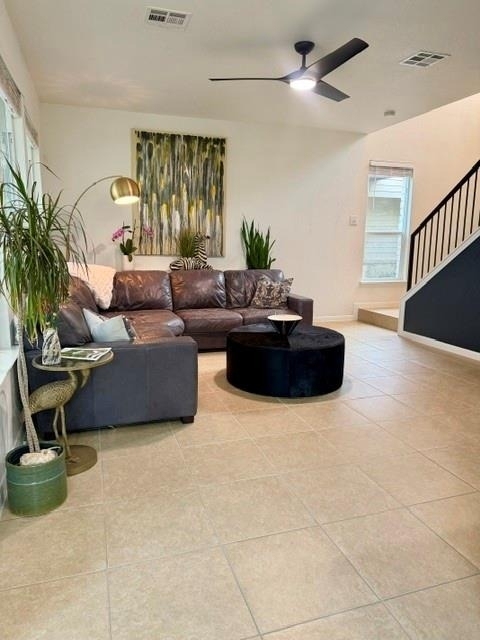
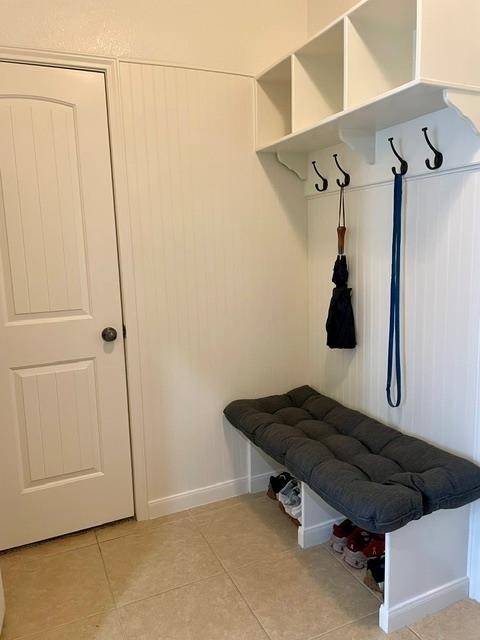
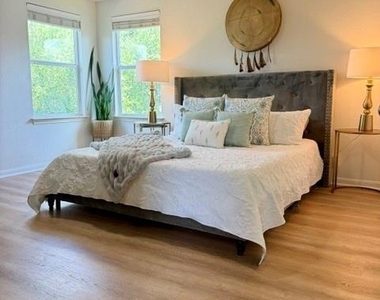
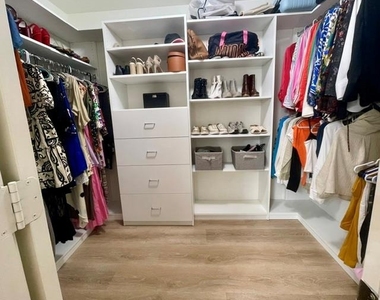
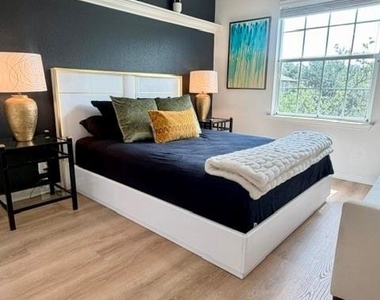
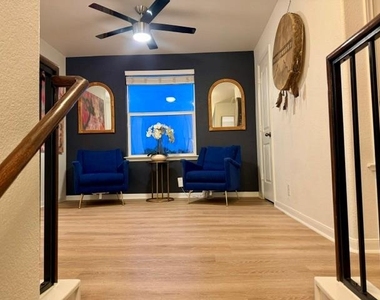
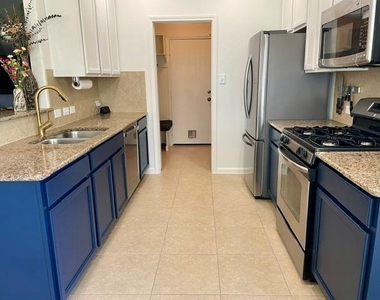
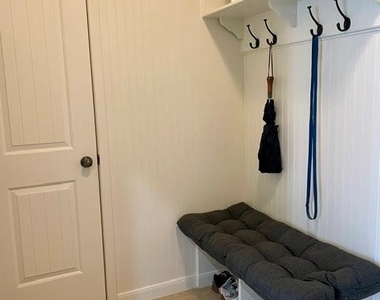
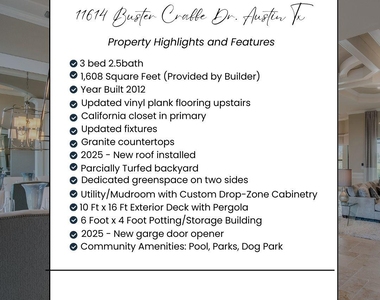
Recent updates include a brand-new shingle roof (December 2025), luxury vinyl plank flooring throughout the stairs and second story, updated ceiling fans and light fixtures, a custom California Closet in the primary suite, and a new GE microwave. Functional floor plan features a mudroom, oversized pantry, and two-car garage.
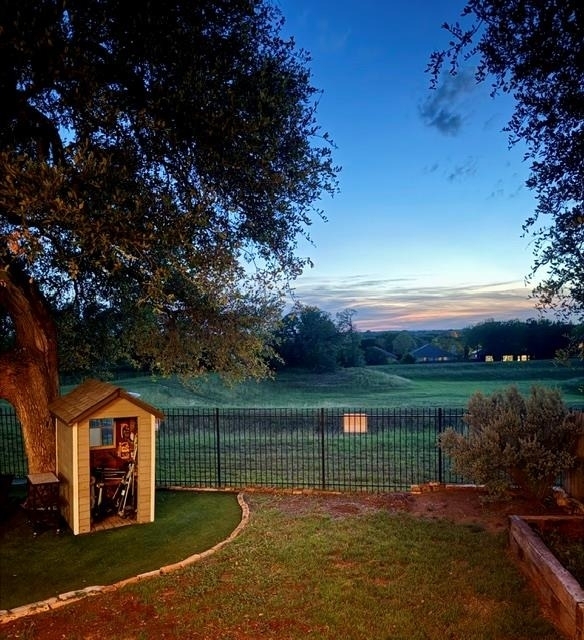
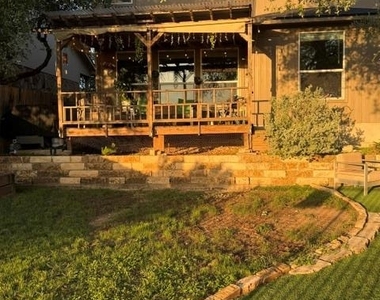
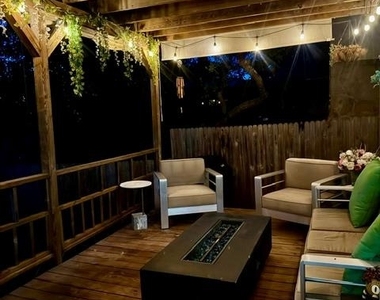
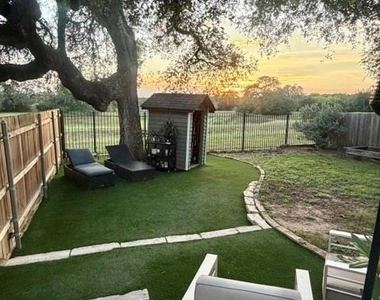
Enjoy the back patio overlooking the green space and stunning sunset views. The backyard gate opens directly to the green space, creating an ideal extension of the outdoor living area with plenty of room for recreation and peaceful morning or evening walks. The backyard also features a blend of natural lawn and low-maintenance turf, along with a versatile storage/potting shed.
Conveniently located just minutes from South Austin favorites including Moontower Saloon, Armadillo Den, South Austin Beer Garden, and Southpark Meadows shopping, dining, and entertainment. Approximately 20 minutes to Downtown Austin with easy access to major commuter routes.
Agent/Owner Disclosure: Listing agent is a licensed Texas real estate agent and is a co-owner of this home.
AMENITIES
Private Outdoor Space
Dishwasher
Parking Space
Short Term Allowed
ADDITIONAL INFORMATION
Interior
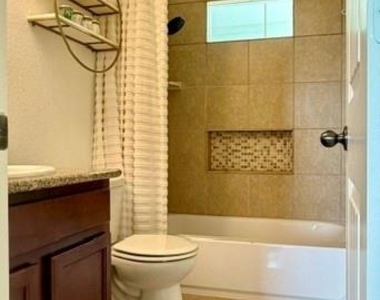
Bathroom Information
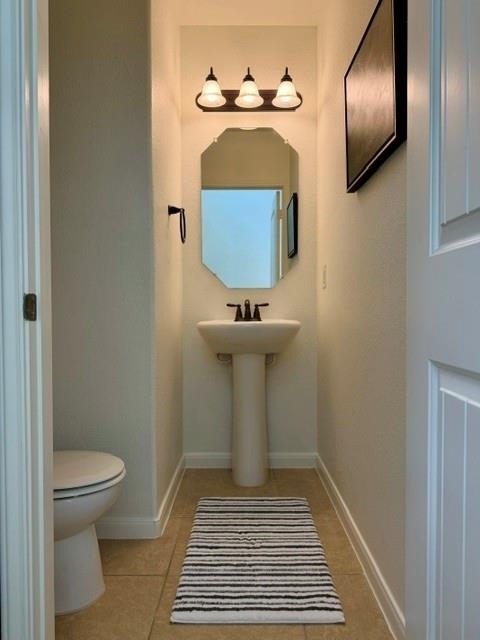
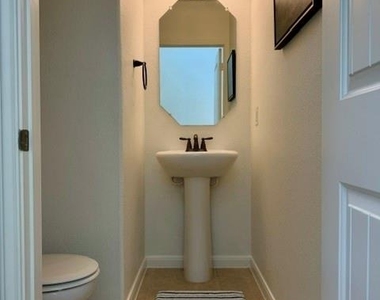
Half Bathrooms: 1
Full Bathrooms: 2
Interior Information
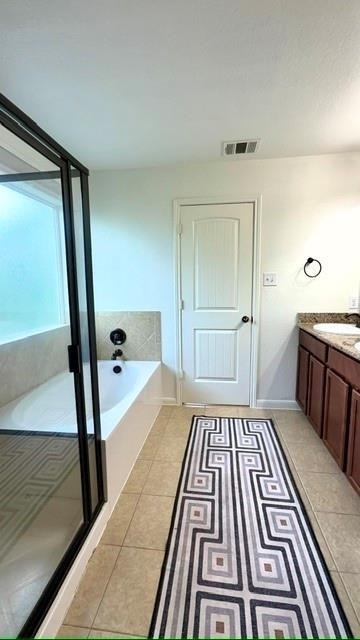
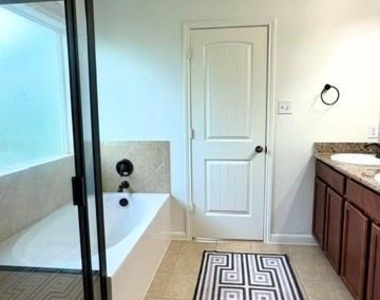
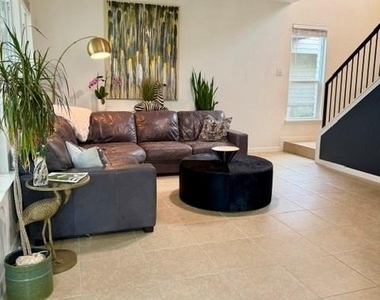
Interior Features: Built-in Features, Ceiling Fan(s), Granite Counters, Double Vanity, Eat-in Kitchen, Entrance Foyer, Open Floorplan, Pantry, Recessed Lighting, Soaking Tub, Walk-In Closet(s), High Speed Internet, Interior Steps, Multiple Living Areas
Appliances: Dishwasher, Disposal, Exhaust Fan, Gas Range, Microwave, Gas Oven, Free-Standing Gas Range, Stainless Steel Appliance(s), Vented Exhaust Fan, Water Heater
Flooring Type: Tile, Vinyl
Exterior
Property Information
Square Footage: 1,608
Square Footage Source: $0
Green Sustainability
Security Features: Smoke Detector(s)
Property Condition: Resale
Year Built: 2012
Waterfront Features: None
Building Information
Levels: Two
Other Structures: Outbuilding, Pergola, Shed(s), See Remarks
Window Features: Screens
Construction Materials: HardiPlank Type, Stone, Masonry – Partial
Patio and Porch Features: Deck, See Remarks
Pool Information
Pool Features: None
Lot Information
Lot Features: Greenbelt, Back Yard, Corner Lot, Level, Native Plants, Wooded
Lot Size Area: 4386.49
Lot Size Units: Square Feet
Lot Size Acres: 0.1007
Square Footage: 4,386
Land Information
Water Source: Public
Utilities
Utilities Information
Cooling Type: Ceiling Fan(s), Central Air, Electric
Heating Type: Central, Natural Gas
Sewer : Public Sewer
Parking
Parking Information
Has Garage
Parking Features: Attached, Garage, Garage Door Opener, Garage Faces Front
The manager has not yet mailed us a photo copy of his or her government identification and proof or property ownership.
▼
Manager has not logged in recently
▼
Manager does not yet have user reviews
RENTHOP DESCRIPTION
The apartment is a unit offered at a monthly price of $2,950. The person posting the listing did not specify that any pets were allowed. It may be the case that pets are ok and the manager simply has not yet filled out all the details. The kitchen conveniently includes a dishwasher.
We have 24 photos of this particular unit, building, and surrounding areas.
Last Updated: 13 hours ago
Data Source: Unlock MLS
MLS# ACT8381129
List Agent Name: Amber Meyer
List Office Name: Dalton Wade, Inc.
IDX information is provided exclusively for personal, non-commercial use, and may not be used for any purpose other than to identify prospective properties consumers may be interested in purchasing. Information is deemed reliable but not guaranteed. The listing broker’s offer of compensation is made only to participants of the MLS where the listing is filed.
Courtesy of RH Advisors, Inc. and RHP Realty NJ, Inc.
By selecting Check Availability, you agree that RentHop and real estate professionals may call or text you about your inquiry. Message/data rates may apply. Terms & Privacy. California Privacy Notice
We found some very similar listings nearby
Select those you'd like to message
Your messages have been sent!
Check Availability
By selecting Check Availability, you agree that RentHop and real estate professionals may call or text you about your inquiry. Message/data rates may apply. Terms & Privacy. California Privacy Notice
























 Your Privacy Choices
