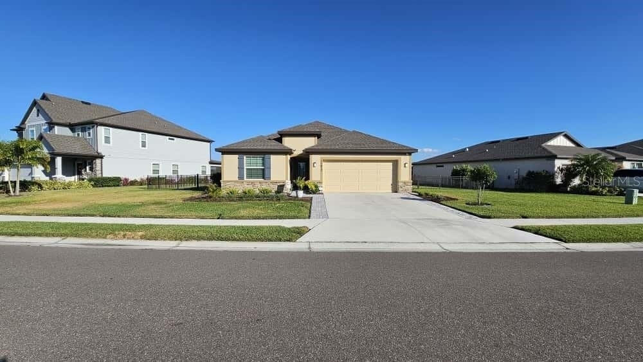
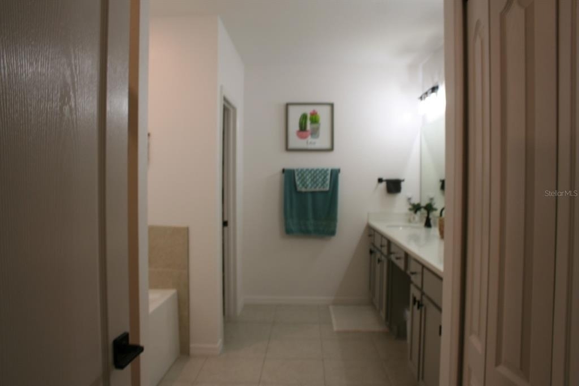
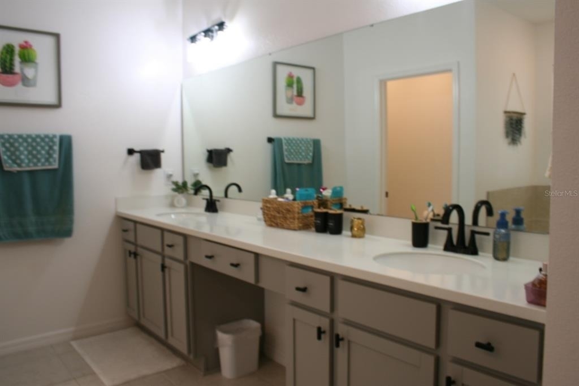
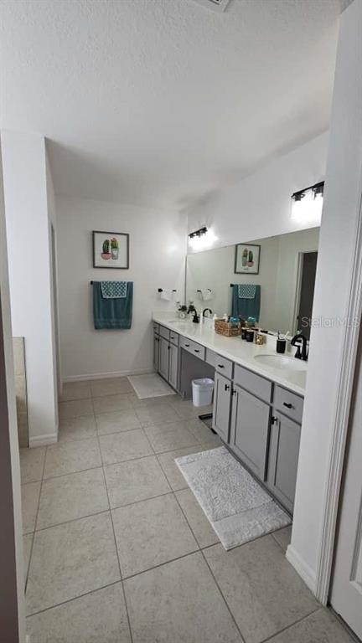
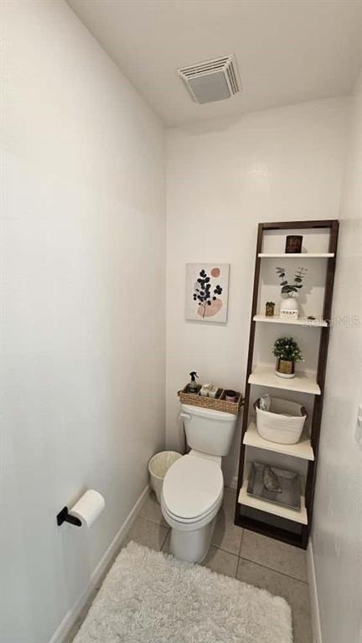
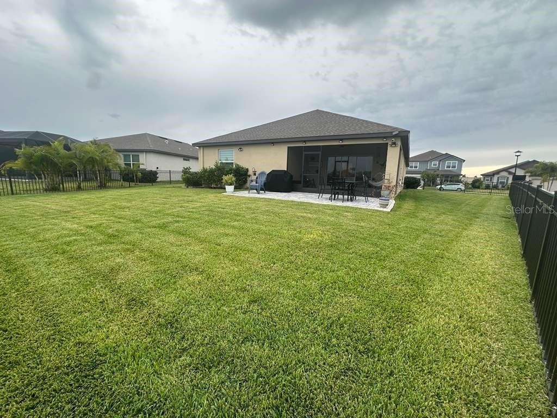
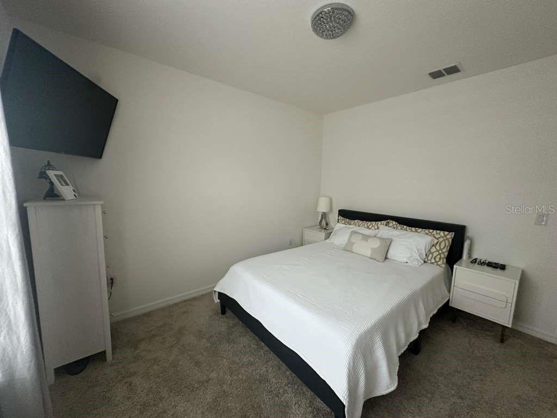
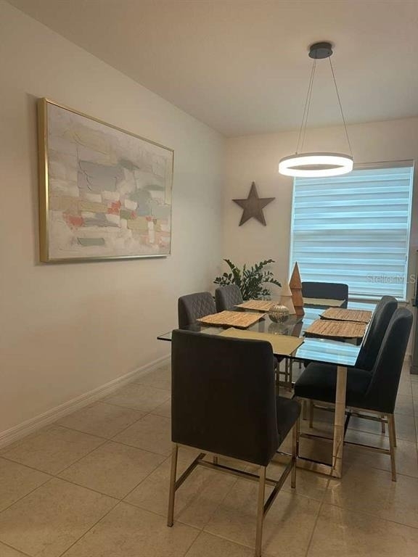
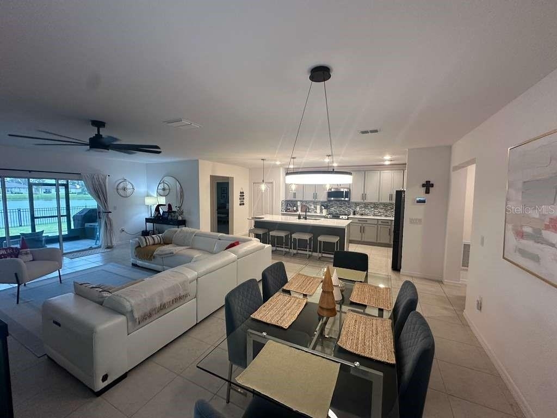
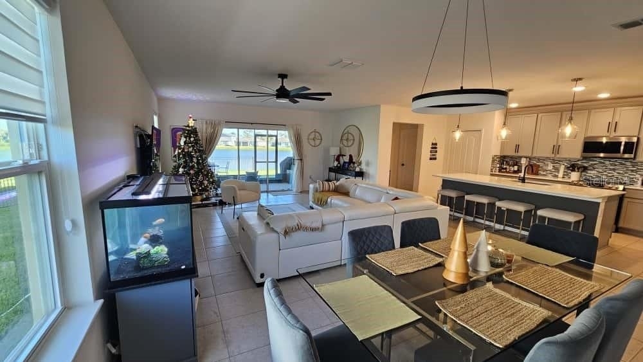
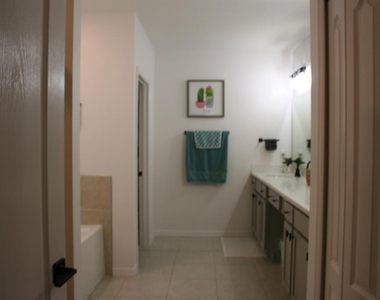
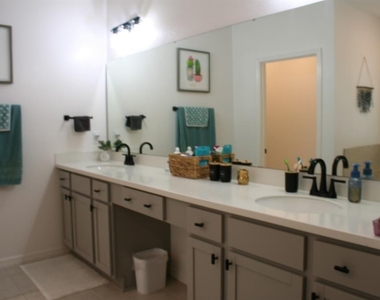
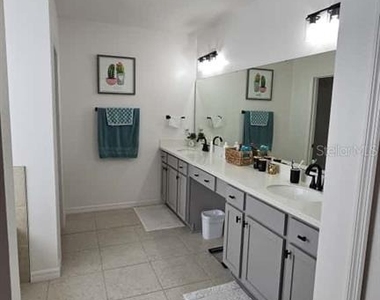
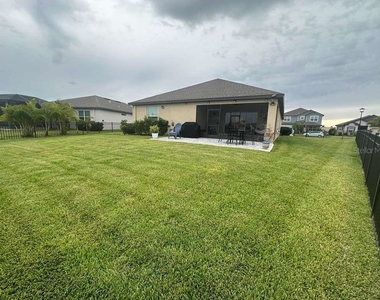
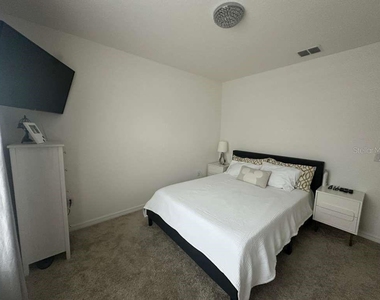
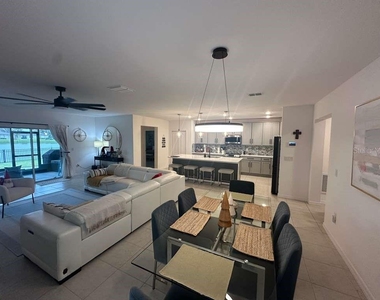
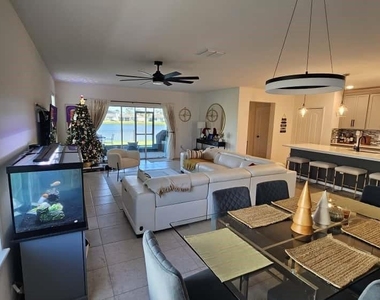
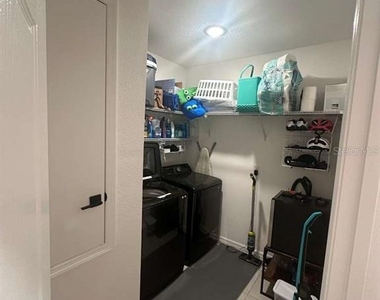
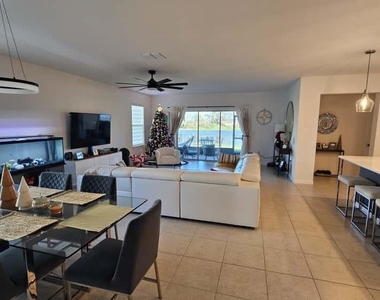
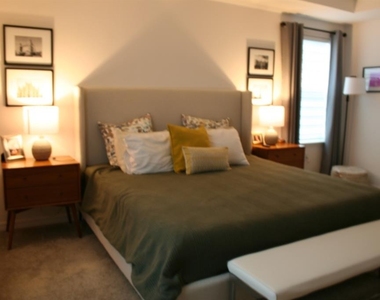
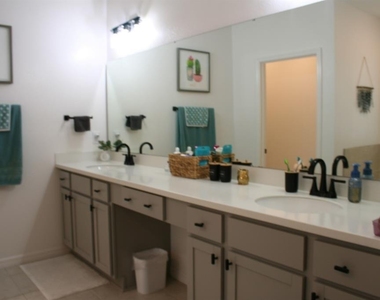
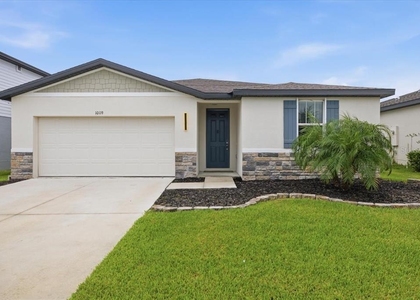
One or more photo(s) has been virtually staged. Welcome to this impeccable move-in ready 4-bedroom, 2-bathroom single-family home, situated in the heart of Parrish. This exceptional home exhibits a perfect blend of size and functionality. As you enter, you'll be greeted by the spacious entryway and expertly designed living space, providing an open concept-split floor plan that maximizes privacy. The home features three bedrooms and share full bathroom, as well as a laundry room conveniently located inside the house right across the garage. The owner's master suite, positioned at the rear of the property for enhanced seclusion, features a dual-sink vanity, separate shower, and bathtub ensuite bathroom. There is a master walking closet as well. The property recently landscaped exterior and the one-story layout are sure to delight. Once you step into this stunning space, enjoy a bright large open concept kitchen, complete with solid quartz countertops, a center island, and ample storage. The kitchen seamlessly transitions into the dining. The spacious layout includes a large living area that flows seamlessly into the enclosed lanai. Outdoor enthusiasts will appreciate the paved area overlooking a serene pond, as well as the fully fenced backyard, perfect for outside relaxing, eating, entertaining, pets, or recreation. There is also a Club House, Game Room, Pool, and Playground for the Community. With easy access to I-75 and I-275, this residence is mere minutes from St. Petersburg, Clearwater, Bradenton, and Sarasota. Don't miss this opportunity to own an affordable and desirable home in beautiful Parrish – schedule your private showing today! Please provide as much advanced noticed as possible, but we will do our best to accommodate all requests. Even though the information provided is deemed reliable; it has been supplied by third parties, we cannot guarantee its accuracy, completeness, or current status. Prospects should not rely solely on this information, as the listing may contain errors, omissions, or non-conforming areas that may not be insurable or factored into the property's valuation. All details should be independently verified before entering into any transaction.
AMENITIES
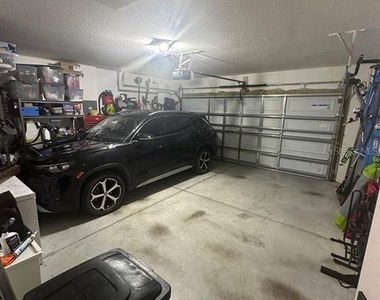
Attached Garage
Dishwasher
Parking Space
ADDITIONAL INFORMATION
Interior
Bathroom Information
Full Bathrooms: 2
Interior Information
Interior Features: Ceiling Fan(s), High Ceilings, Open Floorplan, Tray Ceiling(s), Thermostat
Appliances: Dishwasher, Dryer, Electric Water Heater, Range, Refrigerator, Washer
Laundry Features: Laundry Room
Room Information
Rooms: 11
Exterior
Property Information
Square Footage: 2,112
Year Built: 2023
Building Information
Building Area Total: 2740
Levels: One
Building Area Units: Square Feet
Patio and Porch Features: Front Porch, Screened
Lot Information
Lot Features: Landscaped
Lot Size Area: 10511
Lot Size Units: Square Feet
Lot Size Acres: 0.24
Square Footage: 10,511
Utilities
Utilities Information
Cooling Type: Central Air
Heating Type: Central
Parking
Parking Information
Has Garage
Attached Garage
Garage Spaces: 2
Location
HOA Information
HOA/Condo/Coop Amenities: Clubhouse, Fitness Center
The manager has not yet mailed us a photo copy of his or her government identification and proof or property ownership.
▼
Manager has not logged in recently
▼
Manager does not yet have user reviews
RENTHOP DESCRIPTION
The apartment is a unit offered at a monthly price of $3,400. The person posting the listing did not specify that any pets were allowed. It may be the case that pets are ok and the manager simply has not yet filled out all the details. The kitchen conveniently includes a dishwasher.
We have 26 photos of this particular unit, building, and surrounding areas.
We found some very similar listings nearby
Select those you'd like to message
Your messages have been sent!
Check Availability
By selecting Check Availability, you agree that RentHop and real estate professionals may call or text you about your inquiry. Message/data rates may apply. Terms & Privacy. California Privacy Notice



















 Your Privacy Choices
