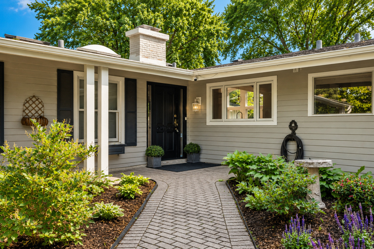
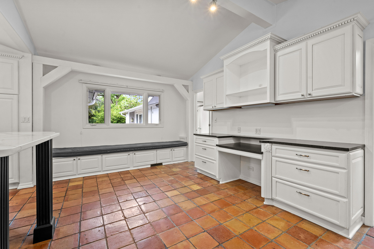
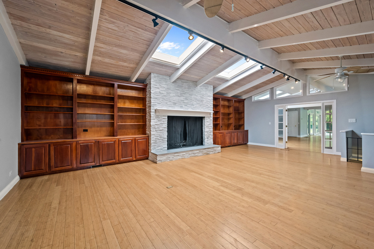
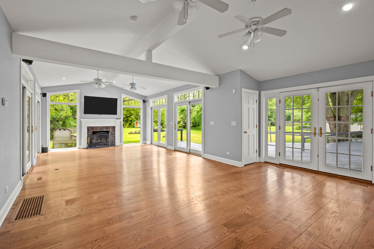
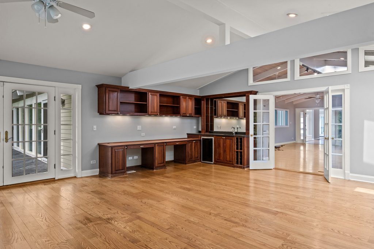
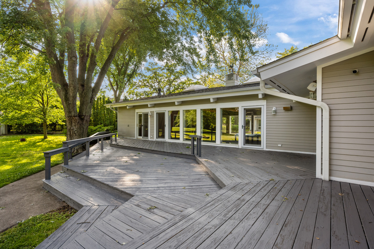
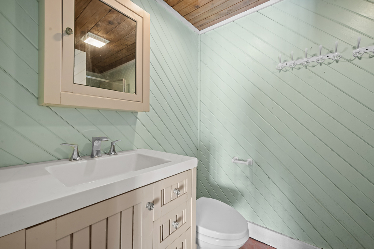
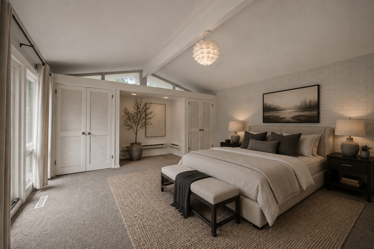
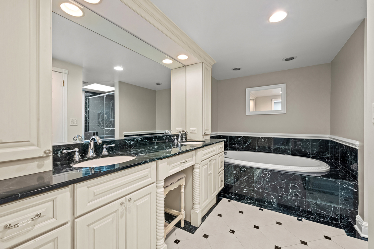
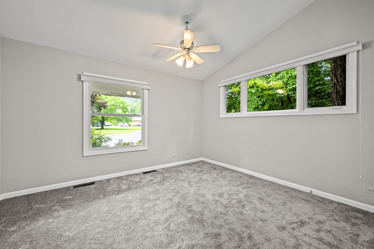
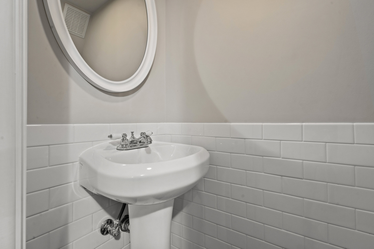
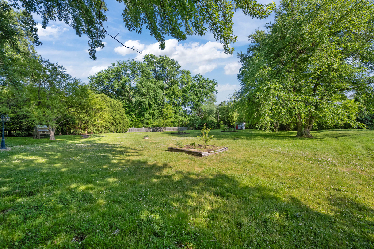
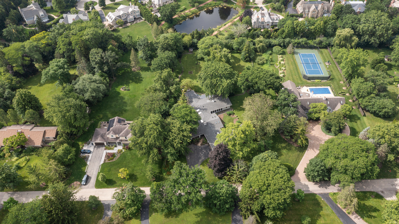
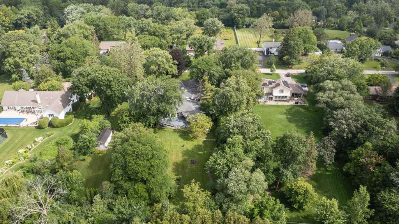
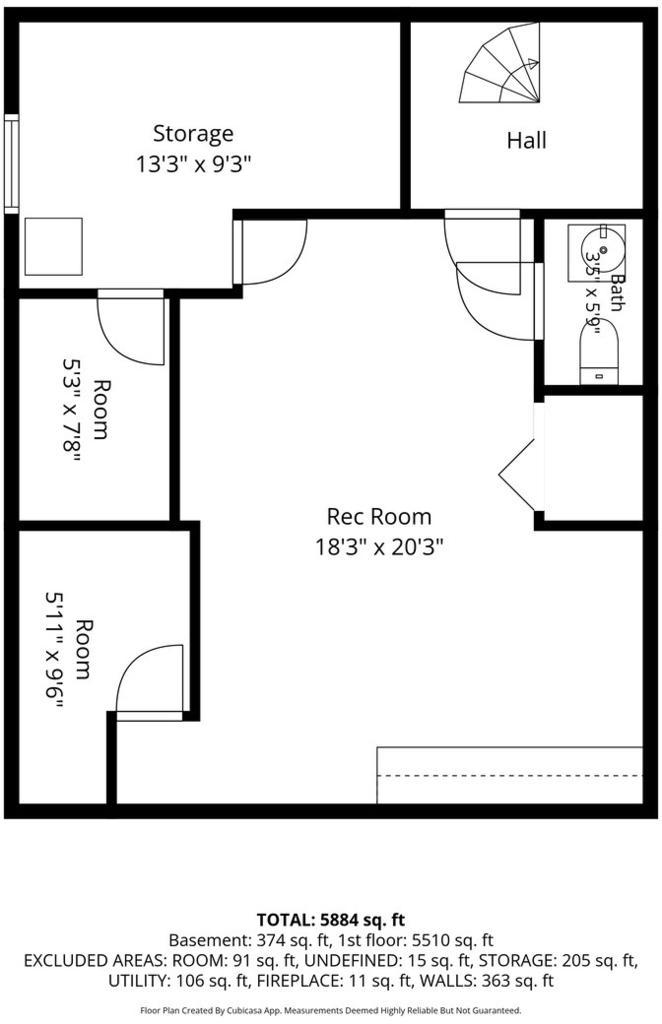
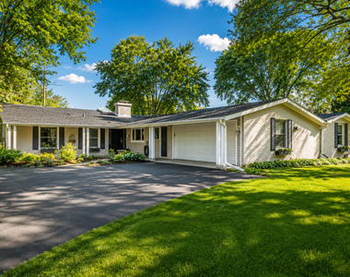
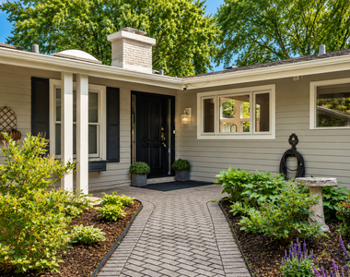
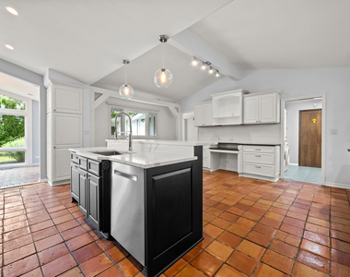
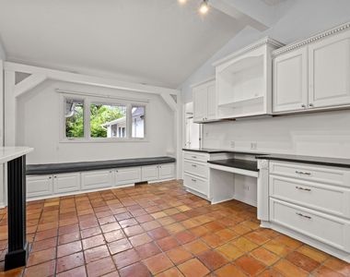
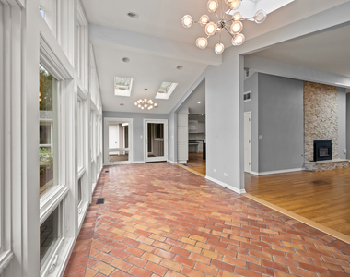
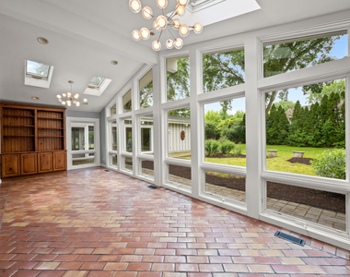
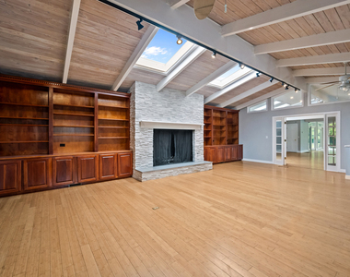
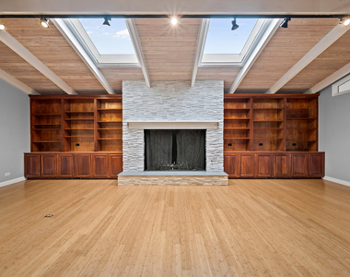
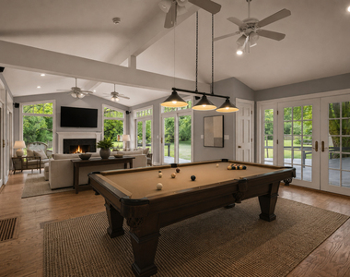
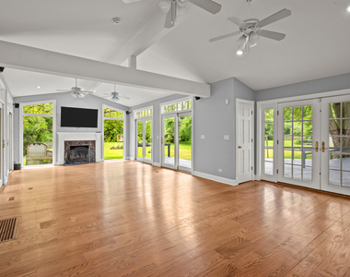
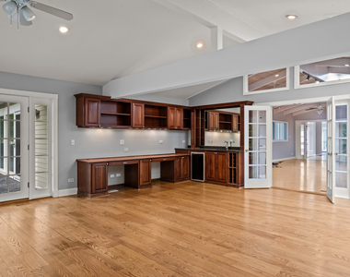
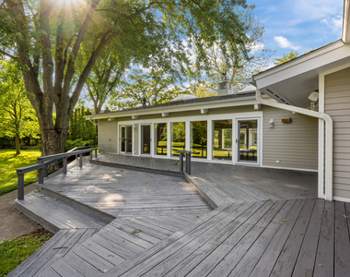
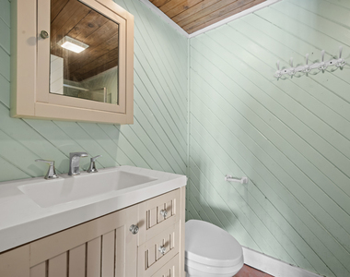
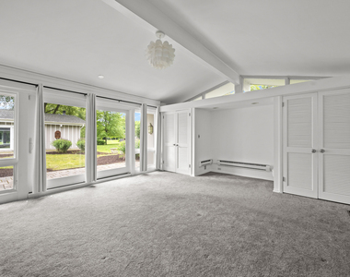
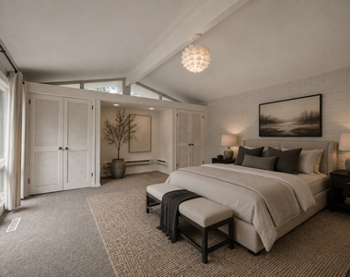
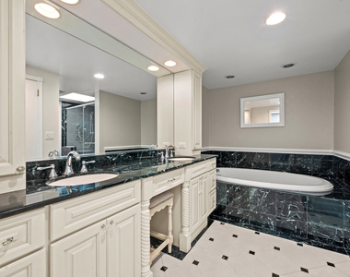
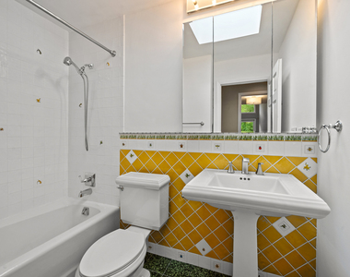
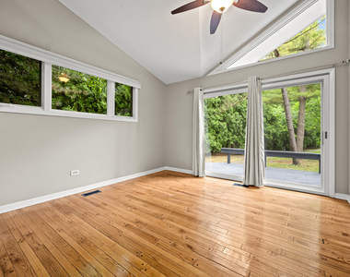
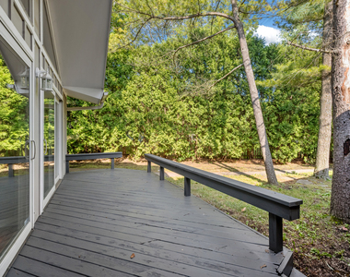
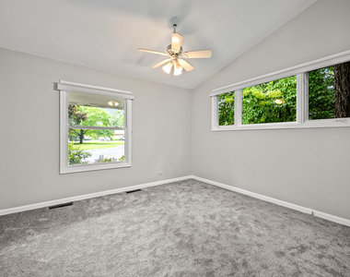
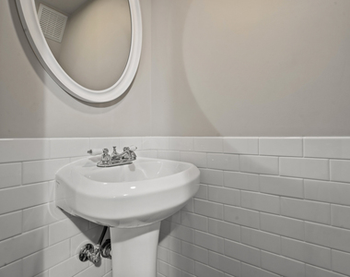
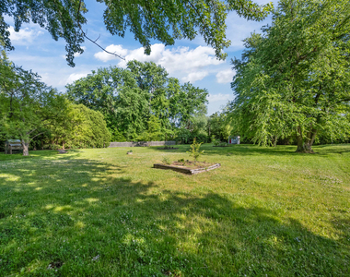
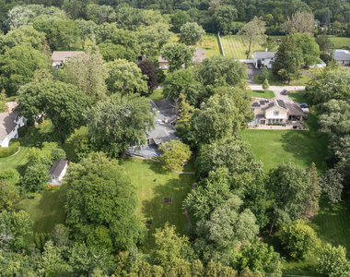
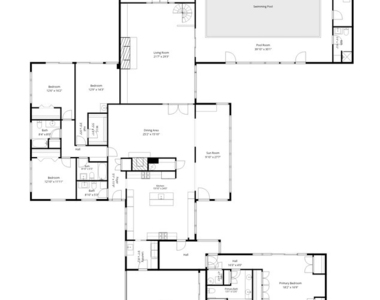
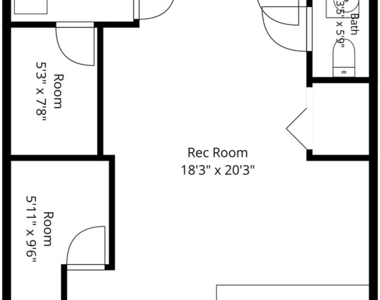
With approximately 1.38 fully fenced acres, over 5,500 square feet of living space, and an indoor swimming pool, this west Lake Forest property offers a combination of features seldom found in a single residence. The expansive grounds provide open space for recreation, gardening, pets, and outdoor activities, while the home's one-story floor plan offers flexibility for a variety of lifestyles. Located near Middlefork Savanna Forest Preserve and Elawa Farm, the property enjoys convenient access to some of the area's most popular outdoor amenities. At the center of the home is a private courtyard, around which many of the principal rooms are arranged. Large windows, vaulted ceilings, skylights, hardwood floors, and multiple fireplaces contribute to a bright interior throughout much of the home. The layout includes several gathering spaces including a living room, family room, game room with wet bar, a kitchen with eating area and center island, and a sunroom. The indoor pool creates a dedicated space for year-round swimming and recreation. Multiple doors connect the pool area to large outdoor deck on one side and the courtyard on the other. An adjacent full bath dressing area supports the space. The primary suite wing overlooks the courtyard and includes a spacious bath. A separate wing includes three additional bedrooms and two full baths. The finished basement adds recreation space, a half bath, and storage. Located within Everett Elementary School and Lake Forest High School districts, the property offers a great opportunity to own a large ranch house in west Lake Forest. Monthly rent amount includes lawn care, snow removal, pool maintenance, pest control, and septic system maintenance.
AMENITIES
Fireplace
Private Outdoor Space
Dishwasher
Parking Space
Virtual Tour
Video/3D Tour
ADDITIONAL INFORMATION
Interior
Bathroom Information
Half Bathrooms: 2
Full Bathrooms: 4
Interior Information
Interior Features: Cathedral Ceiling(s), Wet Bar, 1st Floor Bedroom, 1st Floor Full Bath
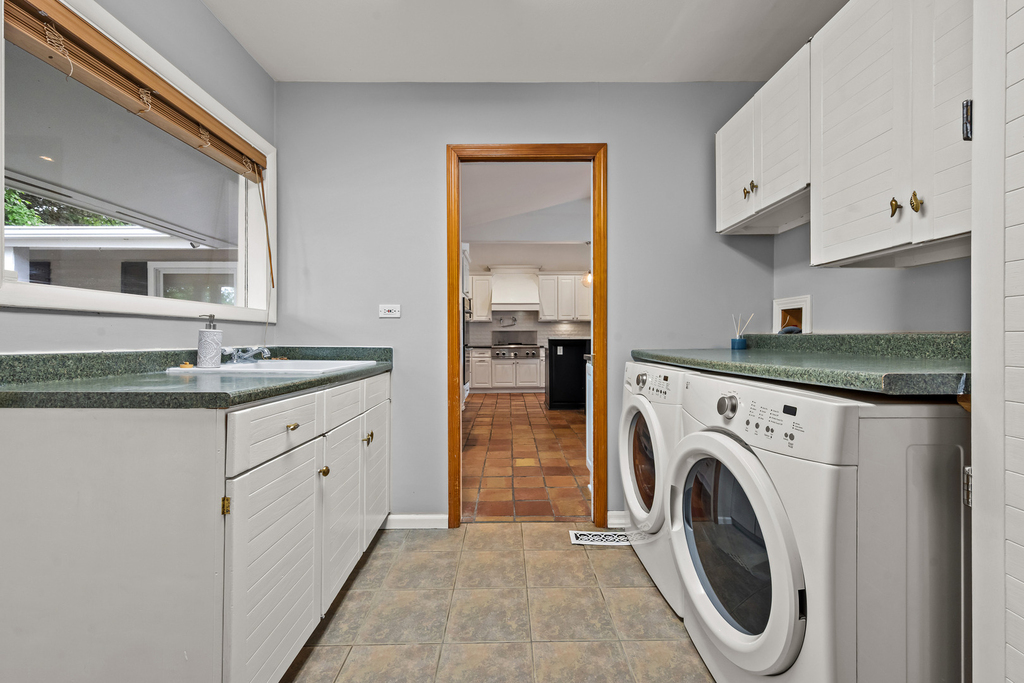
Appliances: Range, Microwave, Dishwasher, Refrigerator, Bar Fridge, Washer, Dryer, Disposal, Range Hood
Flooring Type: Hardwood, Carpet
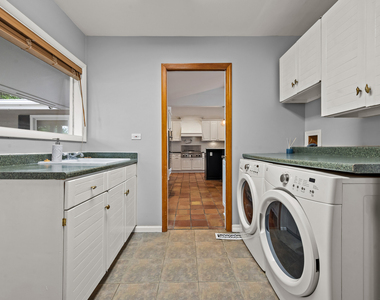
Laundry Features: Main Level, Sink
Room Information
Rooms: 12
Fireplace Information
Has Fireplace
Fireplace Features: Wood Burning, Gas Starter
Fireplaces: 3
Basement Information
Basement: Partially Finished, Partial
Exterior
Property Information
Square Footage: 4,817
Square Footage Source: $0
Year Built: 1955
Building Information
Other Structures: Workshop, Shed(s)
Window Features: Skylight(s)
Construction Materials: Cedar
Patio and Porch Features: Deck, Patio
Pool Information
Pool Features: Indoor
Pool is Private
Lot Information
Lot Features: Landscaped
Lot Size Dimensions: 170X356X170X350
Land Information
Water Source: Public
Utilities
Utilities Information
Cooling Type: Central Air
Heating Type: Natural Gas, Electric, Forced Air
Sewer : Septic Tank
Parking
Parking Information
Has Garage
Parking Features: Asphalt, Garage Door Opener, Garage, Attached, Yes
The manager has not yet mailed us a photo copy of his or her government identification and proof or property ownership.
▼
Manager has not logged in recently
▼
Manager does not yet have user reviews
RENTHOP DESCRIPTION
The apartment is a unit offered at a monthly price of $9,000. The person posting the listing did not specify that any pets were allowed. It may be the case that pets are ok and the manager simply has not yet filled out all the details. The kitchen conveniently includes a dishwasher.
We have 50 photos of this particular unit, building, and surrounding areas.
We found some very similar listings nearby
Select those you'd like to message
Your messages have been sent!
Check Availability
By selecting Check Availability, you agree that RentHop and real estate professionals may call or text you about your inquiry. Message/data rates may apply. Terms & Privacy. California Privacy Notice
















































 Your Privacy Choices
