Listing by BRIAN SCHAMBS, Schambs Property Management Group, Inc.
Copy Link
Share Listing
Save Listing
Link copied to clipboard!
DESCRIPTION
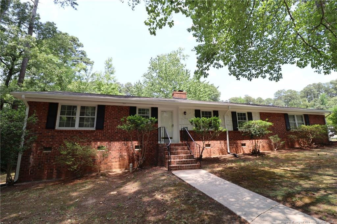
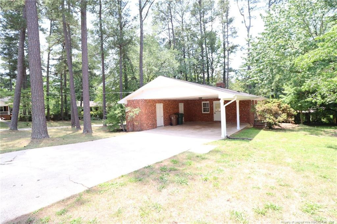
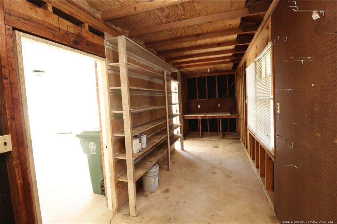
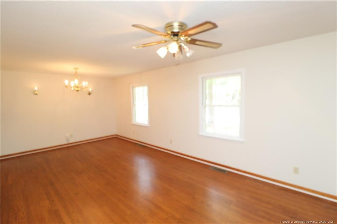
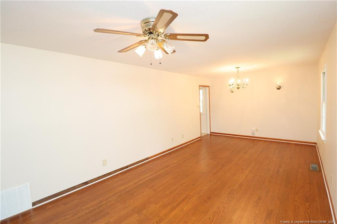
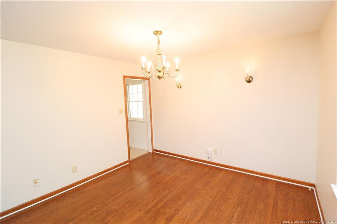
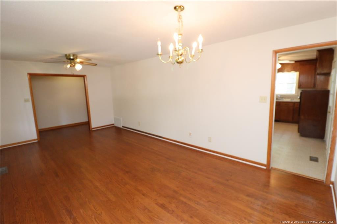
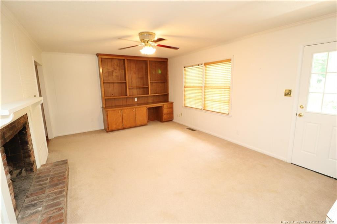
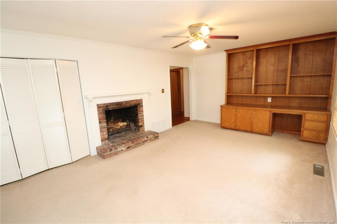
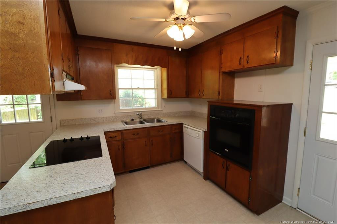
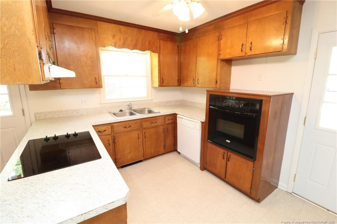
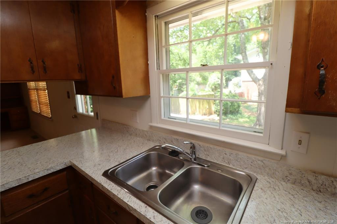
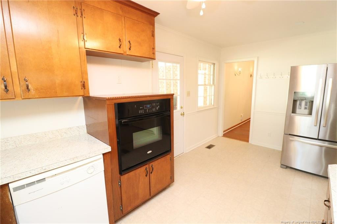
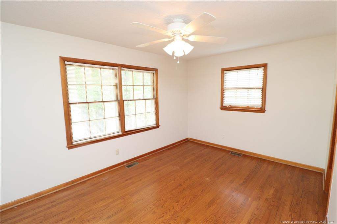
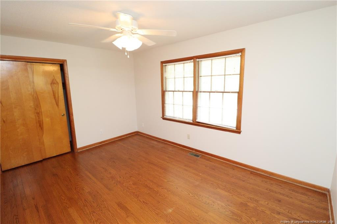
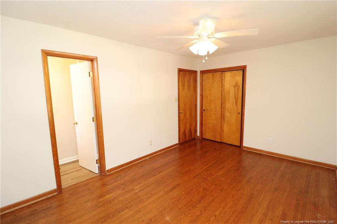
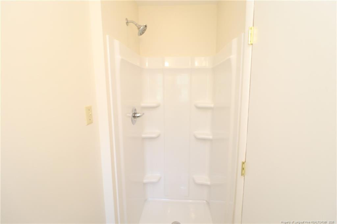
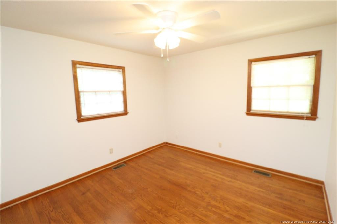
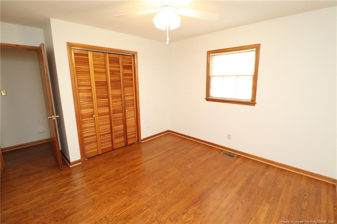
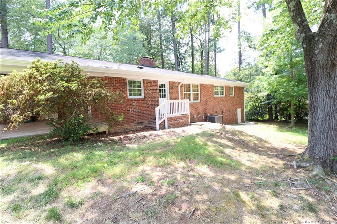
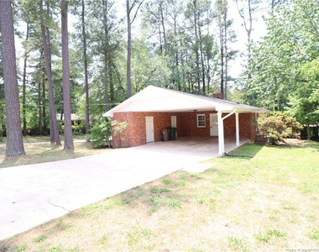
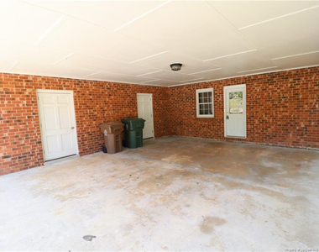
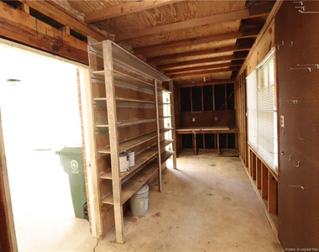
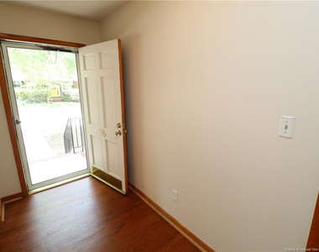
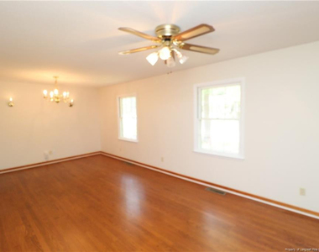
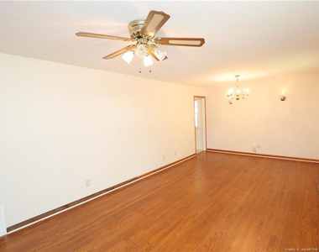
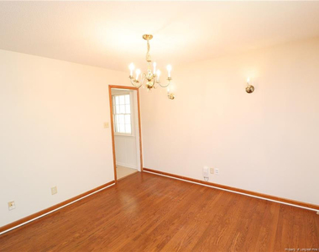
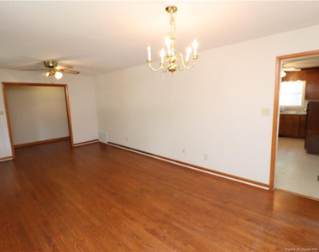
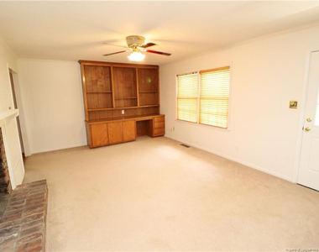
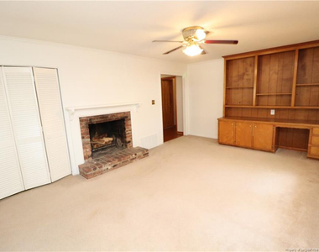
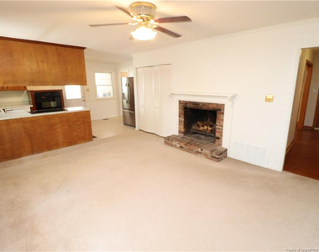
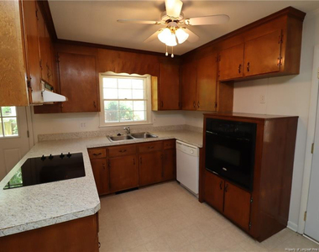
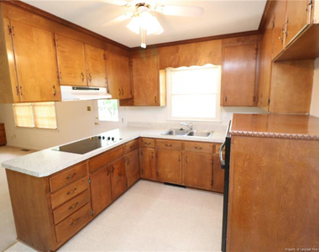
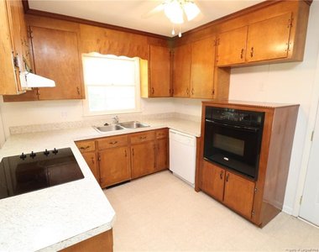
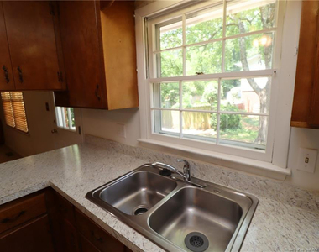
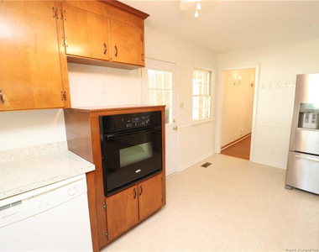
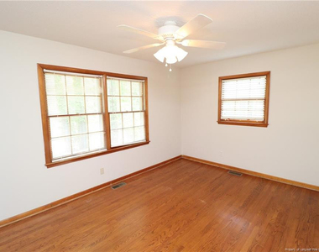
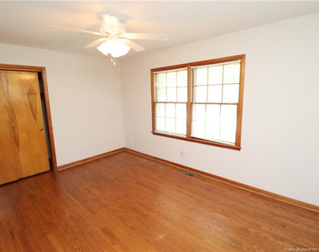
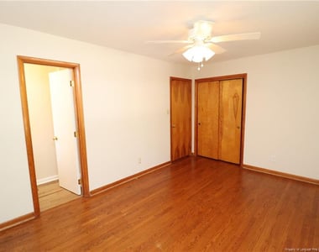
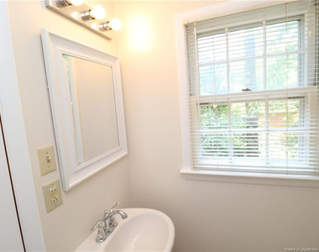
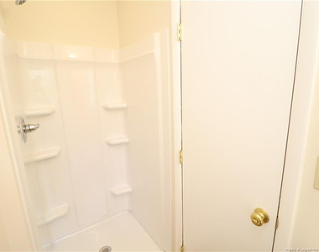
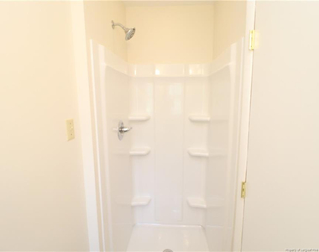
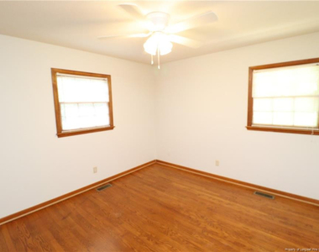
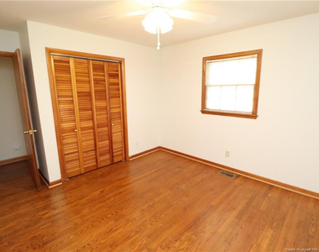
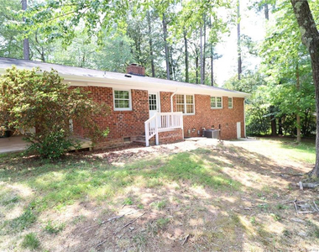
116 Shirley Drive is an affordable ranch-style home nestled in the superb locale of Cary and is ready for immediate occupancy. Not only are you within a 1/2 mile of Downtown Cary and Heater Park, but you also enjoy a prime location near RTP, US-1/NC-54, shopping, dining, local parks, schools, and so much more. Upon arrival, you will pull into your spacious driveway and covered carport; no more hauling groceries in the rain. Just off the carport, you'll find two doors leading to your personal workshop; ideal for projects, storage, or whatever your heart desires. From here, you can enter directly into the home or through the welcoming front porch. As you step inside, you are greeted by a light-filled foyer with neutral paint, tall ceilings, and hardwood floors throughout the majority of the home. The foyer opens to the right into a combined living and dining area; ideal for everyday living and entertaining alike. The living area features a ceiling fan and two picture windows that flow seamlessly into the dining space, which includes a custom chandelier and sconce lighting. From either the dining room or foyer, you'll find the family room and kitchen situated in the back half of the home. The family room is anchored by a decorative fireplace and includes a ceiling fan, dual picture windows, and a built-in desk with shelving and drawers; ideal for work, hobbies, or personal organization. This space also provides easy access to the back patio. The family room flows seamlessly into the charming kitchen, featuring solid wood cabinetry, stone-look countertops, and appliances including a French-door refrigerator, dishwasher, a built-in wall oven with separate cooktop, and a deep dual-bowl sink beneath a picture window. The kitchen also offers convenient access back to the carport. On the left side of the home, you'll find all 3 bedrooms. The primary bedroom includes 3 picture windows, a ceiling fan, ample closet space, and direct access to the en-suite bath with a pedestal sink and walk-in shower featuring 6 shampoo niches. Across the hall are bedrooms #2 and #3, both generously sized with picture windows, ceiling fans, and ample closet space, along with easy access to the full hall bathroom featuring a tub/shower. Before concluding your tour, be sure to step out to the backyard and enjoy the back patio; perfect for morning coffee or relaxing and unwinding.
The manager has not yet mailed us a photo copy of his or her government identification and proof or property ownership.
▼
Manager has not logged in recently
▼
Manager does not yet have user reviews
RENTHOP DESCRIPTION
The apartment is a unit offered at a monthly price of $1,995. The person posting the listing did not specify that any pets were allowed. It may be the case that pets are ok and the manager simply has not yet filled out all the details. The kitchen conveniently includes a dishwasher.
We have 34 photos of this particular unit, building, and surrounding areas.
We found some very similar listings nearby
Select those you'd like to message
Your messages have been sent!
Check Availability
By selecting Check Availability, you agree that RentHop and real estate professionals may call or text you about your inquiry. Message/data rates may apply. Terms & Privacy. California Privacy Notice
























 Your Privacy Choices
