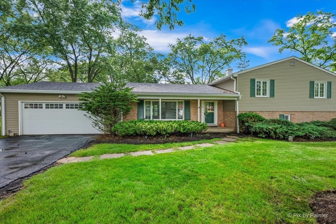
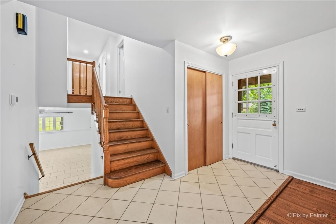
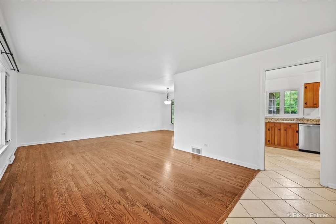
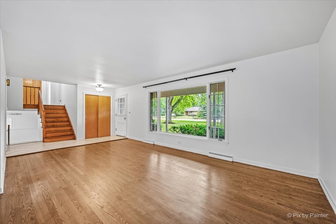
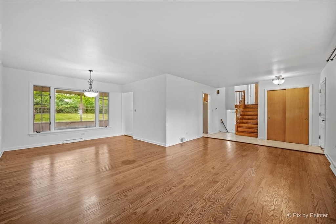
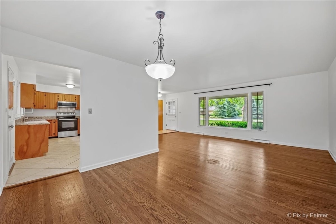
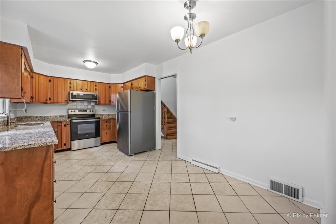
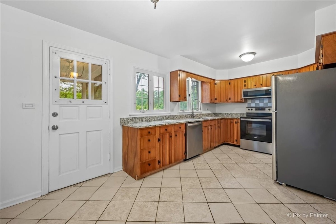
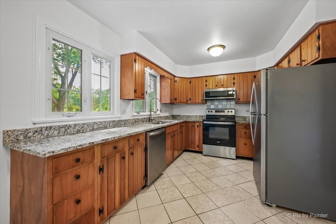
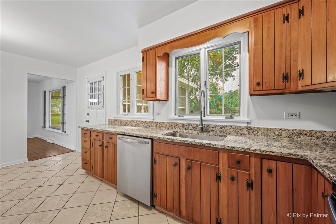
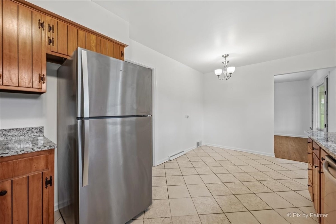
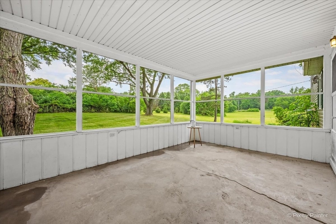
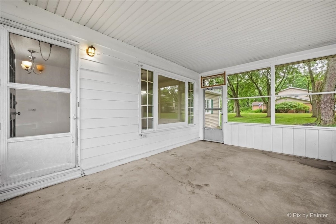
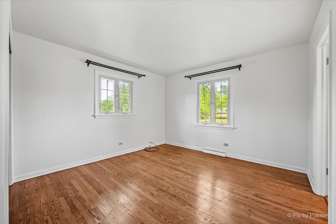
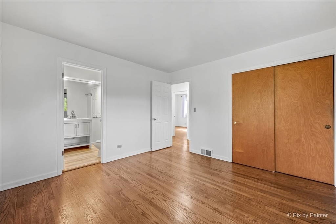
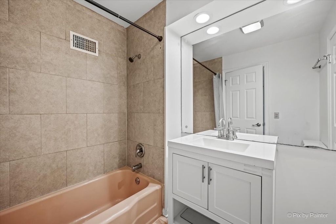
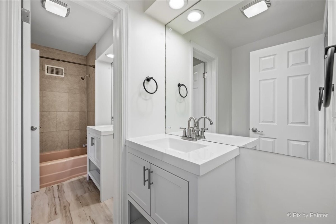
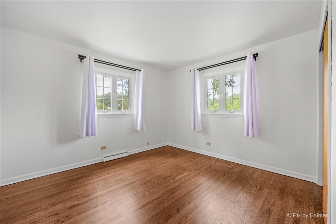
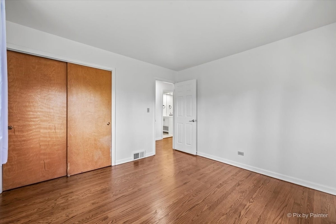
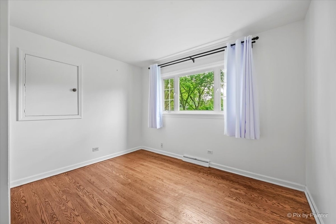
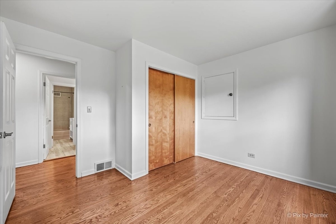
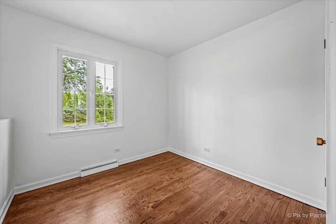
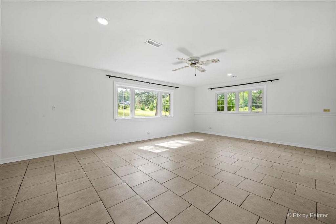
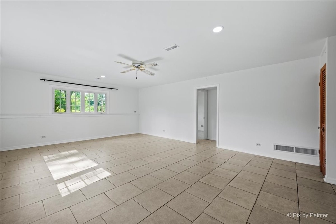
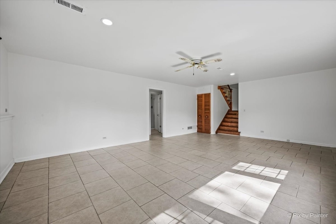
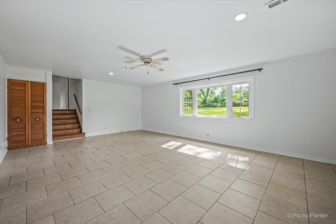
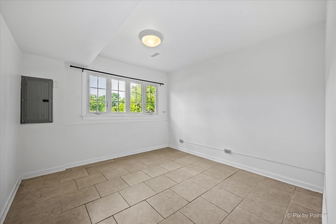
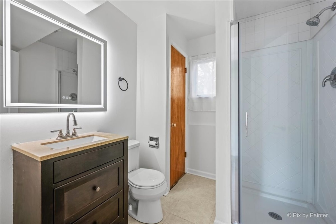
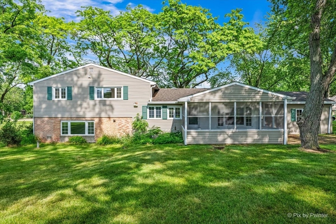
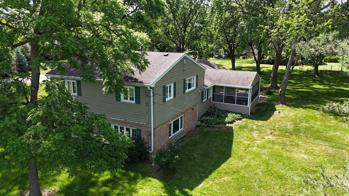
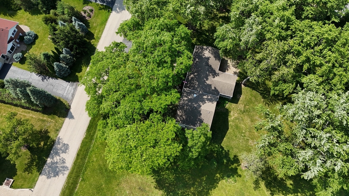
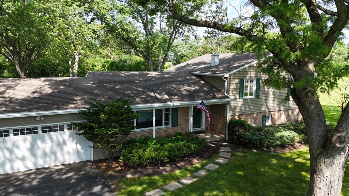
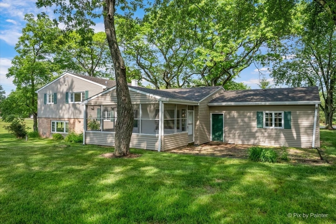
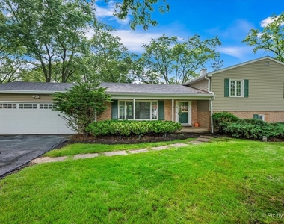
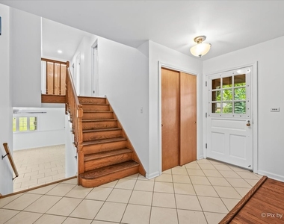
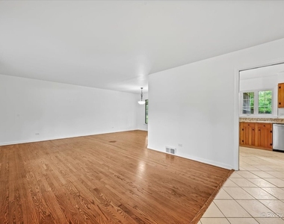
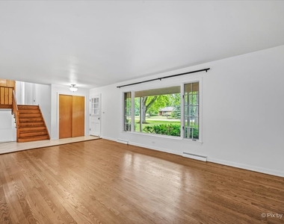
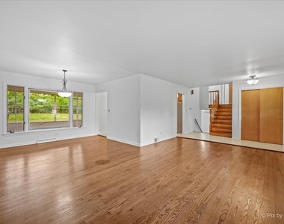
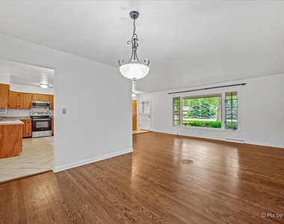
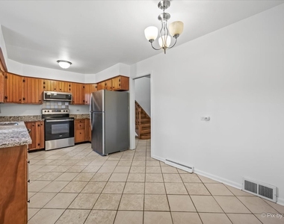
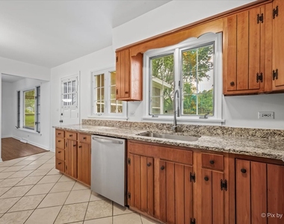
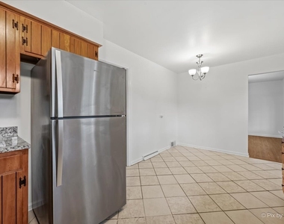
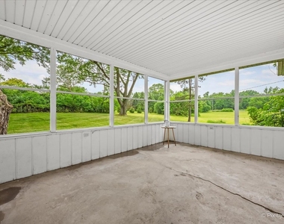
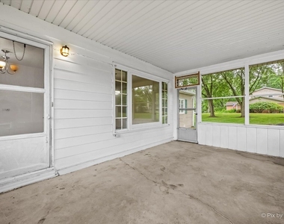
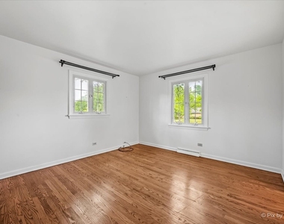
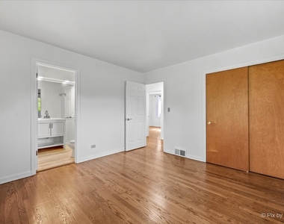
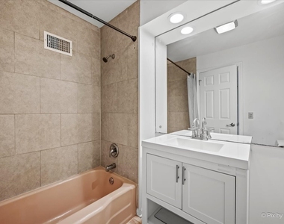
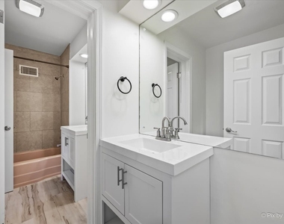
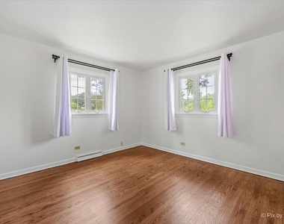
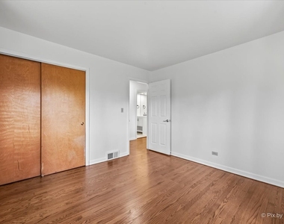
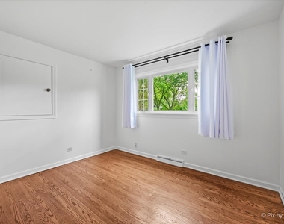
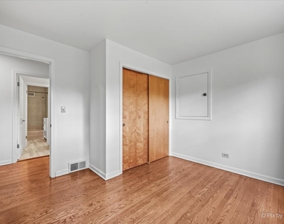
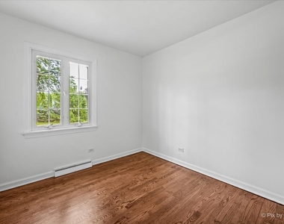
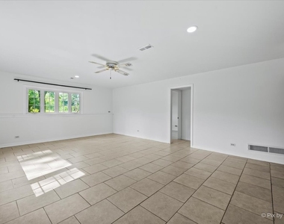
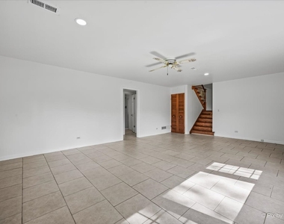
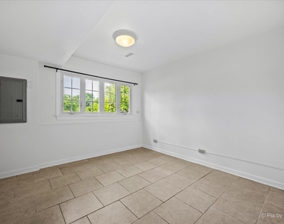
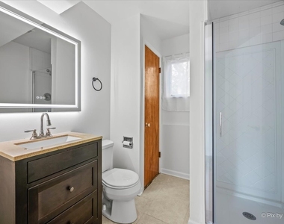
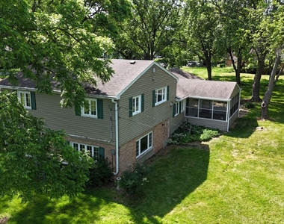
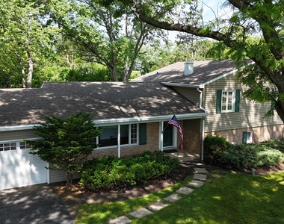
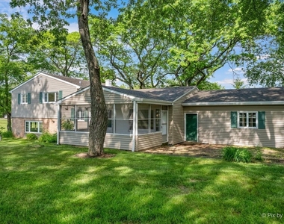
Beautiful split-level home in the desirable Barrington Trails neighborhood! This move-in-ready home features 4 bedrooms, 2.1 baths, and a versatile bonus room in the basement that can be used as a 5th bedroom, home office, fitness room, playroom, hobby space, or whatever best suits your lifestyle. The oak kitchen offers ceramic tile flooring, granite countertops, and stainless steel appliances, while the living and dining rooms feature beautiful hardwood flooring. The primary suite includes a full bath, spacious closet, and hardwood floors. Hardwood flooring continues throughout all bedrooms, the hallway, and stairs. The spacious family room overlooks the private 1.2-acre backyard, and the large screened porch provides the perfect place to relax, entertain, or enjoy the peaceful surroundings. Recent updates include a newer A/C, furnace, refrigerator, microwave, dishwasher, washer, and dryer, making this home truly move-in ready. Located in the sought-after Barrington Trail neighborhood, this home offers a quiet setting with an open lot next door while remaining conveniently close to Route 53, shopping, dining, and outdoor recreation. Enjoy easy access to Deer Park Town Center and Deer Grove Forest Preserve, providing the perfect balance of convenience and nature.
AMENITIES
Laundry In Unit
Dishwasher
Parking Space
Home Office
ADDITIONAL INFORMATION
Interior
Bathroom Information
Full Bathrooms: 2
Interior Information
Appliances: Range, Microwave, Dishwasher, Refrigerator, Washer, Dryer, Water Softener
Flooring Type: Hardwood
Laundry Features: In Unit
Room Information
Rooms: 9
Basement Information
Basement: Partially Finished, Partial, Daylight
Exterior
Property Information
Square Footage: 2,100
Square Footage Source: $0
Year Built: 1960
Building Information
Construction Materials: Vinyl Siding, Brick
Lot Information
Lot Features: None
Lot Size Dimensions: 201x50x201x50
Land Information
Water Source: Well
Utilities
Utilities Information
Cooling Type: Central Air
Heating Type: Natural Gas
Sewer : Septic Tank
Parking
Parking Information
Has Garage
Parking Features: Asphalt, Garage Door Opener, Attached, Garage, Yes
The manager has not yet mailed us a photo copy of his or her government identification and proof or property ownership.
▼
Manager has not logged in recently
▼
Manager does not yet have user reviews
RENTHOP DESCRIPTION
The apartment is a unit offered at a monthly price of $3,800. The person posting the listing did not specify that any pets were allowed. It may be the case that pets are ok and the manager simply has not yet filled out all the details. The kitchen conveniently includes a dishwasher.
We have 33 photos of this particular unit, building, and surrounding areas.
We found some very similar listings nearby
Select those you'd like to message
Your messages have been sent!
Check Availability
By selecting Check Availability, you agree that RentHop and real estate professionals may call or text you about your inquiry. Message/data rates may apply. Terms & Privacy. California Privacy Notice











 Your Privacy Choices
